Leave a Message

Thank you for your message. We will be in touch with you shortly.

Explore Our Properties
9176 N 115TH Place
9176 N 115TH Place
9176 N 115TH Place
9176 N 115TH Place
9176 N 115TH Place
9176 N 115TH Place
9176 N 115TH Place
9176 N 115TH Place
9176 N 115TH Place
9176 N 115TH Place
9176 N 115TH Place
9176 N 115TH Place
9176 N 115TH Place
9176 N 115TH Place
9176 N 115TH Place
9176 N 115TH Place
9176 N 115TH Place
9176 N 115TH Place
9176 N 115TH Place
9176 N 115TH Place
9176 N 115TH Place
9176 N 115TH Place
9176 N 115TH Place
9176 N 115TH Place
9176 N 115TH Place
9176 N 115TH Place
9176 N 115TH Place
9176 N 115TH Place
9176 N 115TH Place
9176 N 115TH Place
9176 N 115TH Place
9176 N 115TH Place
9176 N 115TH Place
9176 N 115TH Place
SEE ALL PHOTOS
9176 N 115TH Place
9176 N 115TH Place
9176 N 115TH Place
9176 N 115TH Place
9176 N 115TH Place
9176 N 115TH Place
9176 N 115TH Place
9176 N 115TH Place
9176 N 115TH Place
9176 N 115TH Place
9176 N 115TH Place
9176 N 115TH Place
9176 N 115TH Place
9176 N 115TH Place
9176 N 115TH Place
9176 N 115TH Place
9176 N 115TH Place
9176 N 115TH Place
9176 N 115TH Place
9176 N 115TH Place
9176 N 115TH Place
9176 N 115TH Place
9176 N 115TH Place
9176 N 115TH Place
9176 N 115TH Place
9176 N 115TH Place
9176 N 115TH Place
9176 N 115TH Place
9176 N 115TH Place
9176 N 115TH Place
9176 N 115TH Place
9176 N 115TH Place
9176 N 115TH Place
9176 N 115TH Place
Courtesy of Compass, Mary King Listing Contact: 602-319-4055 
Active Under Contract

9176 N 115TH Place

9176 N 115TH Place, Scottsdale, AZ 85259

$1,085,000
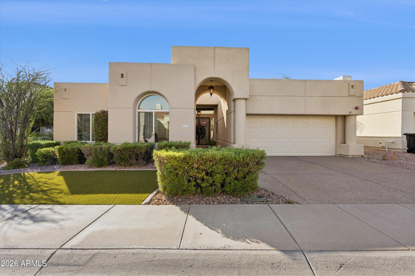
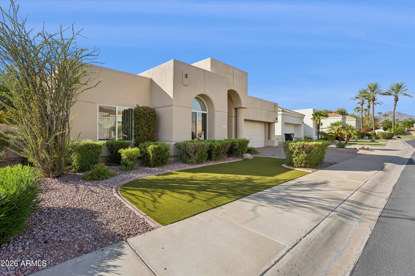
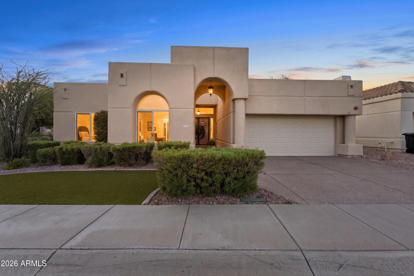
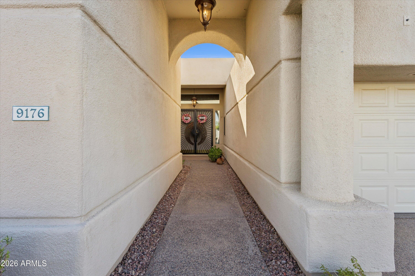
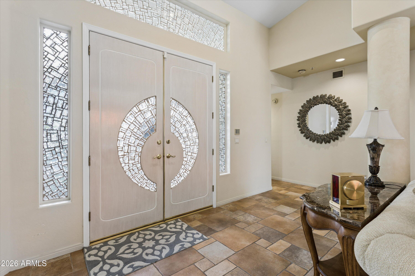
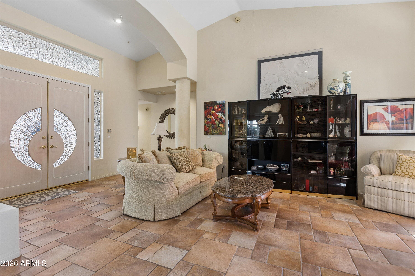
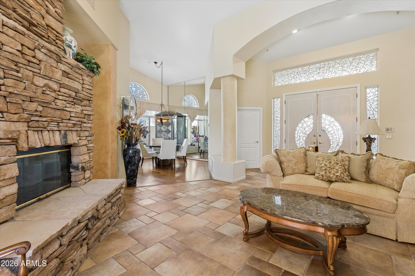
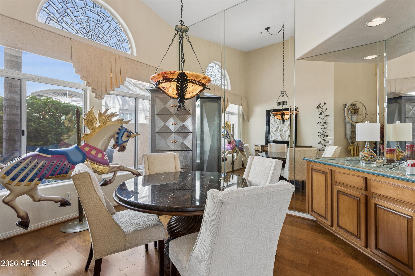
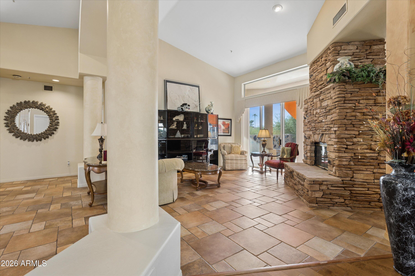
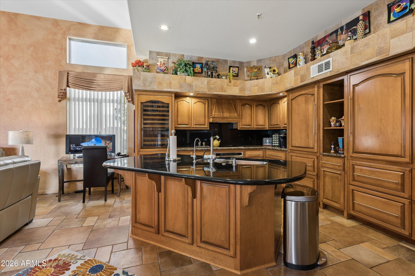
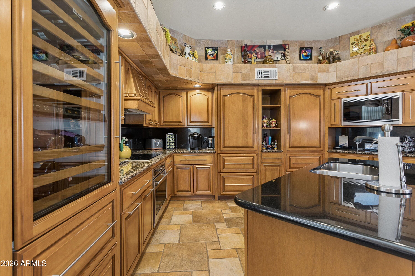
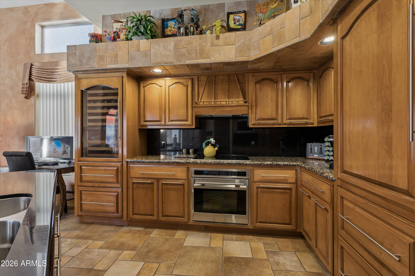
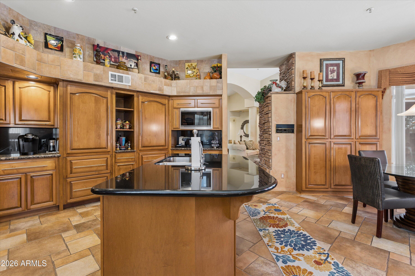
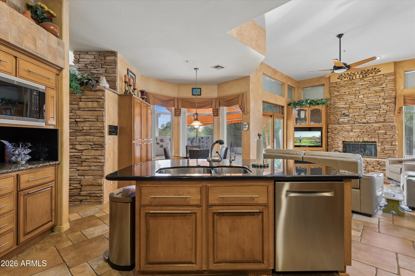
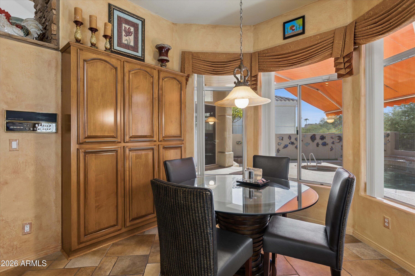
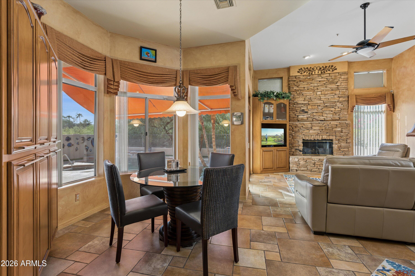
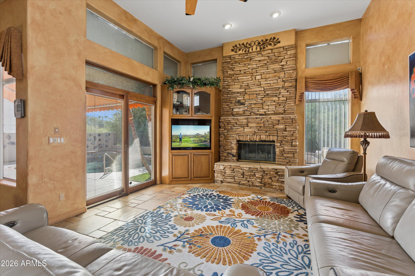
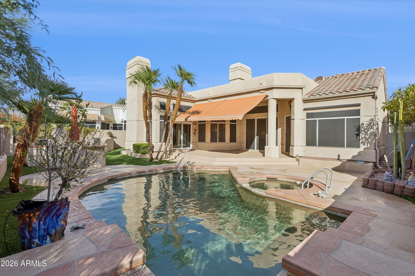
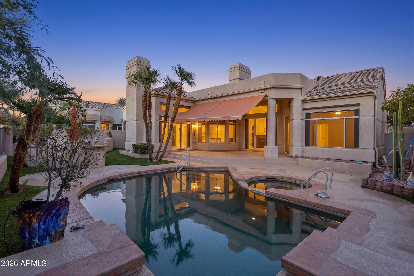
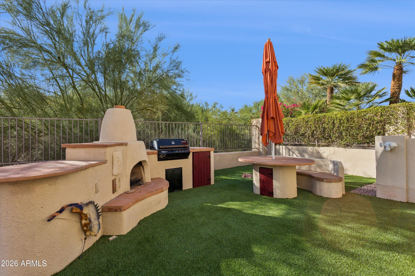
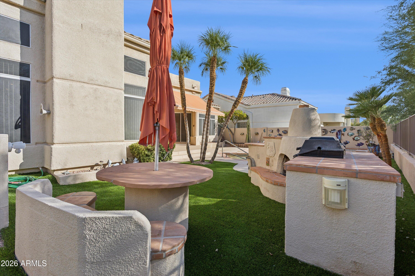
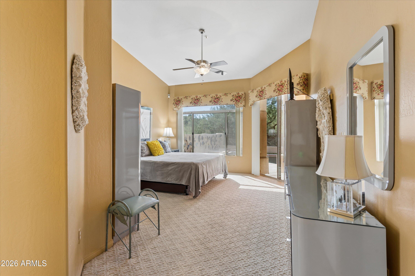
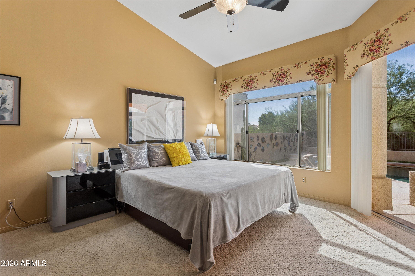

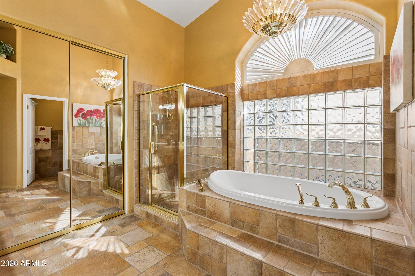
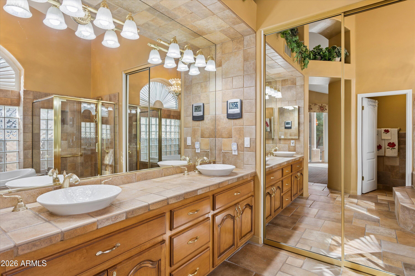
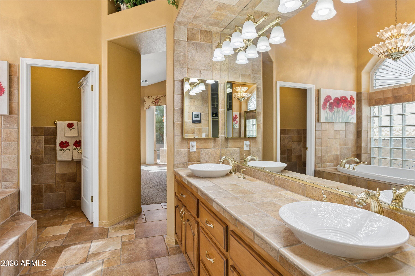
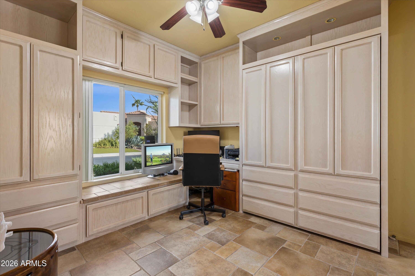
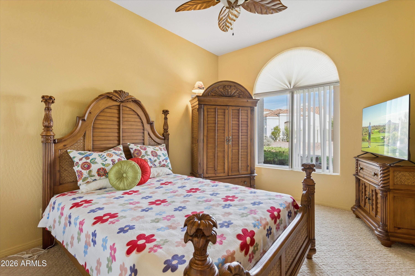
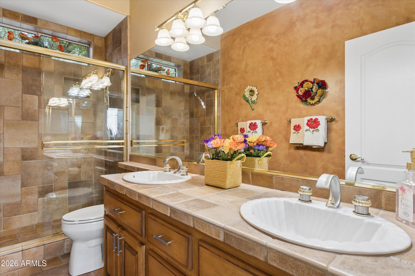
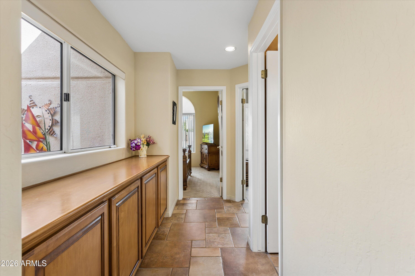
A rare opportunity in Stonegate, one of Scottsdale's hidden-gem neighborhoods! Located within this 24-hour guard-gated community, this former neighborhood model home offers 3 bedrooms, 2 bathrooms and 2,241 square feet with a spacious, thoughtfully designed floor plan and air-conditioned 2-car garage! Inside, vaulted and elevated flat ceilings throughout create an open, airy feel. The home offers two separate living spaces, each with its own gas fireplace, and a beautifully updated custom kitchen featuring real wood cabinetry, granite countertops, Wolf and Sub-Zero appliances, plus custom built-in refrigerated drawers with matching wood cabinet fronts. The oversized primary suite features a large walk-in closet and a spacious primary bathroom with a Jacuzzi tub. Outside, enjoy your own heated pool and spa on a coveted view lot backing to the wash, providing privacy and a beautiful backdrop of mature trees and native desert landscaping.
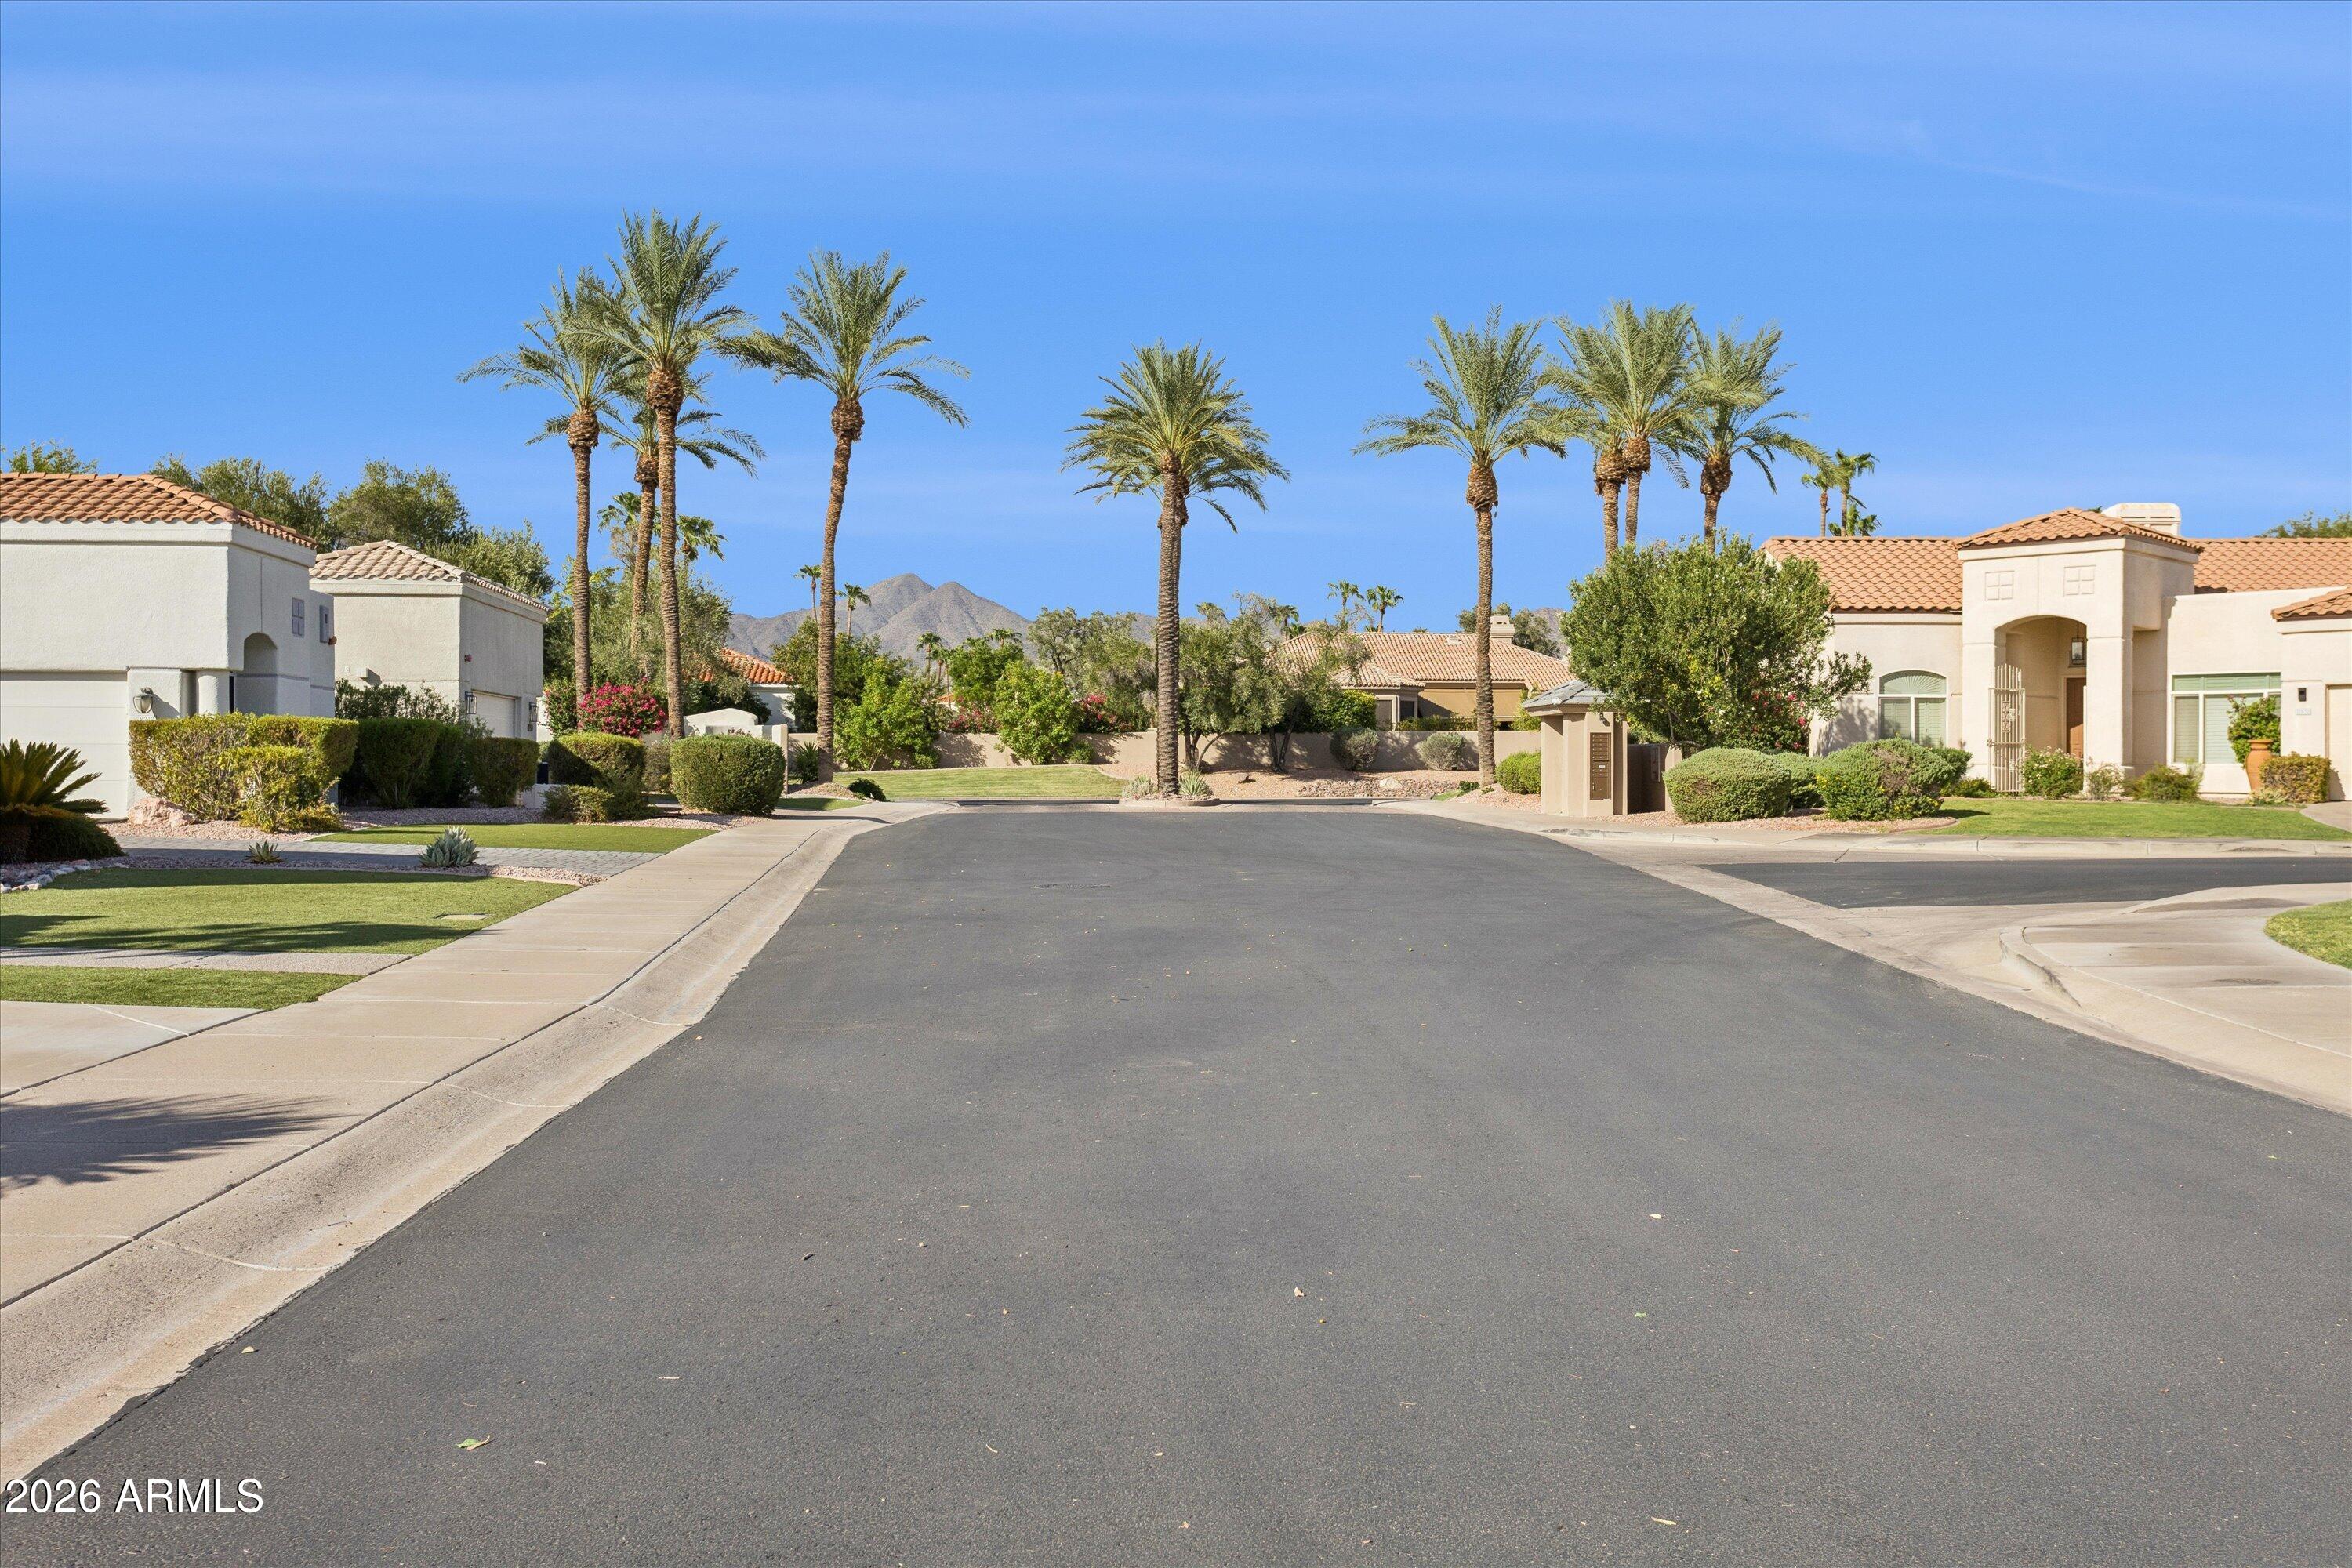
Stonegate offers a low HOA for the area with beautifully maintained community landscaping and exceptional amenities, including a community pool and spa, tennis and pickleball courts.

3
beds

2
baths

2,241 Sq.Ft. LIVING AREA

6,937 Sq.Ft. lot

Mary King

Mary King

Features & Amenities

Interior

  • total bedrooms3
  • Total bathrooms2
  • full bathrooms2
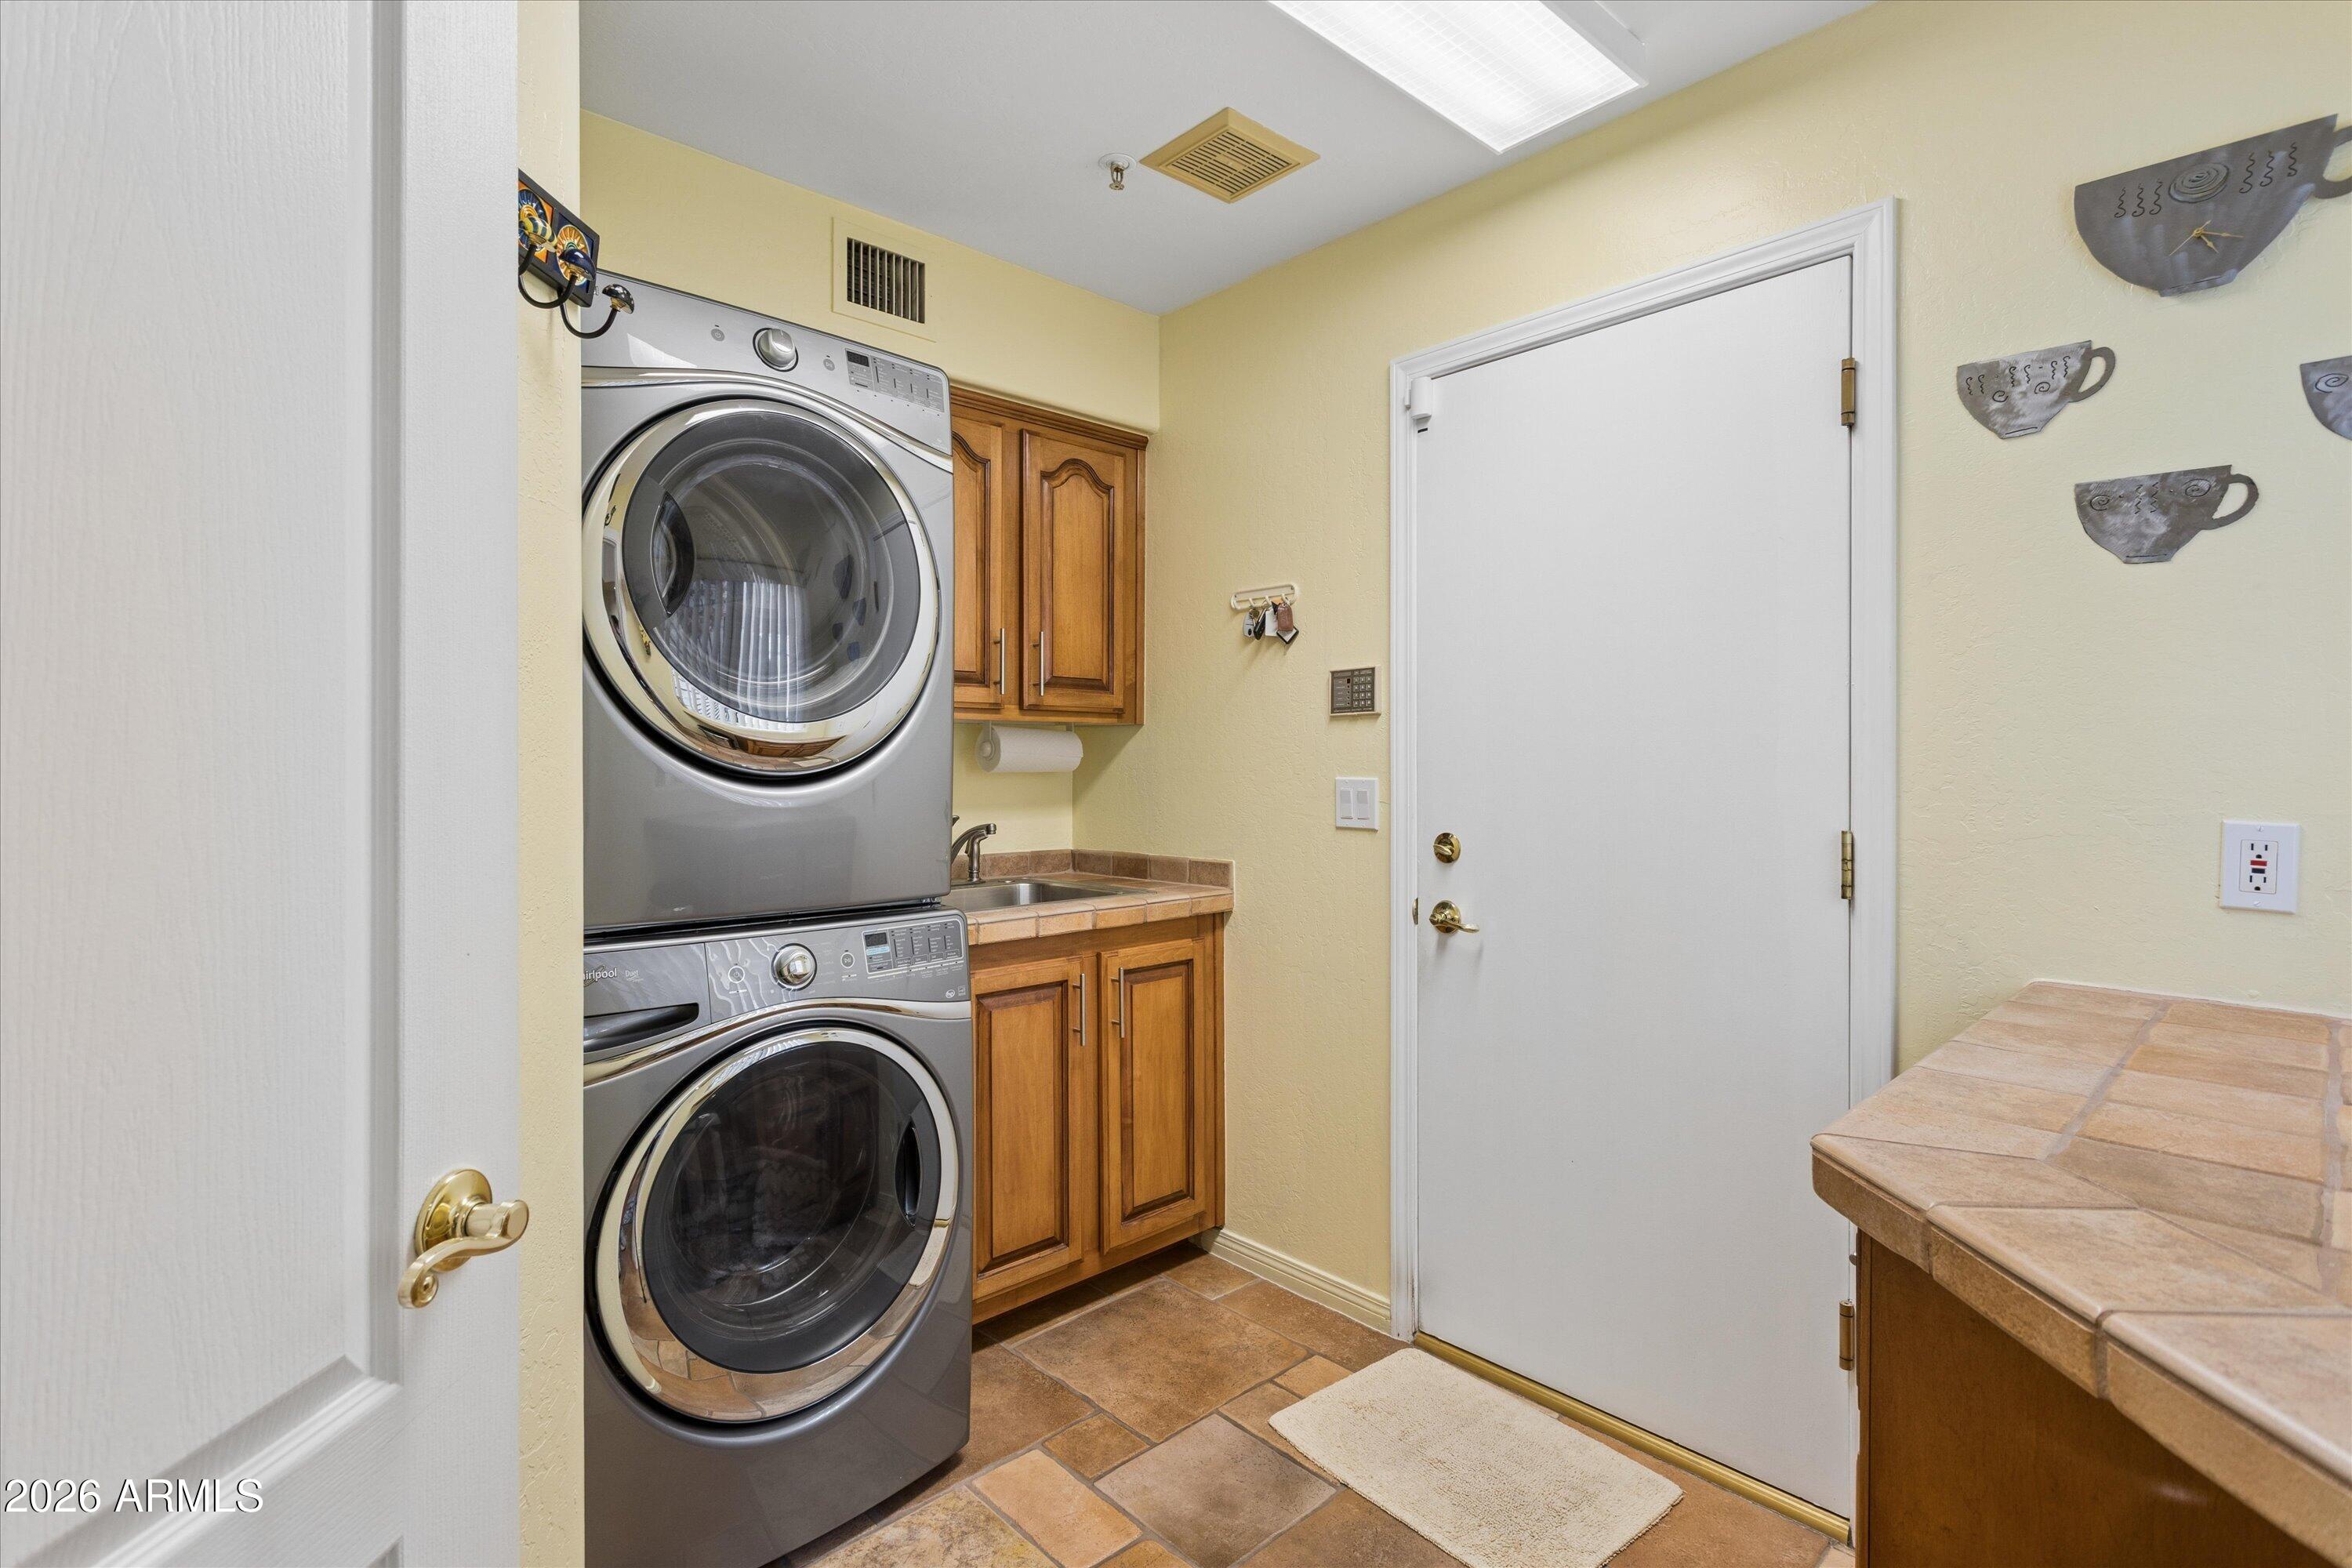
  • Laundry room Inside
  • Flooring Carpet, Tile
  • Fireplace Exterior Fireplace, Family Room, Living Room, Gas
  • APPLIANCES Dryer, Washer, Refrigerator, Built-in Microwave, Disposal, Electric Oven, Electric Cooktop, Built-In Electric Oven
  • other interior Features Granite Counters, Double Vanity, Master Downstairs, Kitchen Island, Full Bth Master Bdrm, Separate Shwr Tub, Tub with Jets

Area & Lot

  • Status Active Under Contract
  • Living Area2,241 Sq.Ft.
  • Lot Area6,937 Sq.Ft.
  • MLS® ID7072321
  • TypeResidential
  • YEAR BUILT1990
  • NeighborhoodScottsdale
  • Architecture StylesSanta Barbara/Tuscan
  • Elementary SchoolLaguna Elementary School
  • Middle SchoolMountainside Middle School
  • High SchoolDesert Mountain High School
  • School DistrictScottsdale Unified District

Exterior

  • STORIES1
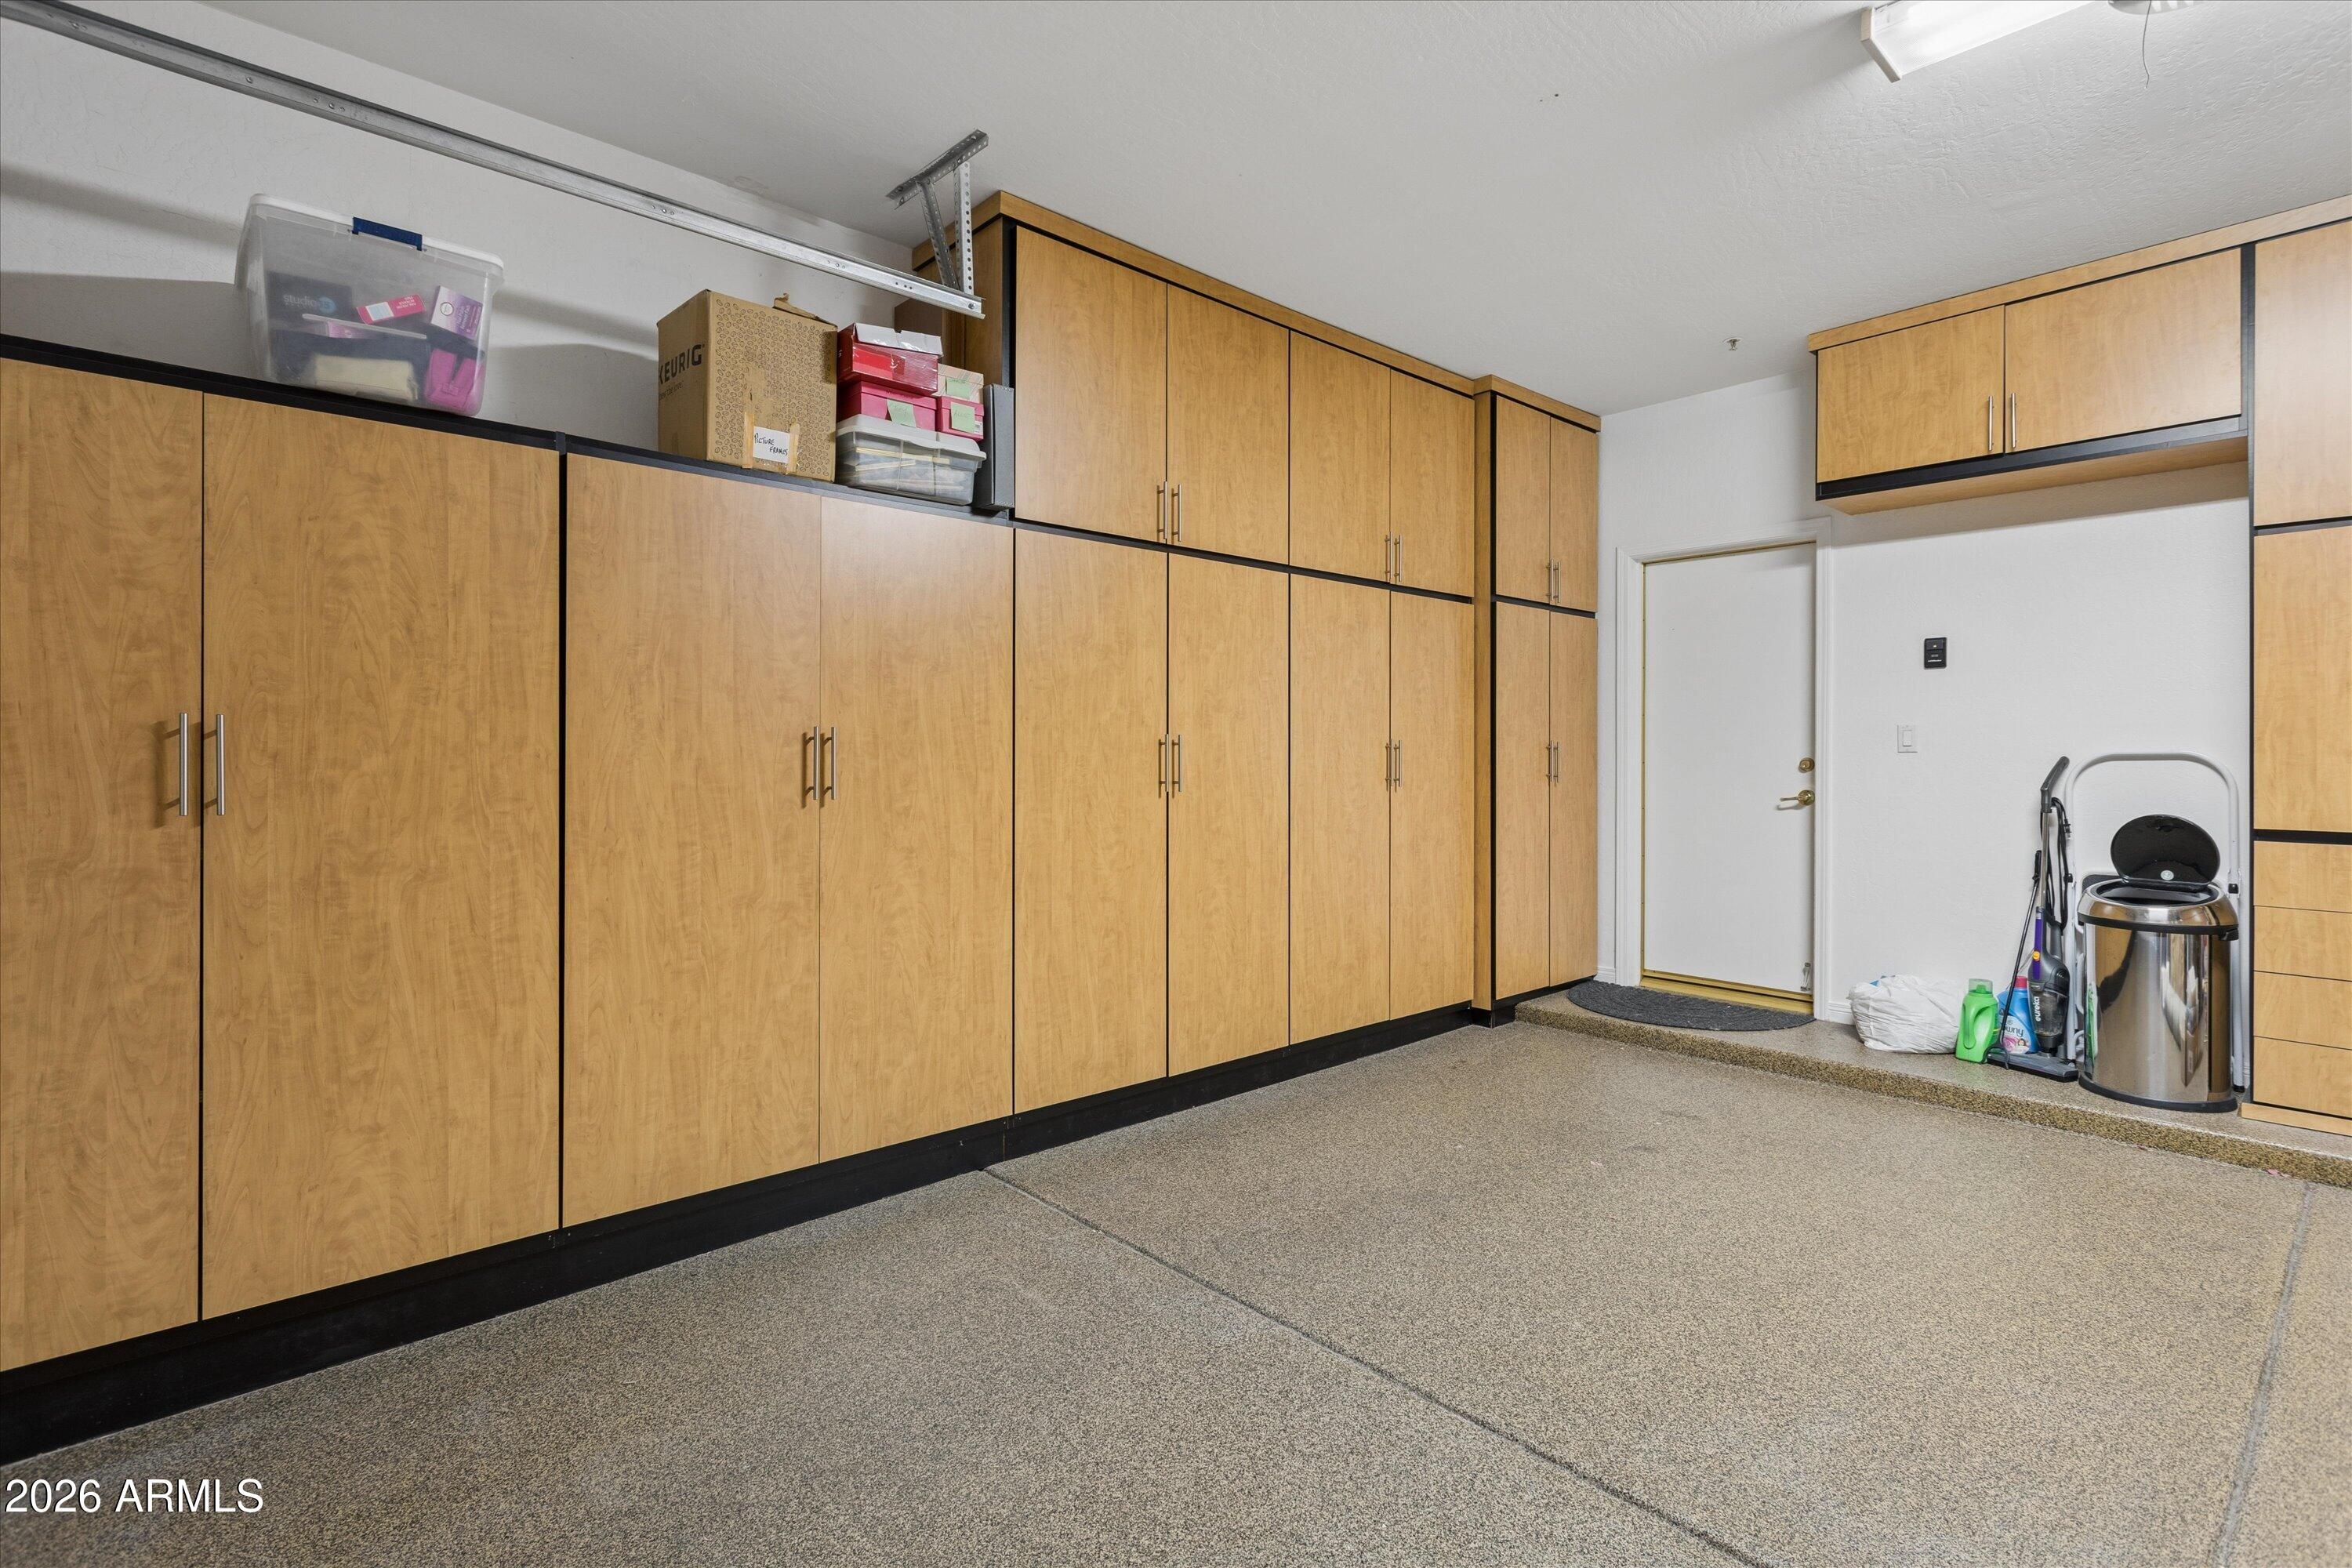
  • Garage Space2.0
  • water SourceCity Water
  • PoolOutdoor, Heated
  • roofTile, Foam
  • lot featuresAdjacent to Wash, Desert Front, Synthetic Grass Back
  • parkingAttached Garage, Garage Door Opener, Temp Controlled
  • HEAT TYPEHeat Pump
  • AIR CONDITIONINGCentral Air, Ceiling Fan(s)
  • sewerPublic Sewer
  • security FeaturesSecurity Guard
  • other exterior FeaturesBuilt-in Barbecue

Financial

  • Sales Price$1,085,000
  • Real Estate Tax $3,351/yr
  • HOA $232/mo
image

Schedule a Showing

We would love to show you our beautiful property. Please select your preferred date and time below. An agent will be in touch shortly to confirm your appointment.

Schedule a Showing

We would love to show you our beautiful property. Please select your preferred date and time below. An agent will be in touch shortly to confirm your appointment.

Thank you for your interest in 9176 N 115TH Place, Scottsdale, AZ 85259. We are reviewing your request and will be in touch shortly!

Mortgage Calculator

Estimate your monthly mortgage payment, including the principal and interest, property taxes, and HOA. Adjust the values to generate a more accurate rate.

All estimates are provided for informational purposes only. Actual amounts may vary.
$0,000 Your Payment 20 15 65
$0,000 Your Payment

Scottsdale

33.4949° N, 111.9217° W

Explore

Discover Your Life in the Valley

Born and raised in Phoenix, Mary knows the Valley inside and out. From finding your perfect neighborhood to recommending the best Mexican food, a trusted doctor, or the ultimate spicy margarita, we're here to help you feel at home—in your house and your community.

Follow Us on Instagram