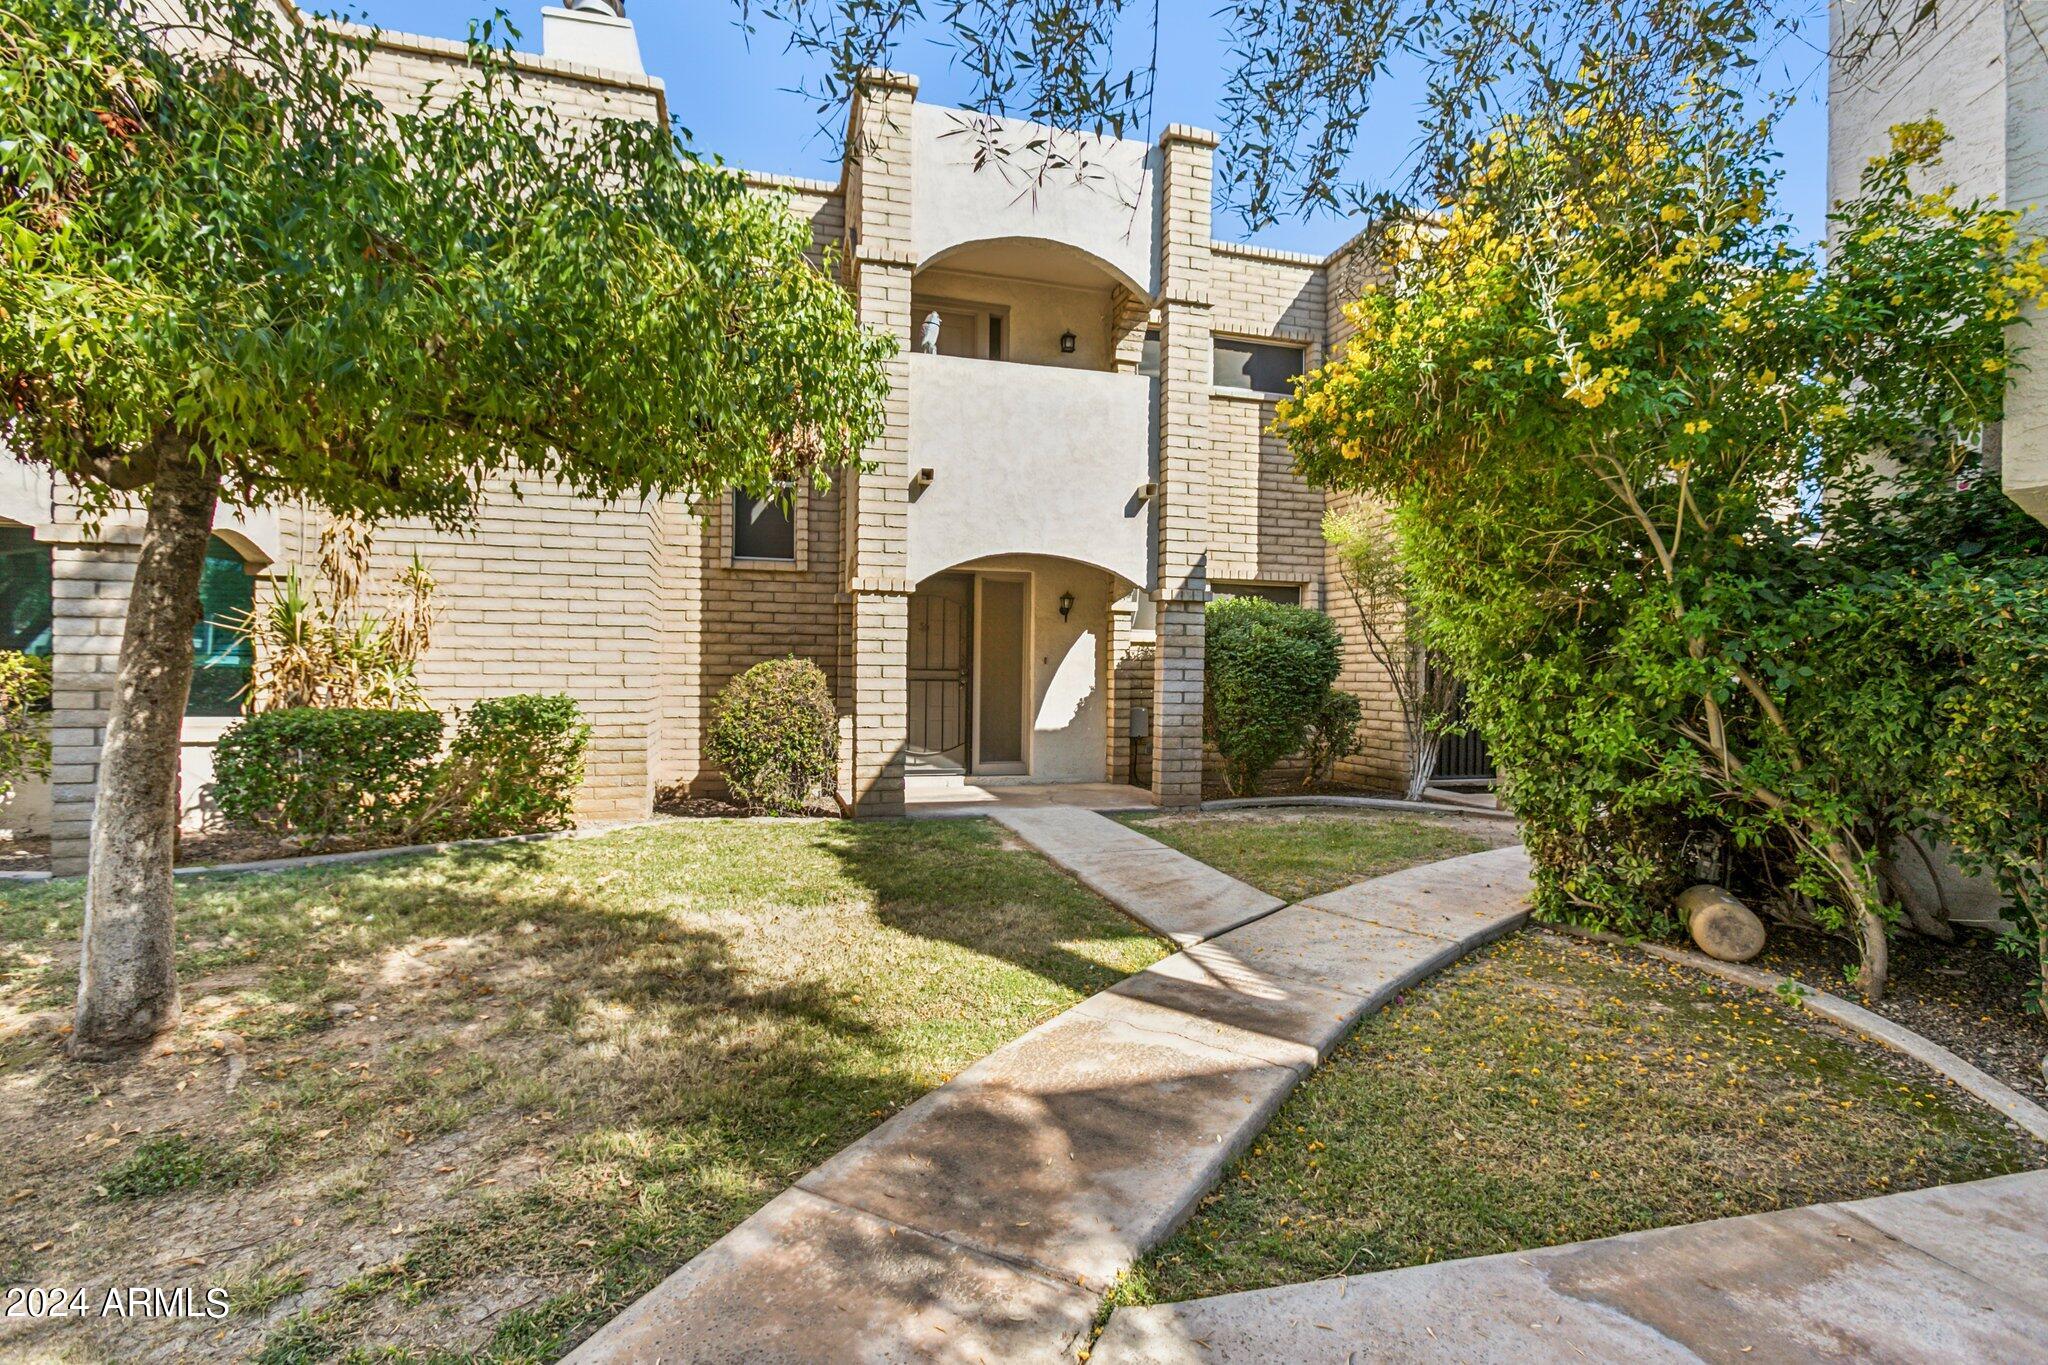

Two-story brick condominium entrance with an upper balcony and a landscaped walkway.
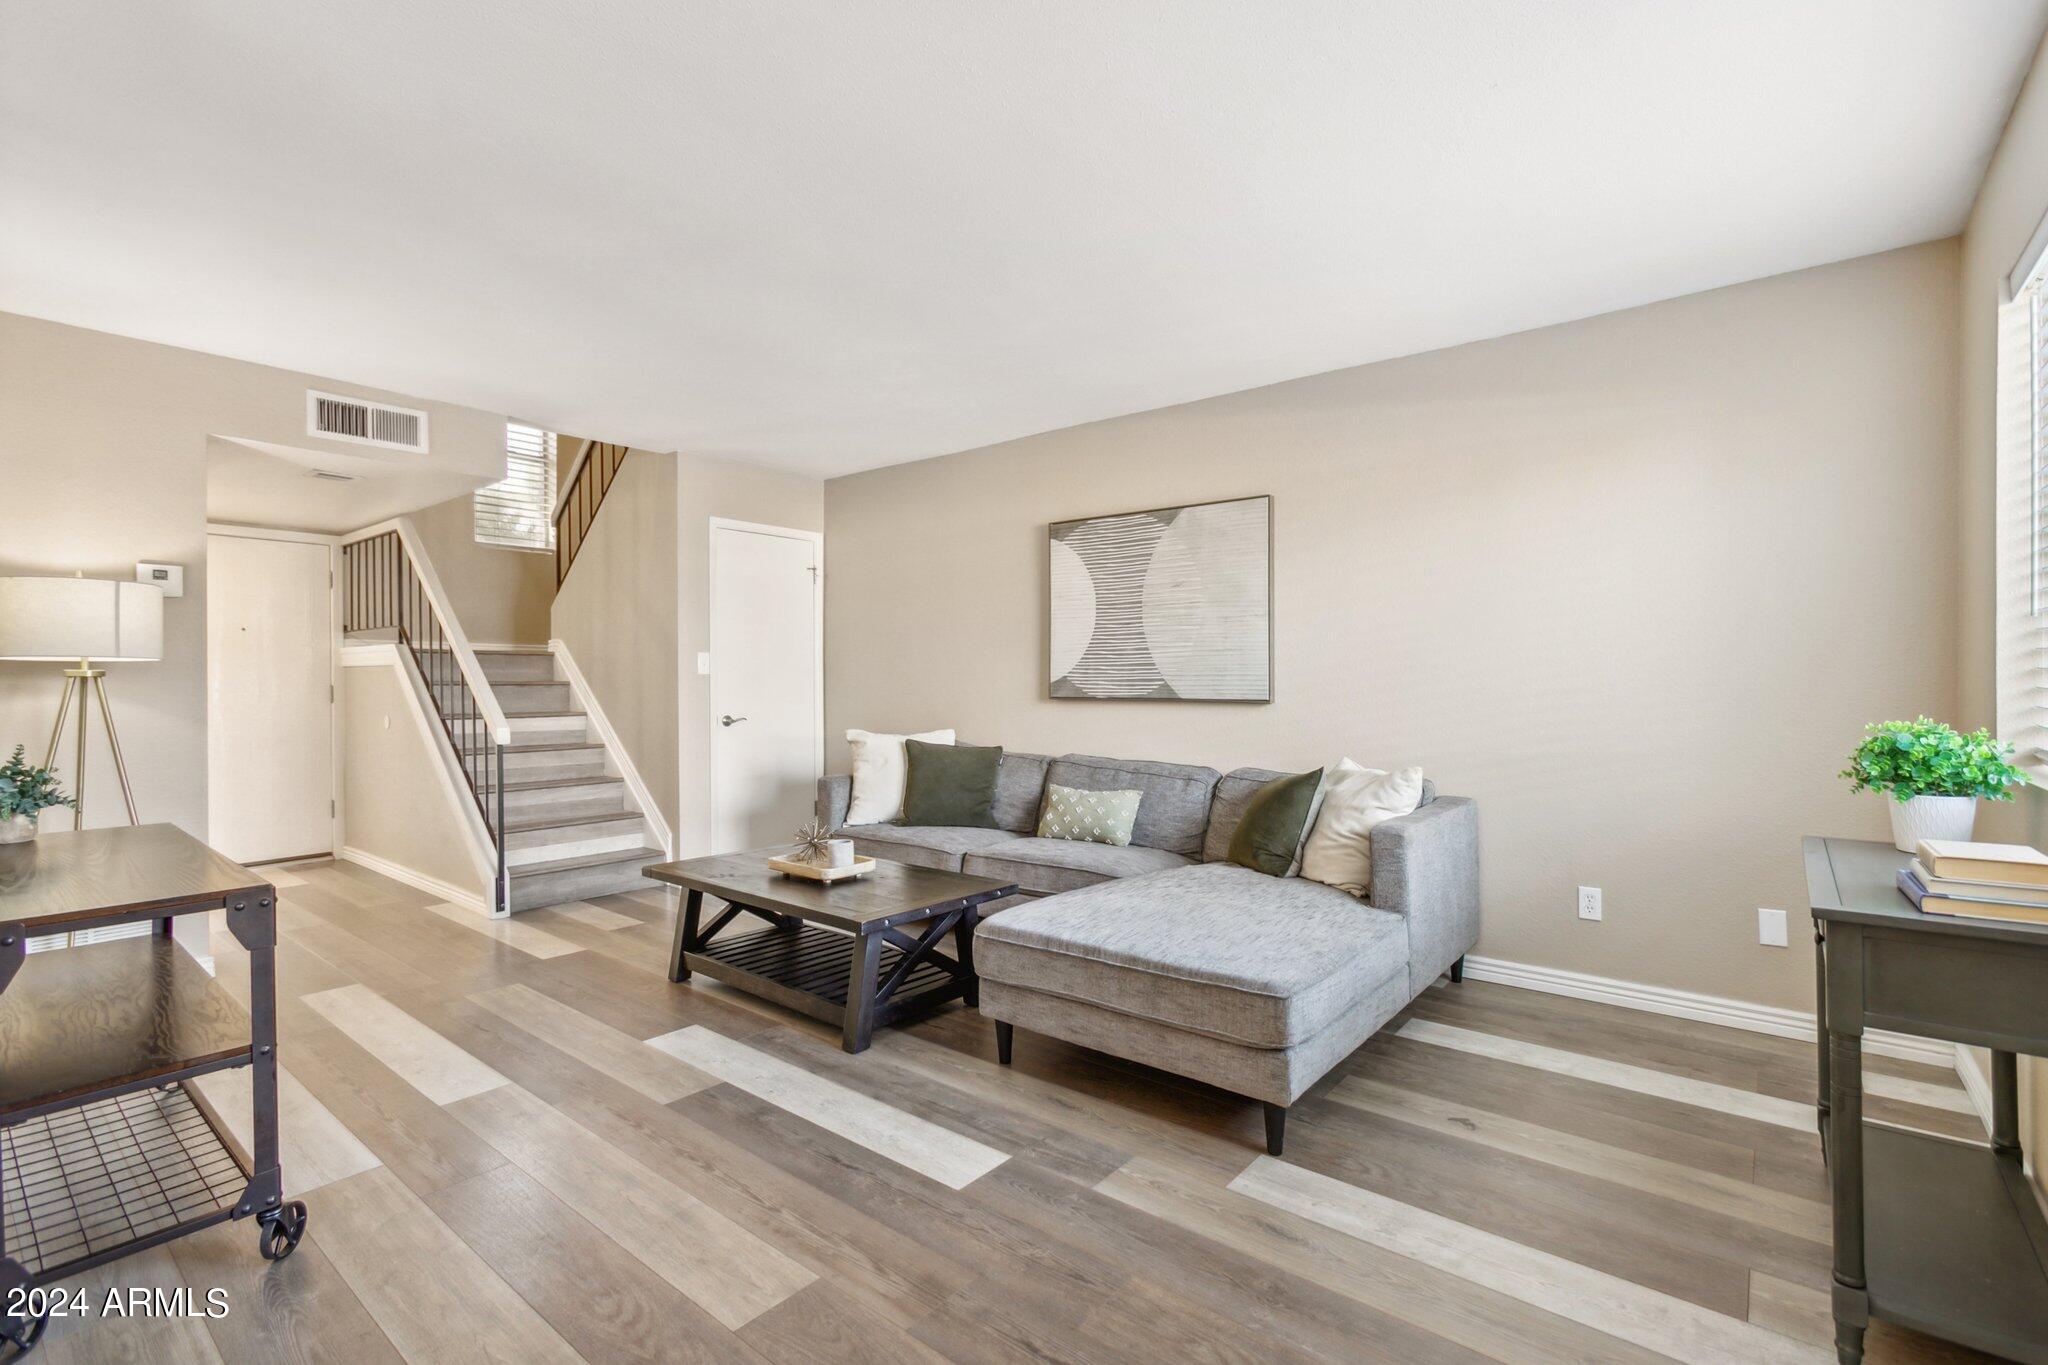
Furnished living room with gray sectional, patterned plank flooring, and staircase beside the entry.
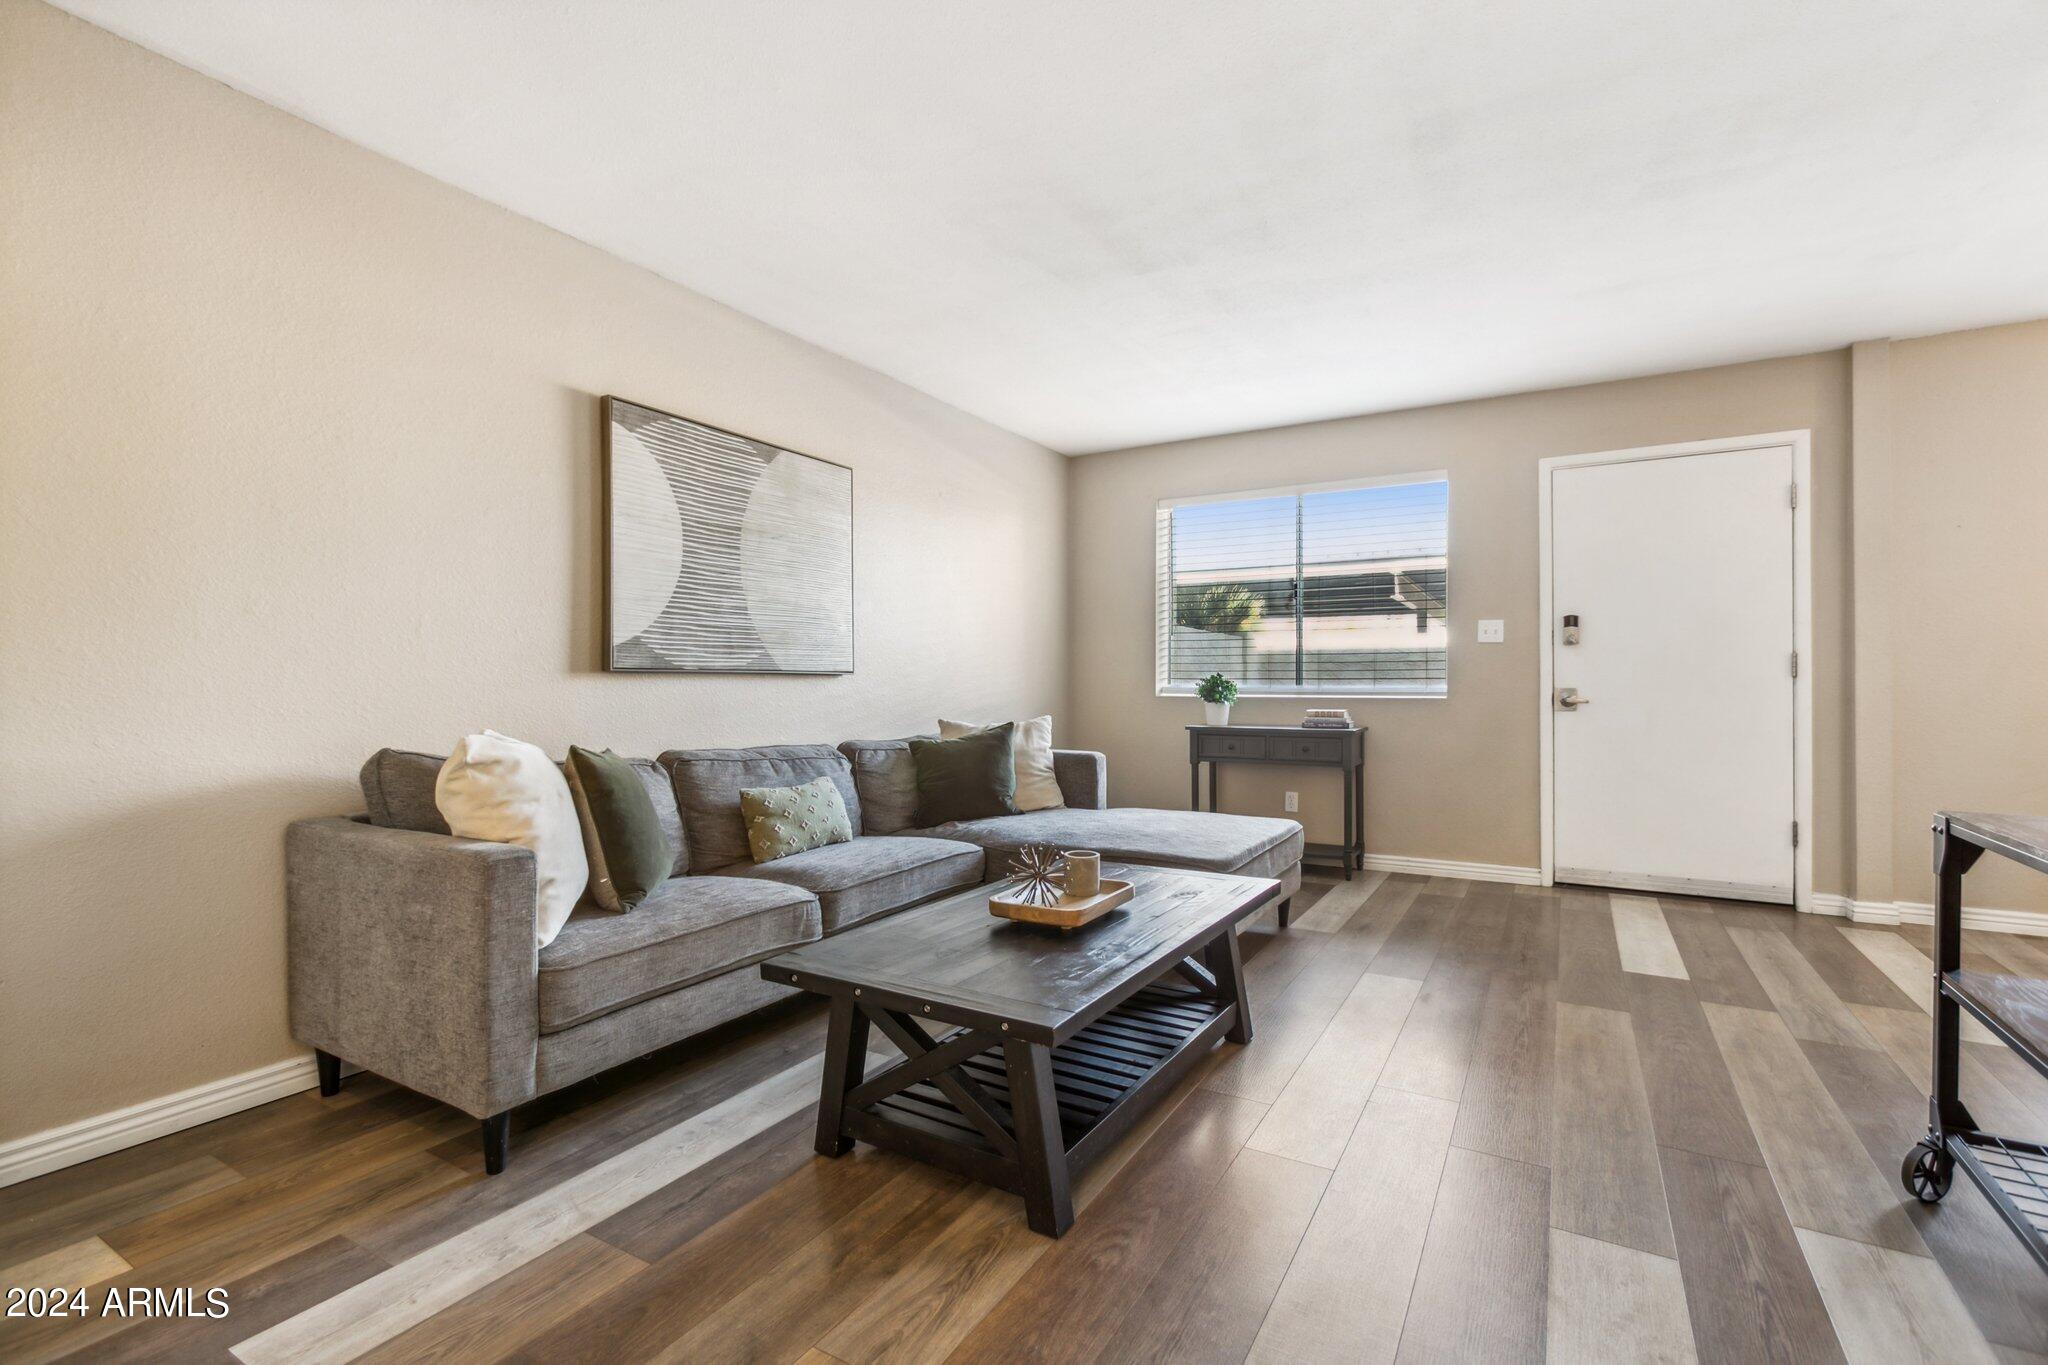
Staged living room with gray sectional sofa, dark coffee table, abstract wall art, and wood-look flooring.
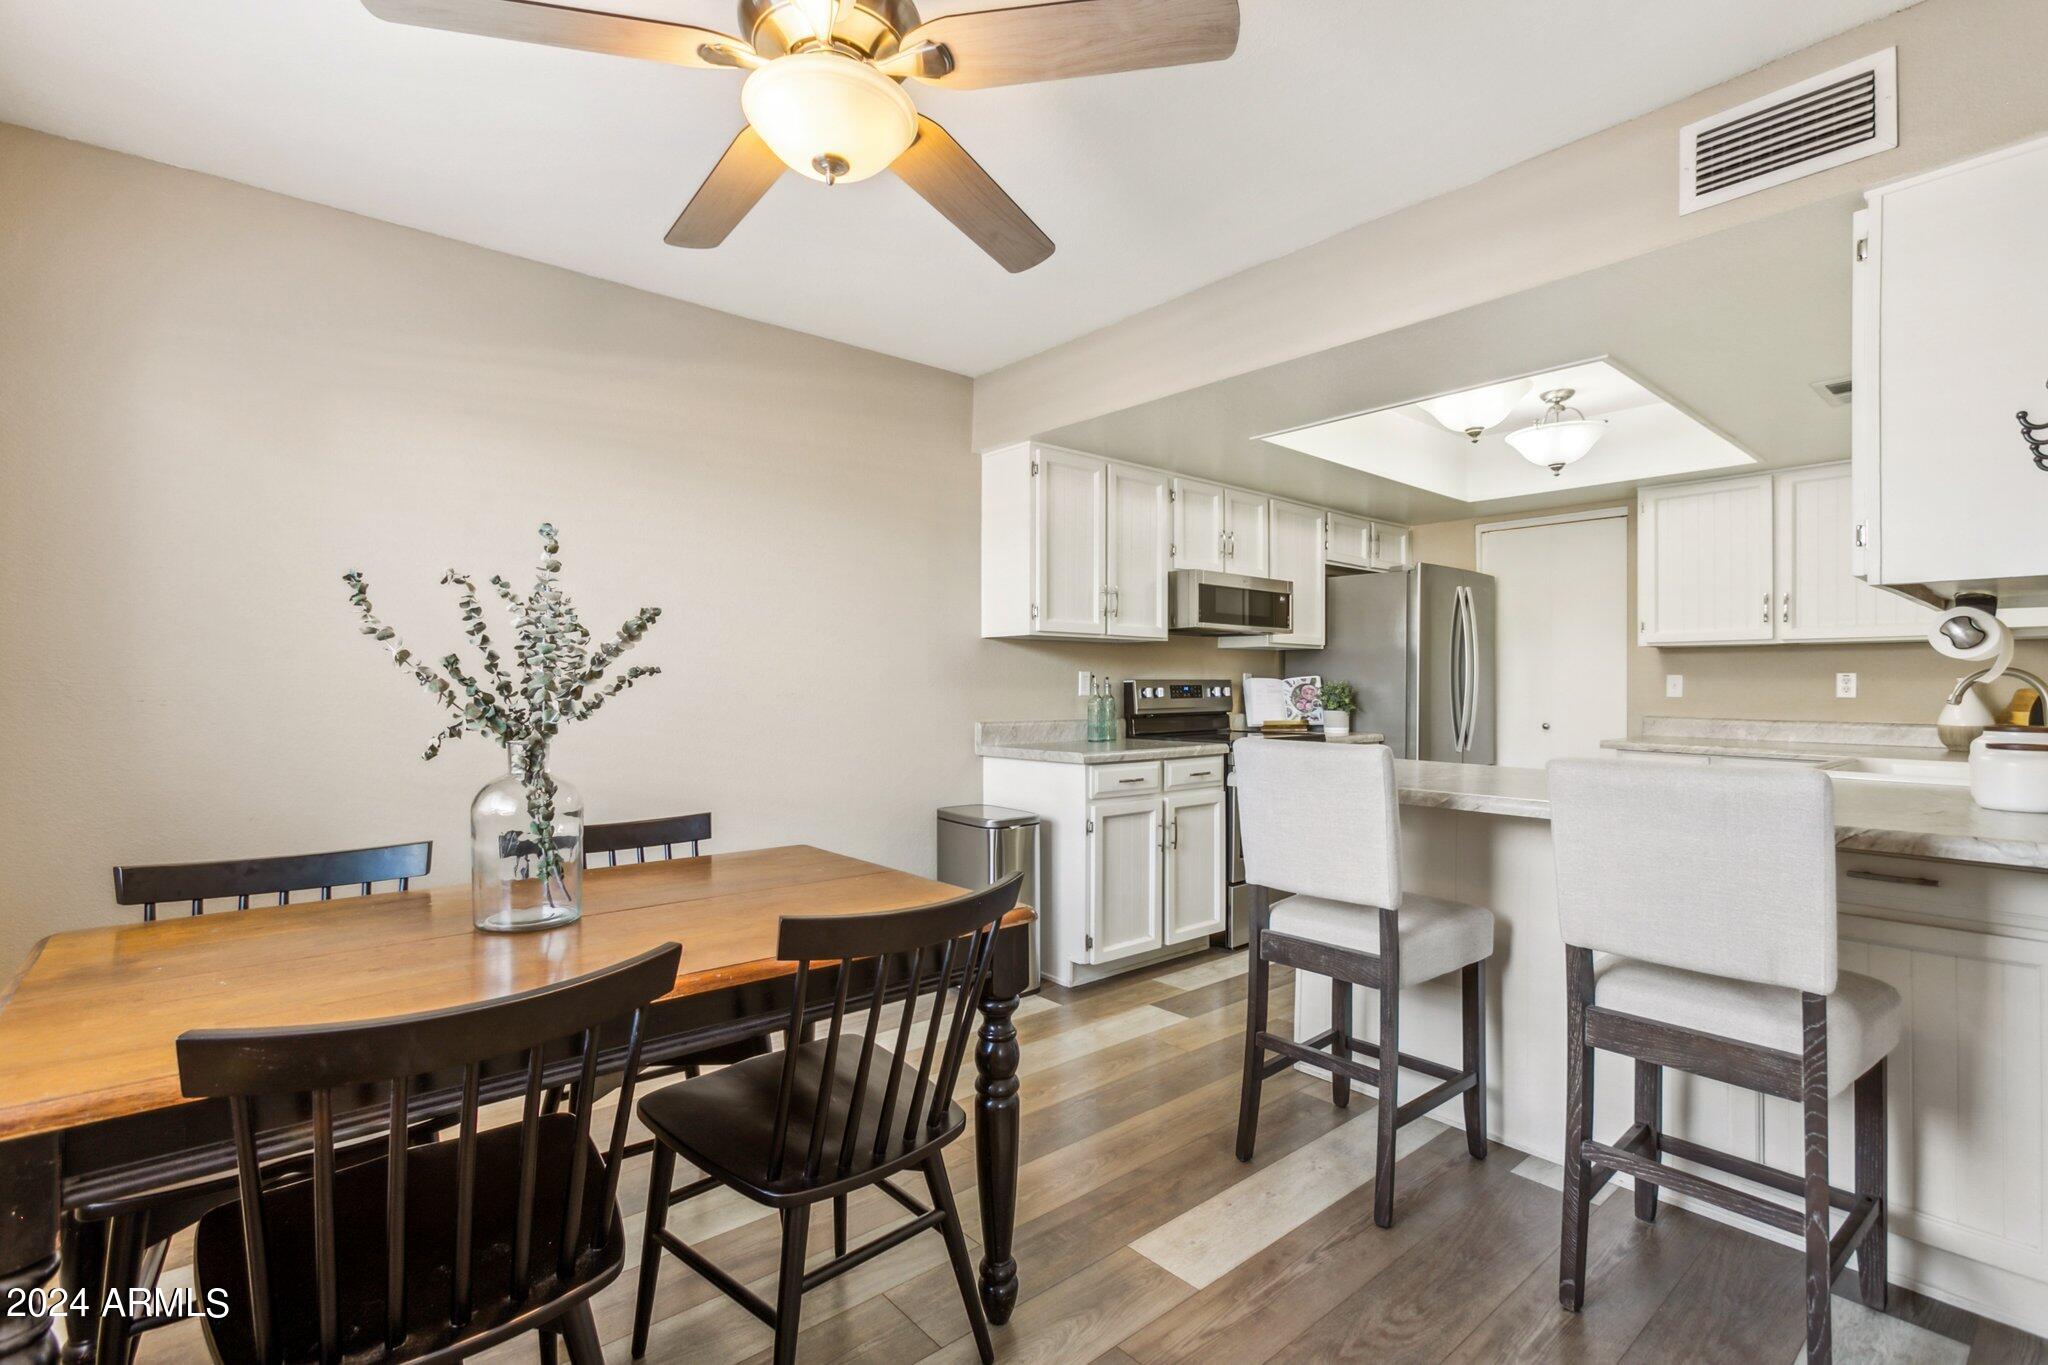
Dining area and kitchen with a wooden table, white cabinetry, stainless steel appliances, and breakfast bar.
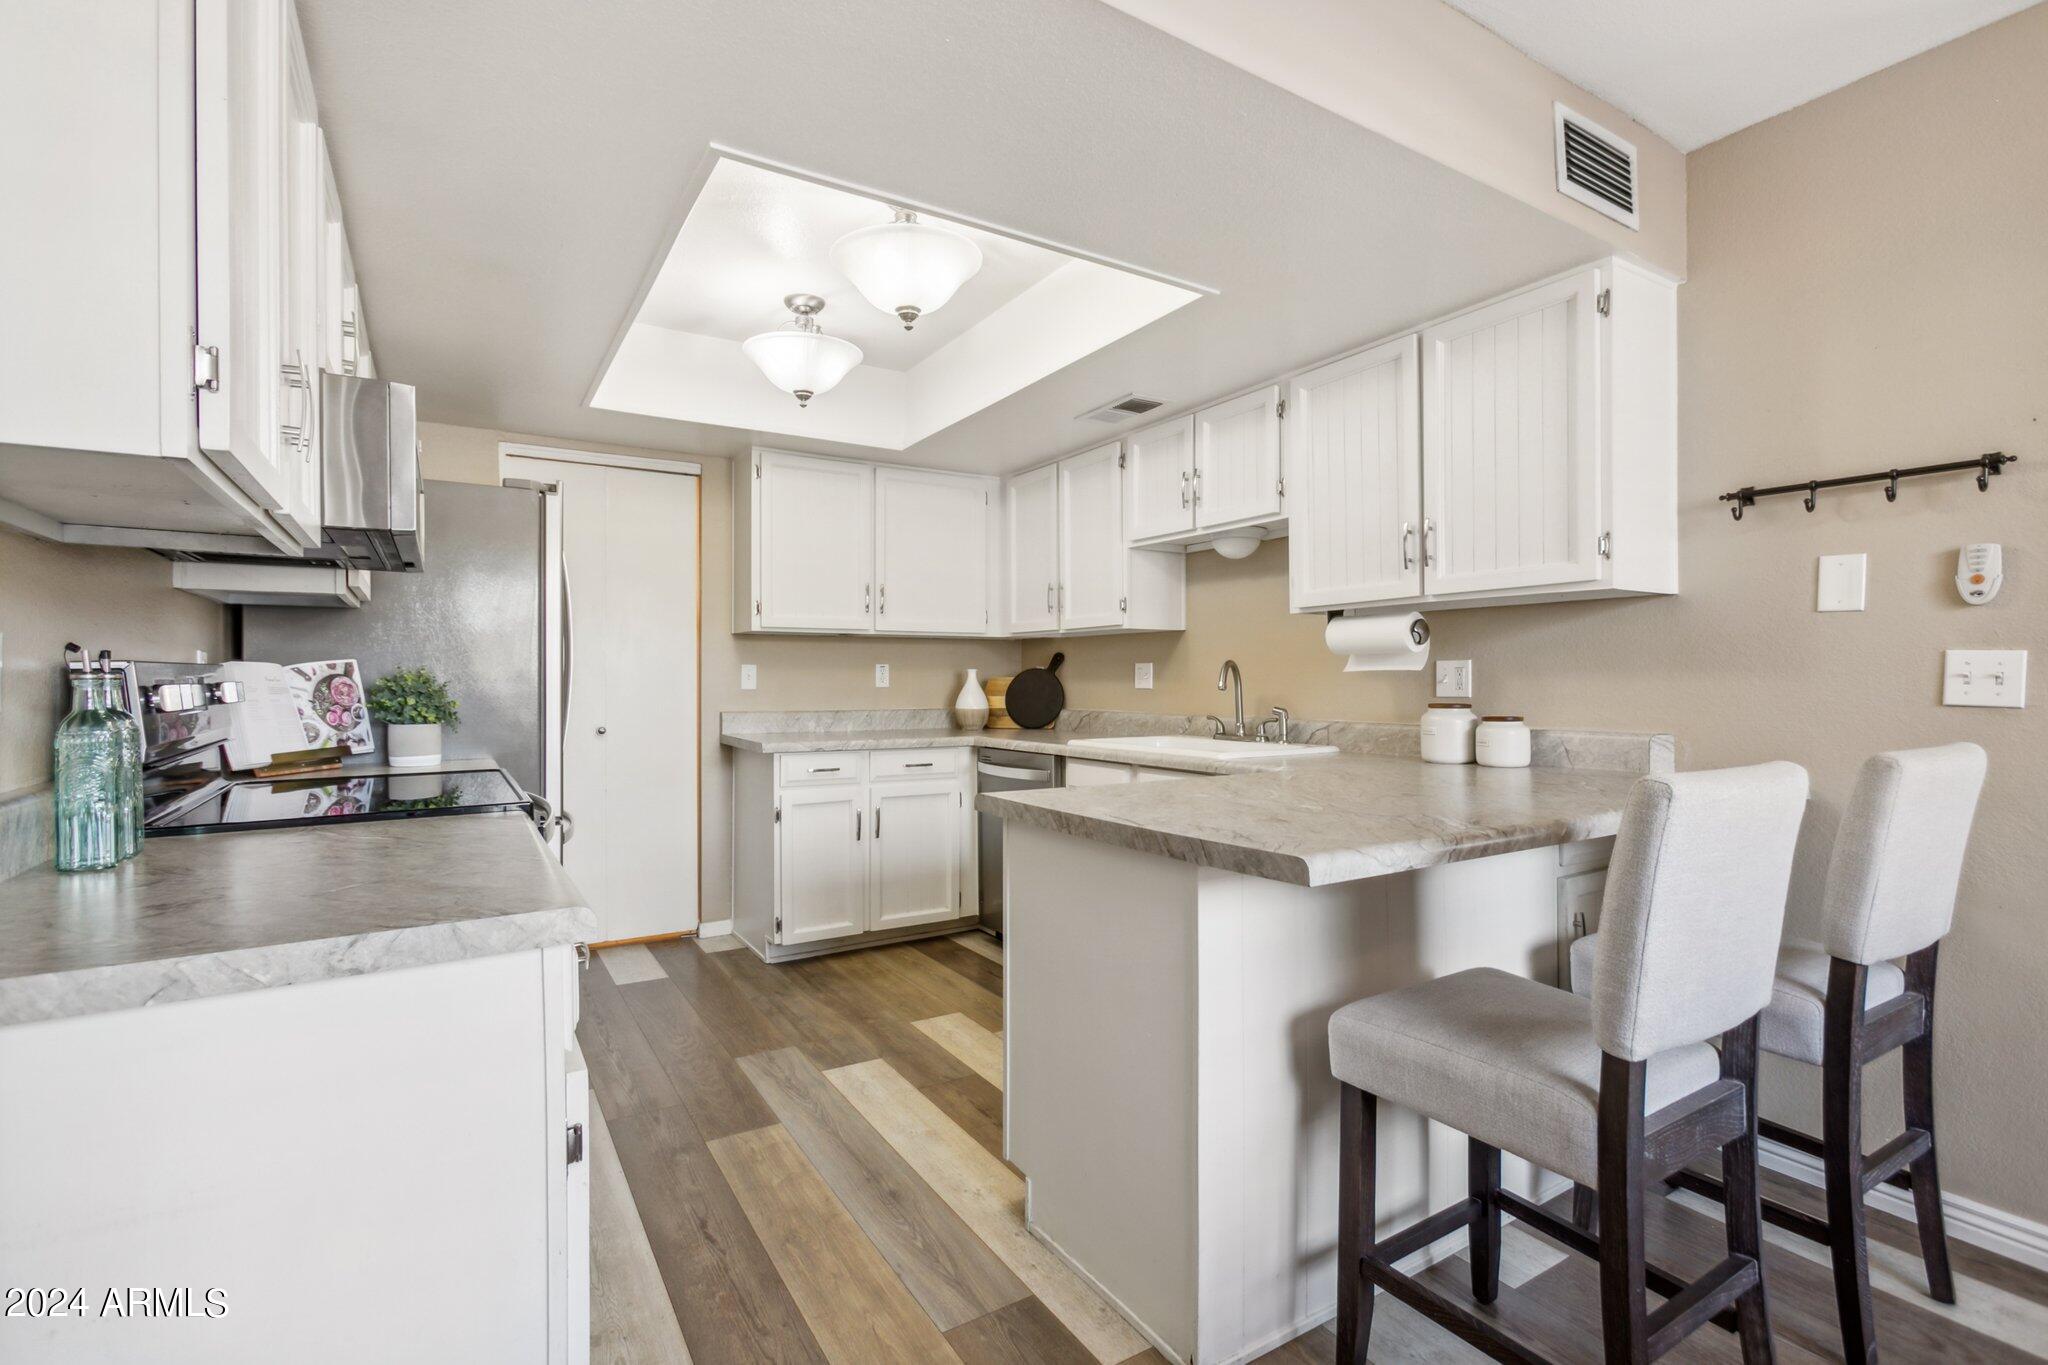
Kitchen with white cabinets, stainless appliances, and a breakfast bar with upholstered stools.
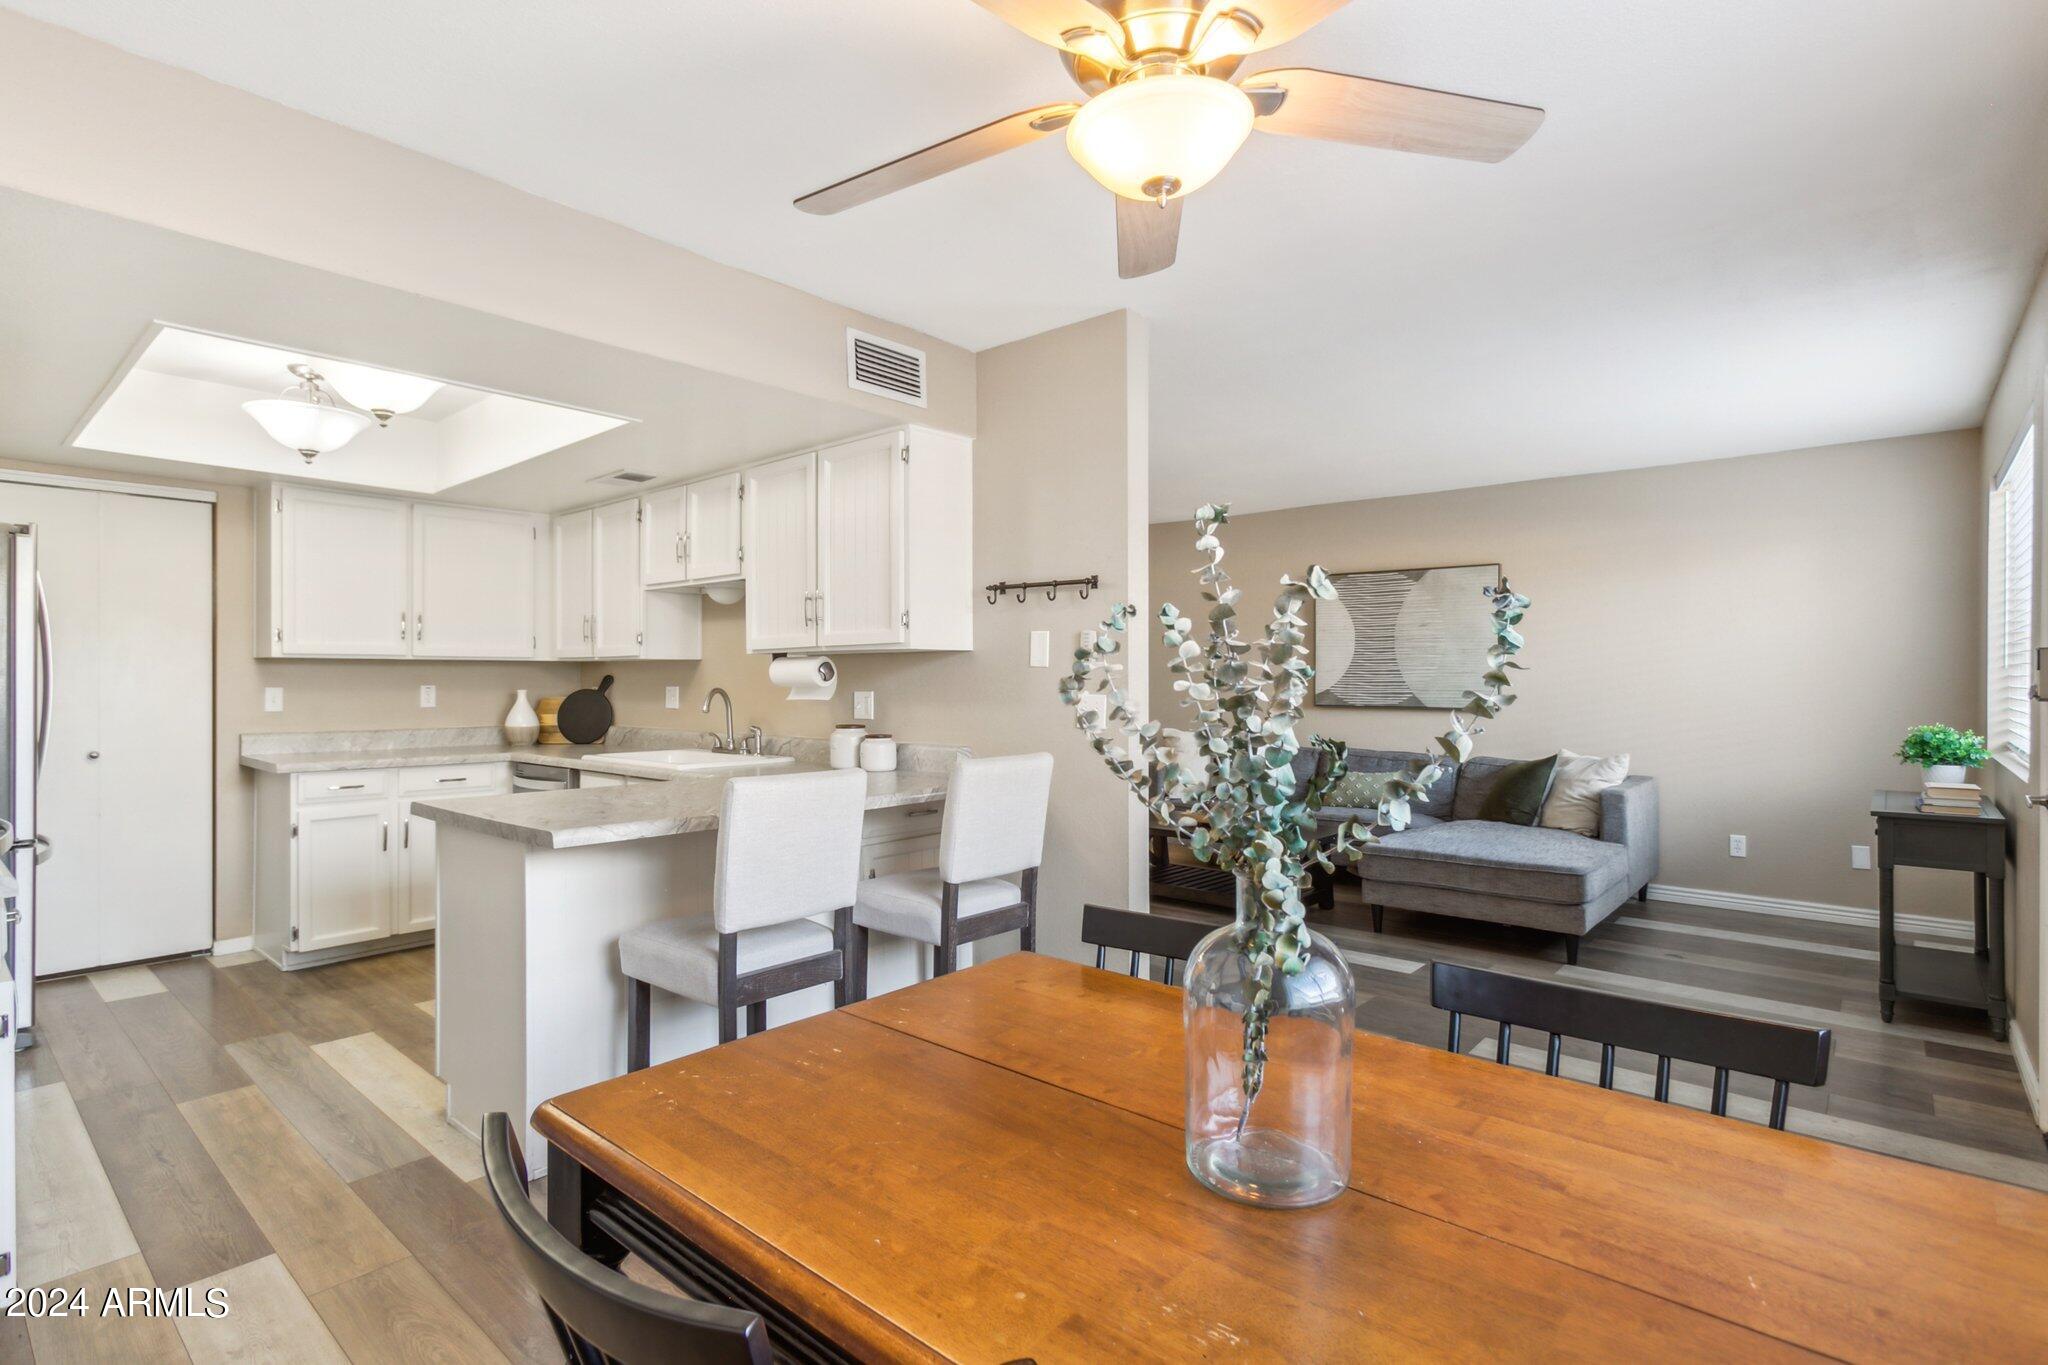
Open-plan kitchen and living room with a breakfast bar, gray sofa, and wood dining table.
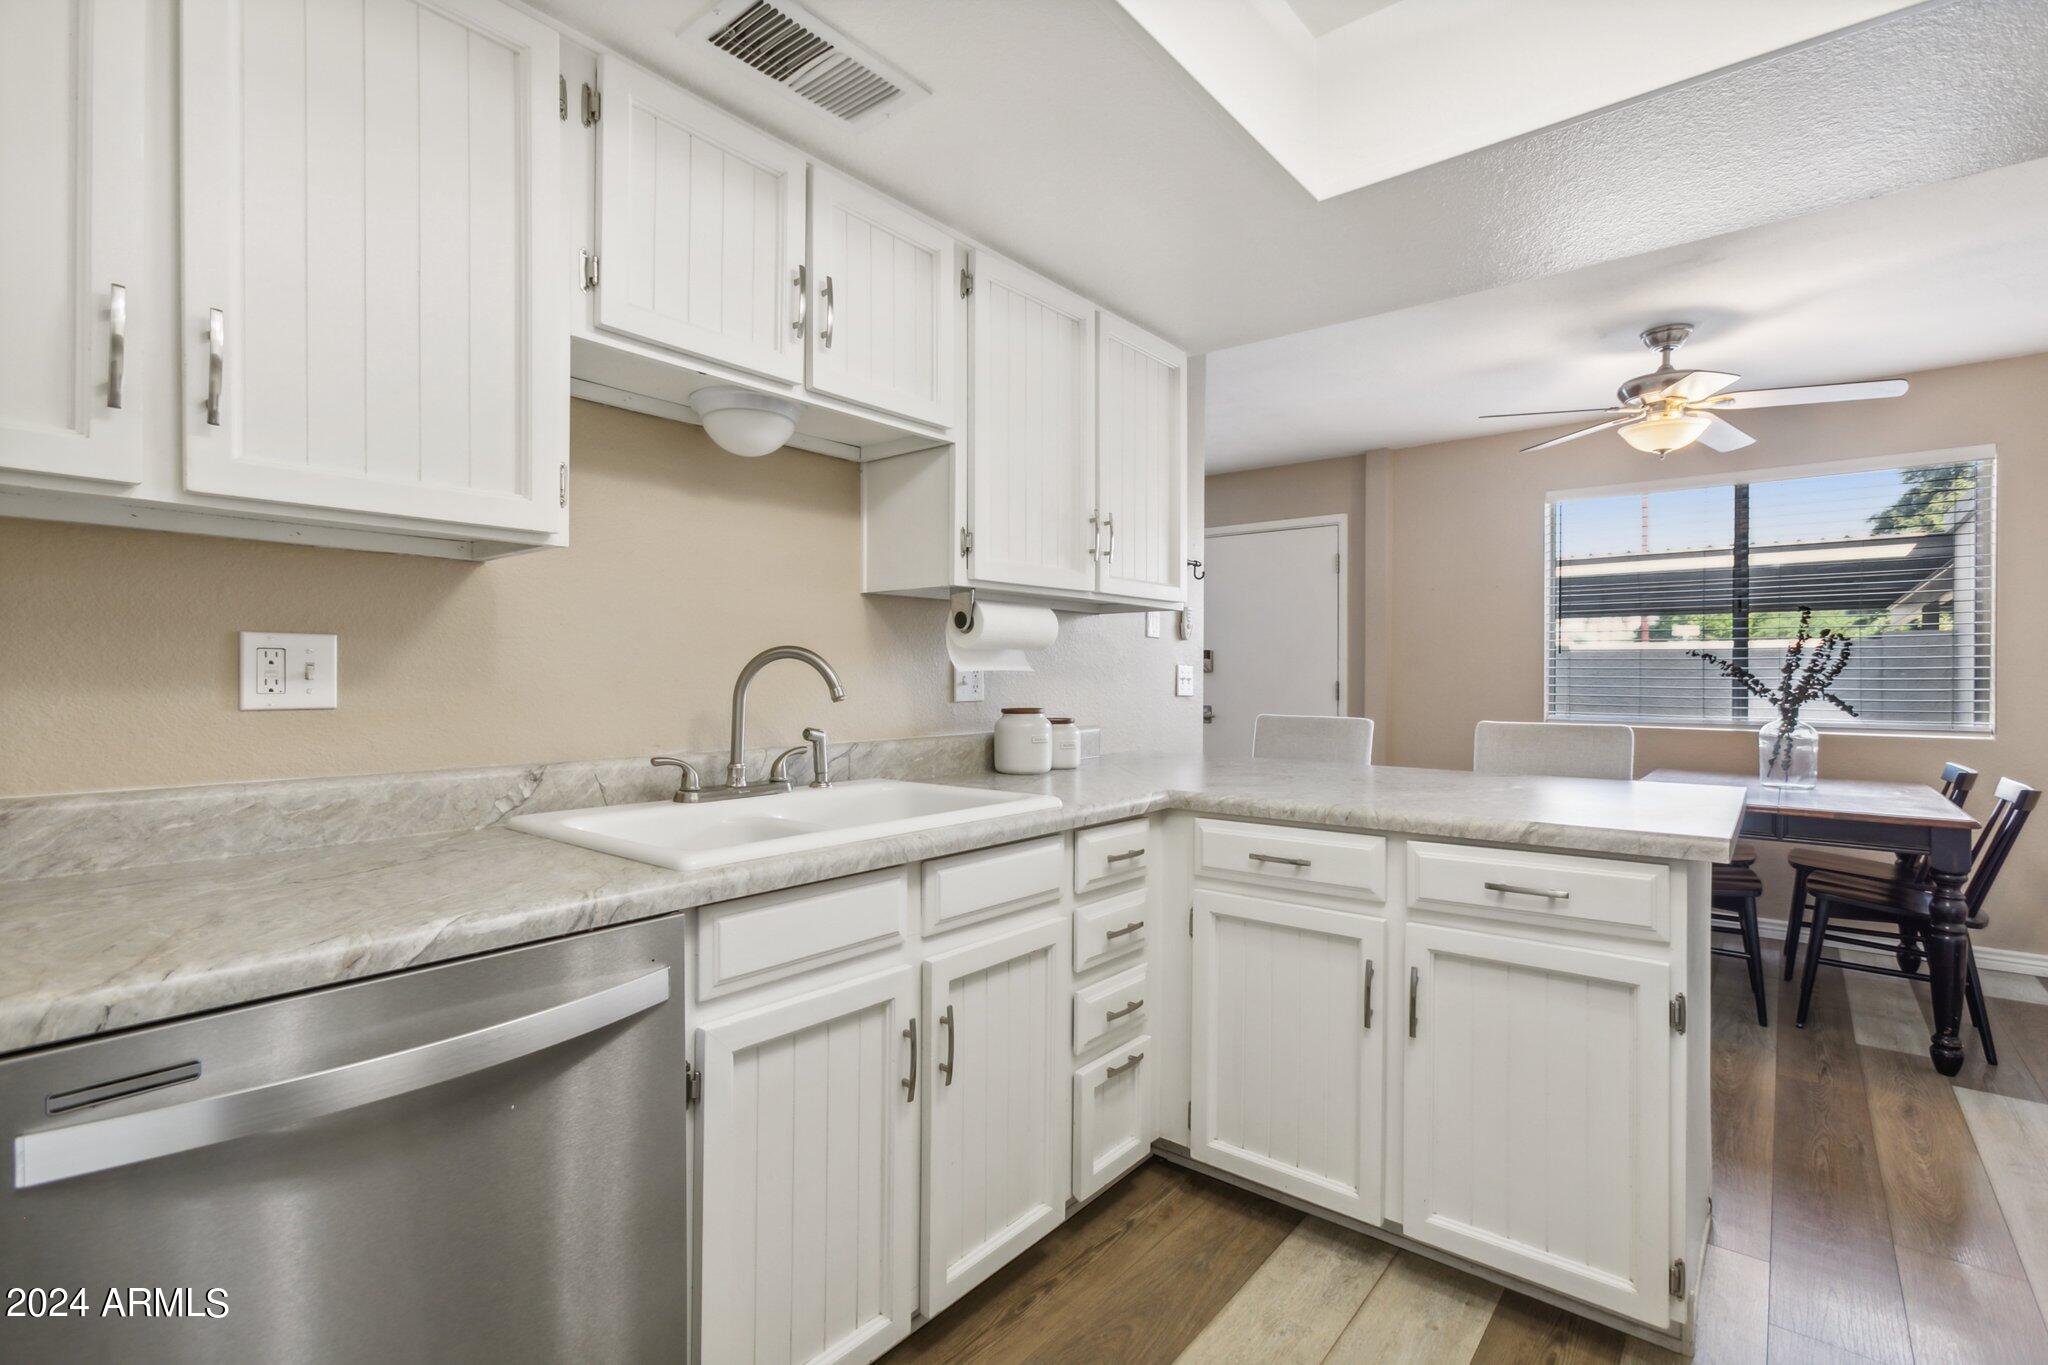
Kitchen with white paneled cabinets, a marble-look counter, and an adjoining dining area.
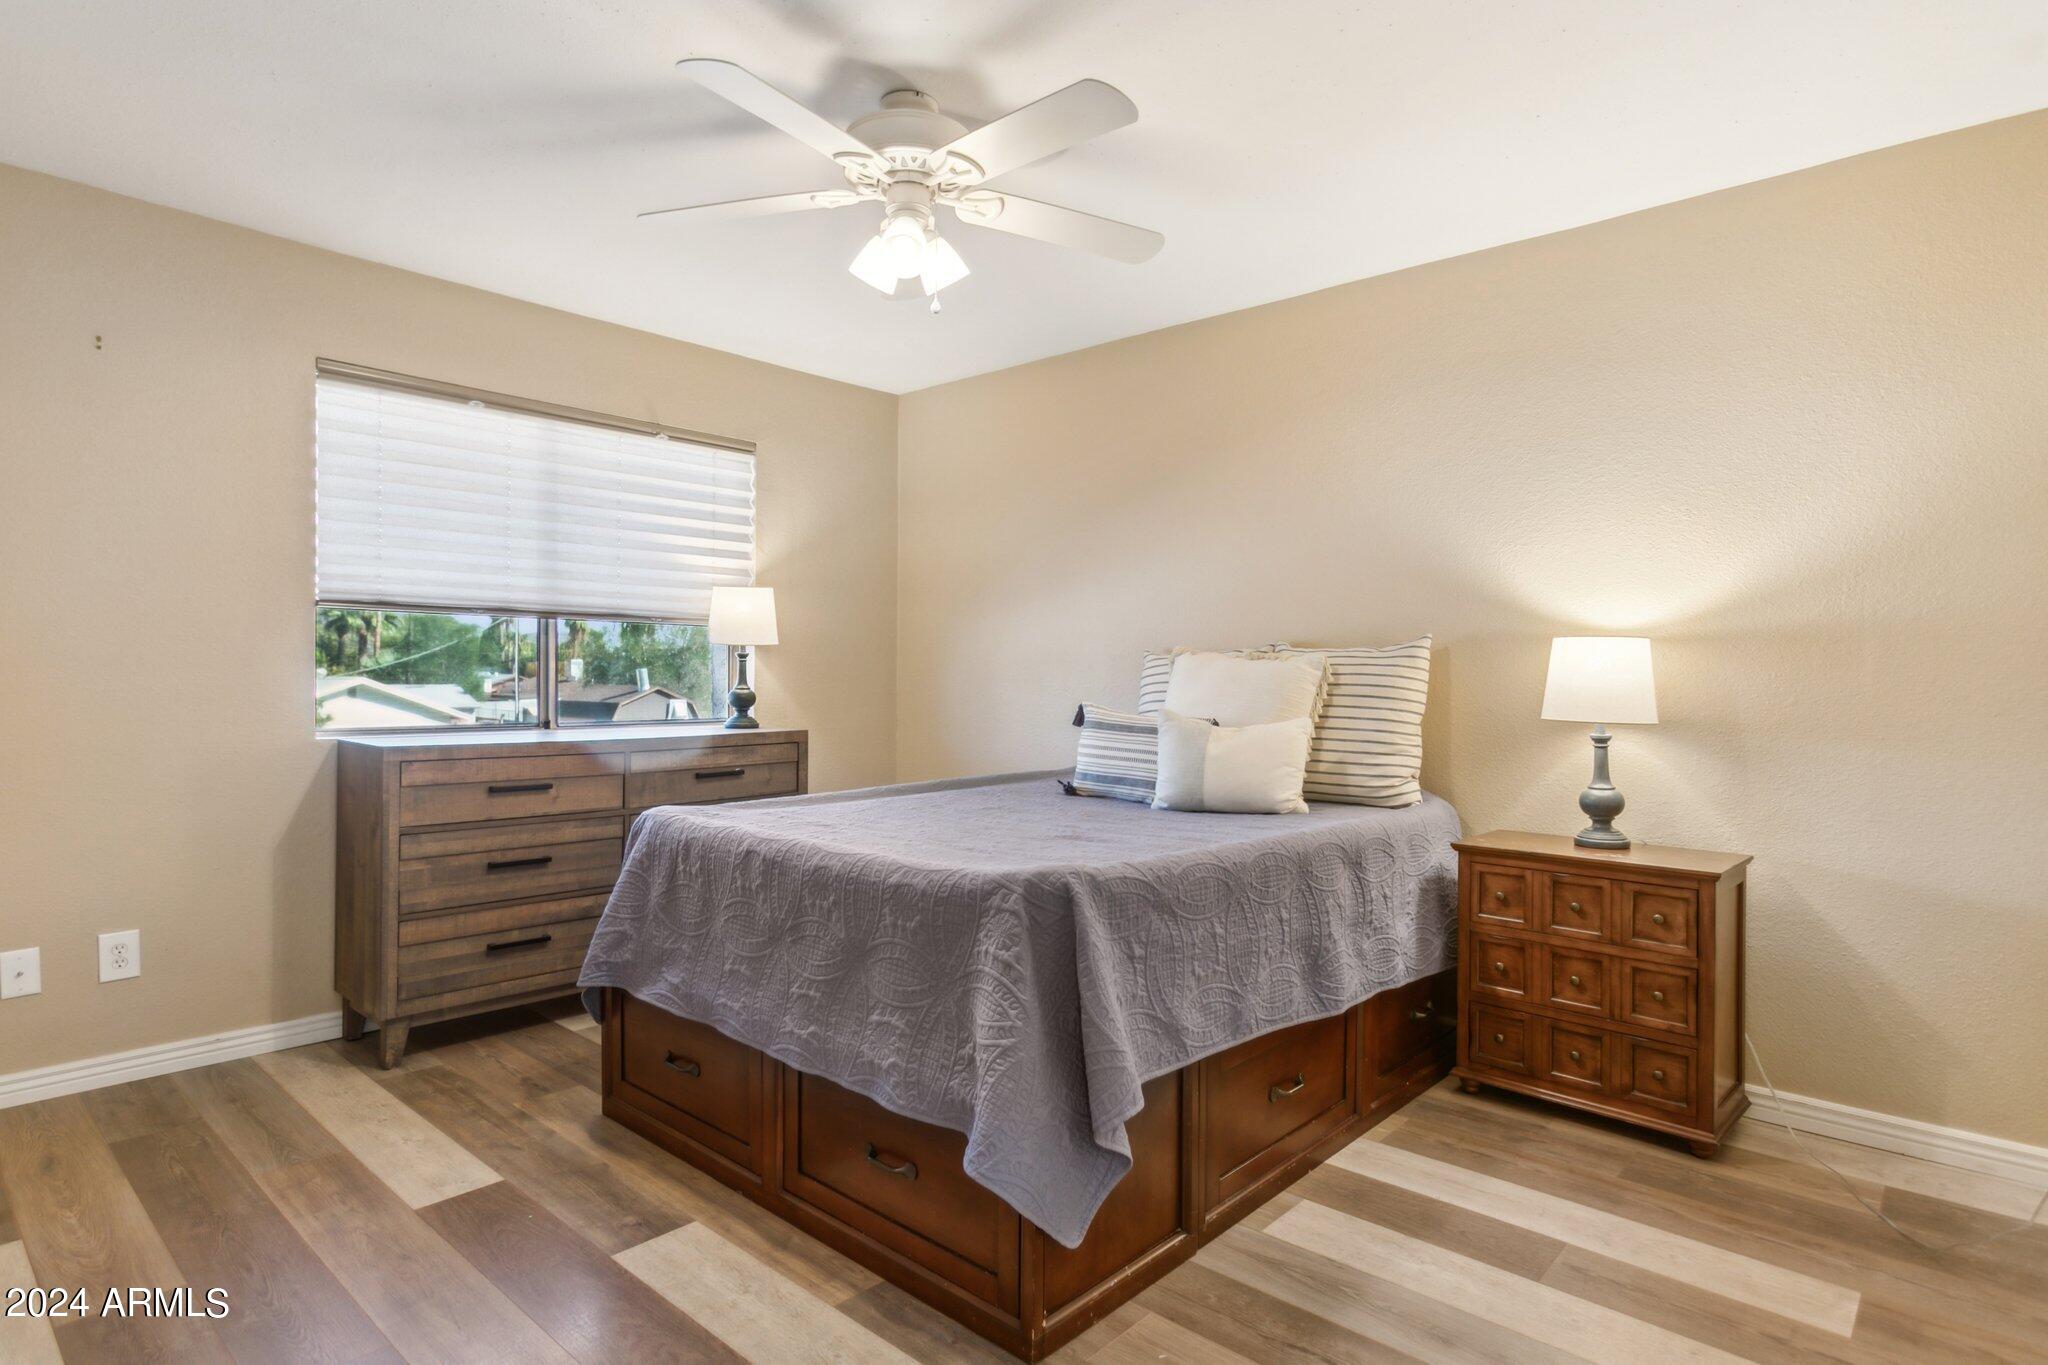
Bedroom with a drawer bed, gray patterned bedspread, matching dressers, and a window overlooking trees.
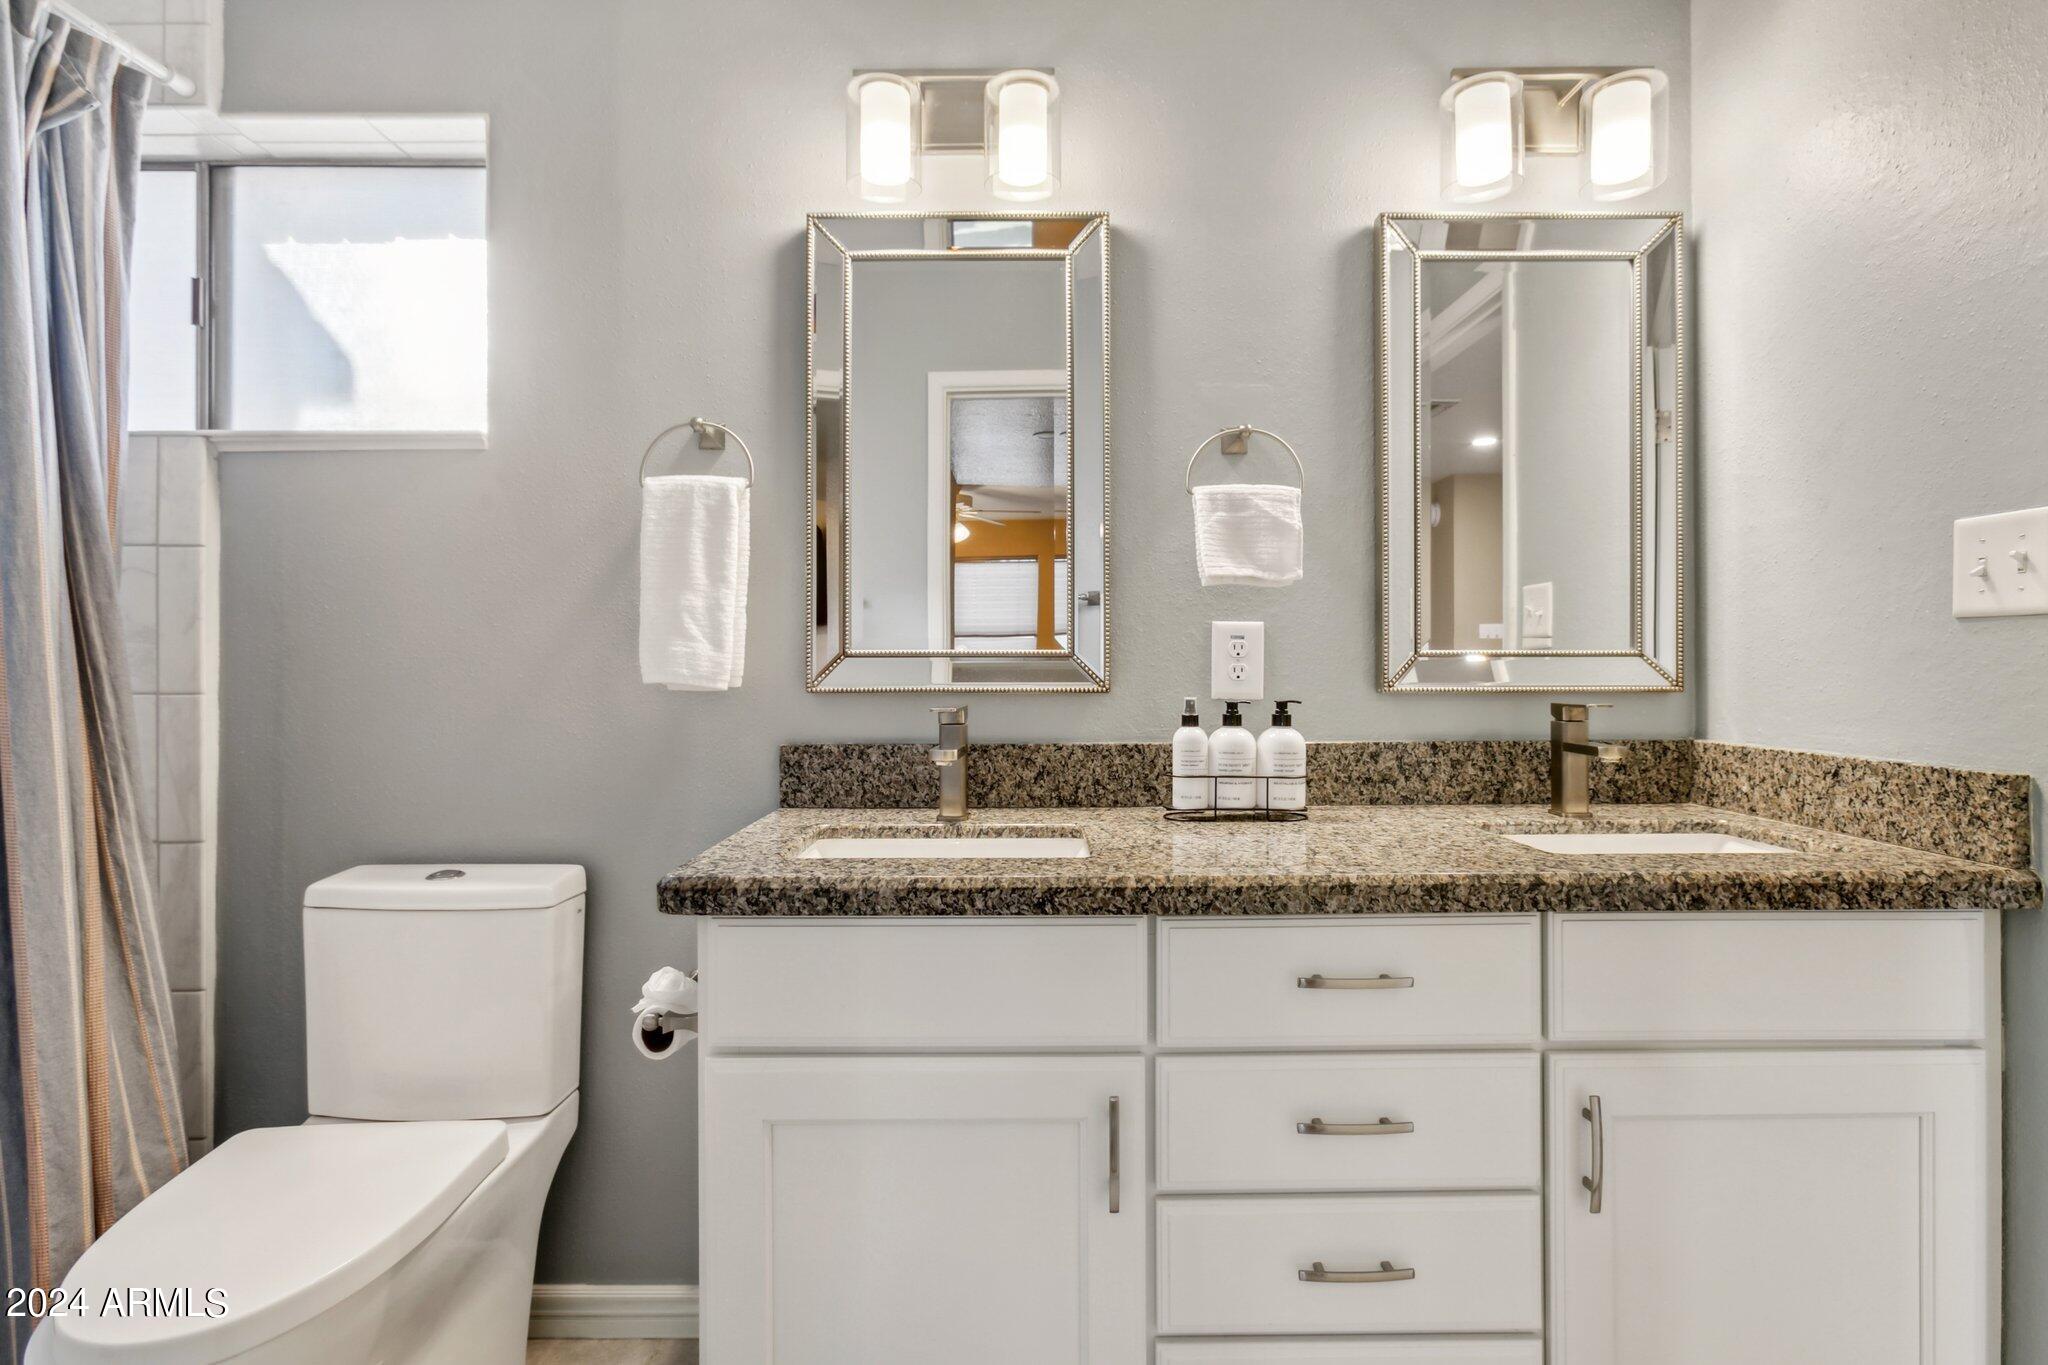
Bathroom with a double-sink white vanity, granite countertop, and two framed mirrors.
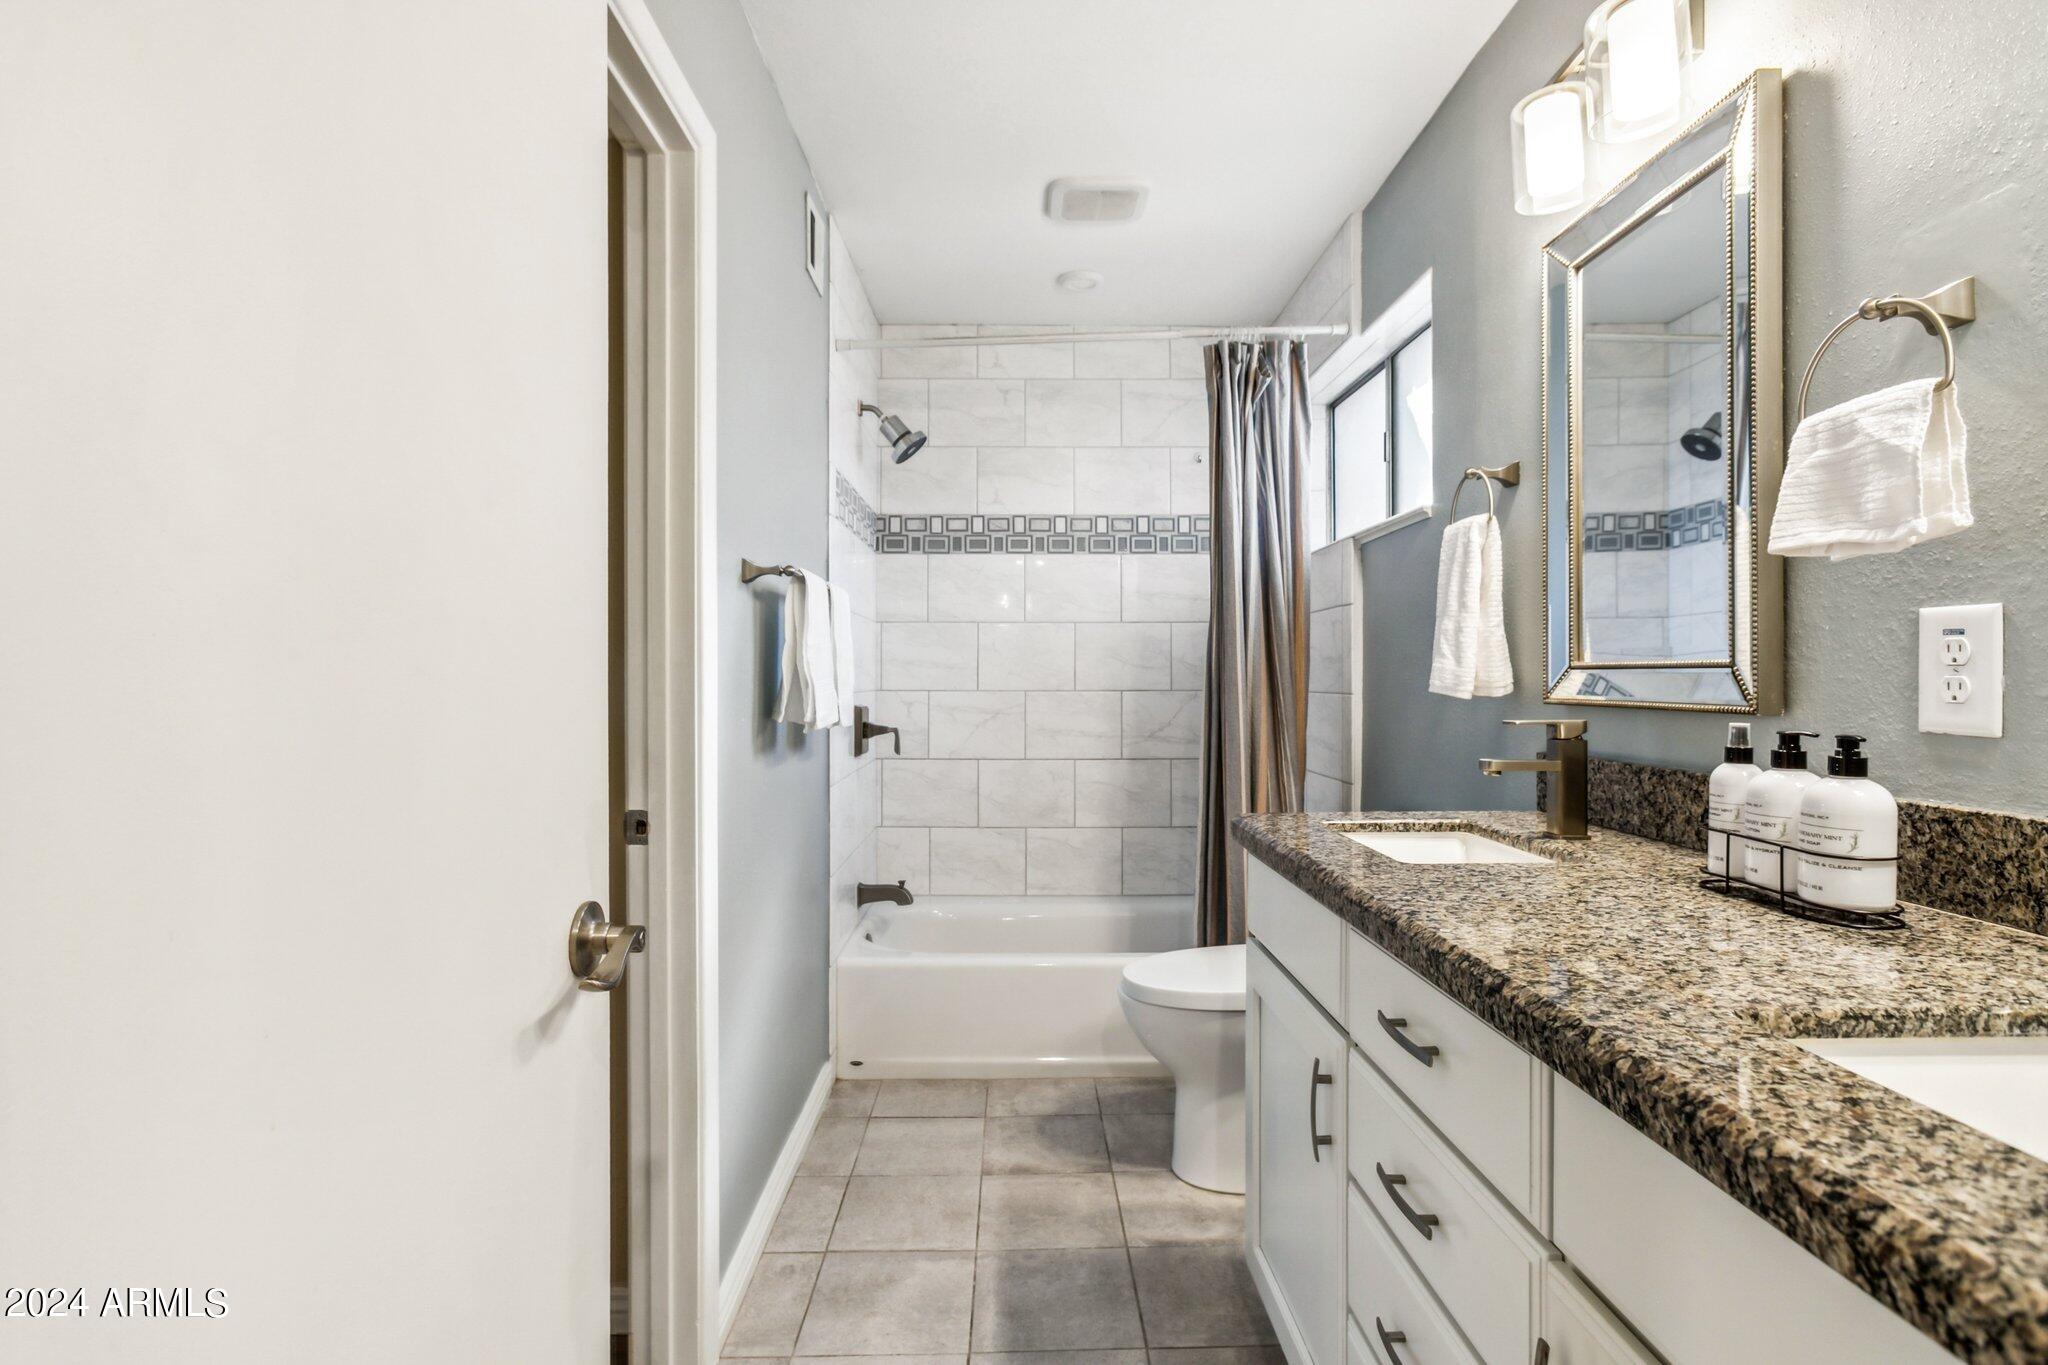
Bathroom with granite vanity, framed mirror, and white tiled tub surround with accent band.
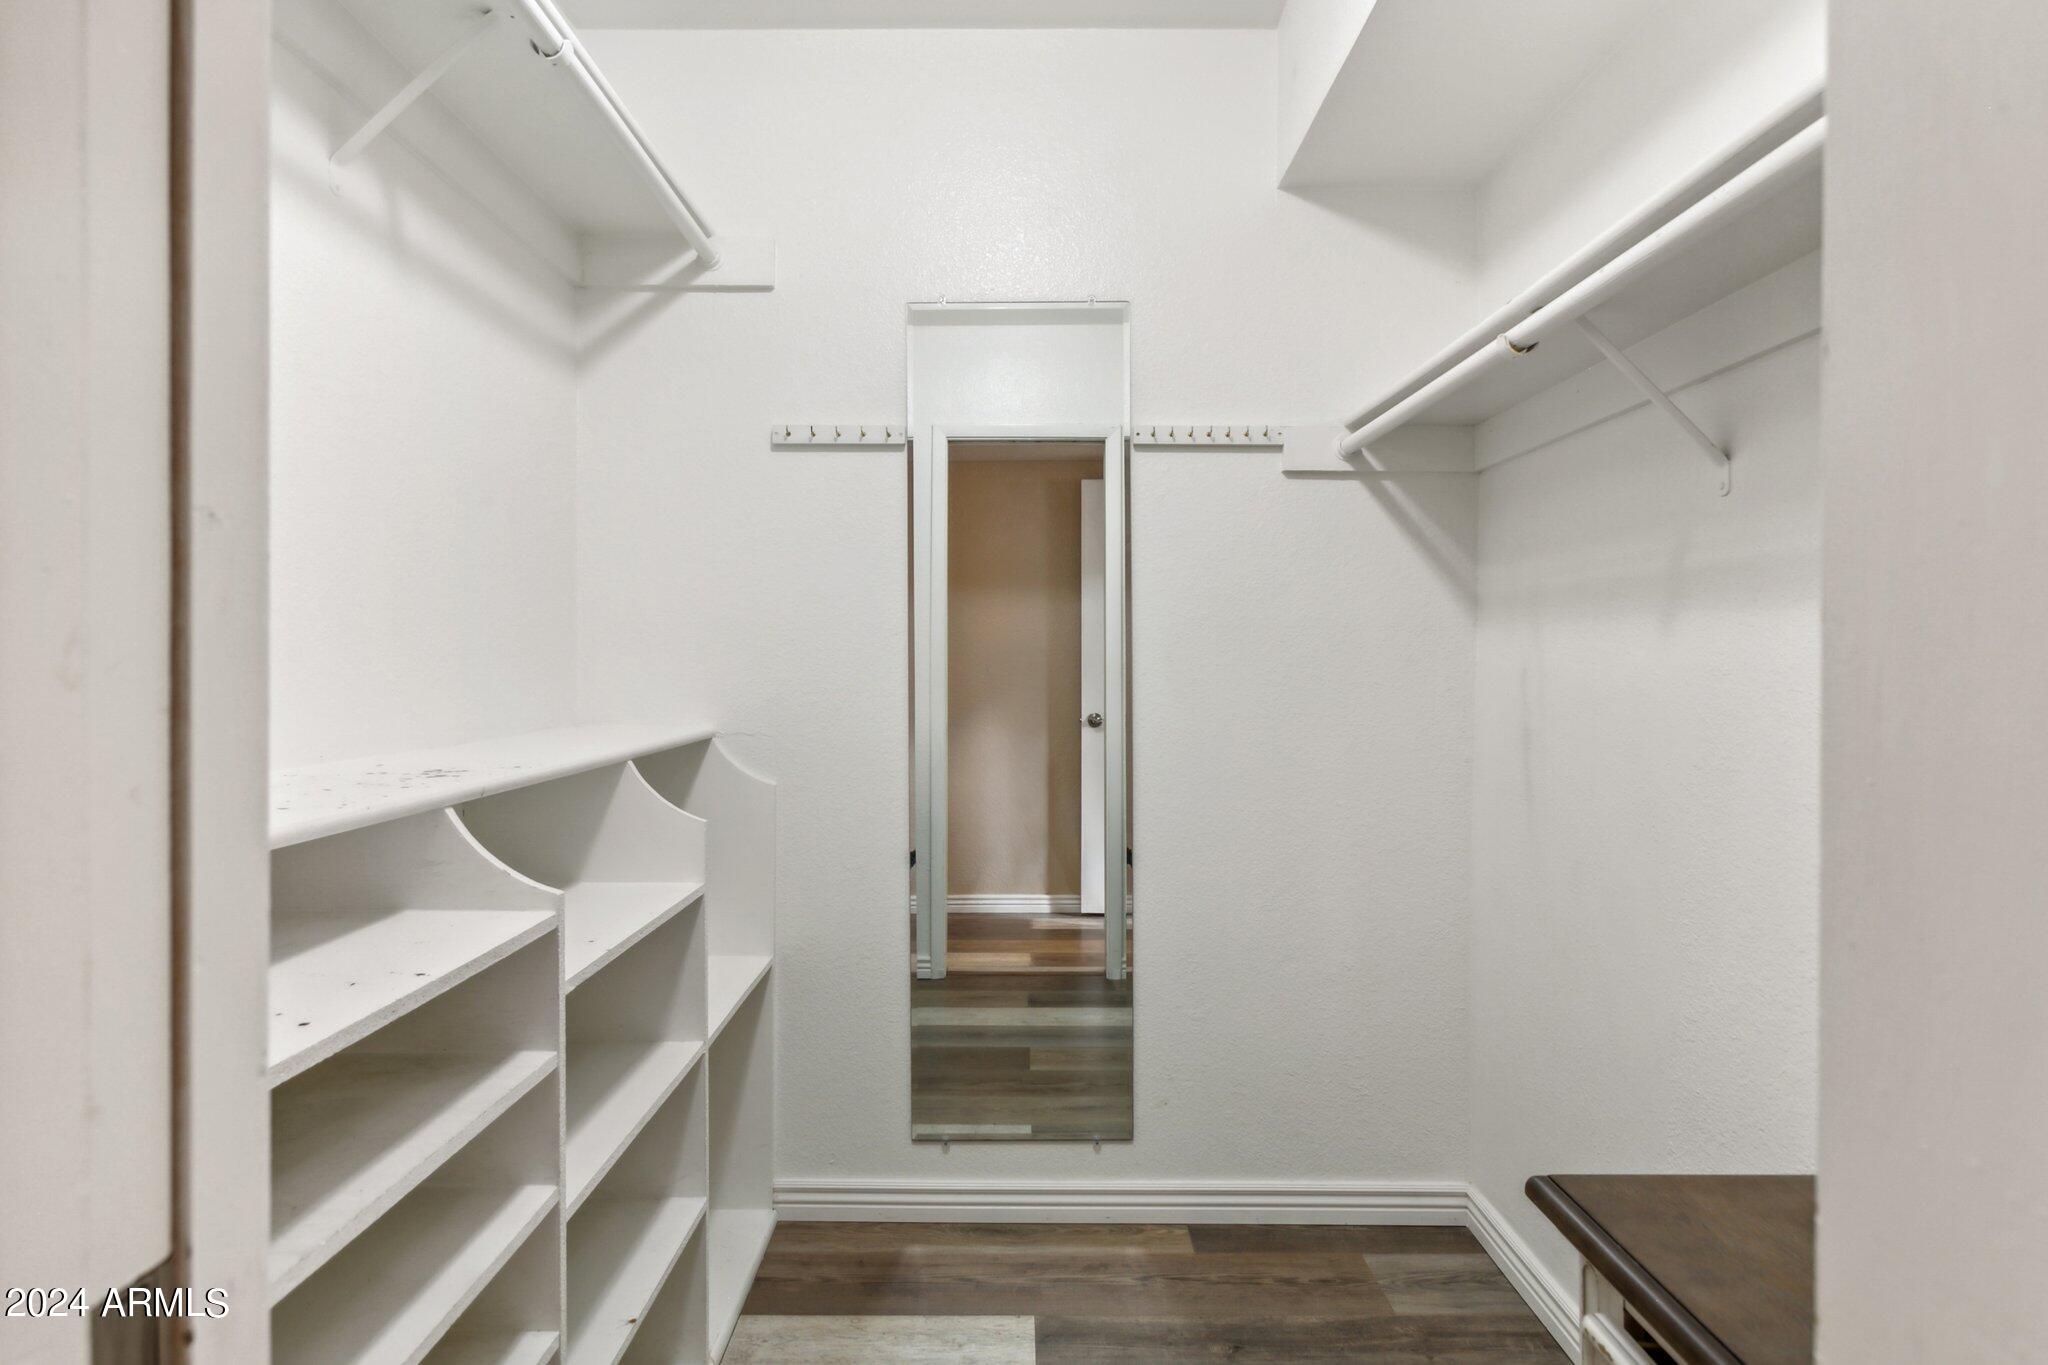
Walk-in closet with built-in white shelves, hanging rods, a full-length mirror, and a dark wood bench.
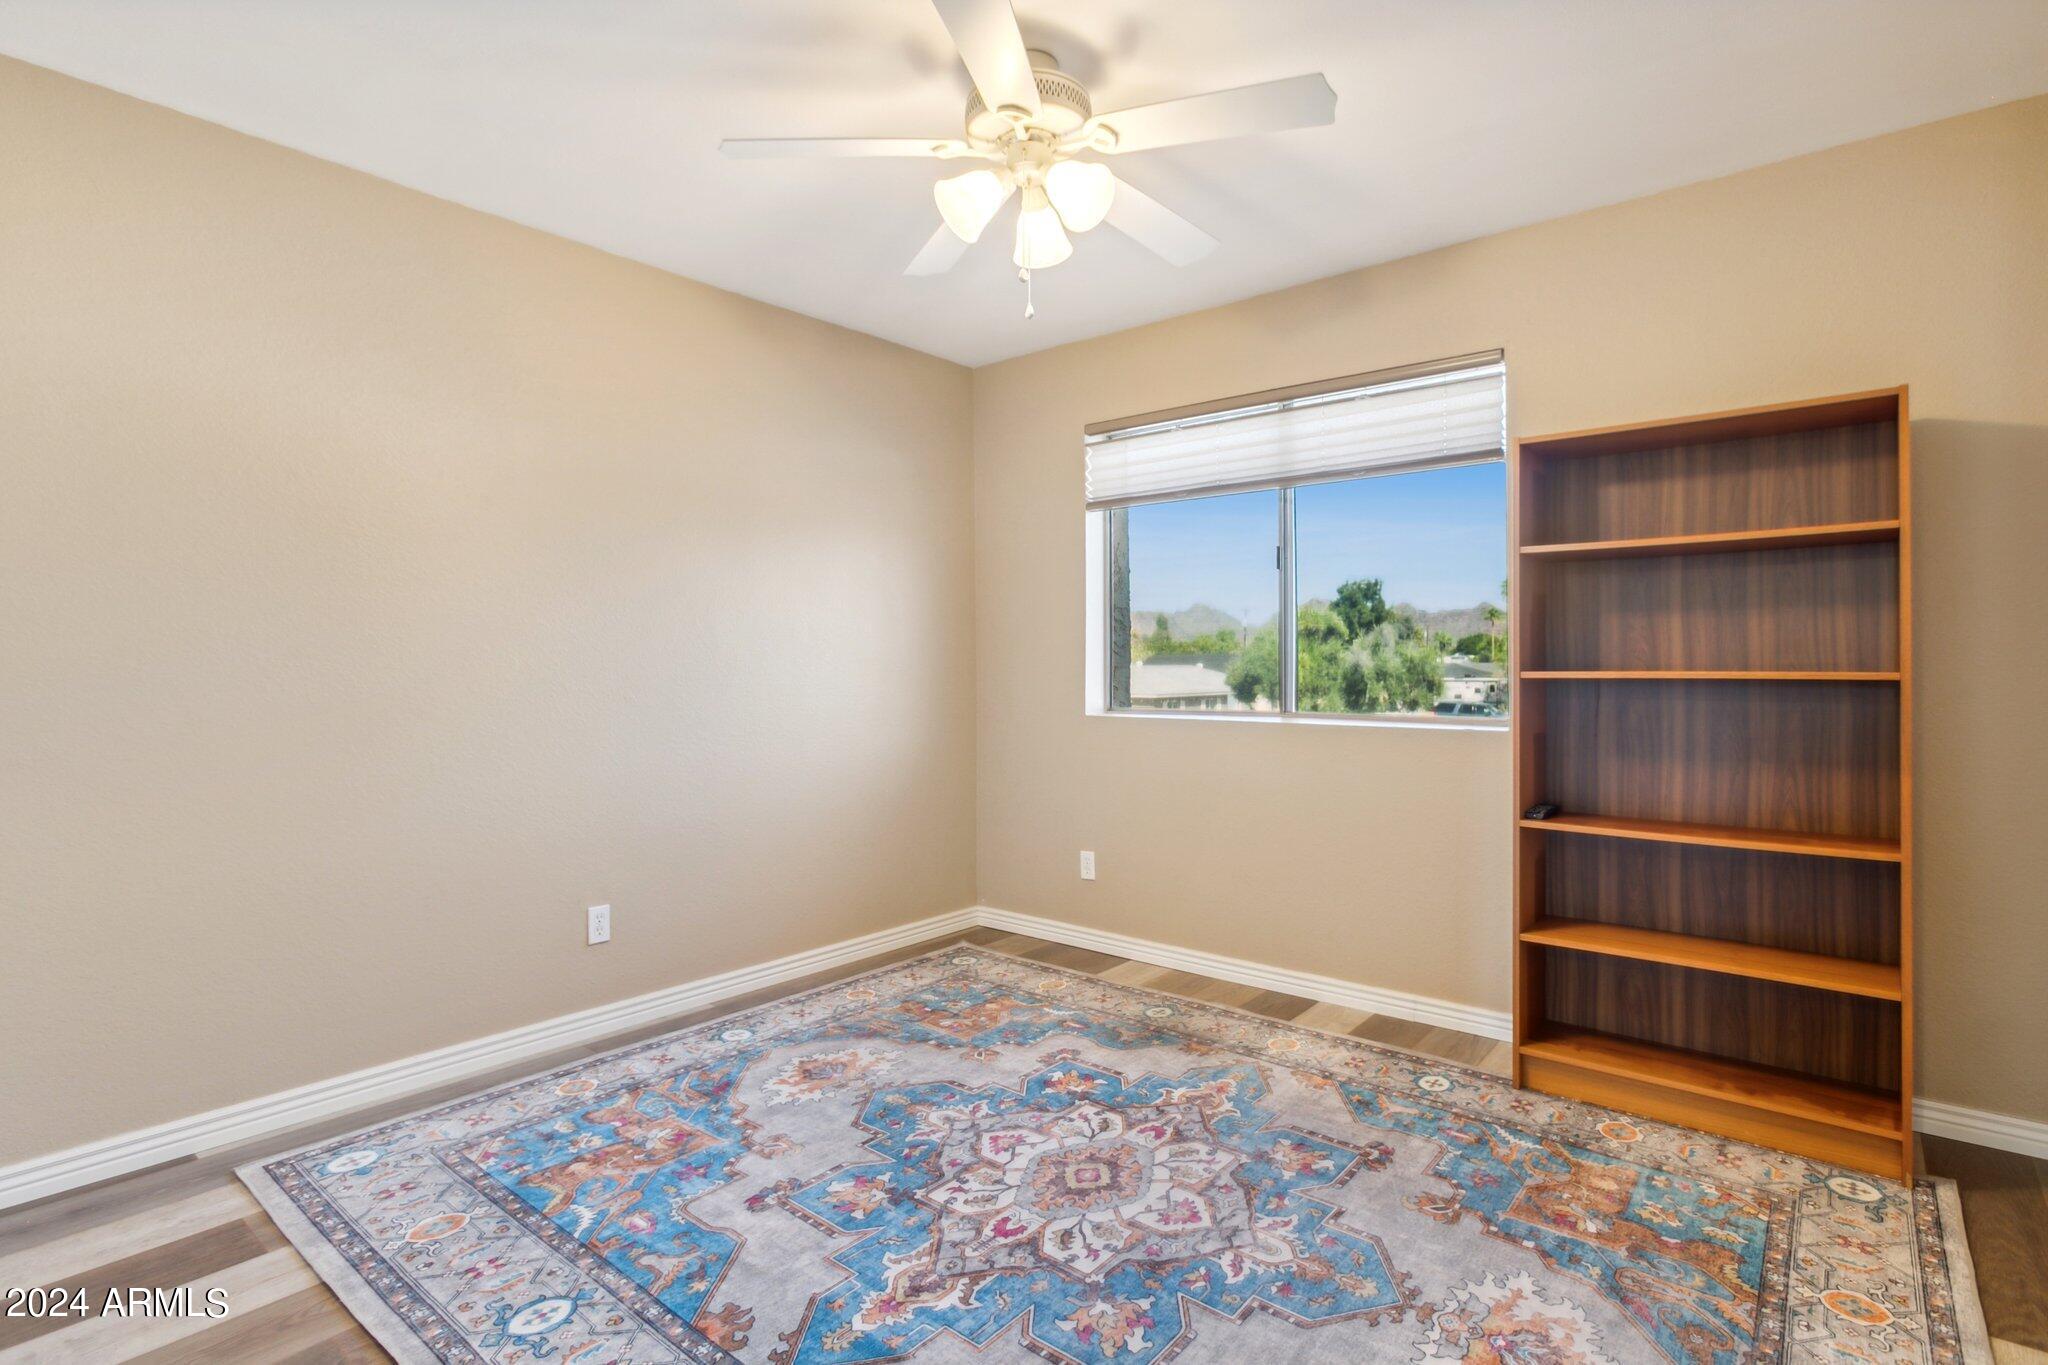
Mostly empty room with a patterned rug, wooden bookcase, ceiling fan, and a window overlooking distant mountains.
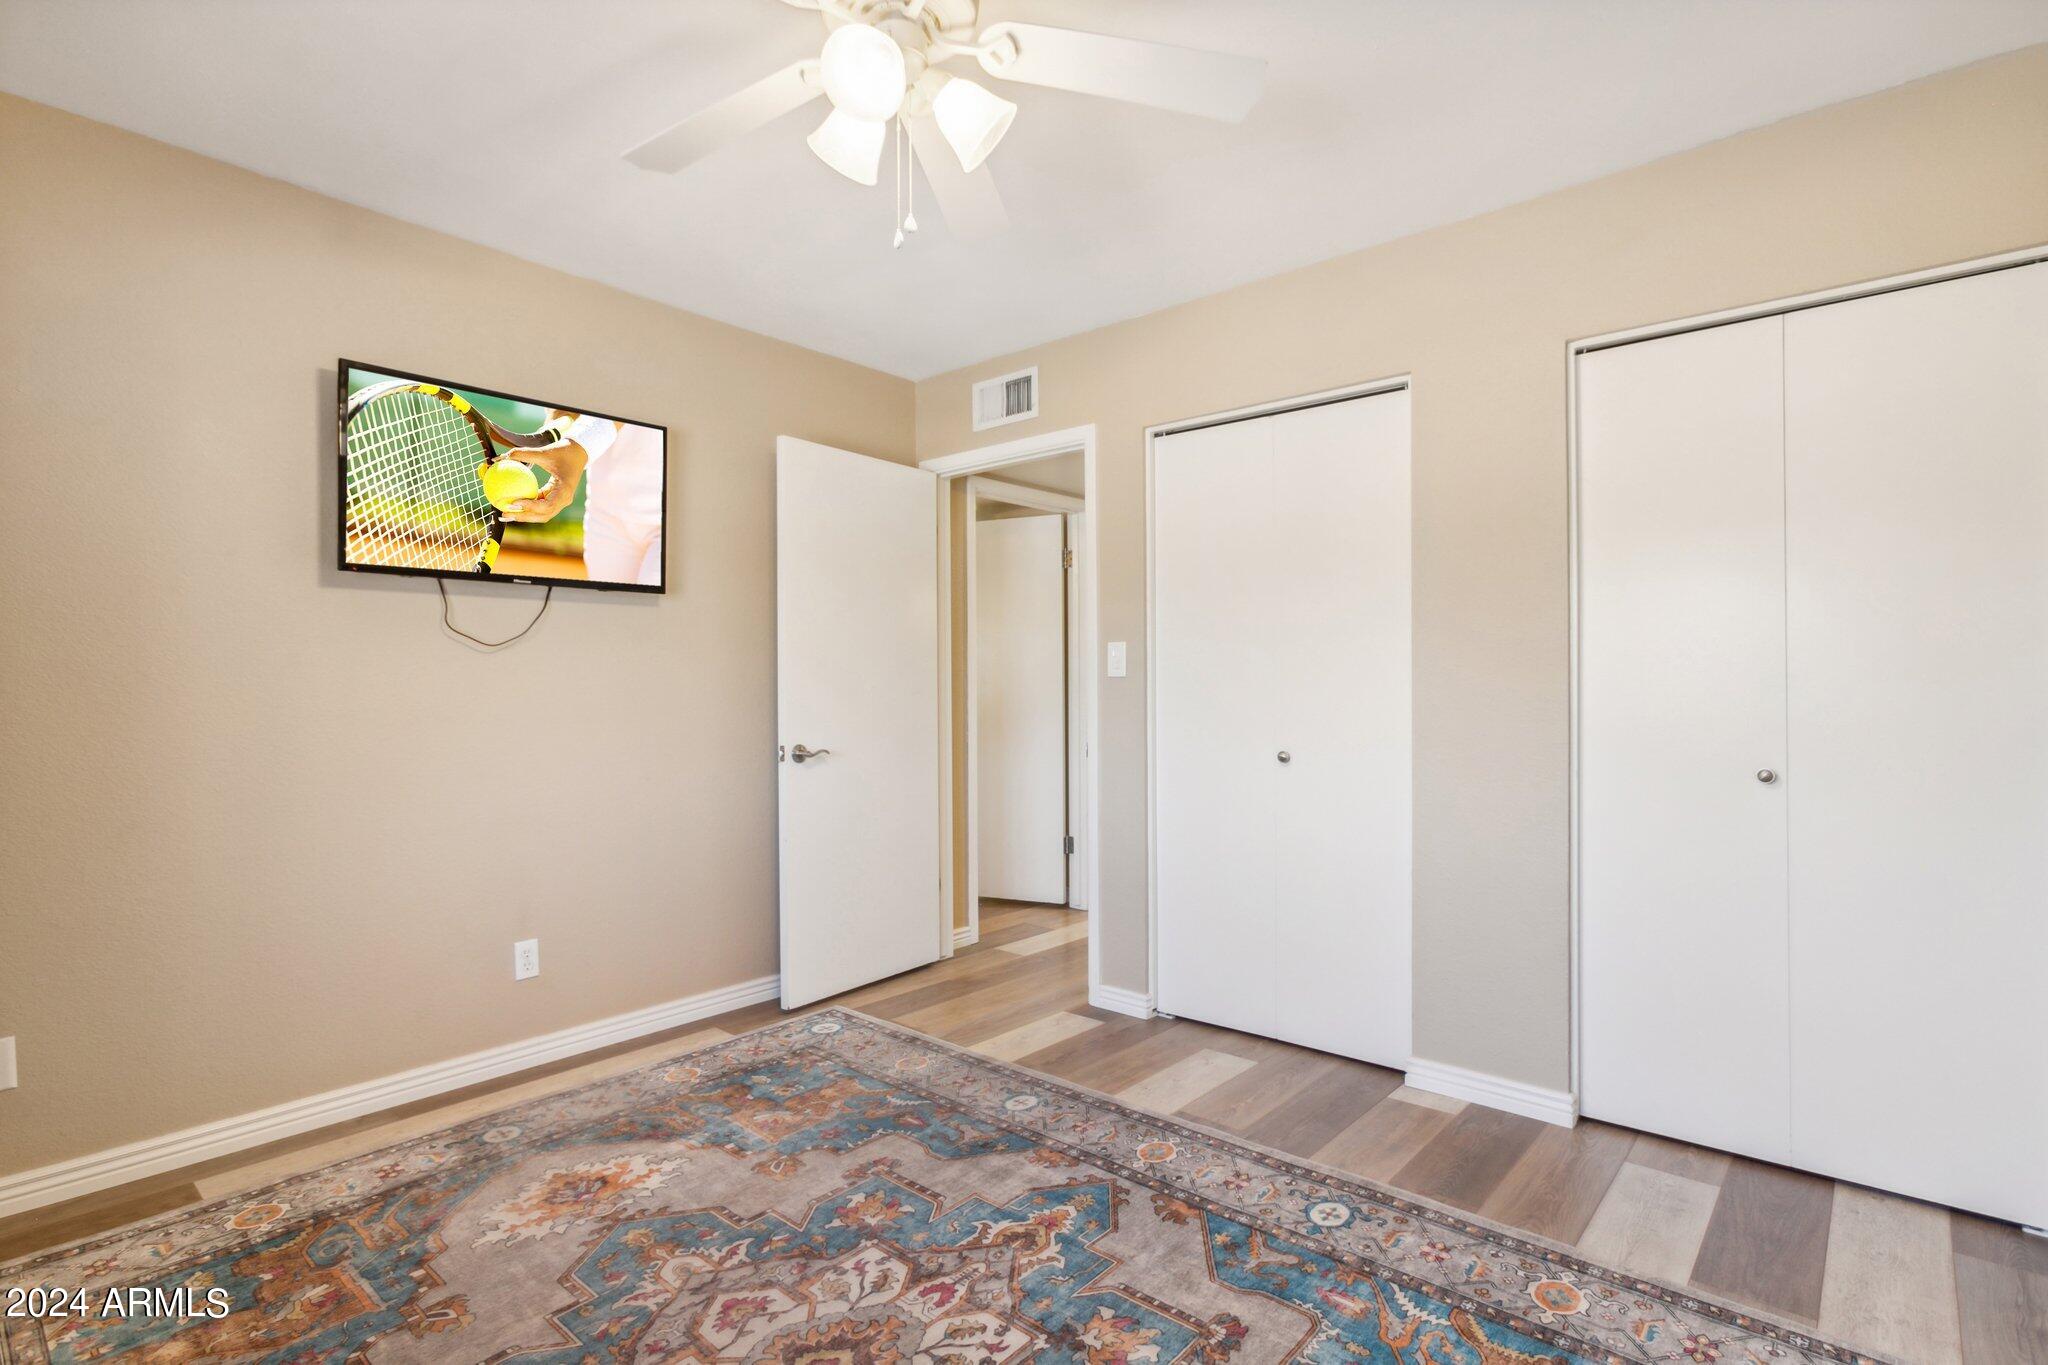
Bedroom with white closets, a wall-mounted TV showing tennis, and a patterned rug.
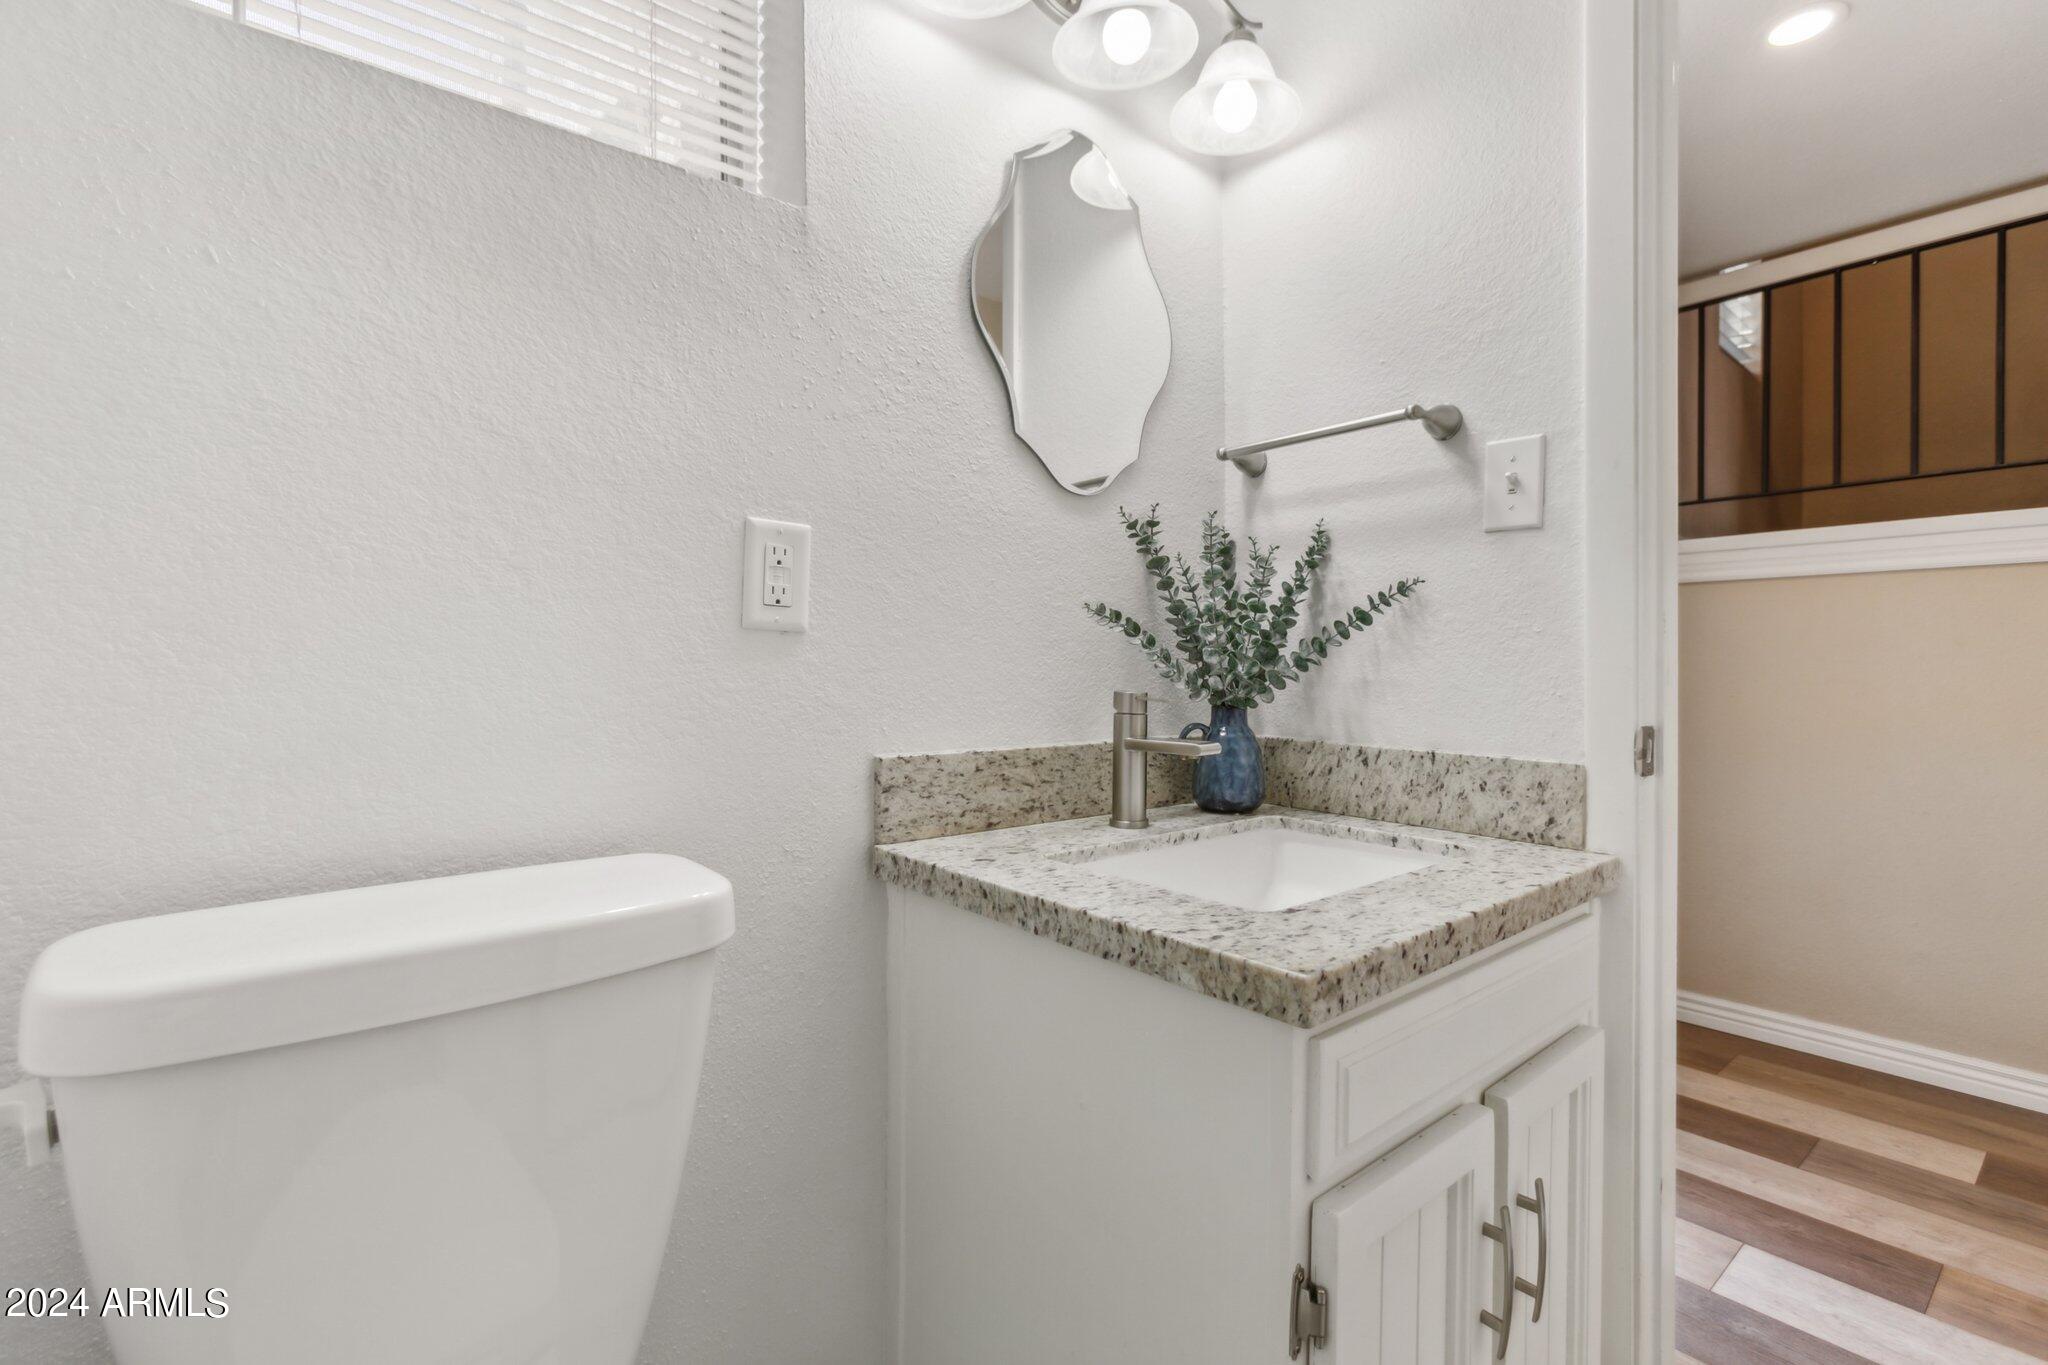
Bathroom with granite vanity, vessel-style faucet, decorative mirror, and toilet beside the sink.
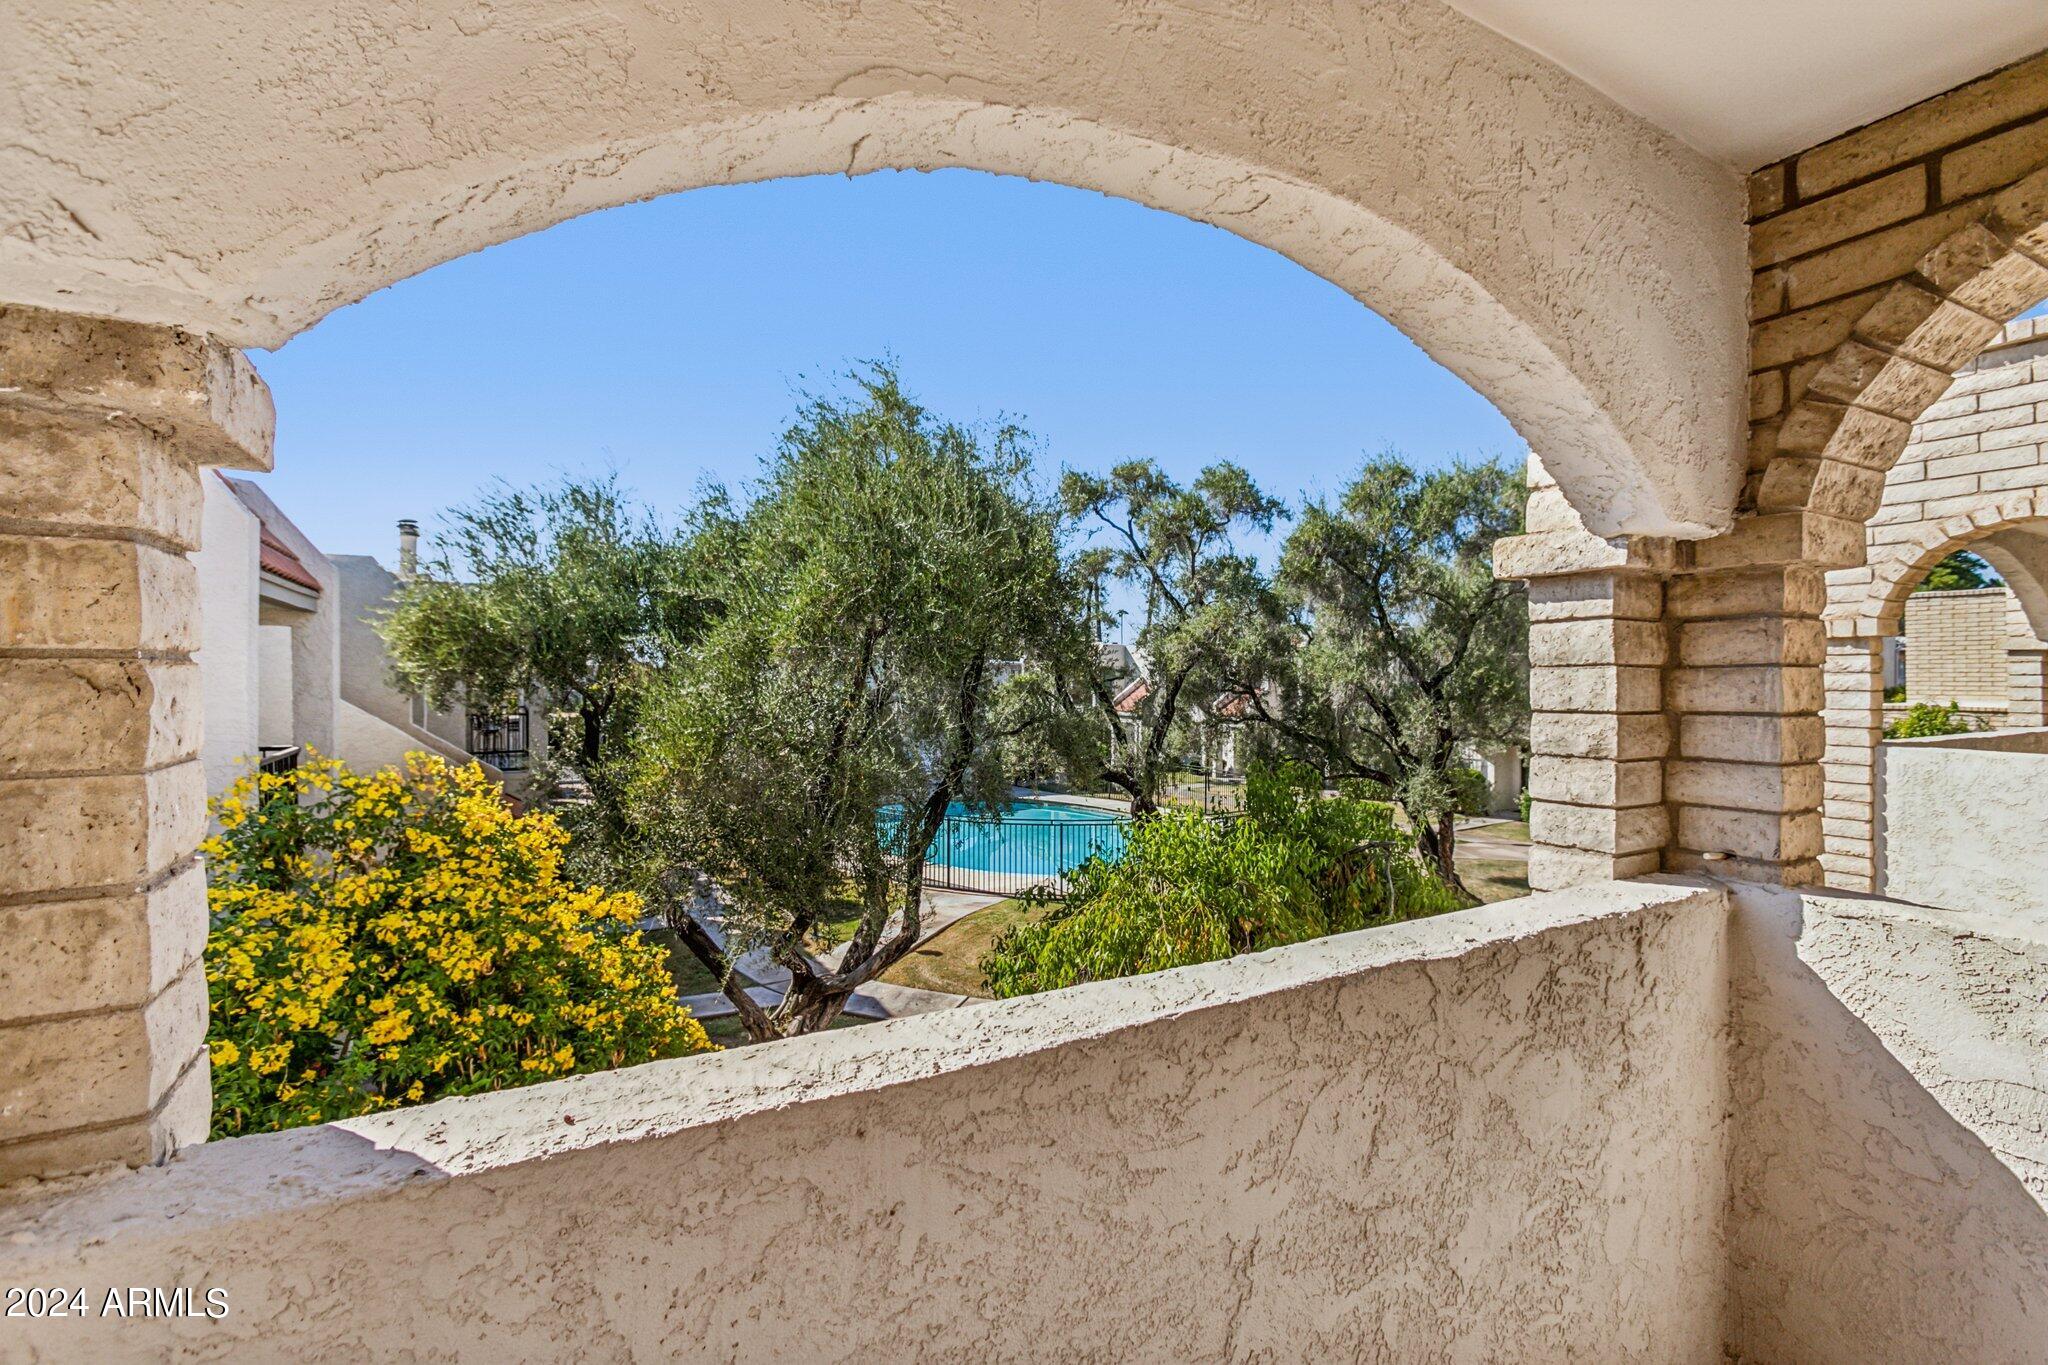
Balcony view through a stone arch toward a community pool and leafy landscaping.
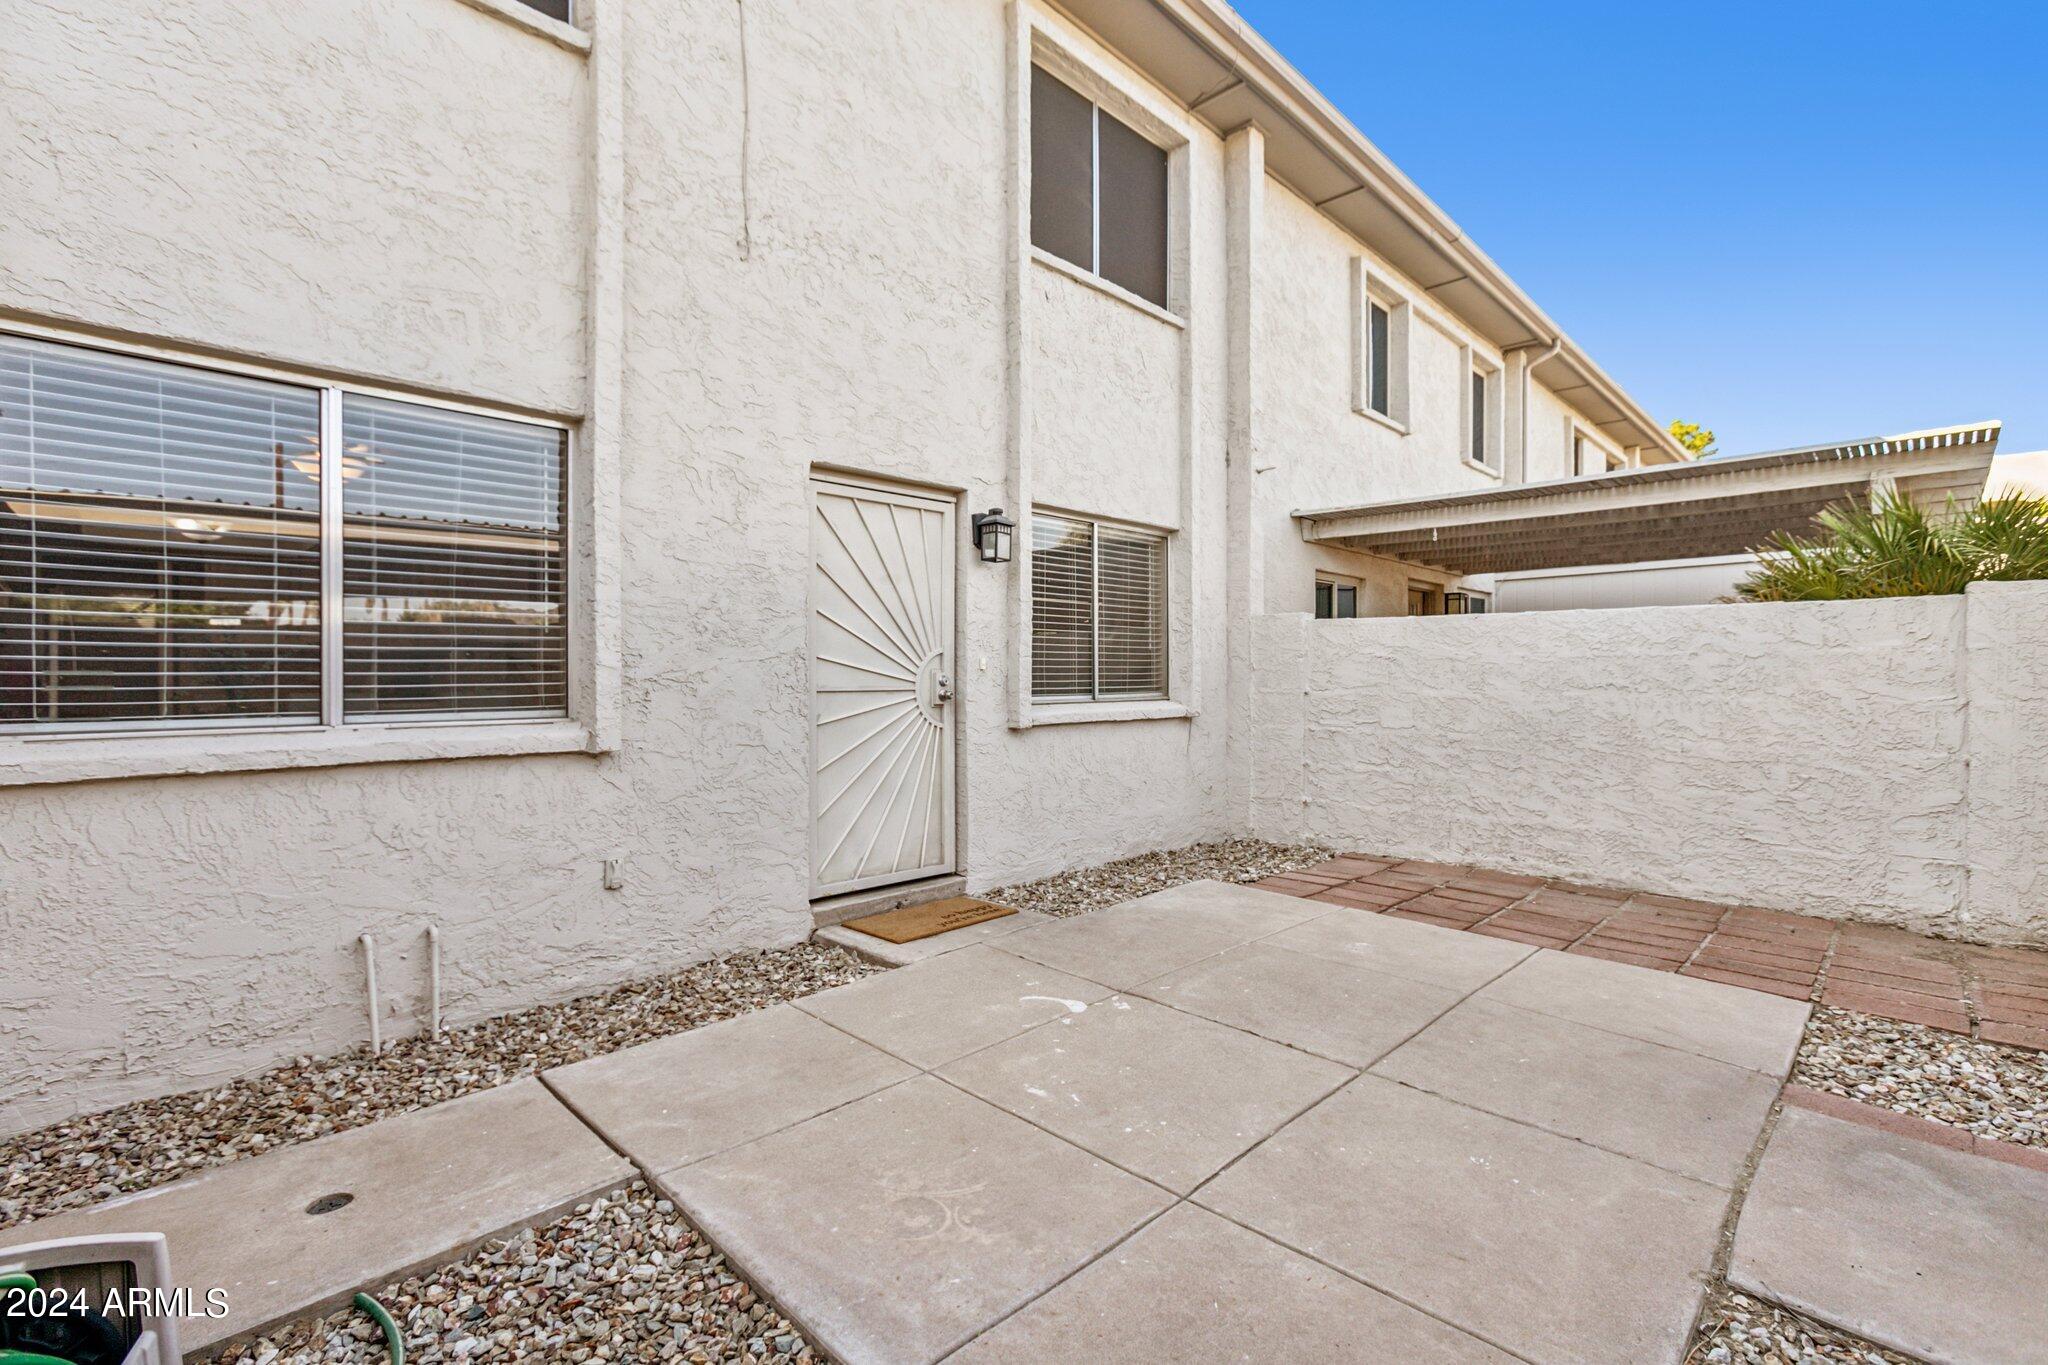
Stucco residence with an enclosed paved patio, decorative metal door, and wood-slat cover.
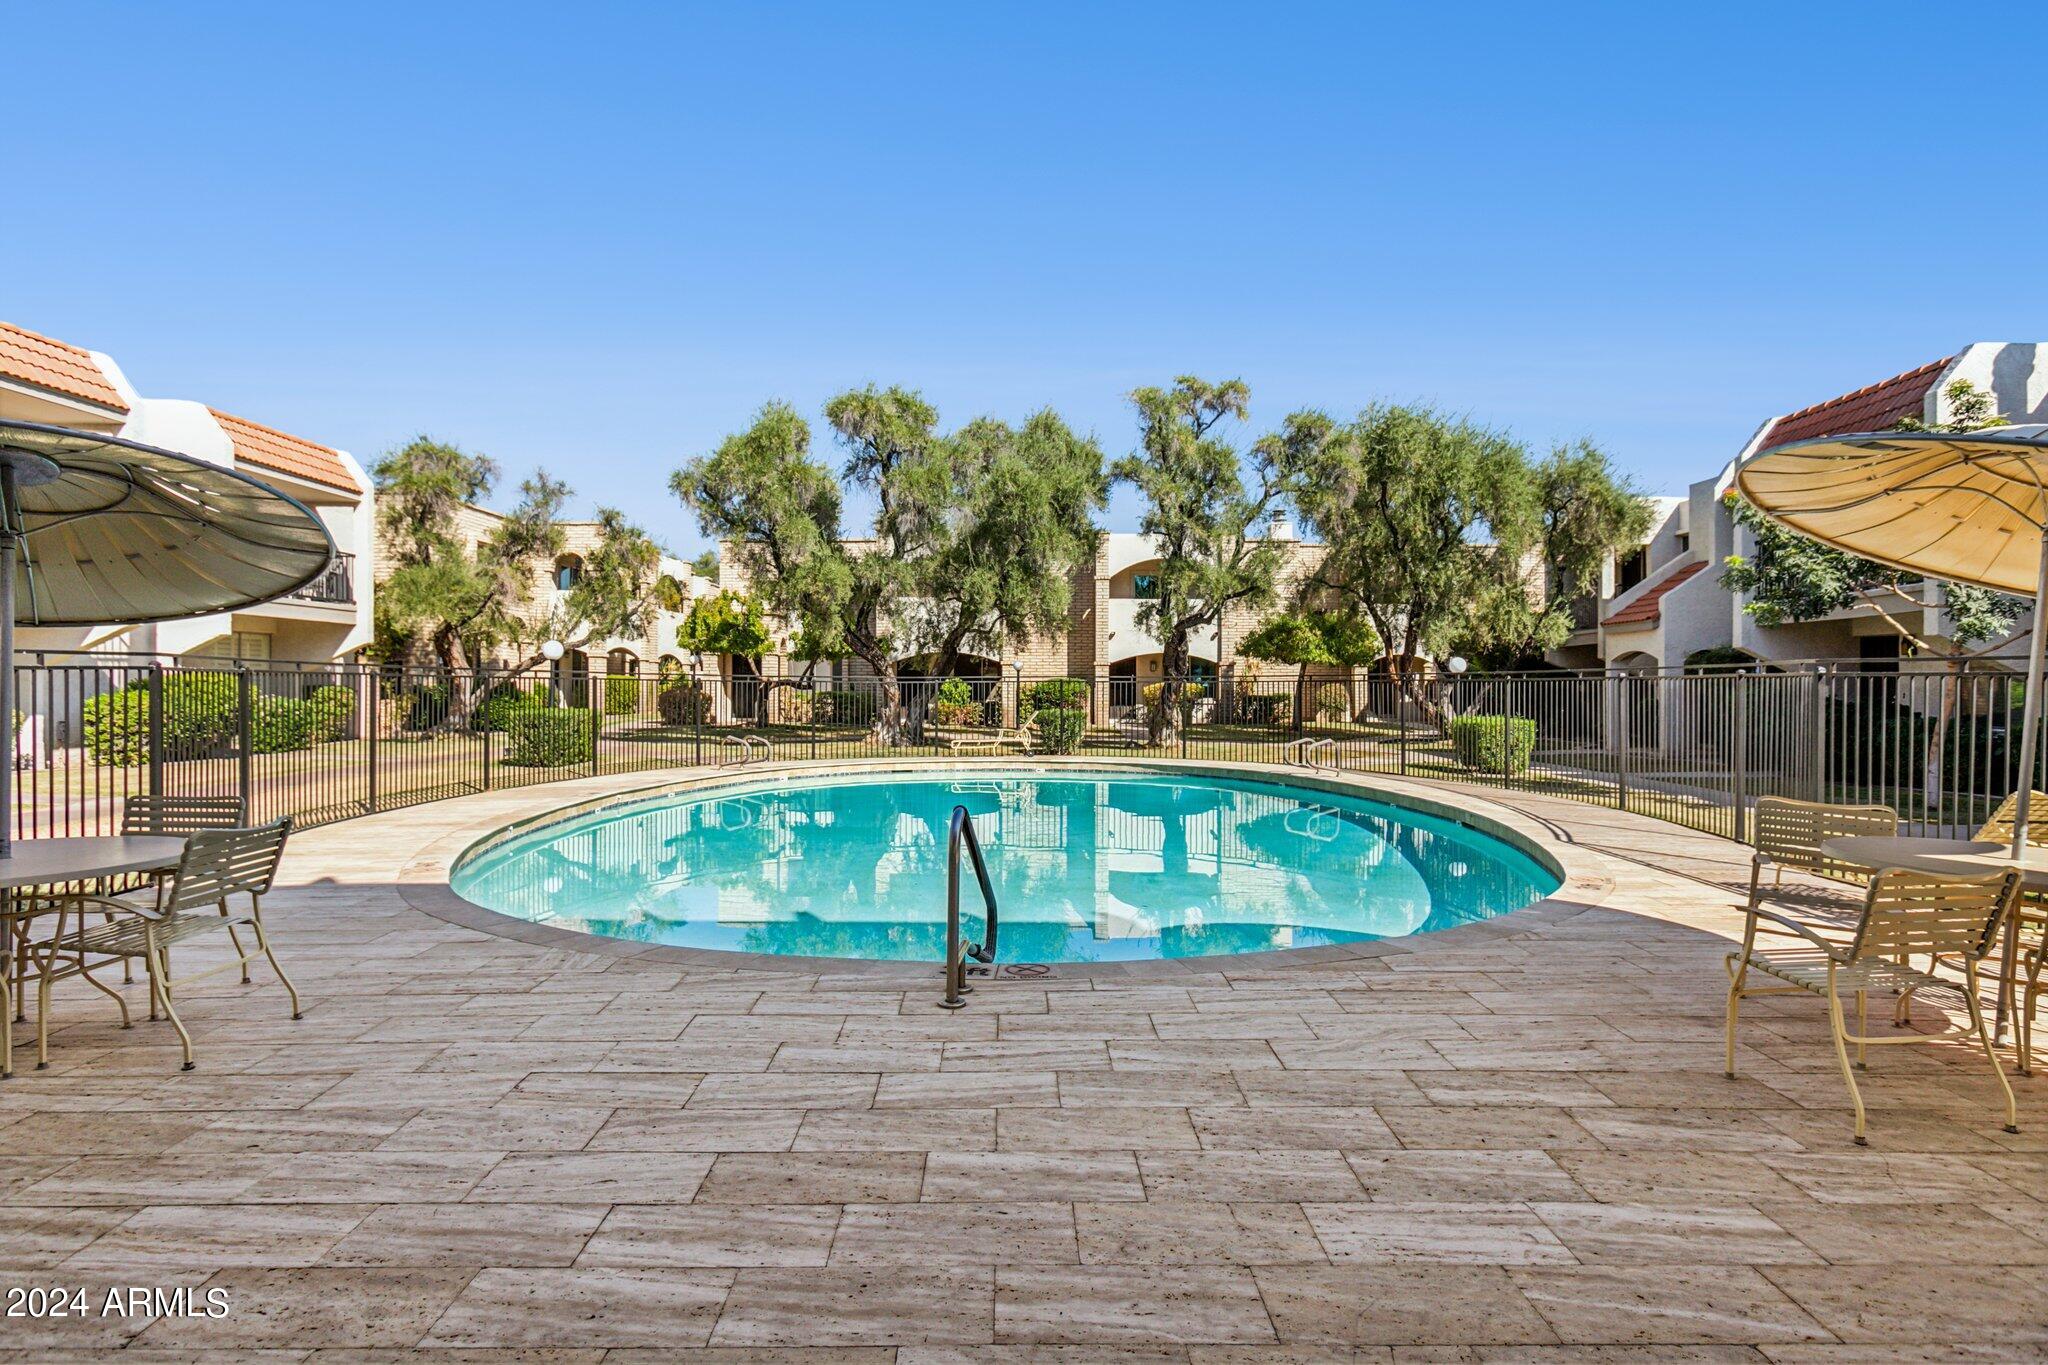
Community swimming pool with a paved deck, patio seating, shade umbrellas, and surrounding residential buildings.
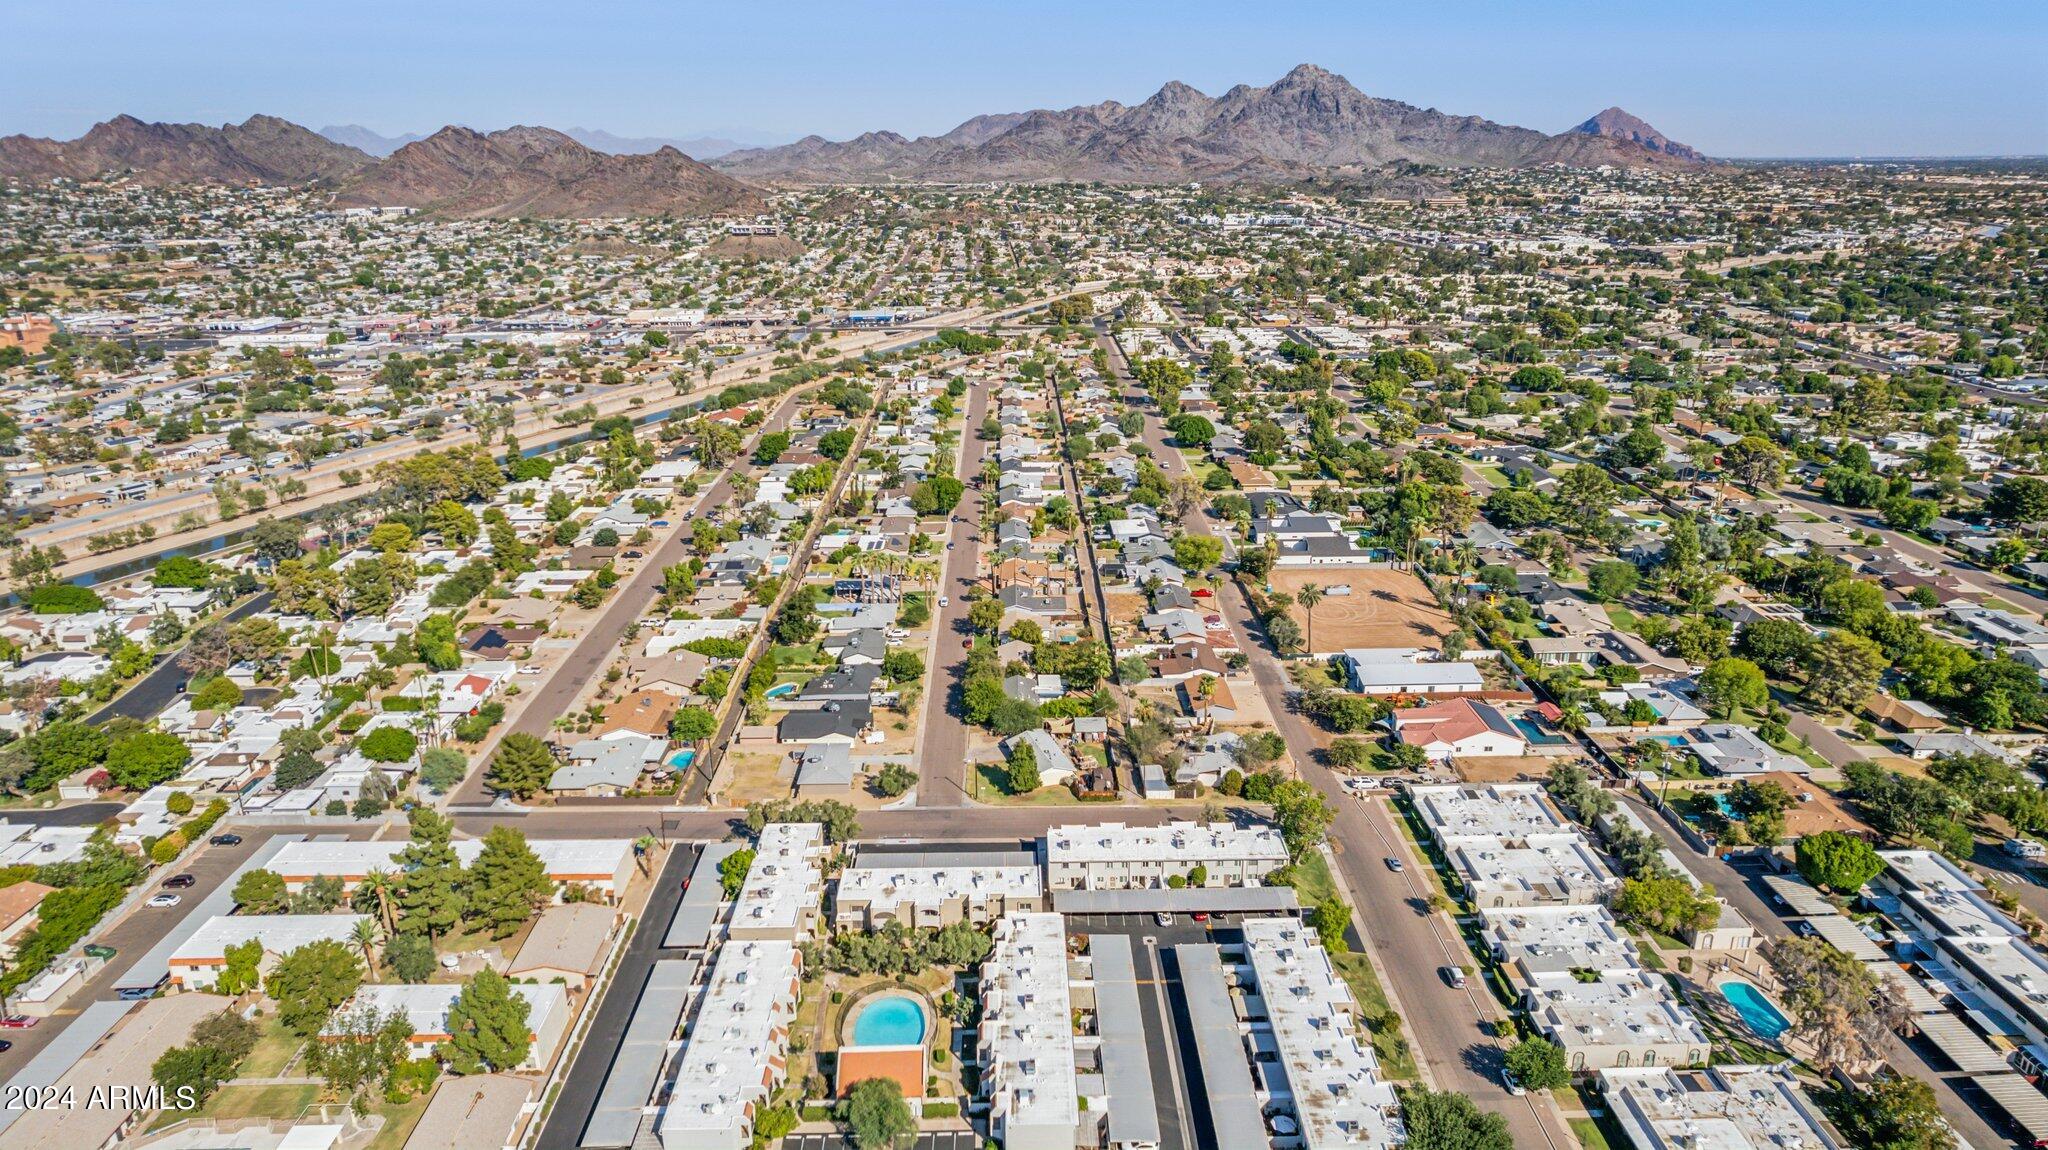
Aerial view of Phoenix homes and streets with desert mountains on the horizon.
Aerial view of Phoenix homes and a canal, with mountains stretching across the horizon.
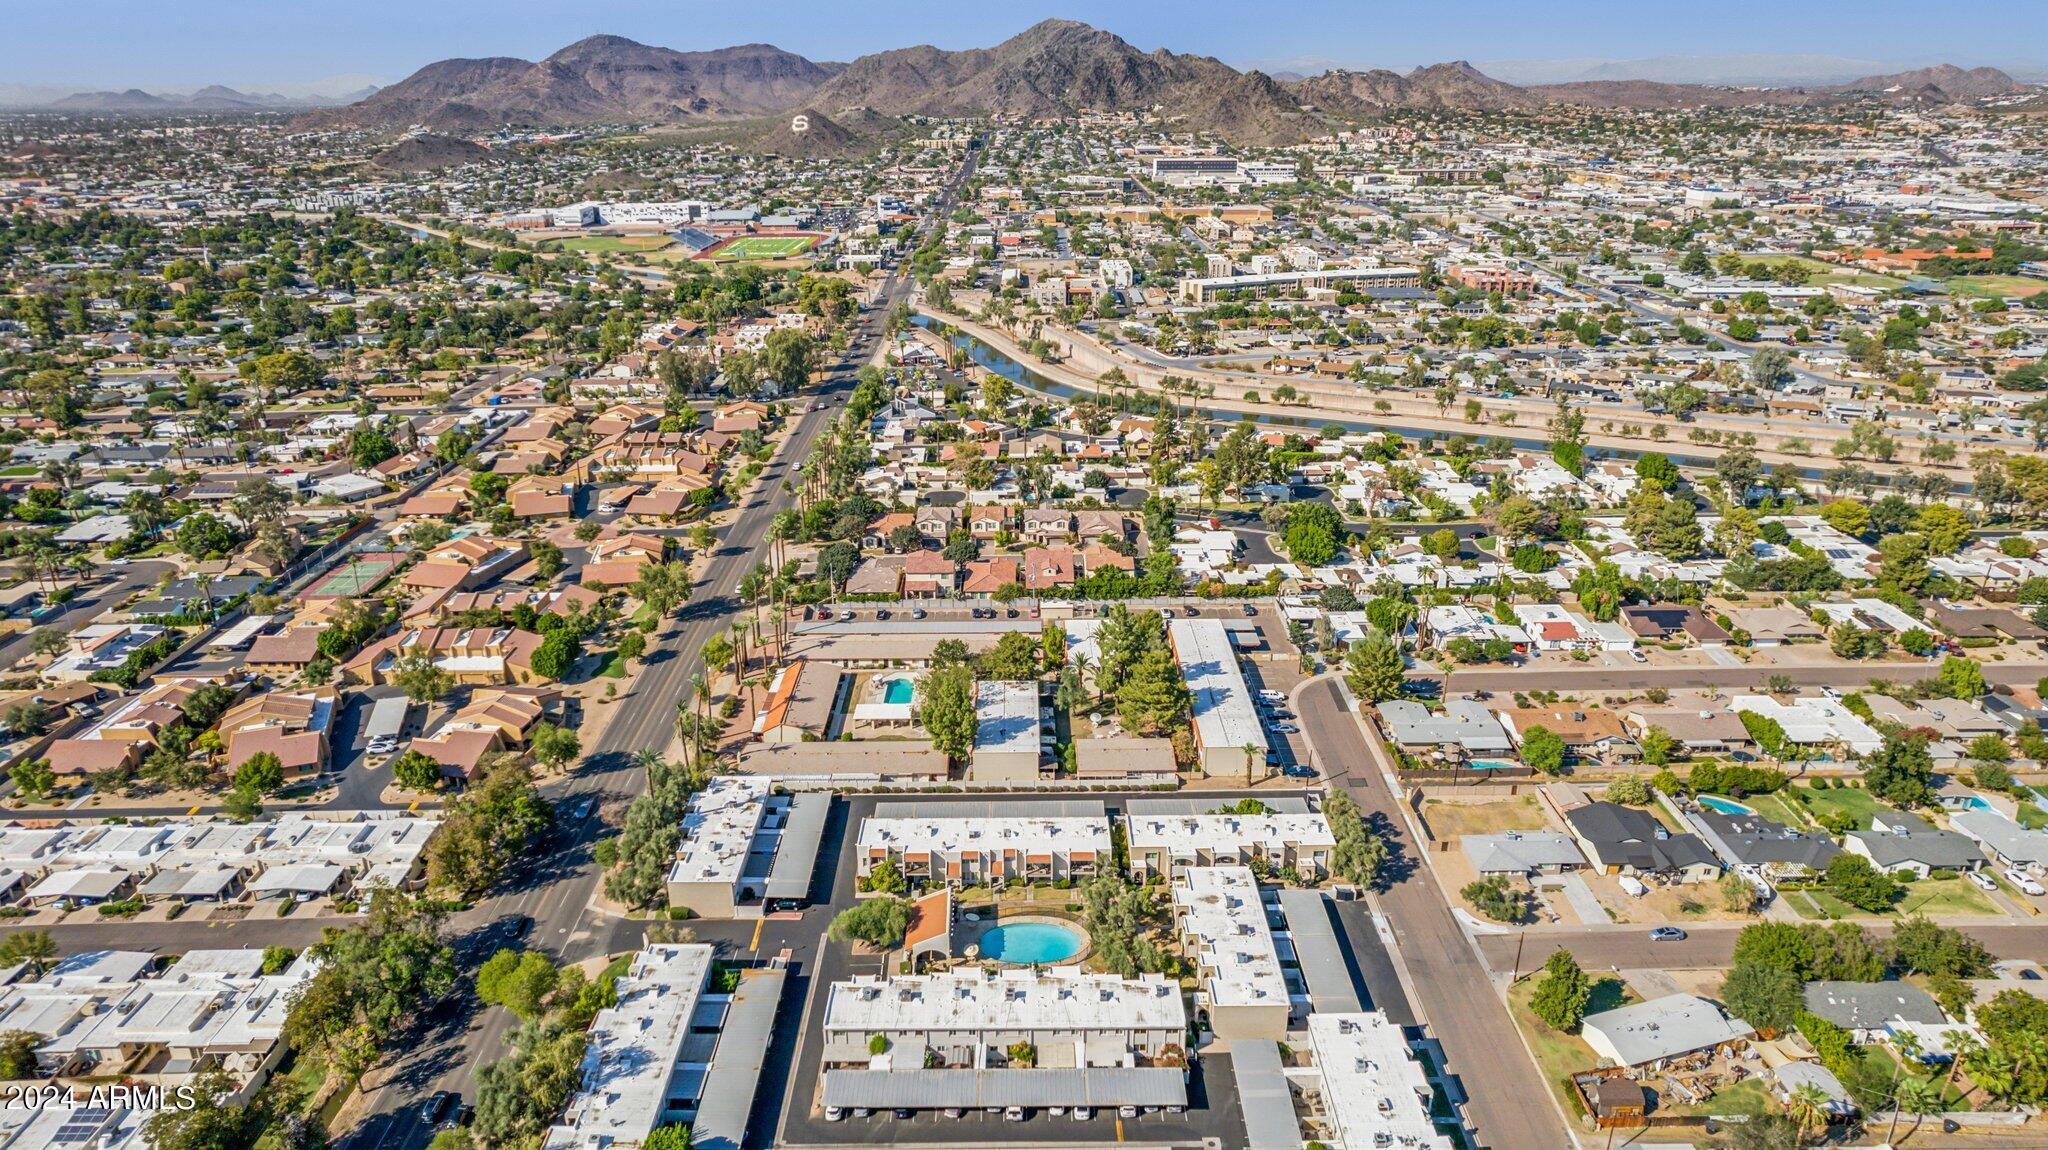
Aerial view of Phoenix with a canal, school athletic field, and mountains in the distance.
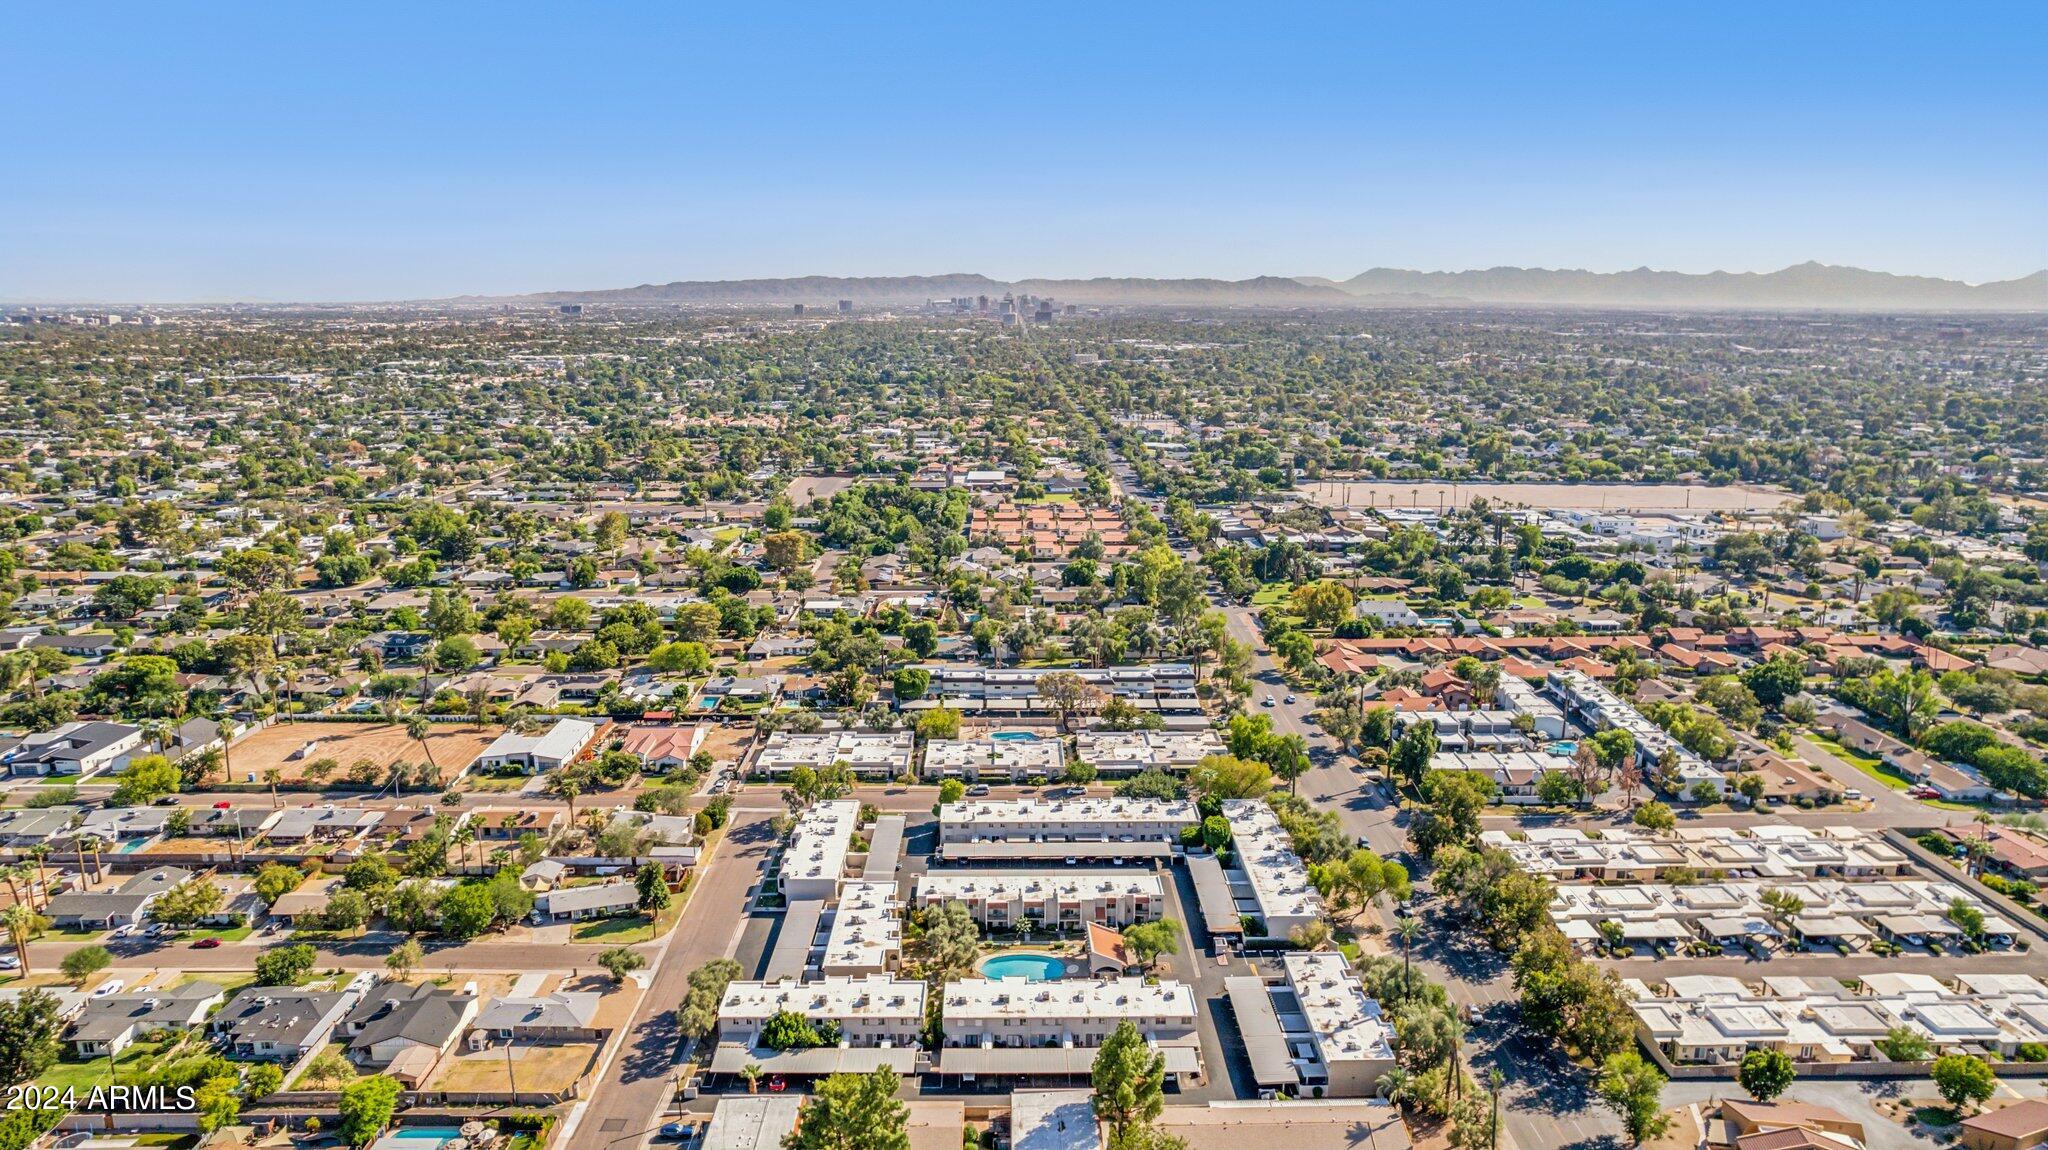
Aerial view of Phoenix neighborhoods, with downtown buildings and mountains across the horizon.
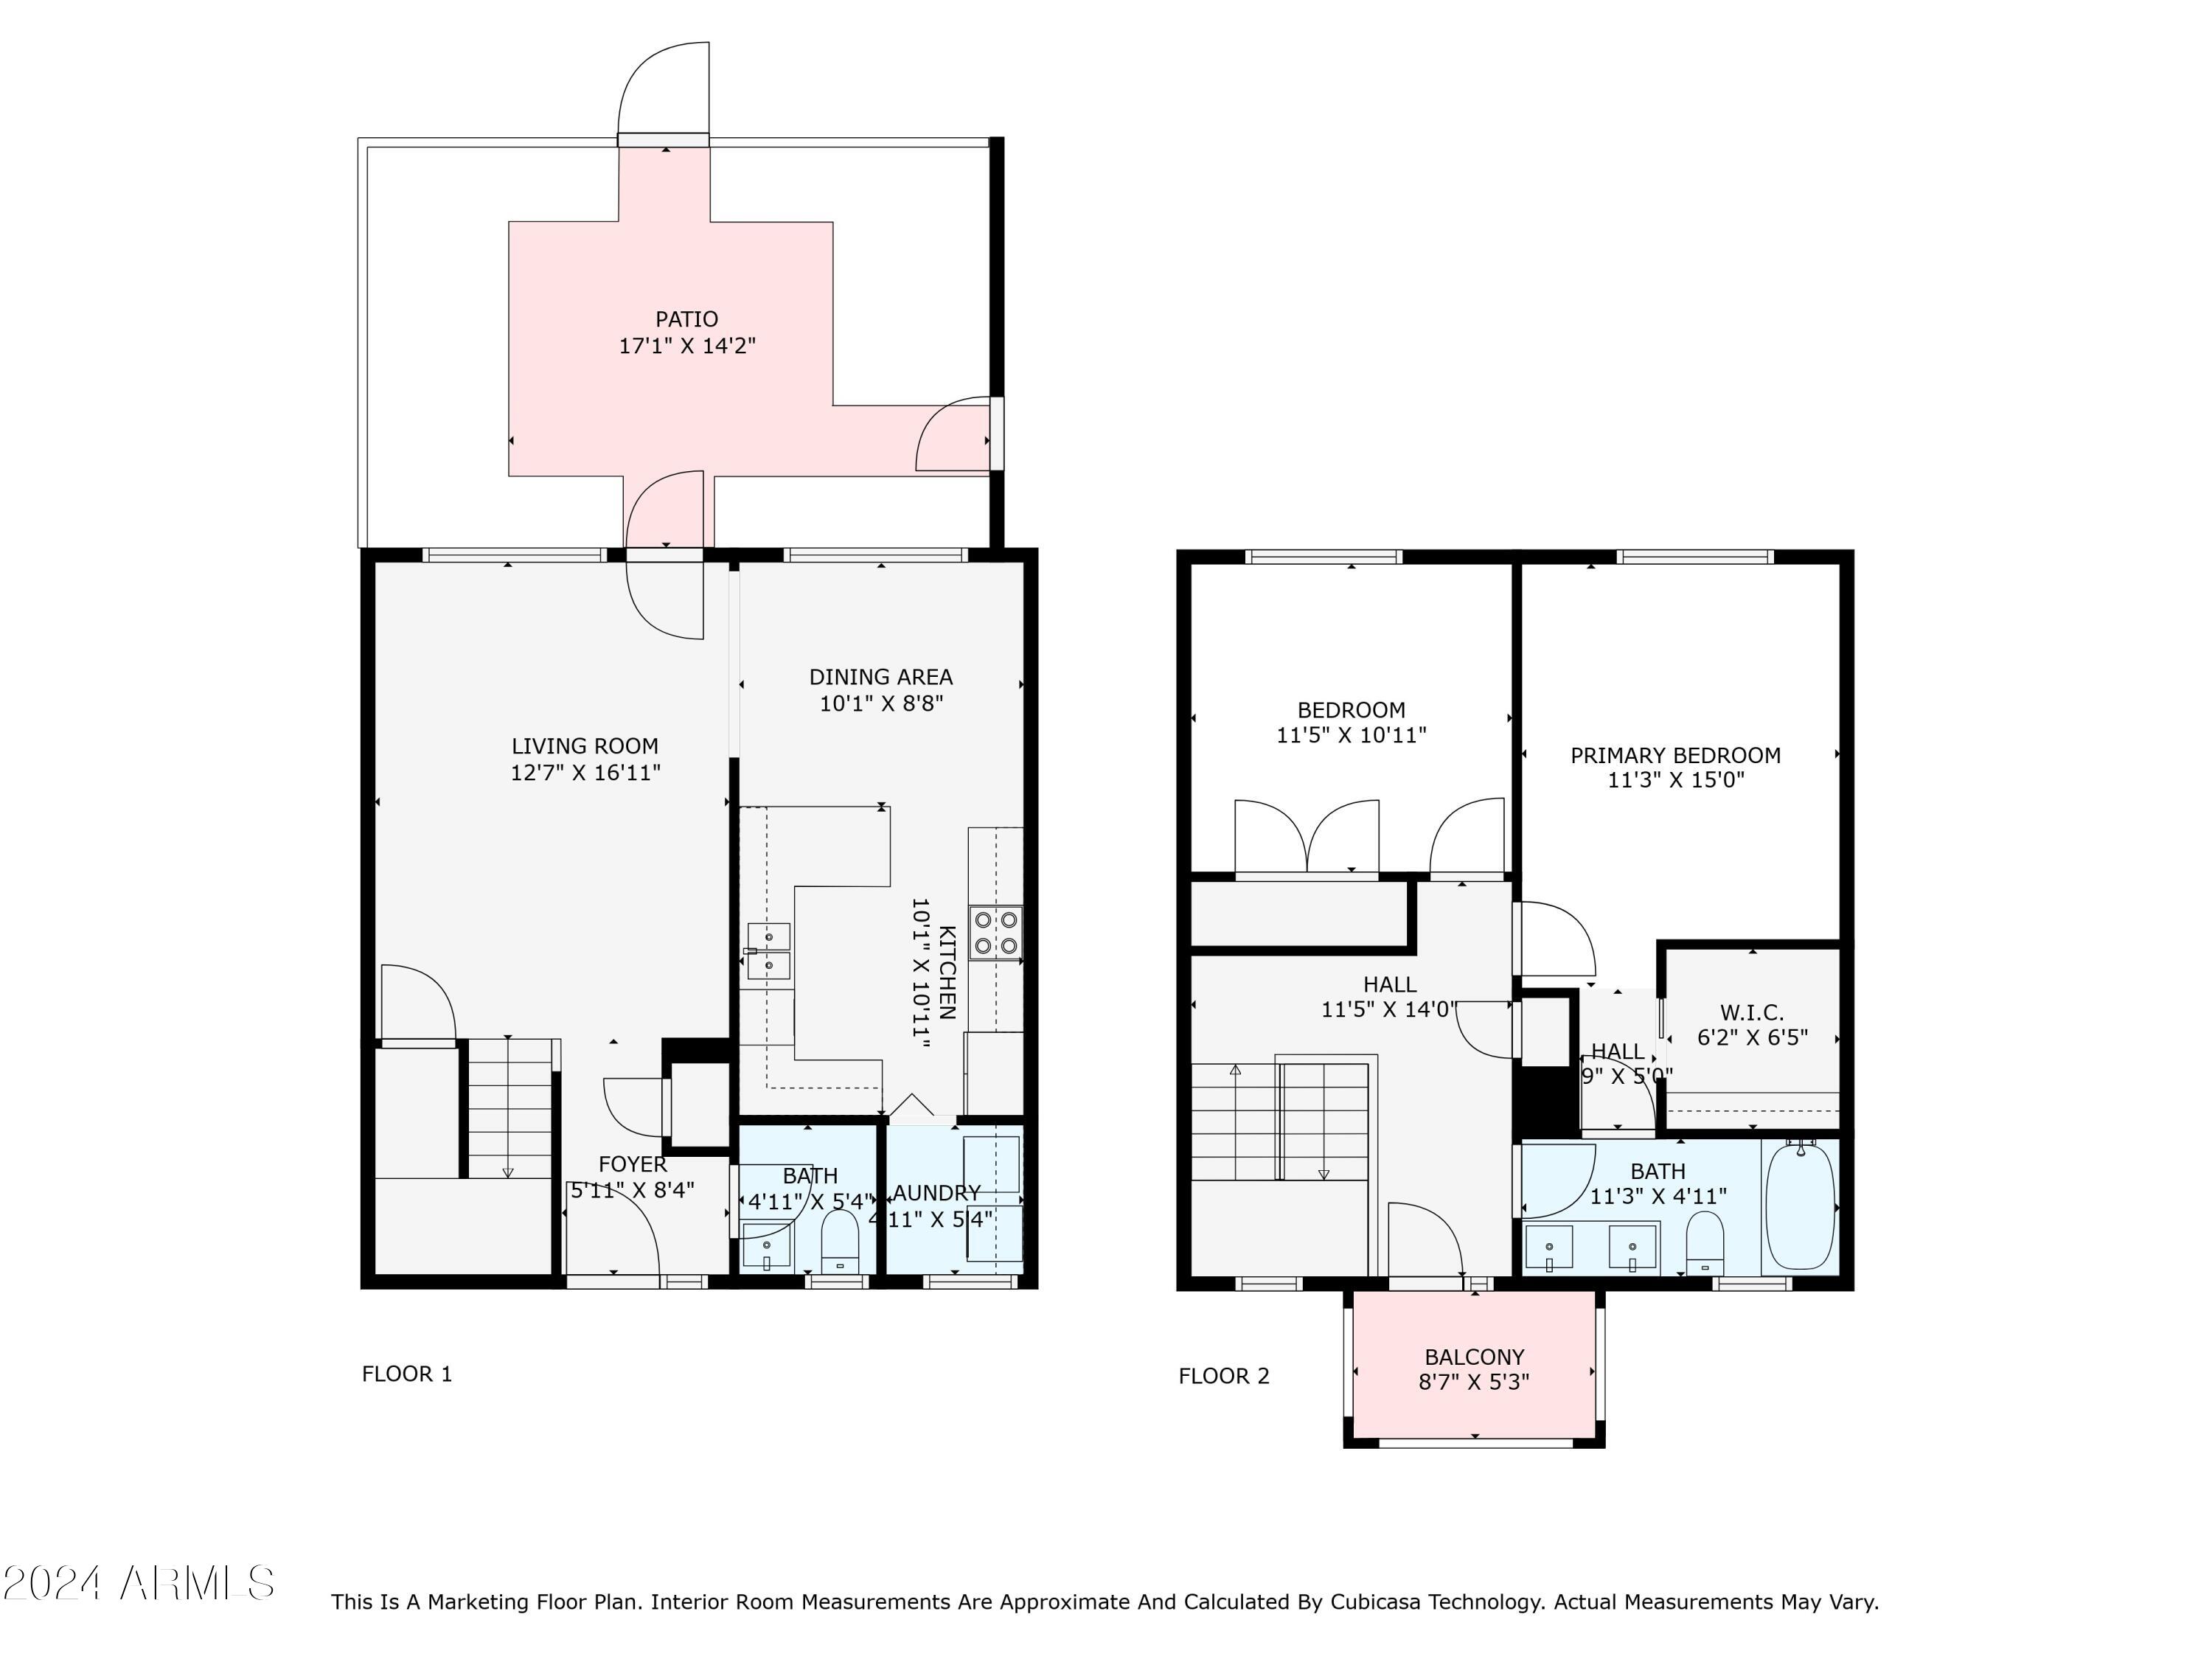
Two-story floor plan with a large first-floor patio and a second-floor balcony.
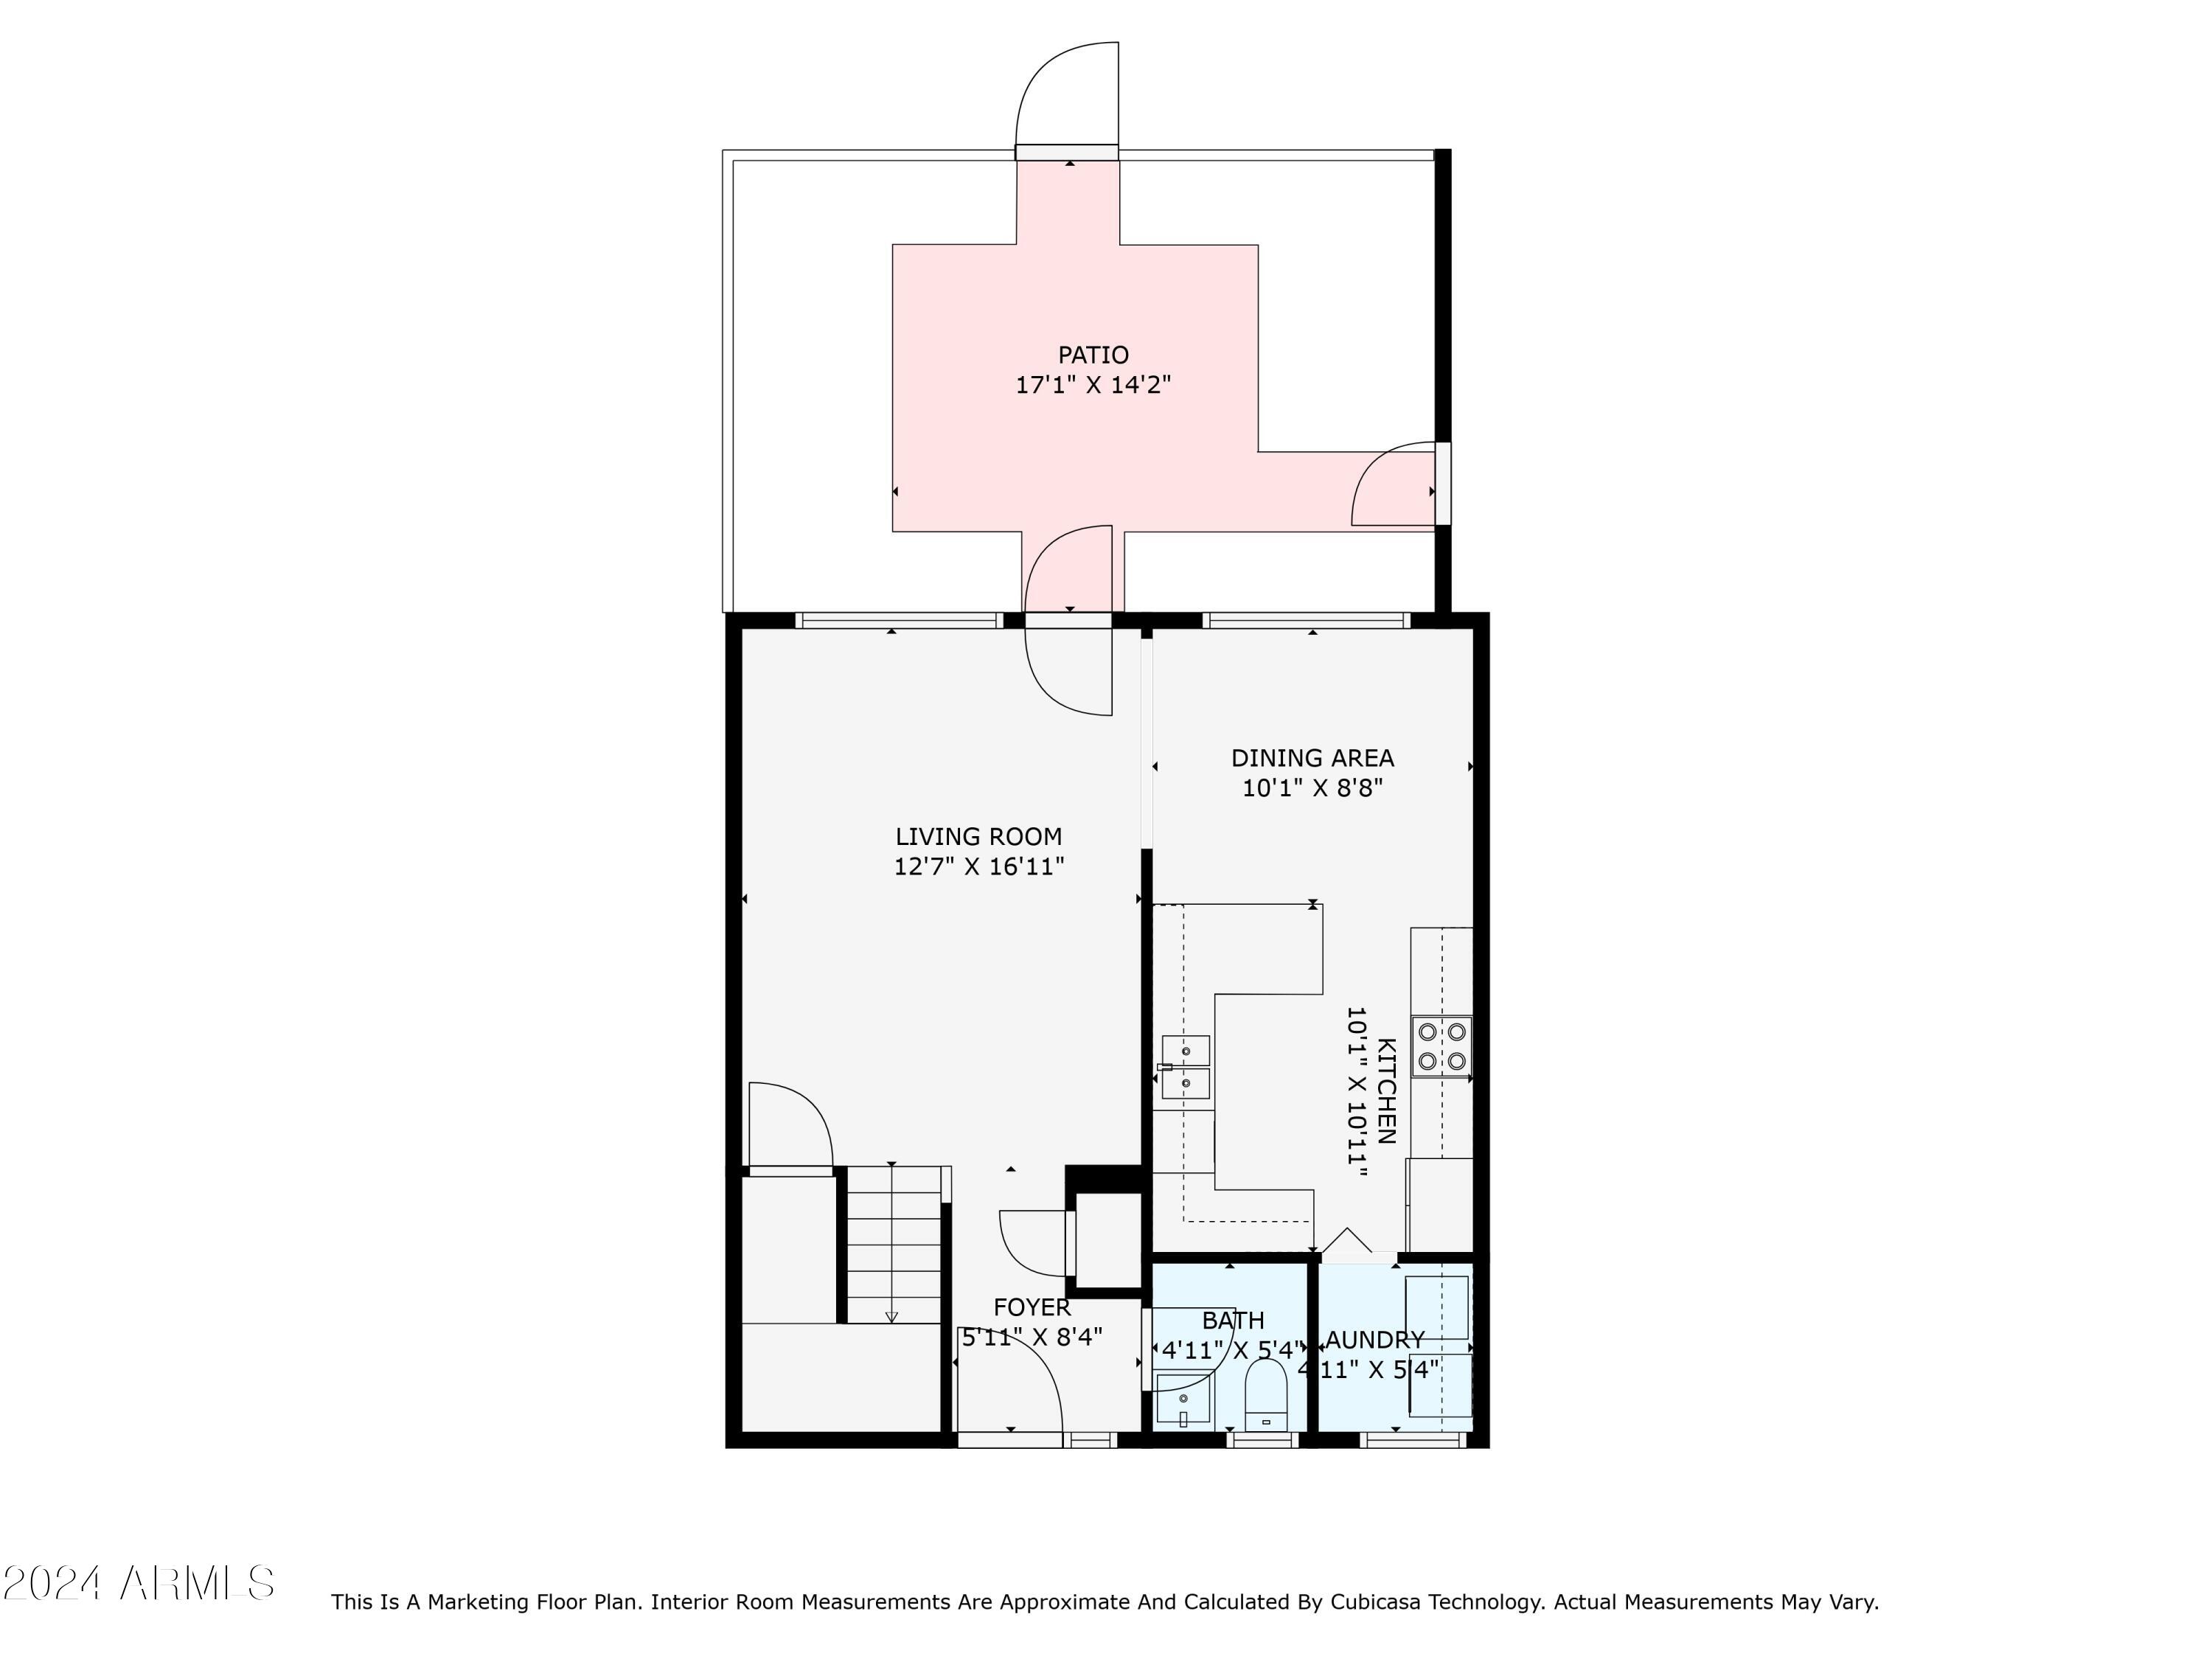
Floor plan showing a living room, dining area, kitchen, bath, laundry, foyer, and patio.
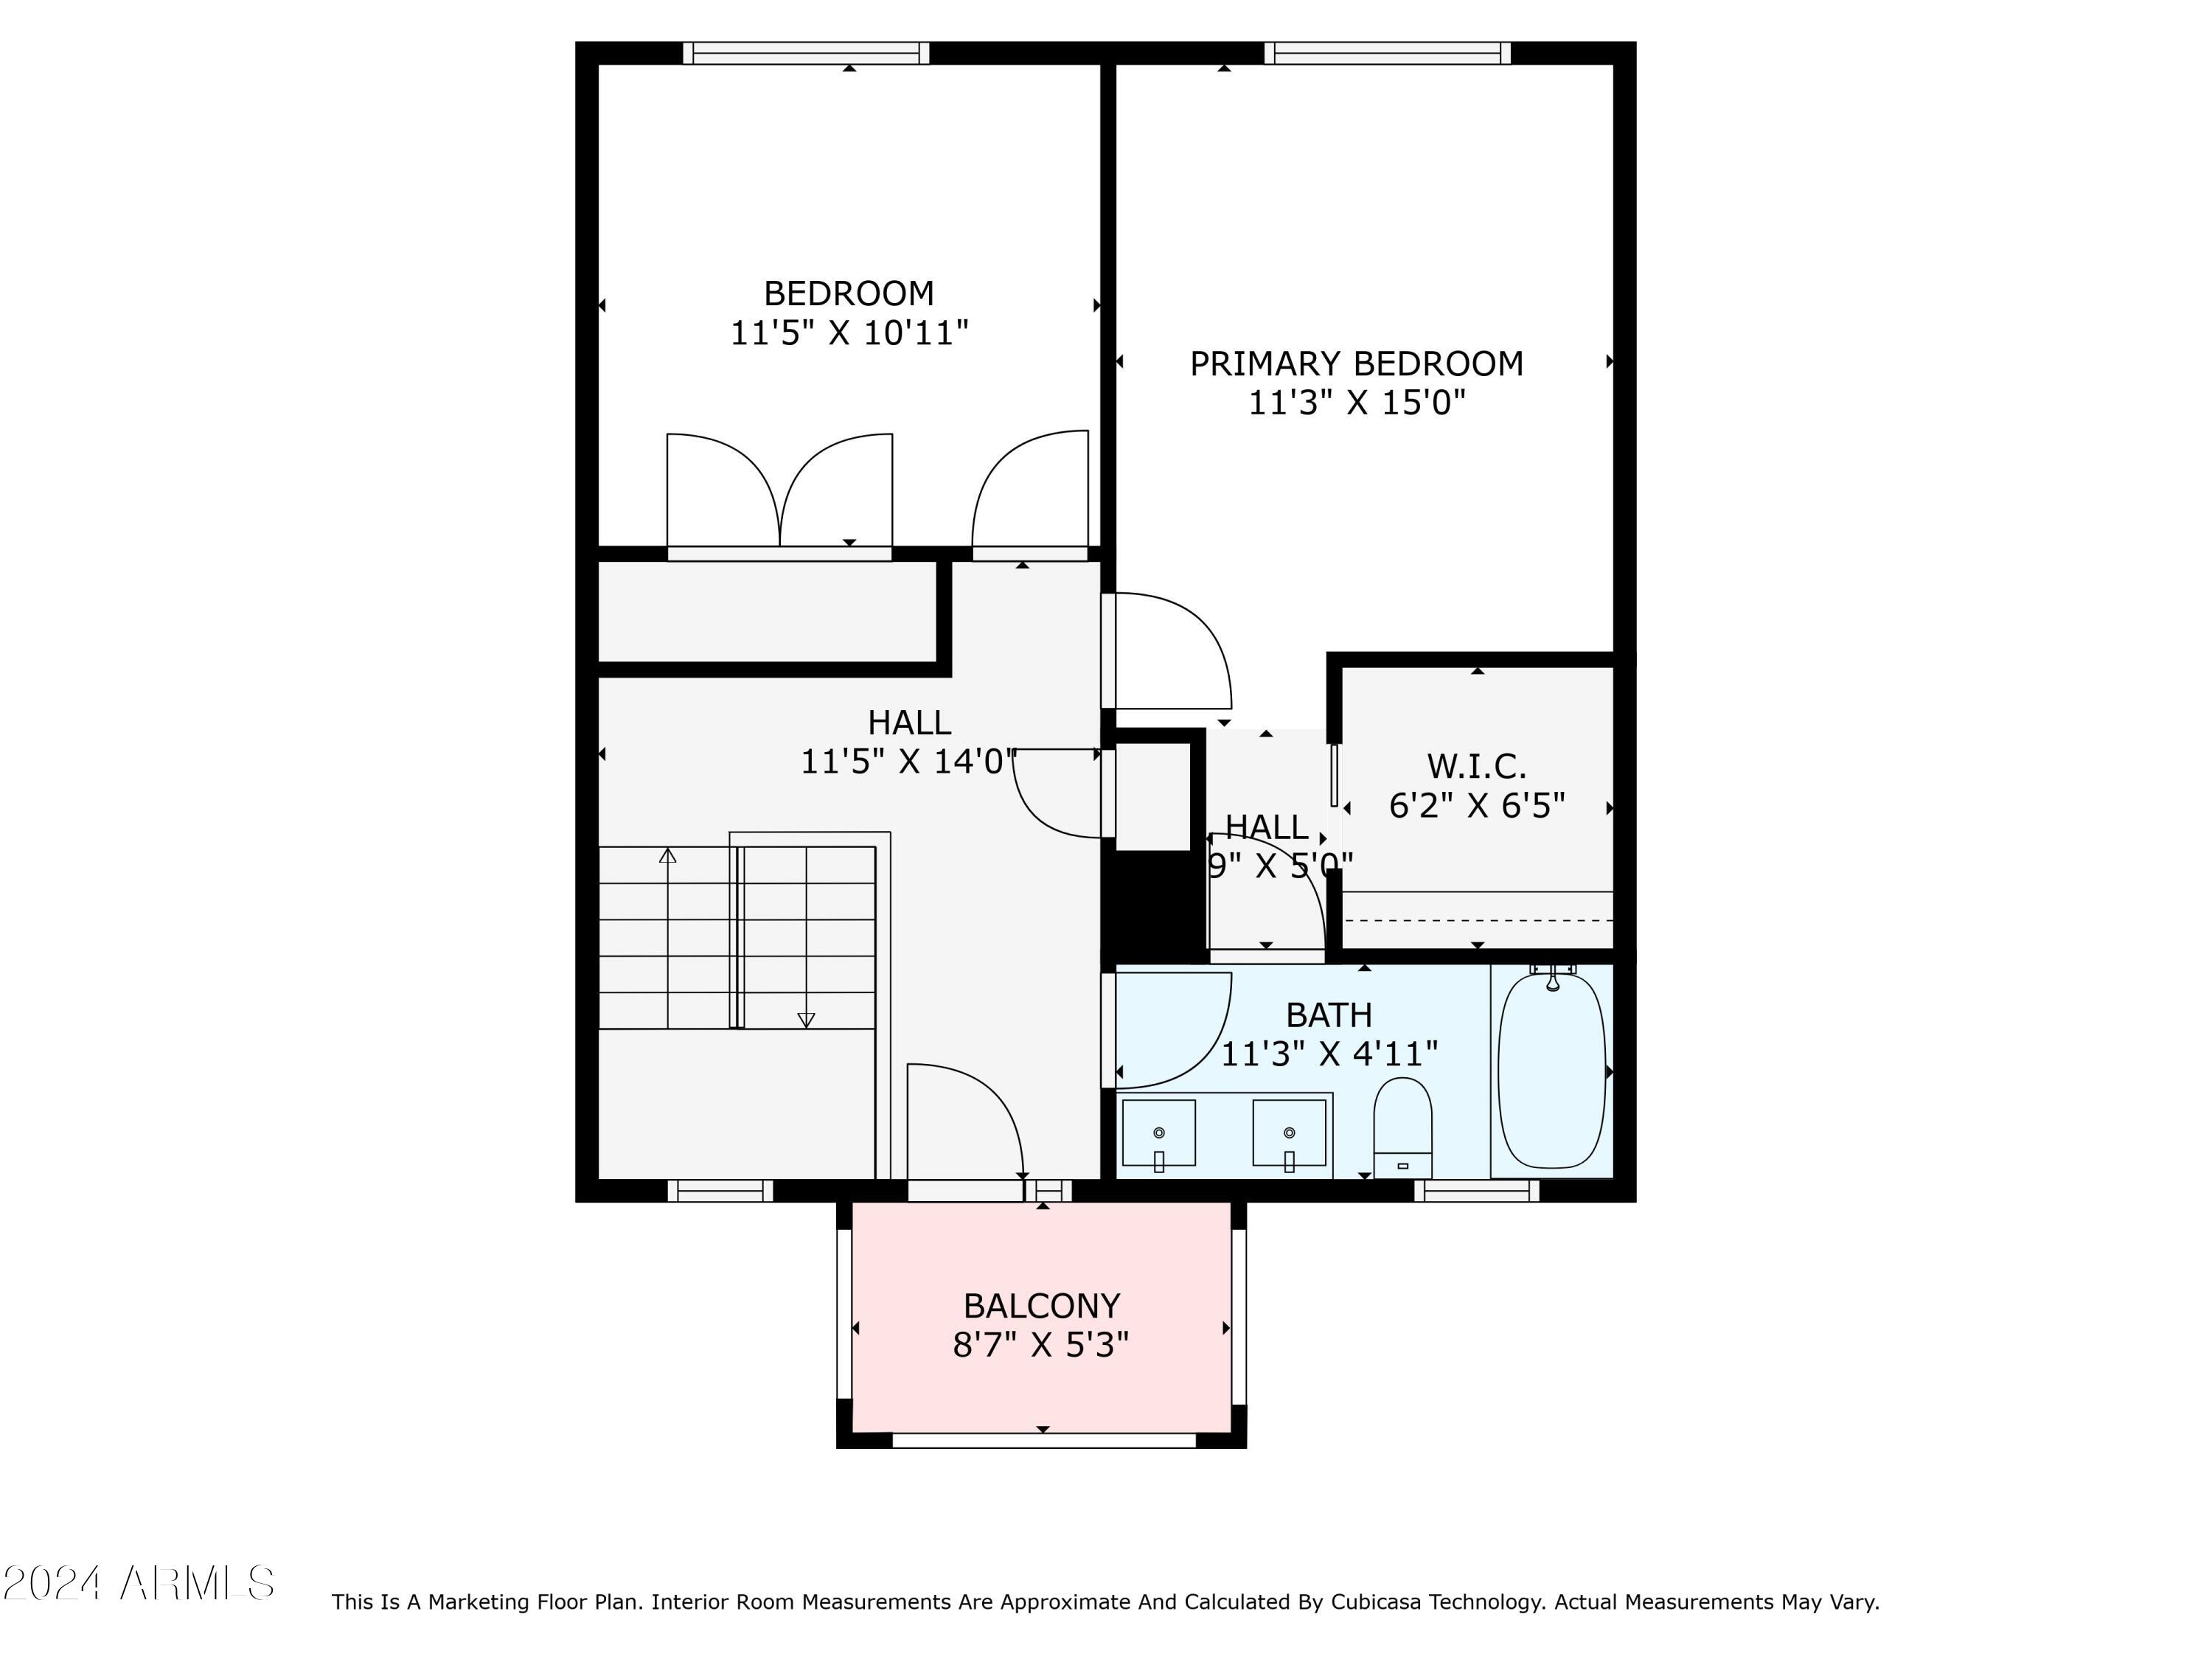
Floor plan showing two bedrooms, a bathroom, walk-in closet, stairs, and balcony with room dimensions.
SEE ALL PHOTOS
Two-story brick condominium entrance with an upper balcony and a landscaped walkway.
Furnished living room with gray sectional, patterned plank flooring, and staircase beside the entry.
Staged living room with gray sectional sofa, dark coffee table, abstract wall art, and wood-look flooring.
Dining area and kitchen with a wooden table, white cabinetry, stainless steel appliances, and breakfast bar.
Kitchen with white cabinets, stainless appliances, and a breakfast bar with upholstered stools.
Open-plan kitchen and living room with a breakfast bar, gray sofa, and wood dining table.
Kitchen with white paneled cabinets, a marble-look counter, and an adjoining dining area.
Bedroom with a drawer bed, gray patterned bedspread, matching dressers, and a window overlooking trees.
Bathroom with a double-sink white vanity, granite countertop, and two framed mirrors.
Bathroom with granite vanity, framed mirror, and white tiled tub surround with accent band.
Walk-in closet with built-in white shelves, hanging rods, a full-length mirror, and a dark wood bench.
Mostly empty room with a patterned rug, wooden bookcase, ceiling fan, and a window overlooking distant mountains.
Bedroom with white closets, a wall-mounted TV showing tennis, and a patterned rug.
Bathroom with granite vanity, vessel-style faucet, decorative mirror, and toilet beside the sink.
Balcony view through a stone arch toward a community pool and leafy landscaping.
Stucco residence with an enclosed paved patio, decorative metal door, and wood-slat cover.
Community swimming pool with a paved deck, patio seating, shade umbrellas, and surrounding residential buildings.
Aerial view of Phoenix homes and streets with desert mountains on the horizon.
Aerial view of Phoenix homes and a canal, with mountains stretching across the horizon.
Aerial view of Phoenix with a canal, school athletic field, and mountains in the distance.
Aerial view of Phoenix neighborhoods, with downtown buildings and mountains across the horizon.
Two-story floor plan with a large first-floor patio and a second-floor balcony.
Floor plan showing a living room, dining area, kitchen, bath, laundry, foyer, and patio.
Floor plan showing two bedrooms, a bathroom, walk-in closet, stairs, and balcony with room dimensions.
Courtesy of Compass, Mary King Listing Contact: 602-319-4055 
Sold

8225 N CENTRAL Avenue, 36

8225 N CENTRAL Avenue, 36, Phoenix, AZ 85020

$345,000

2
beds

2
baths

1,350 Sq.Ft. LIVING AREA

1,157 Sq.Ft. lot

Mary King

Mary King

Features & Amenities

Interior

  • total bedrooms2
  • Total bathrooms2
  • Flooring Laminate
  • other interior Features High Speed Internet, Double Vanity, Upstairs, Eat-in Kitchen, Kitchen Island, Full Bth Master Bdrm

Area & Lot

  • Status Sold
  • Date Sold January 30, 2025
  • Living Area1,350 Sq.Ft.
  • Lot Area1,157 Sq.Ft.
  • MLS® ID6763996
  • TypeResidential
  • YEAR BUILT1978
  • Elementary SchoolDesert View Elementary School
  • Middle SchoolRoyal Palm Middle School
  • High SchoolSunnyslope High School
  • School DistrictGlendale Union High School District

Exterior

  • STORIES1
  • water SourceCity Water
  • PoolNone
  • roofBuilt-Up
  • lot featuresSprinklers In Front, Grass Front, Auto Timer H 2 O Front
  • parkingAssigned
  • HEAT TYPEElectric
  • AIR CONDITIONINGCentral Air, Ceiling Fan(s)
  • sewerPublic Sewer
  • other exterior FeaturesBalcony, Storage

Financial

  • Sales Price$345,000
  • Real Estate Tax $1,415/yr
  • HOA $265/mo

Discover Your Life in the Valley

Born and raised in Phoenix, Mary knows the Valley inside and out. From finding your perfect neighborhood to recommending the best Mexican food, a trusted doctor, or the ultimate spicy margarita, we're here to help you feel at home—in your house and your community.

Follow Us on Instagram