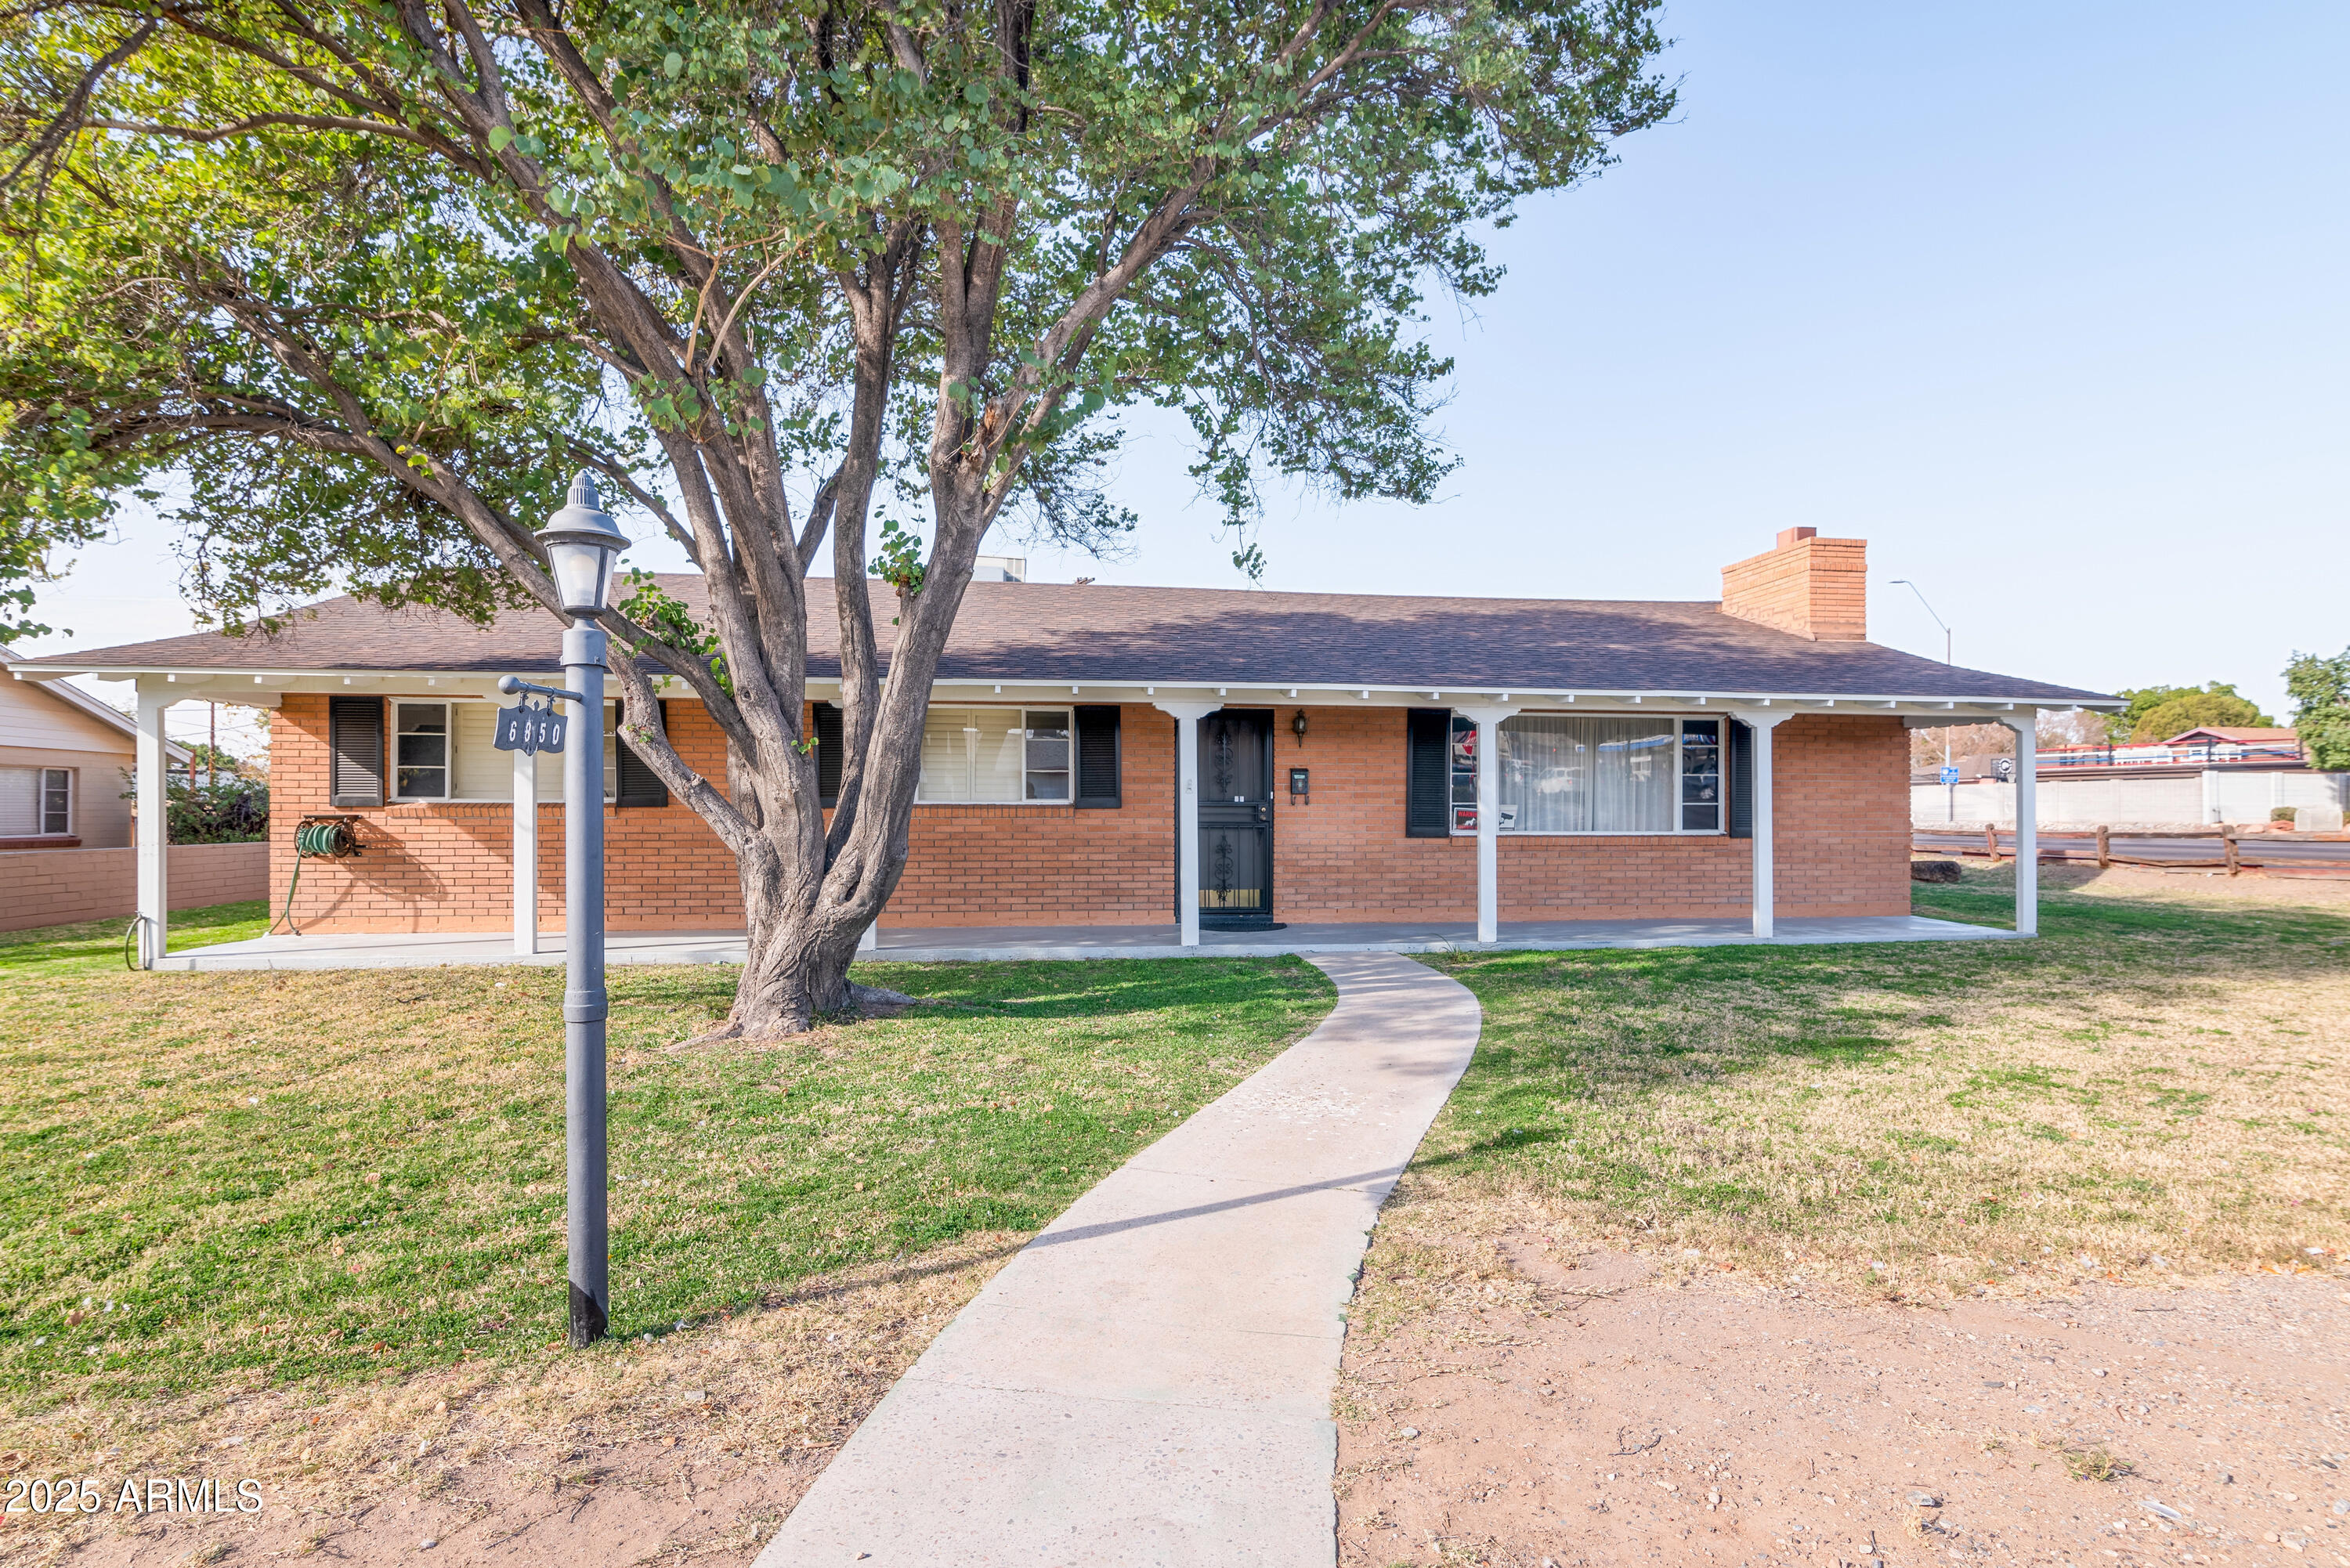
Single-story brick home with a large shade tree and curved walkway to the front door.
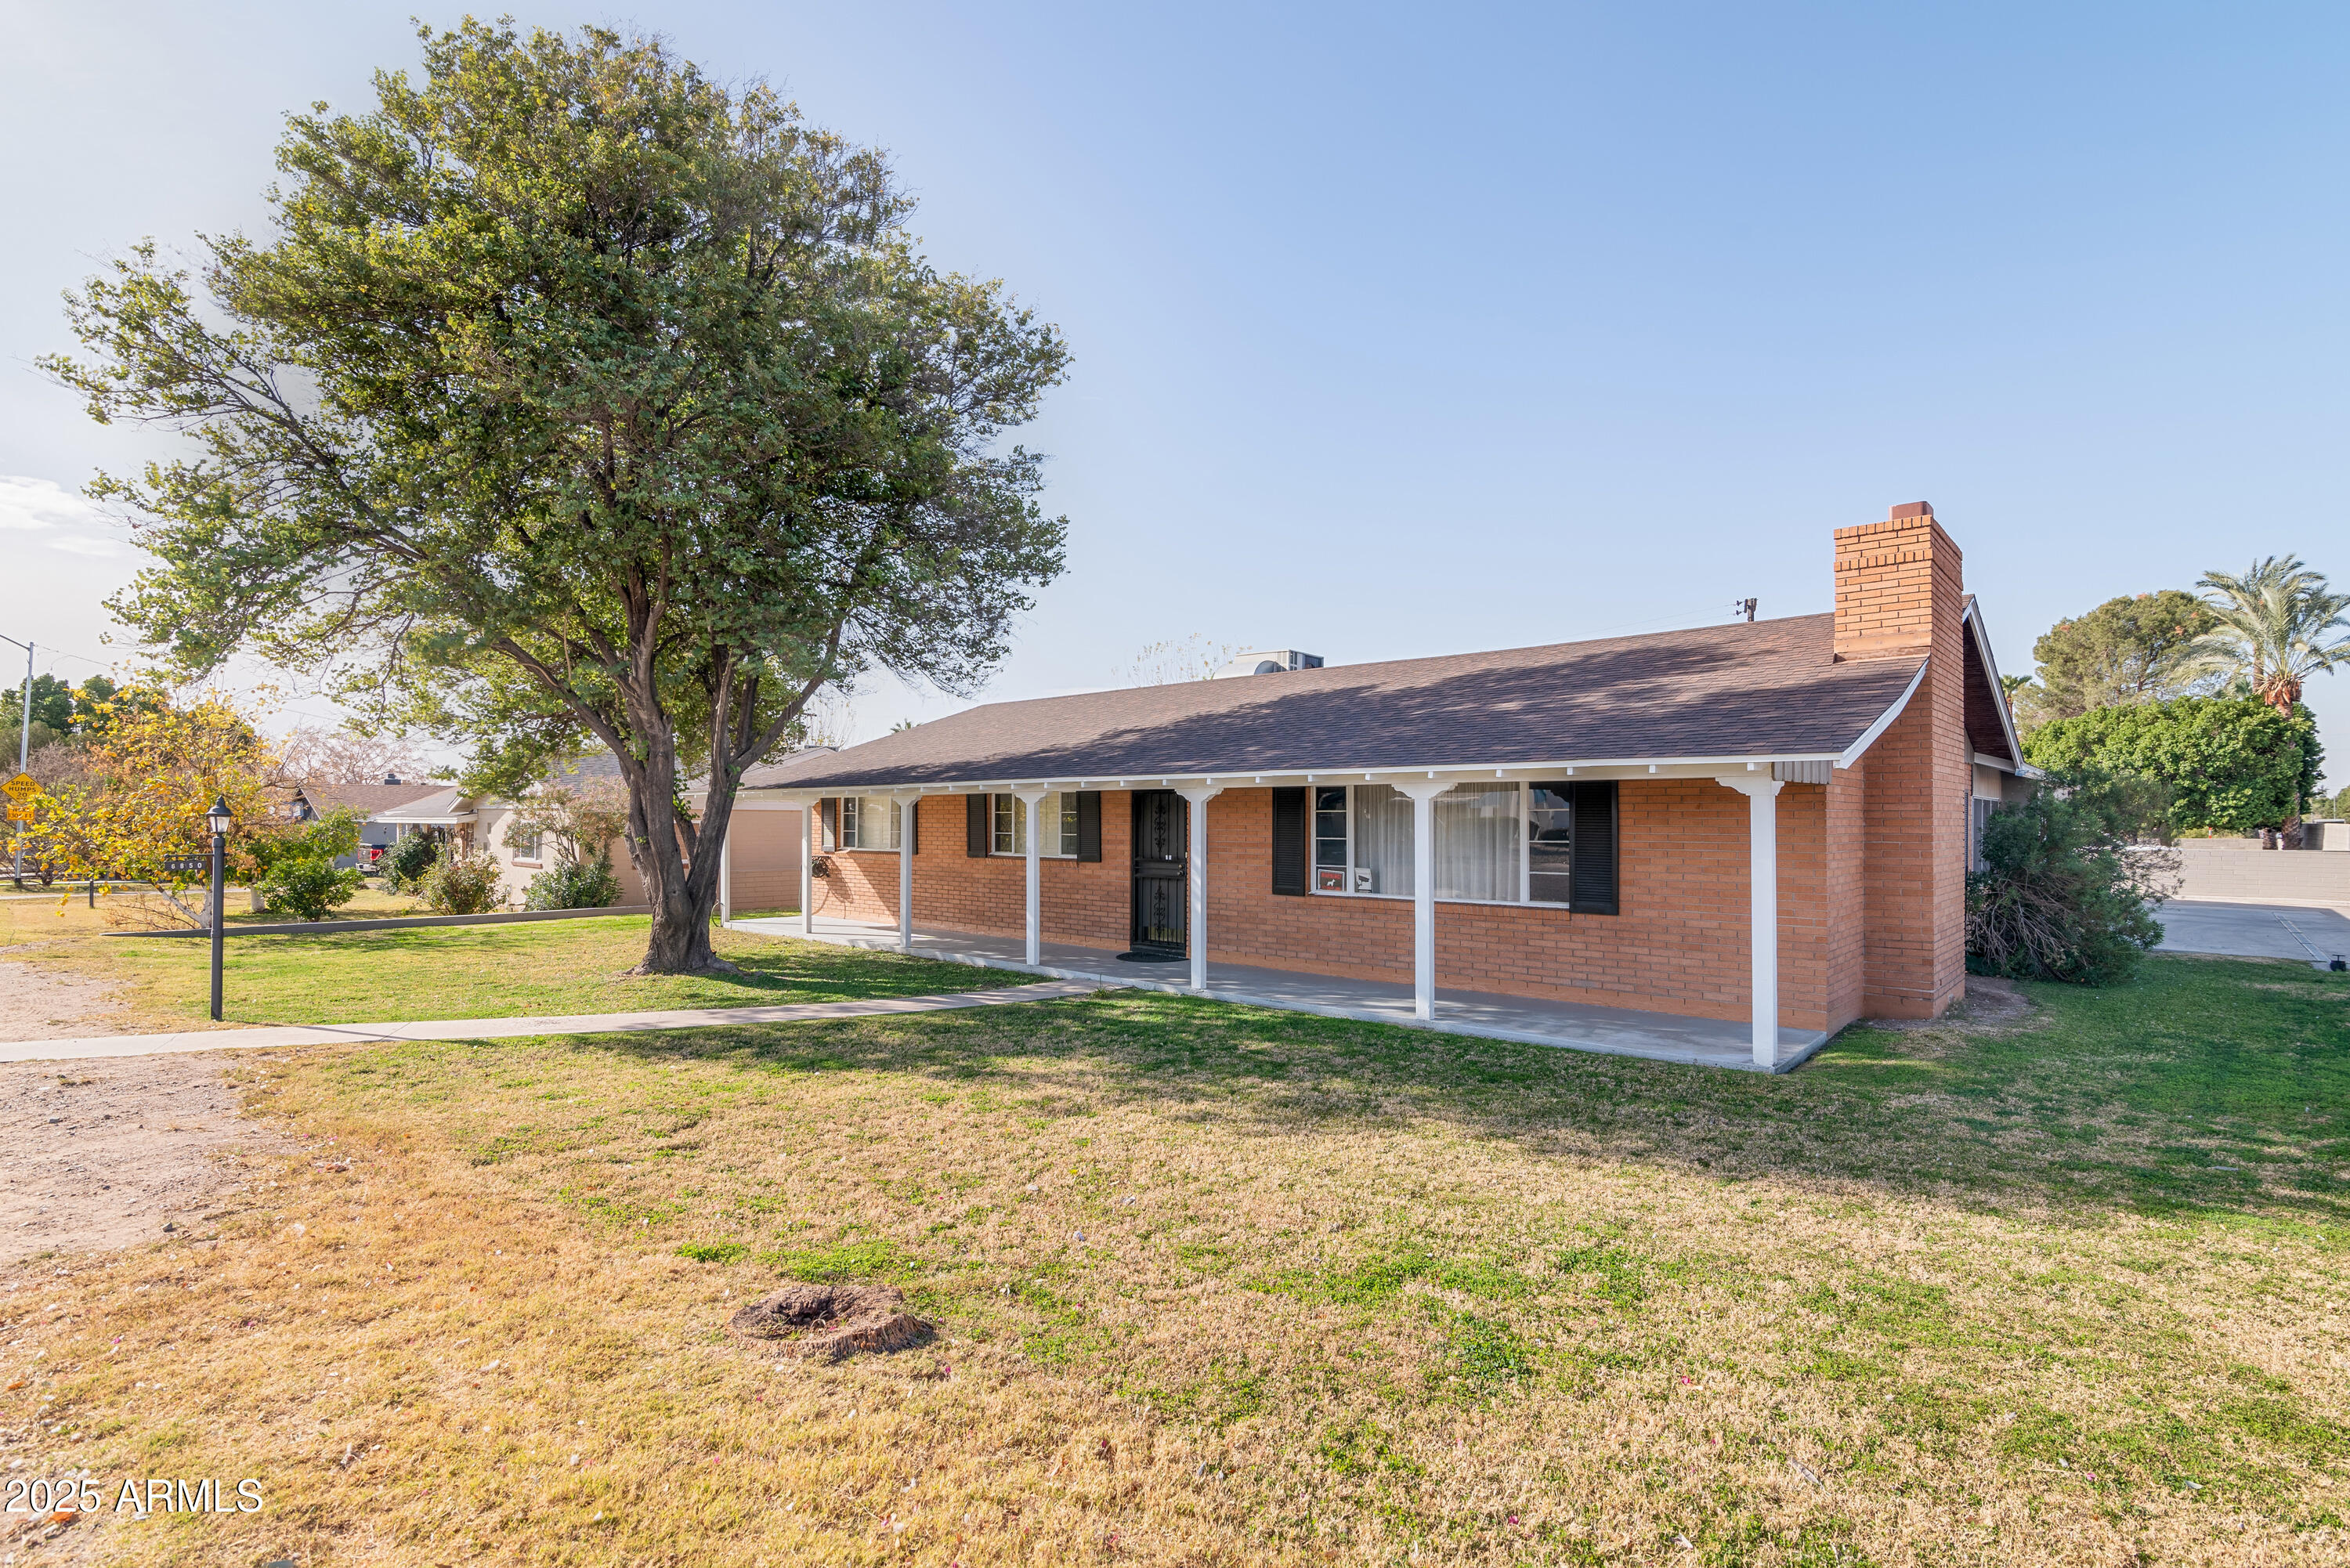
Single-story brick home with a covered porch, prominent chimney, and large shade tree in the front yard.
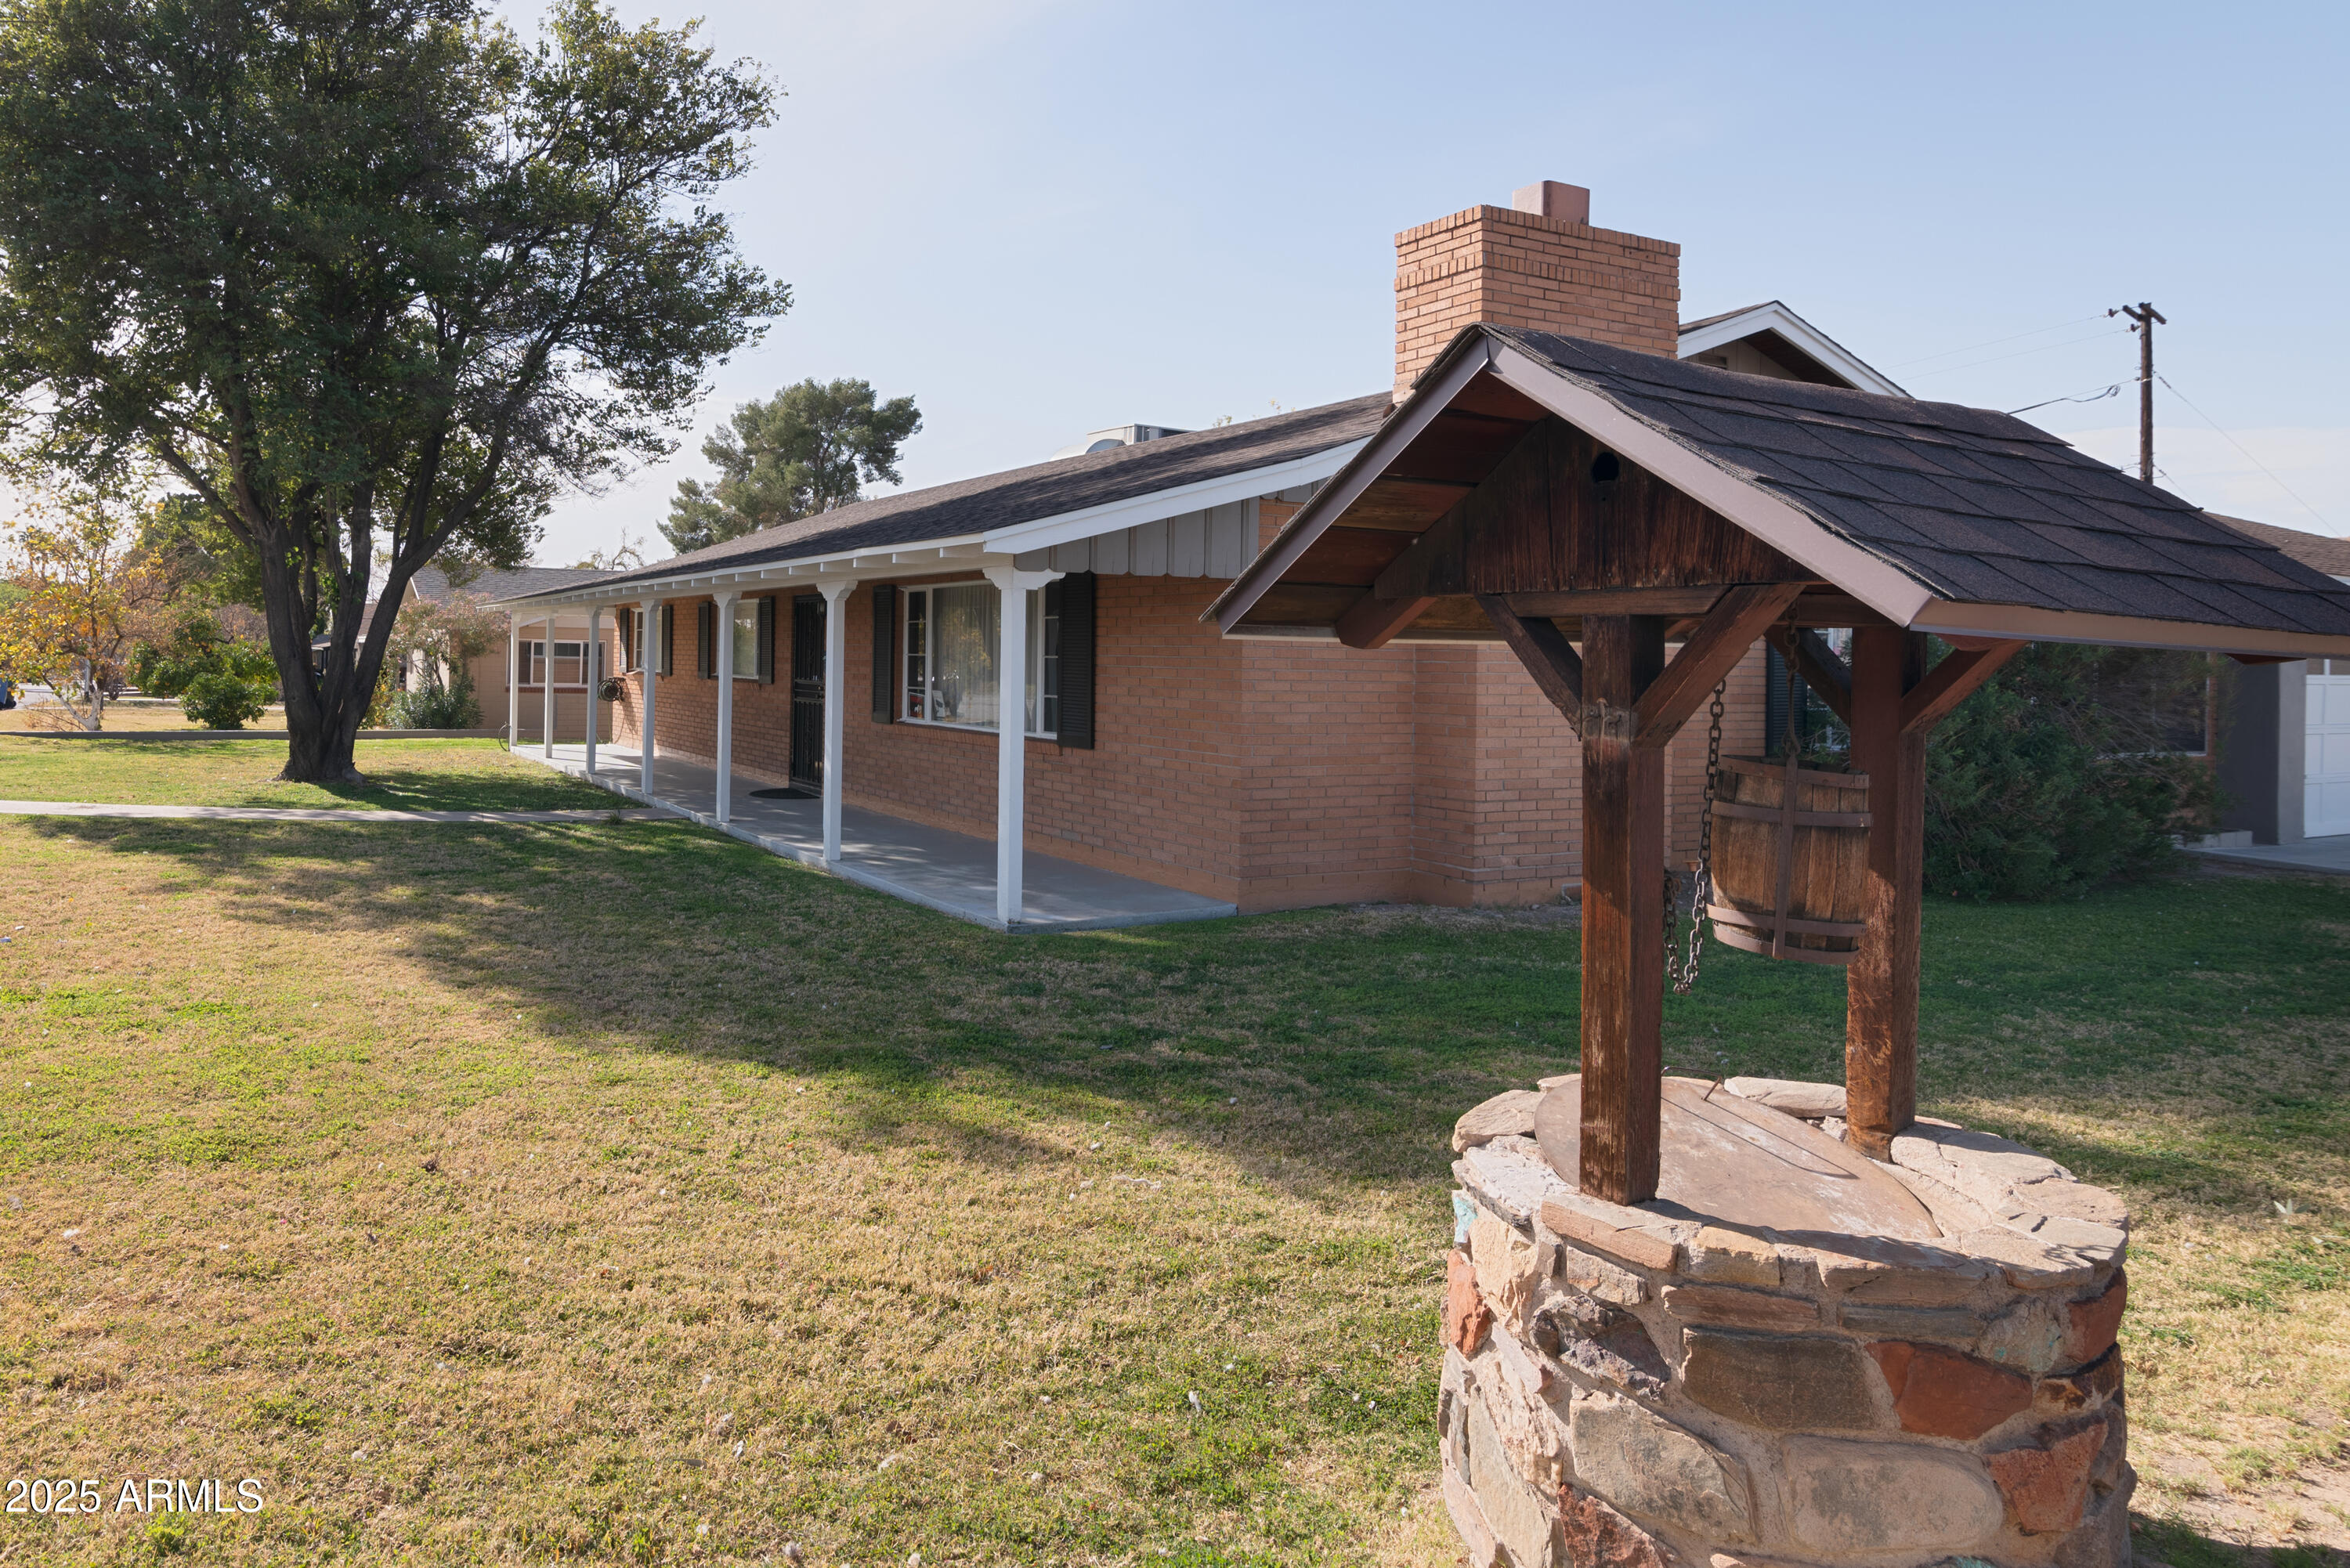
Brick home with a long covered porch and a stone well in the lawn.
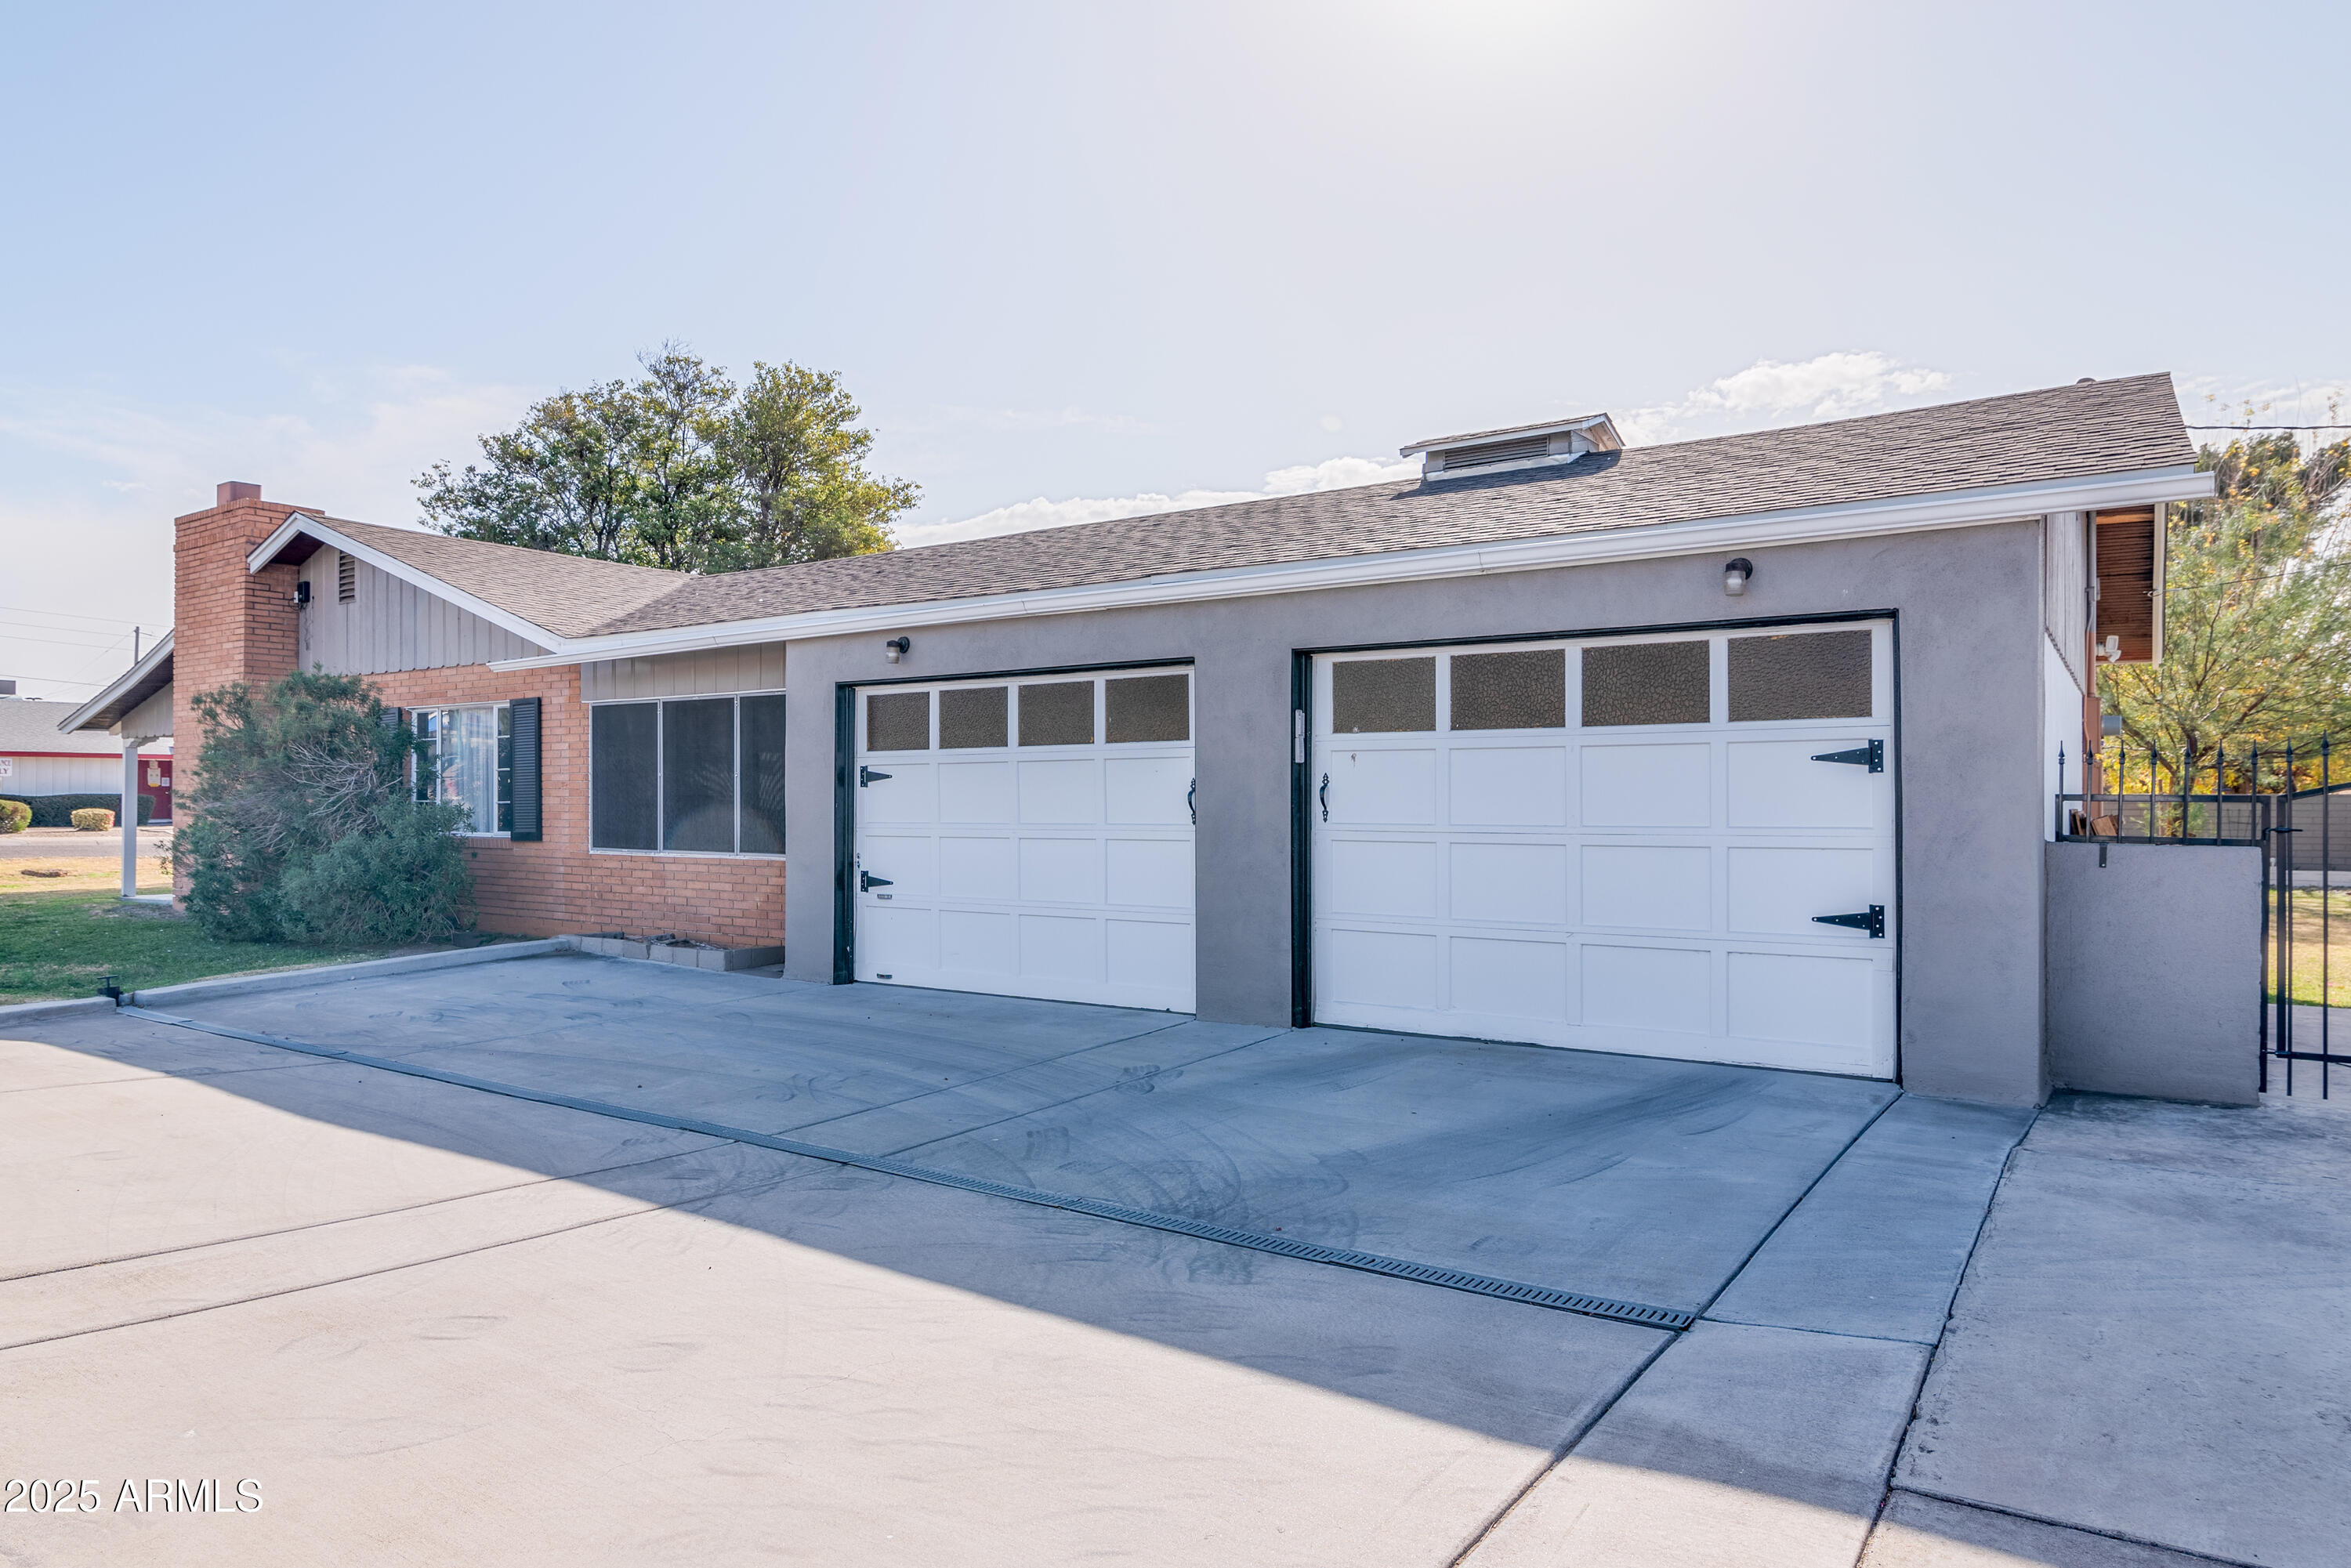
Single-story brick-and-stucco home with two white garage doors and a wide concrete driveway.
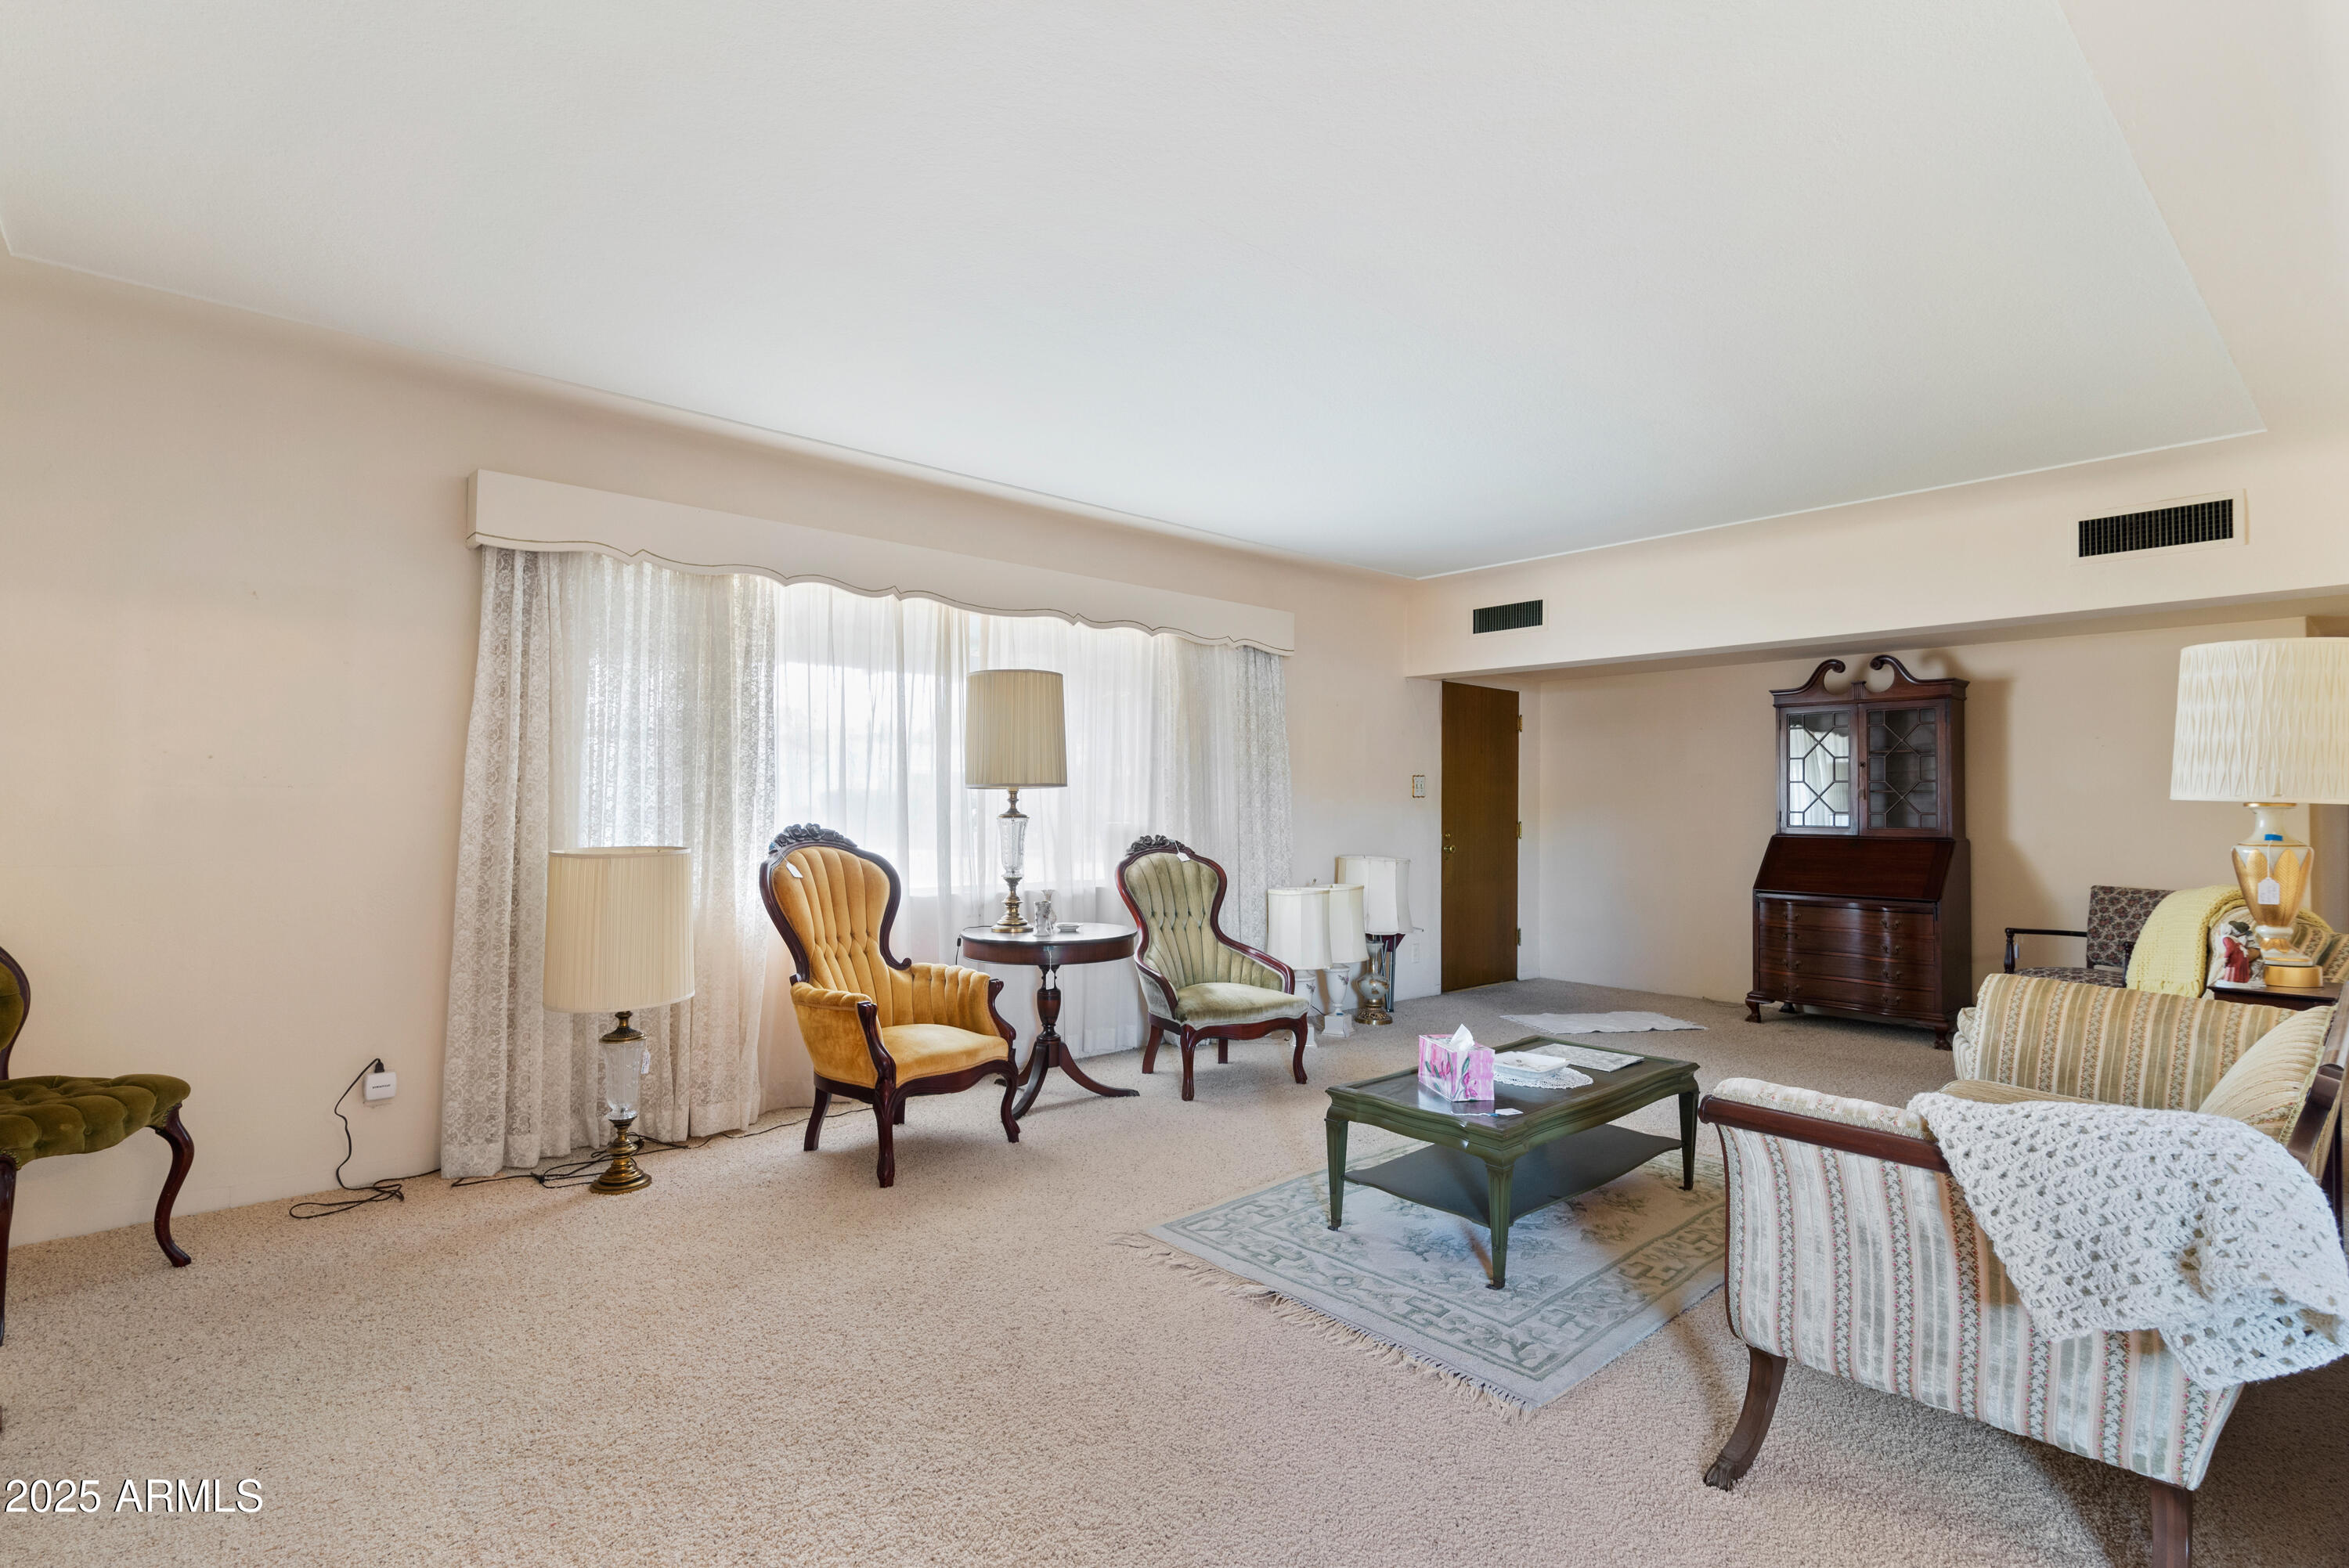
Living room with traditional upholstered seating, sheer curtains, beige carpet, and a dark wood secretary cabinet.
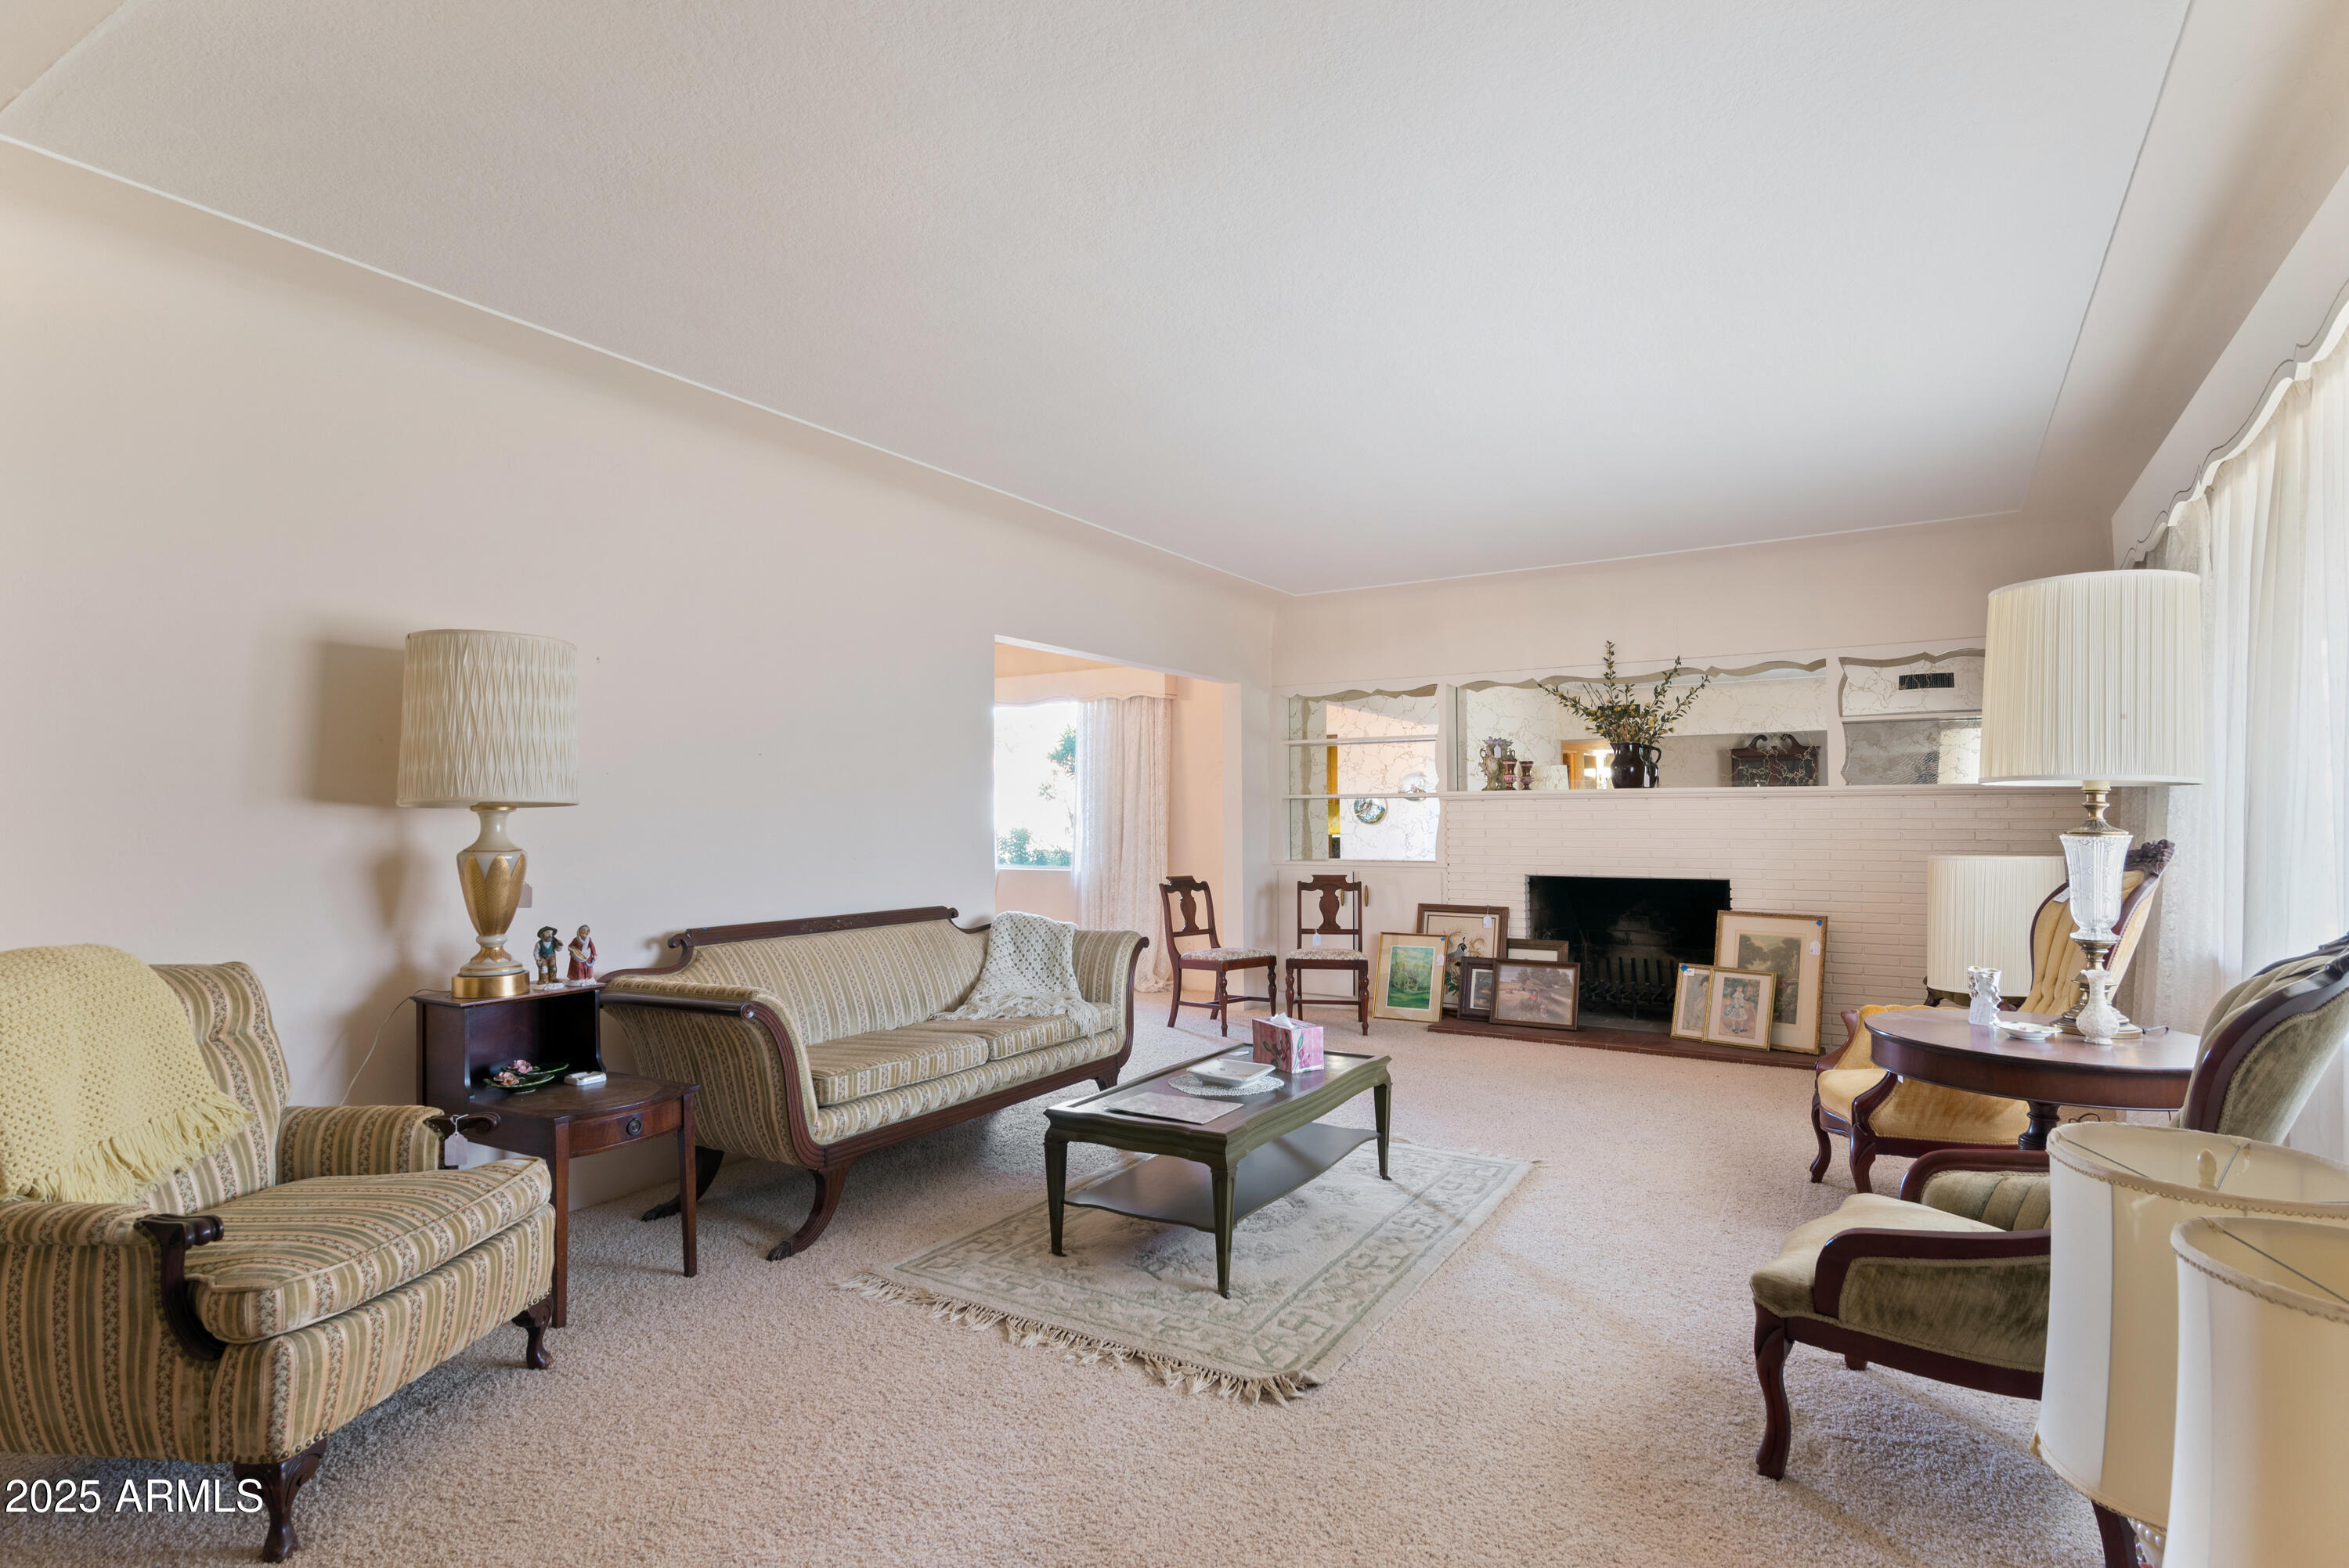
Furnished living room with striped sofas, carpet, and a white brick fireplace.
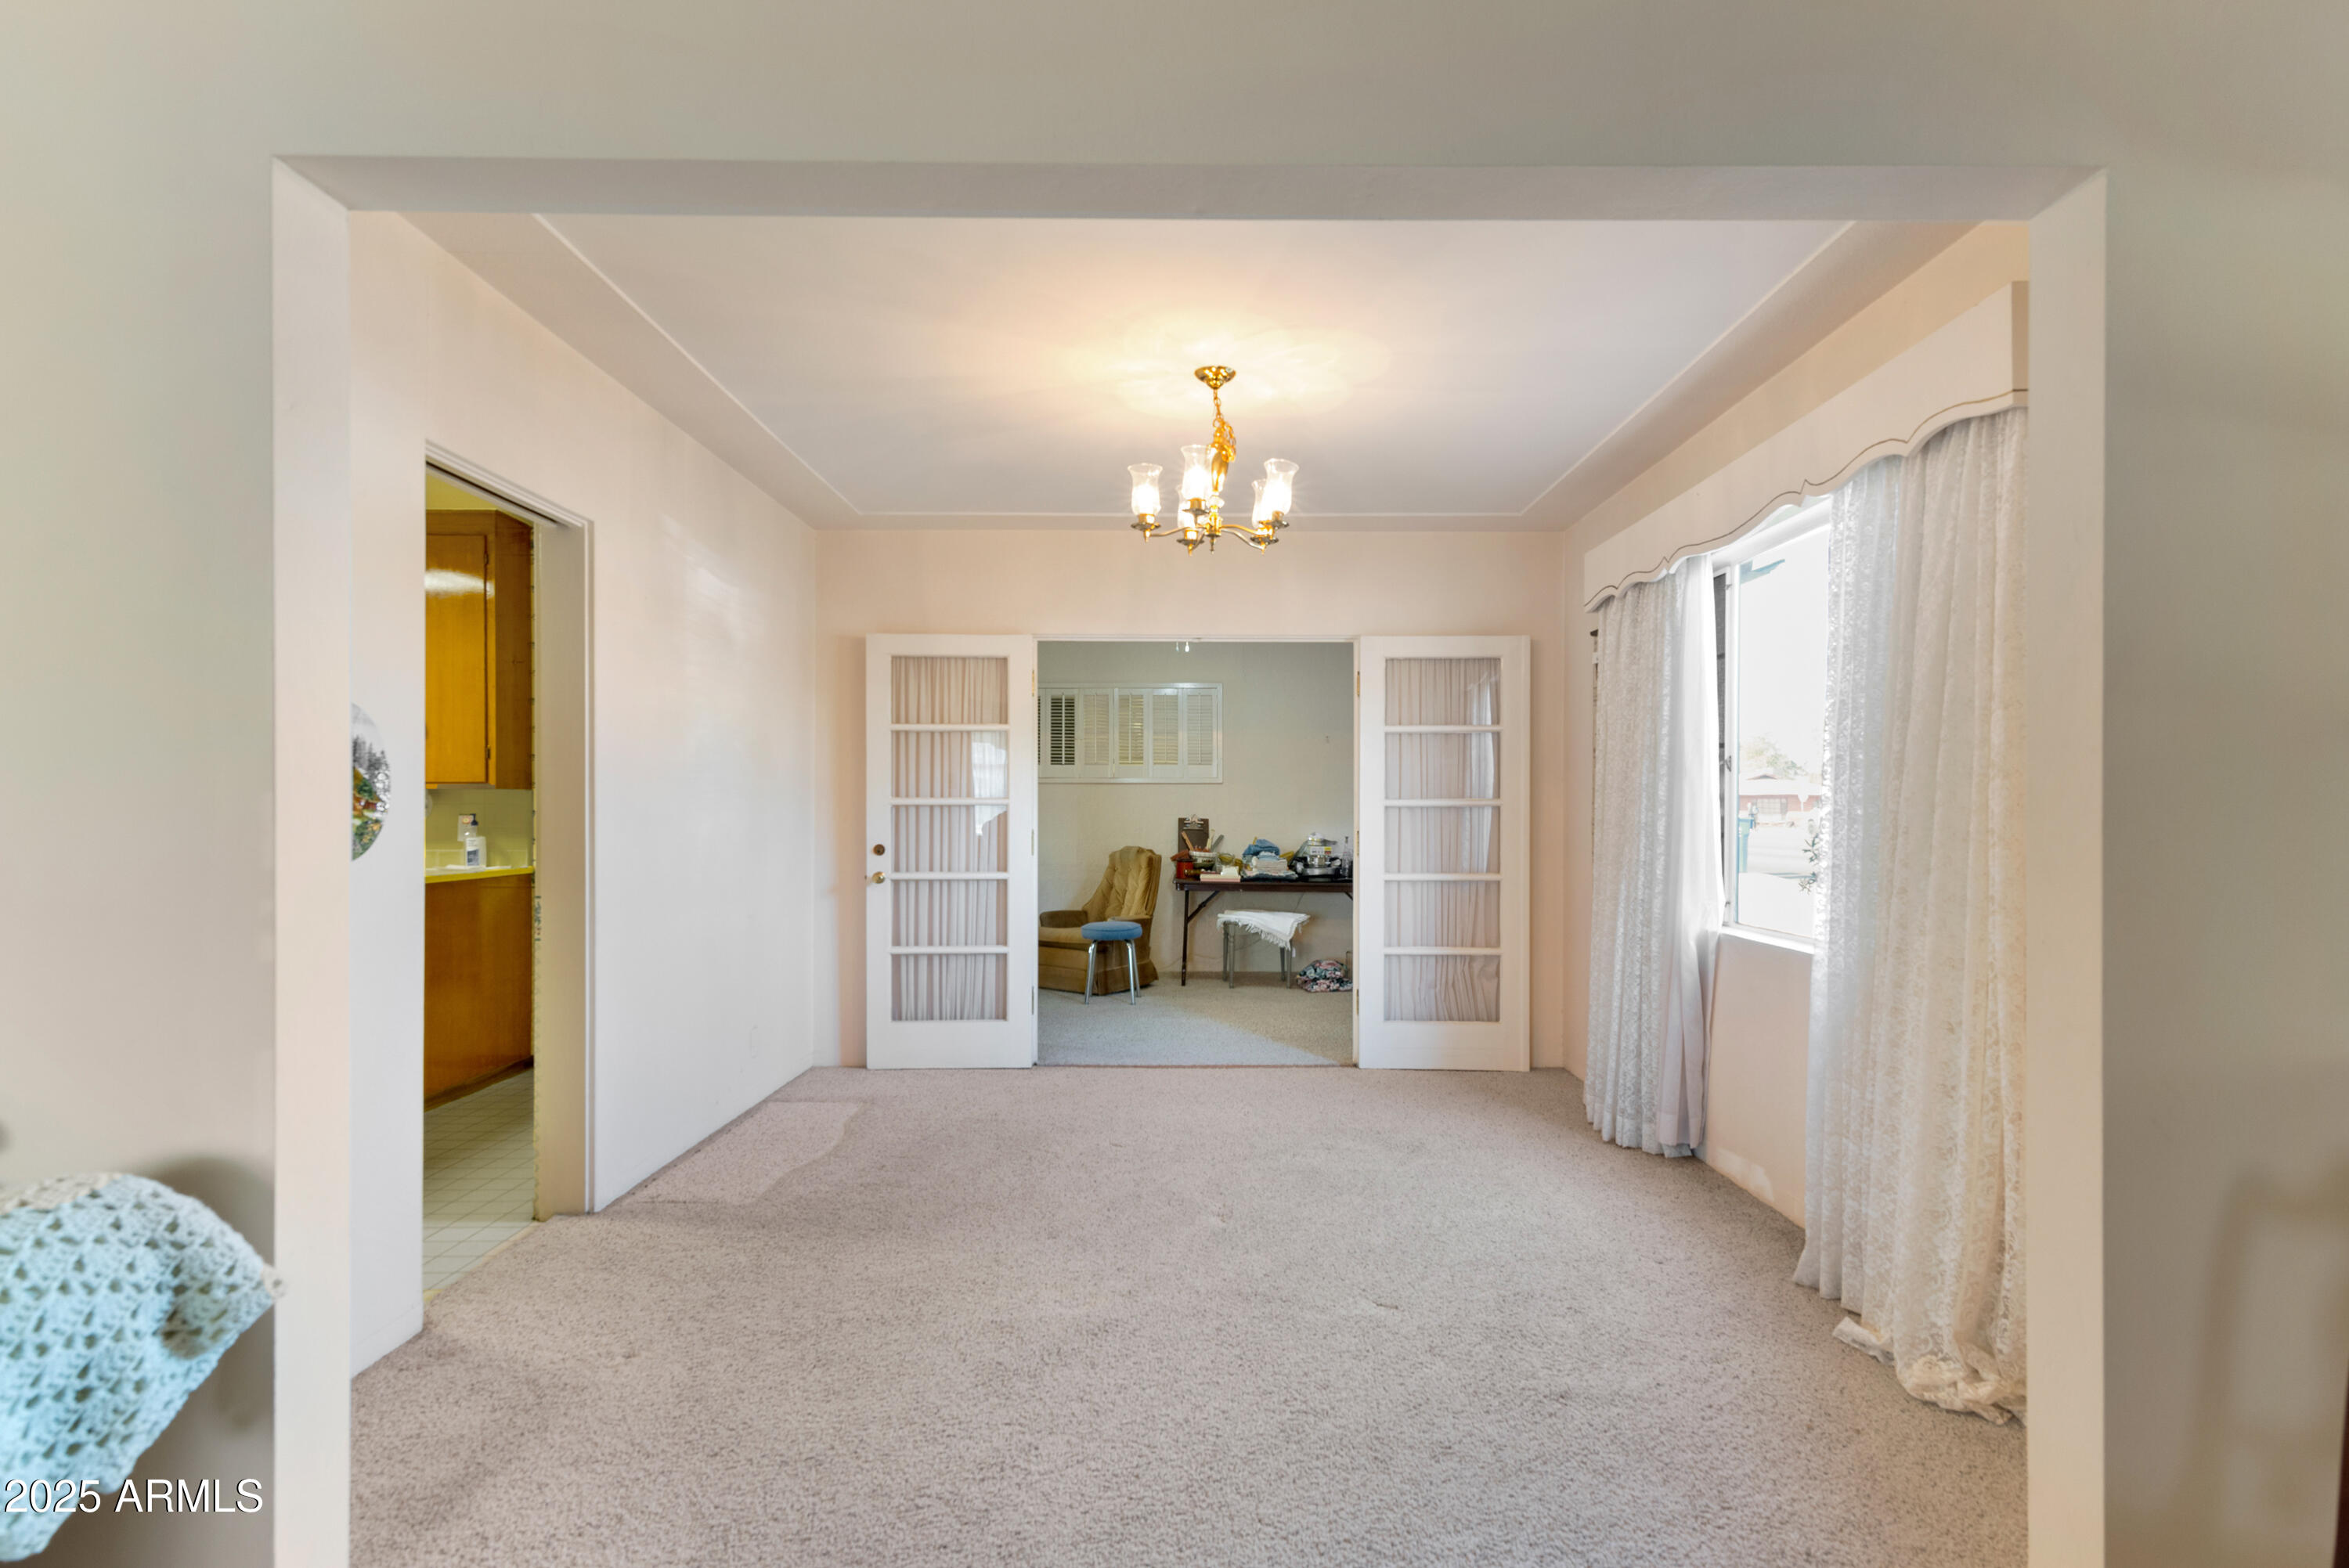
Carpeted living room with a chandelier and glass-paneled doors opening to an adjoining room.
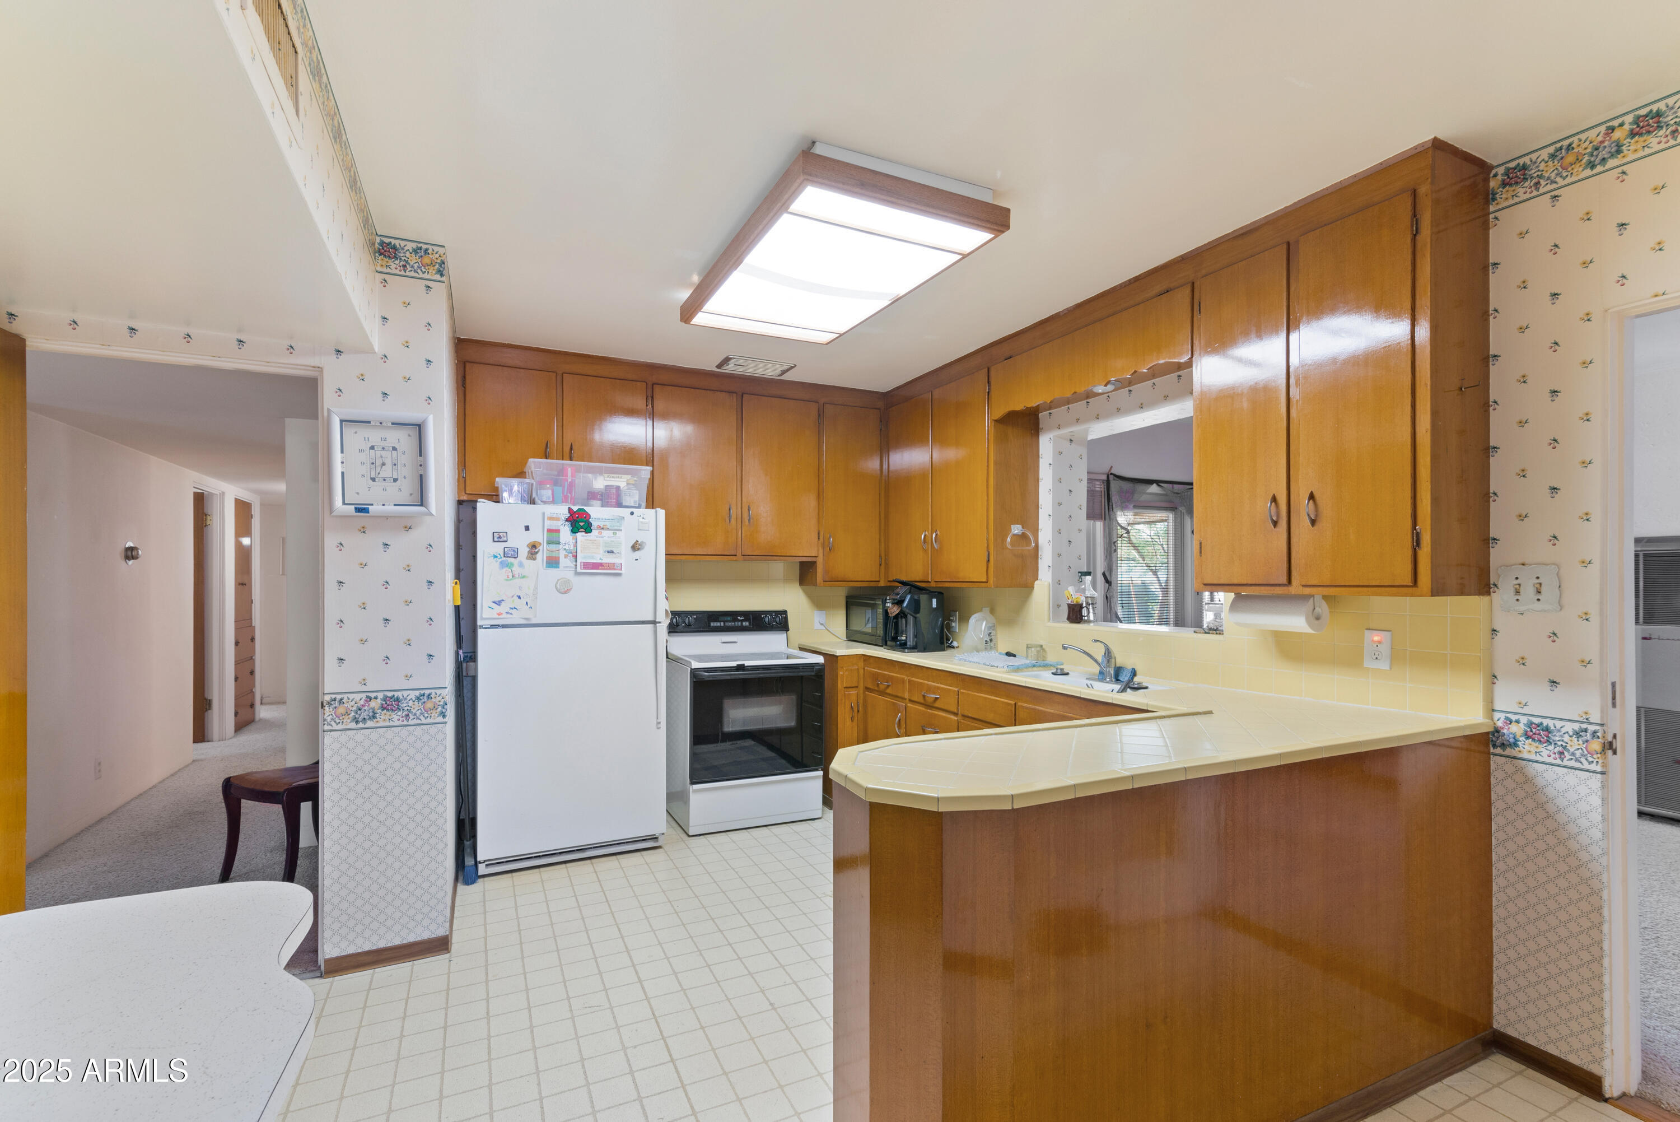
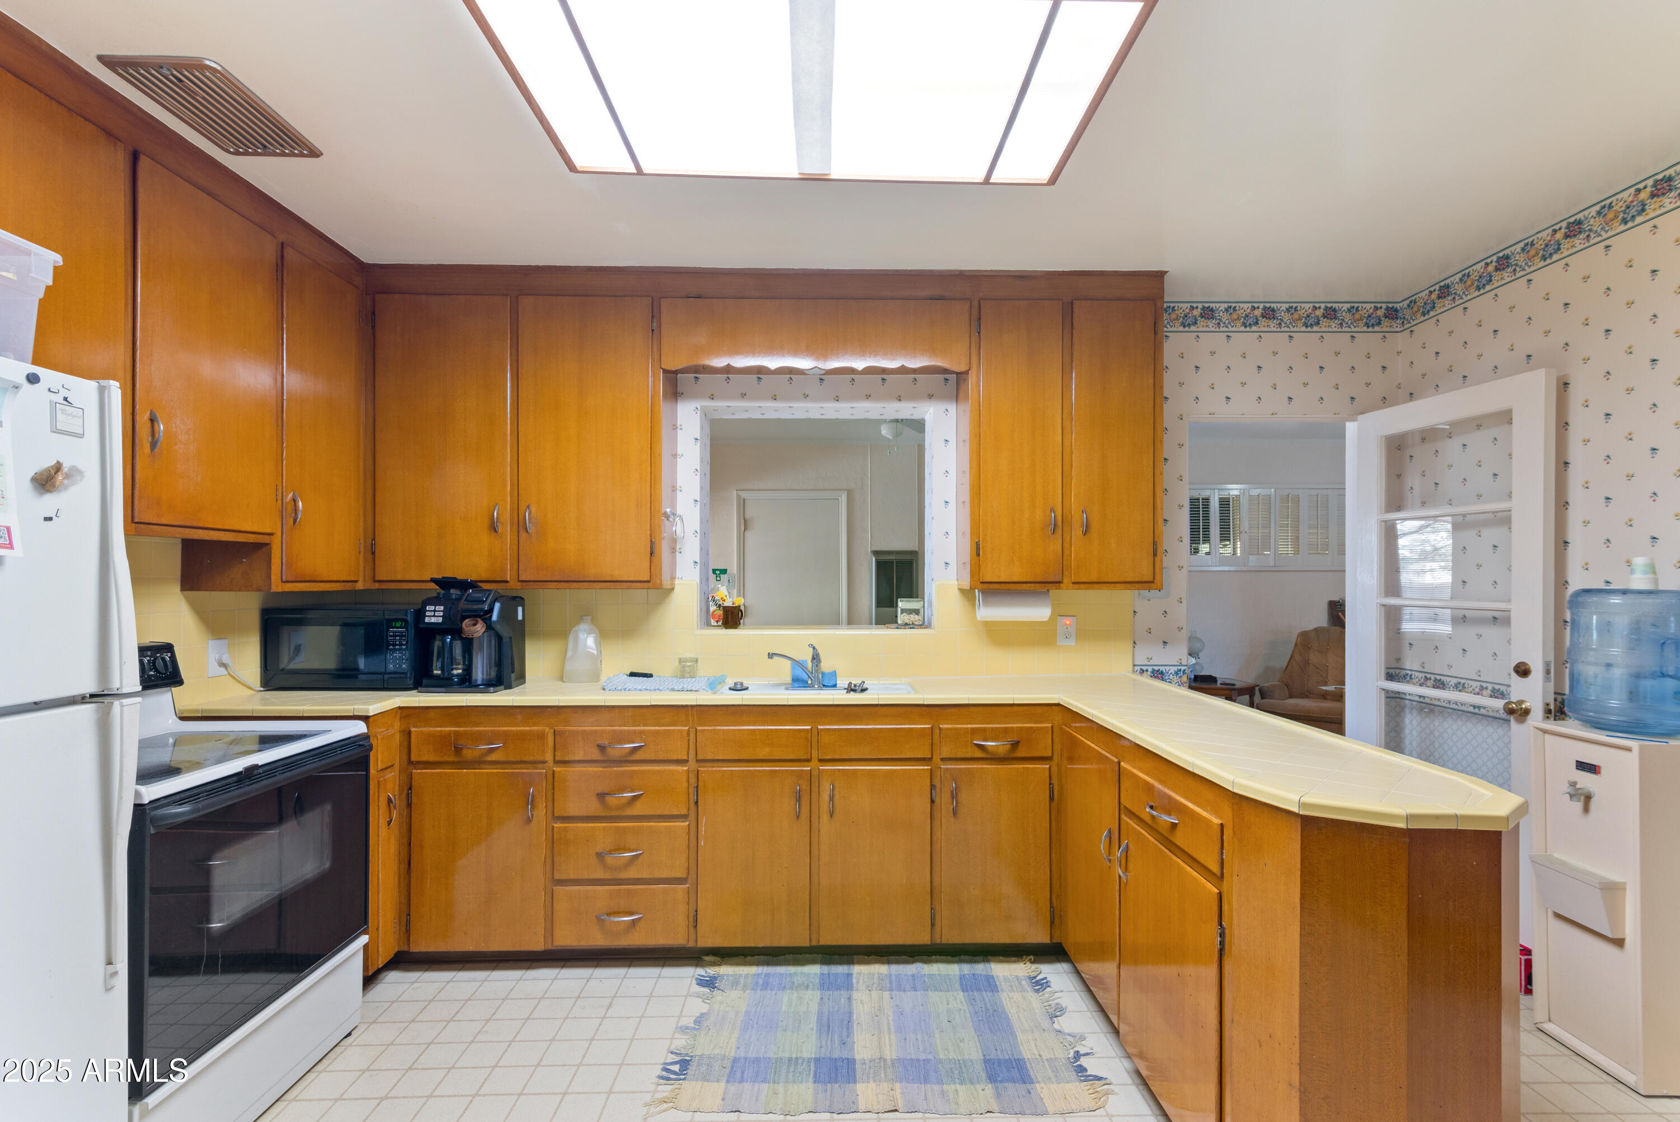
Kitchen with honey-colored cabinets, yellow tile counters, a breakfast bar, and floral wallpaper.
Kitchen with honey-colored wood cabinets, yellow tile counters, and a peninsula with a tiled countertop.
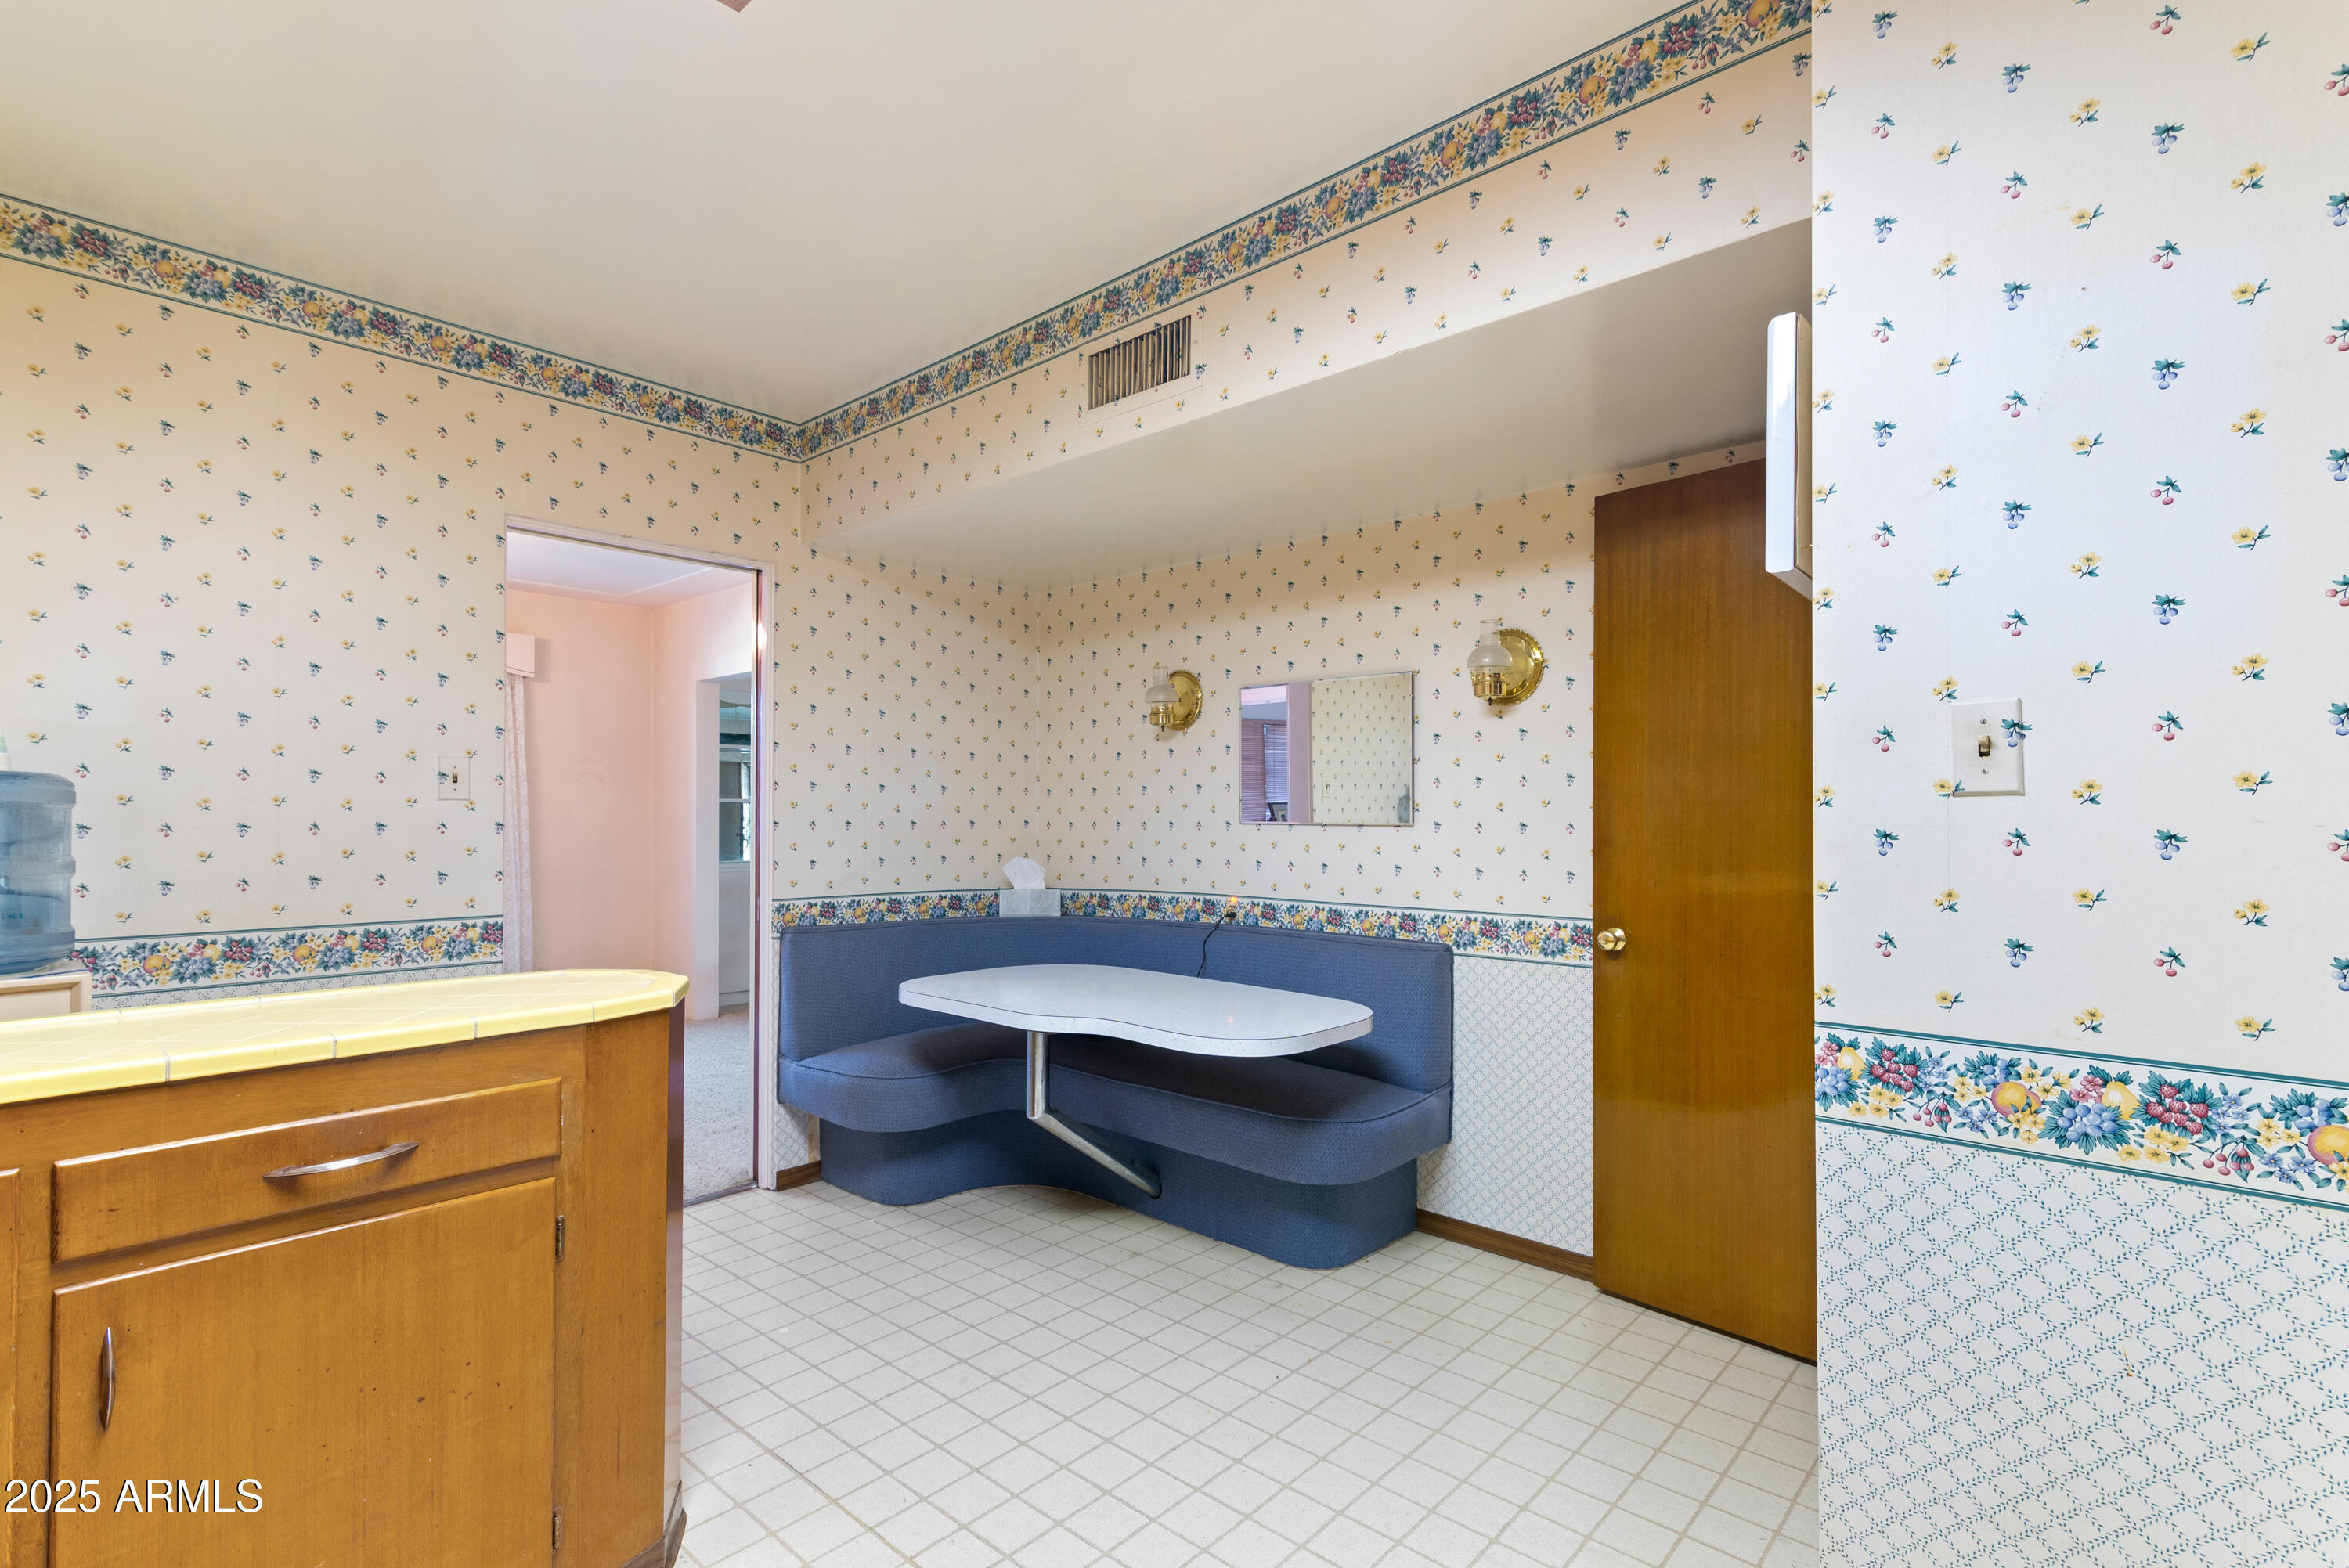
Breakfast nook with a curved blue booth, white table, and floral wallpaper.
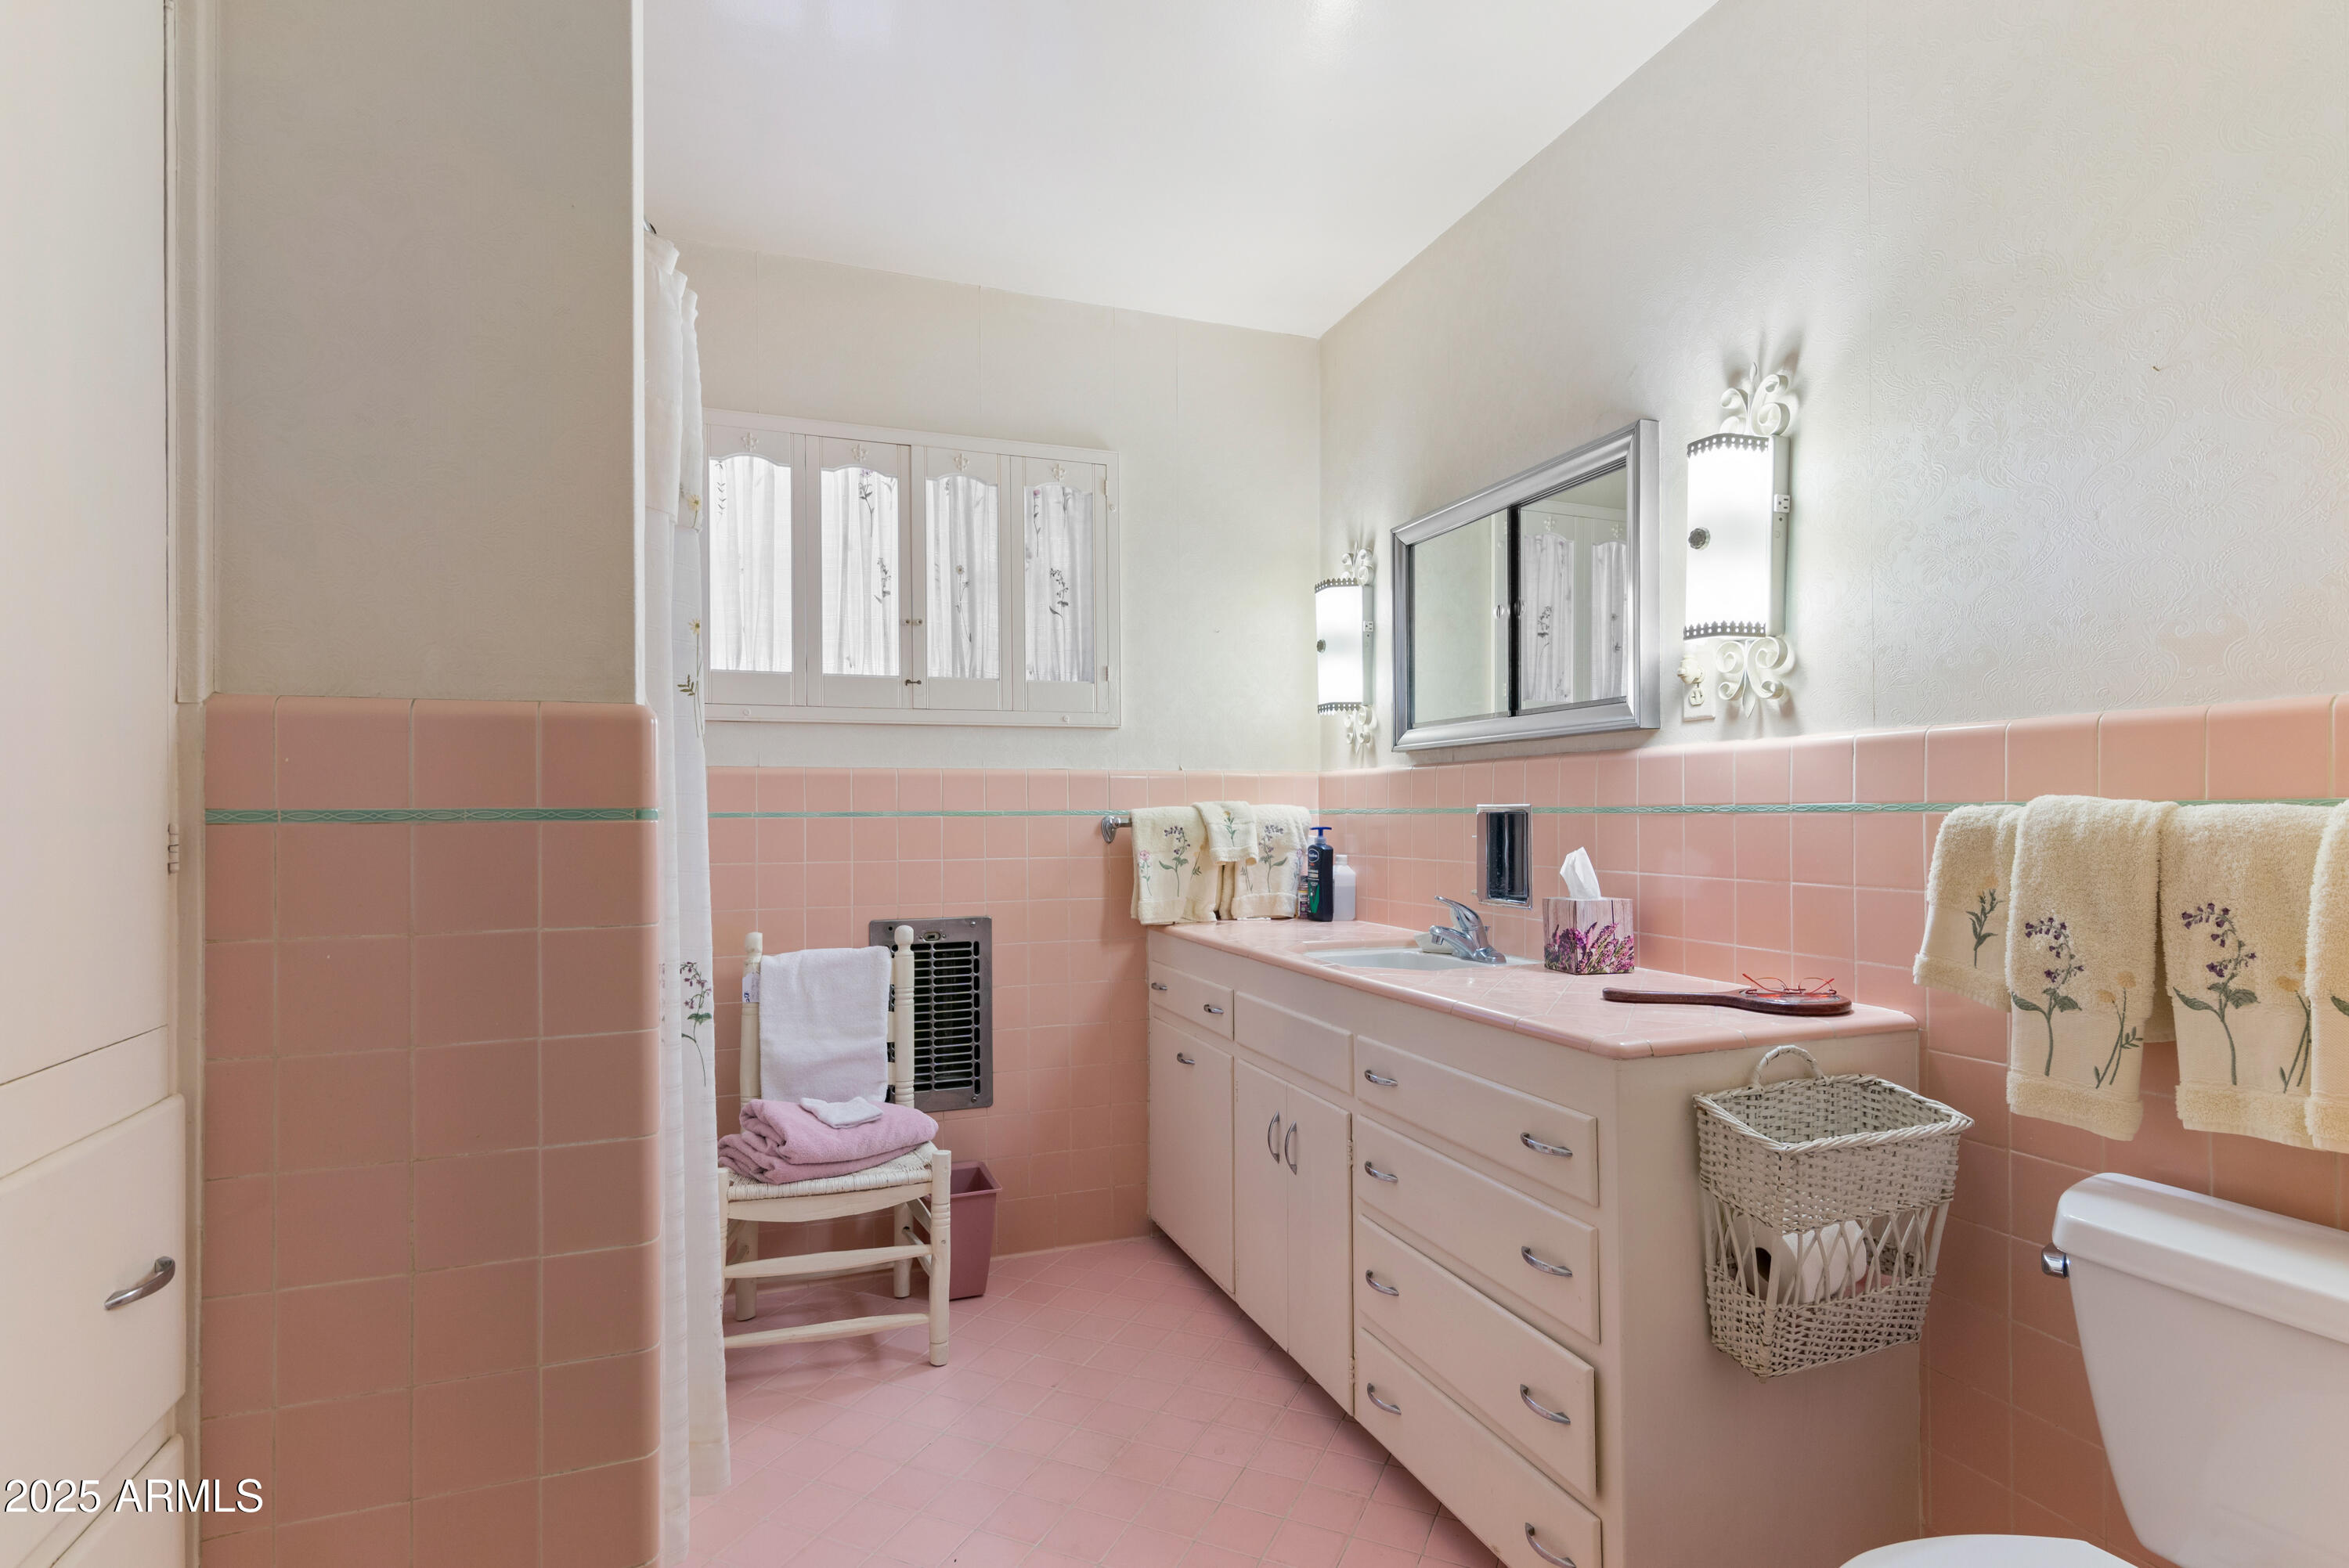
Bathroom with pink tile, a long vanity and mirror, floral towels, and a curtained shower.
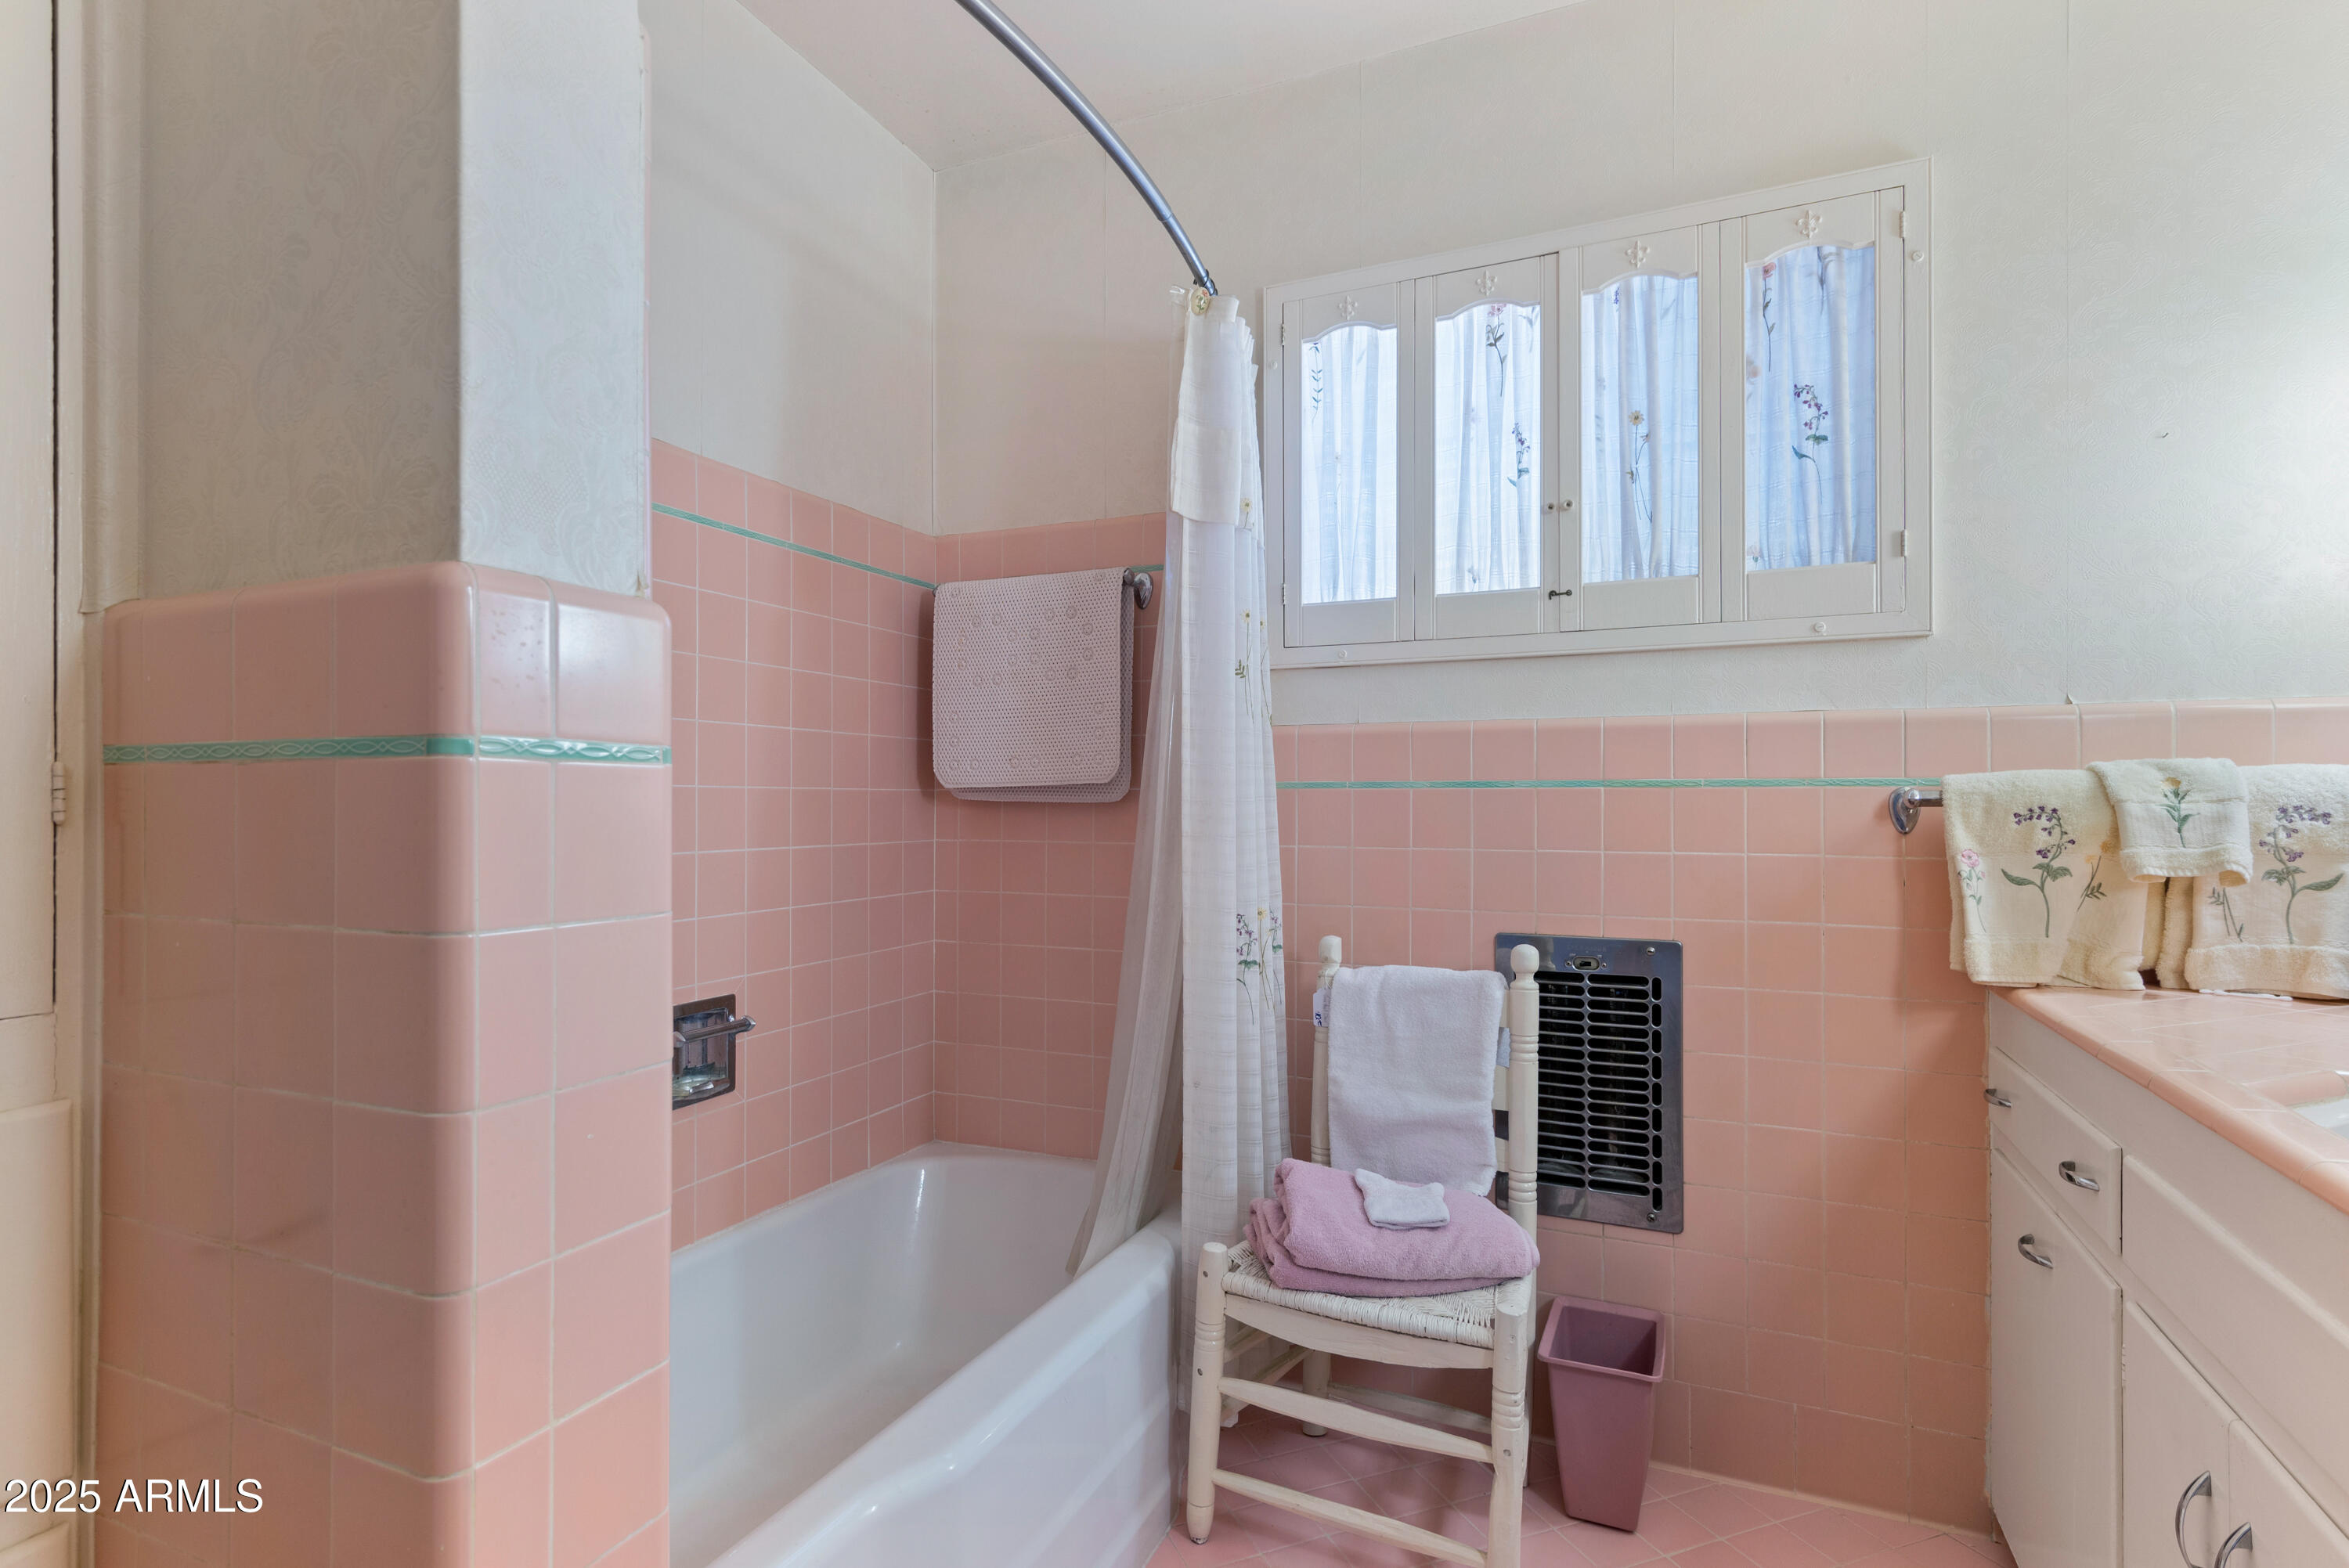
Bathroom with a white bathtub, pink tile, green accent stripe, and curtained window.
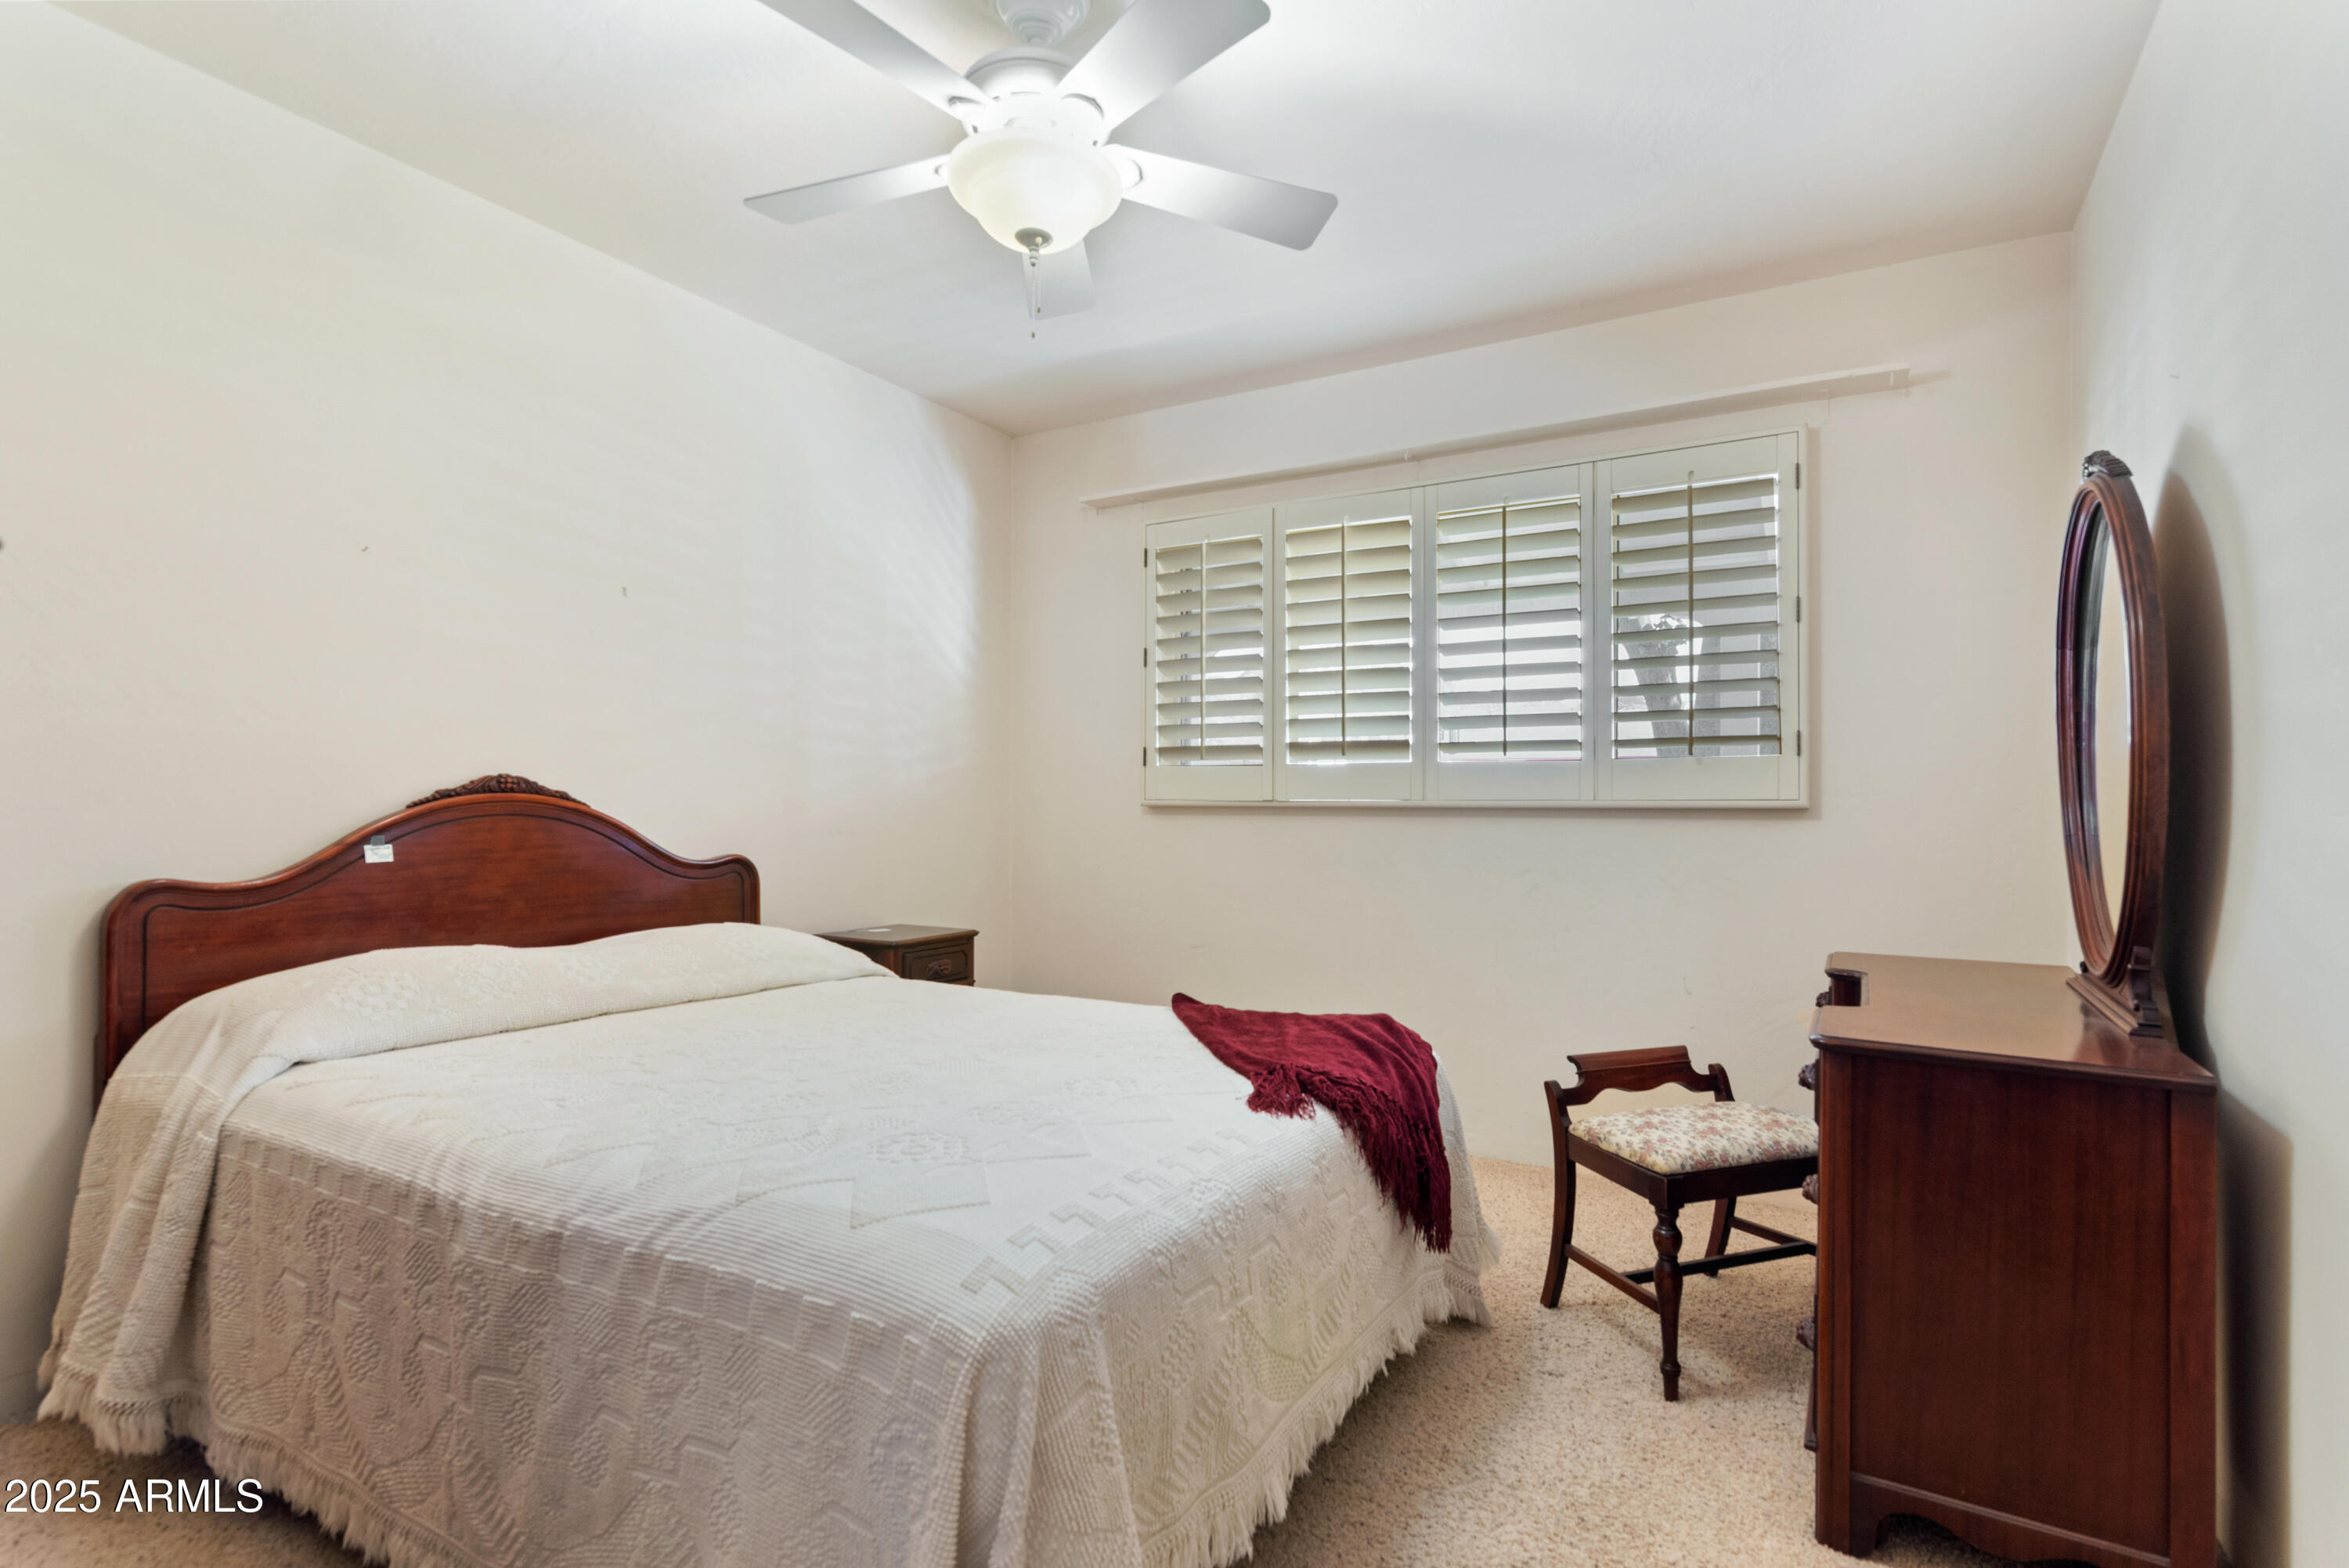
Bedroom with a white quilted bed, dark wood furniture, plantation shutters, and a ceiling fan.
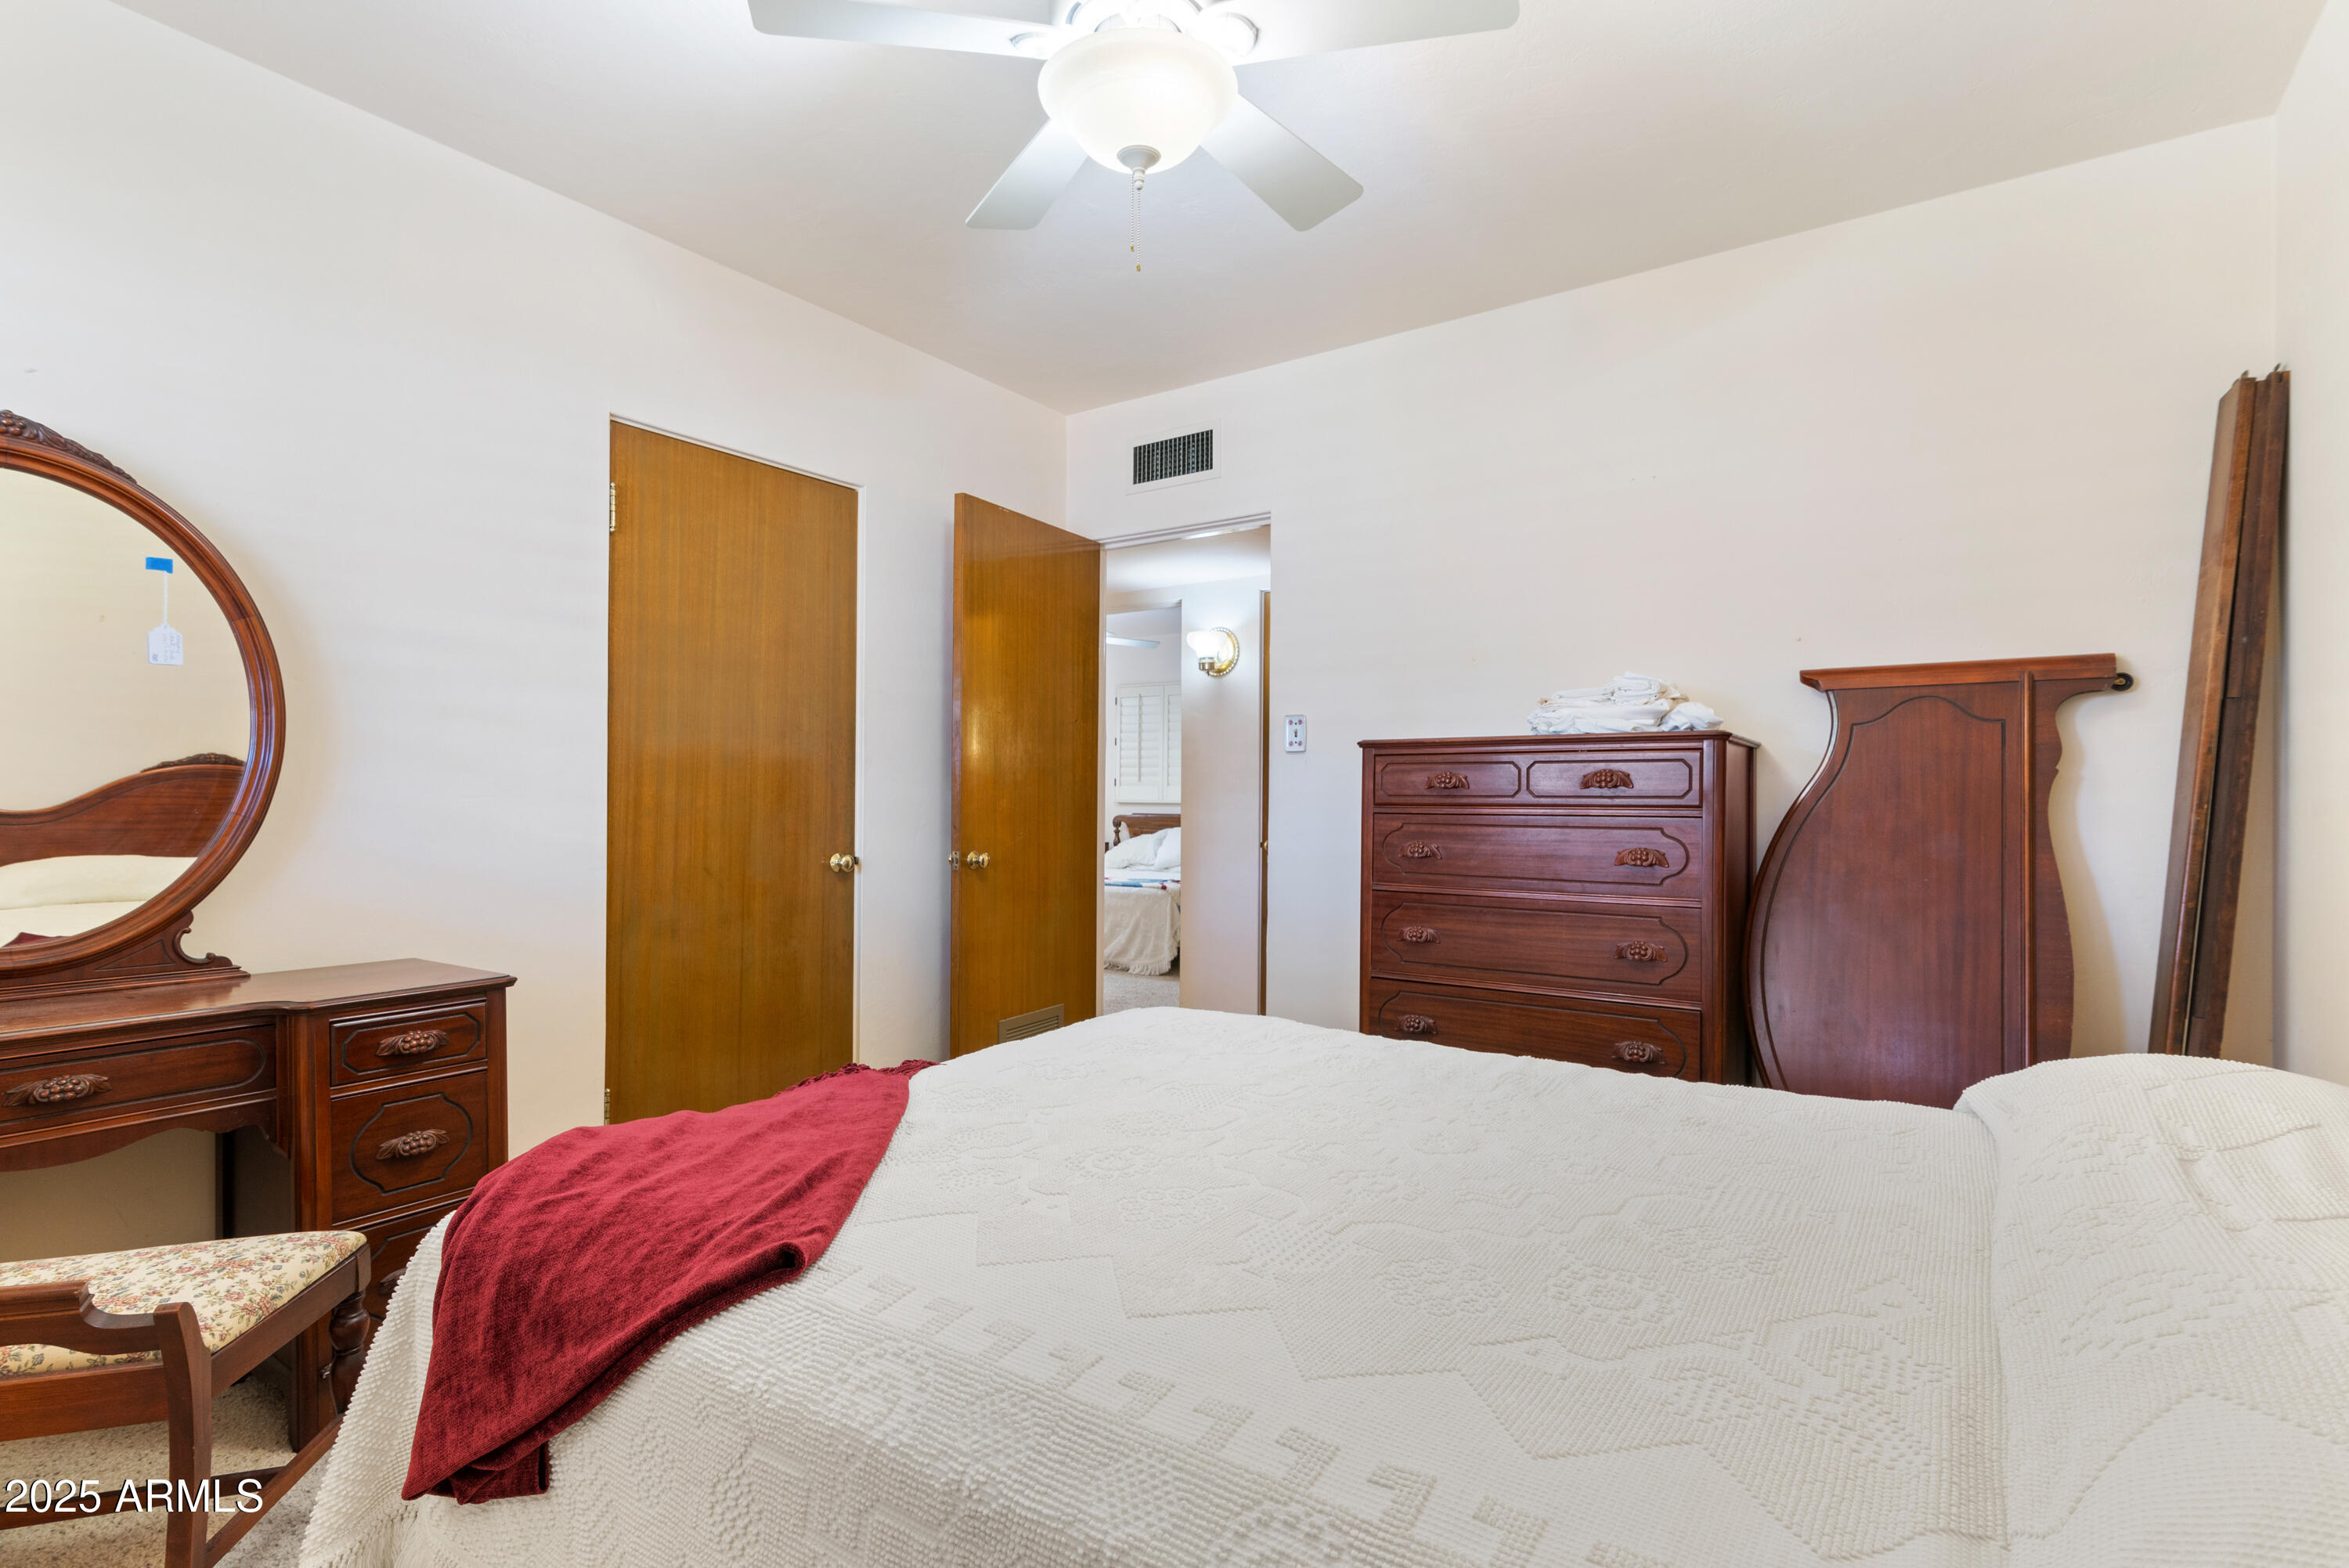
Bedroom with a white quilted bed, red throw, dark wood furniture, and ceiling fan.
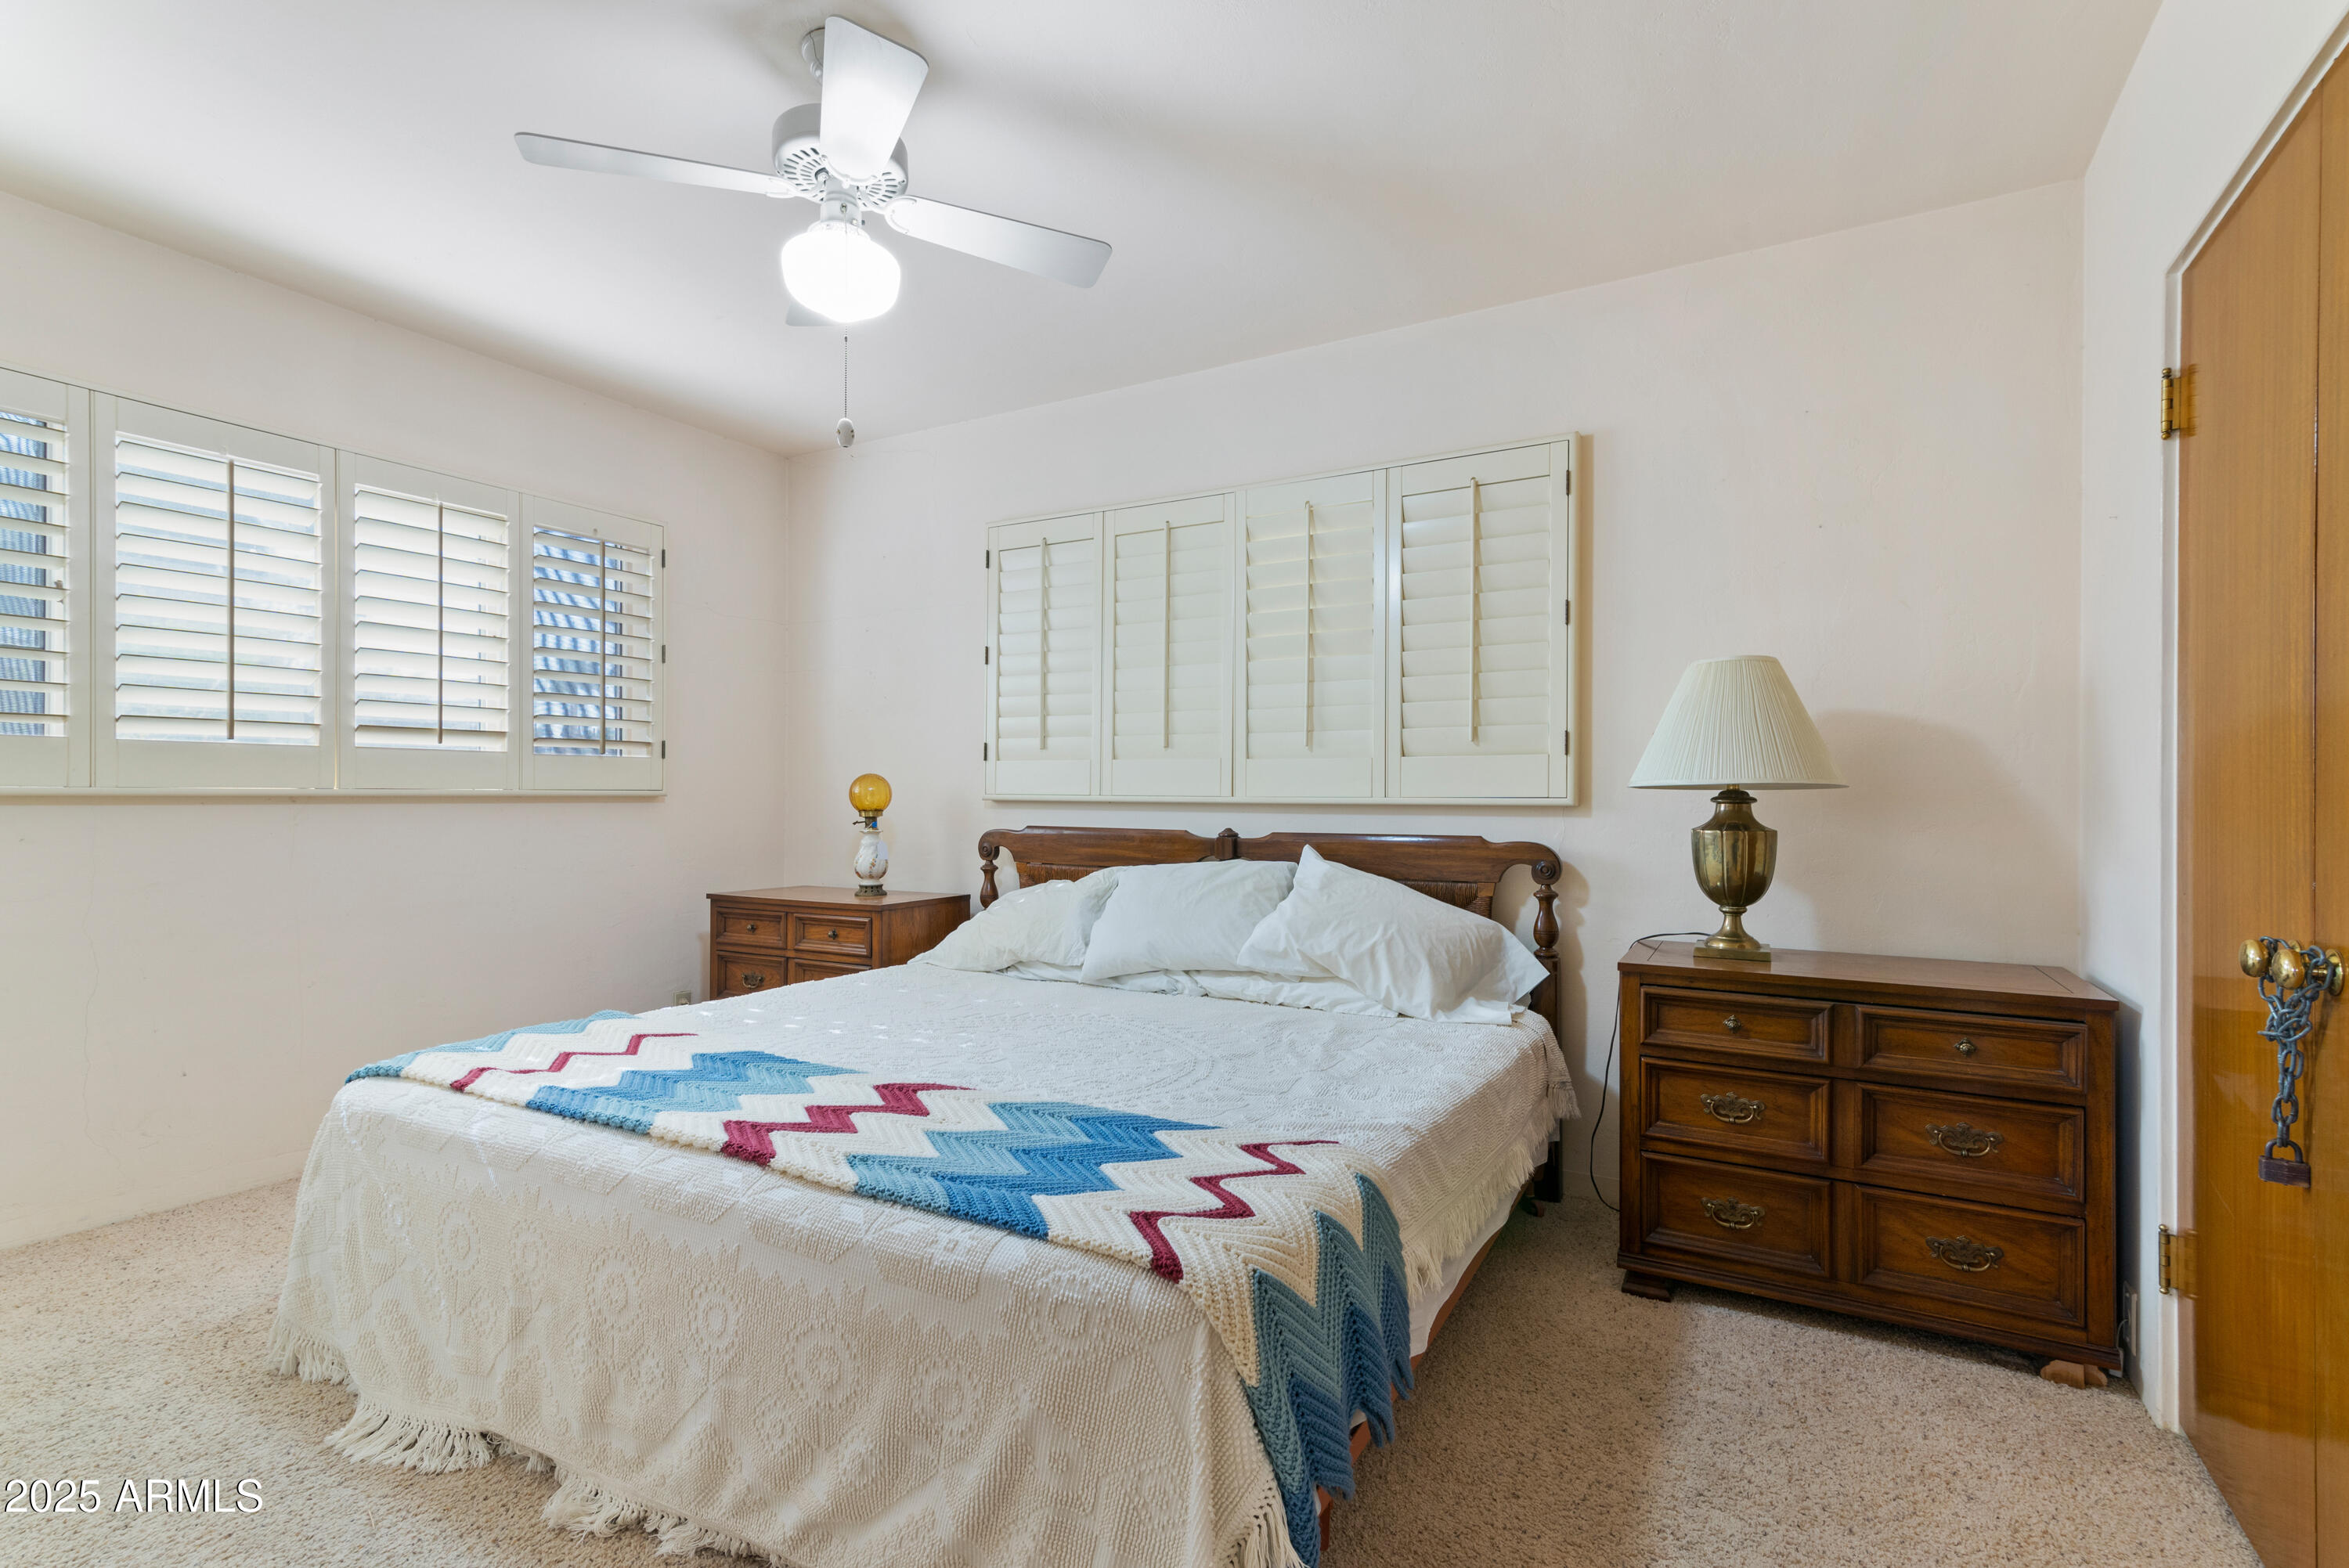
Furnished bedroom with plantation shutters and a white bed topped by a blue-and-burgundy geometric throw.
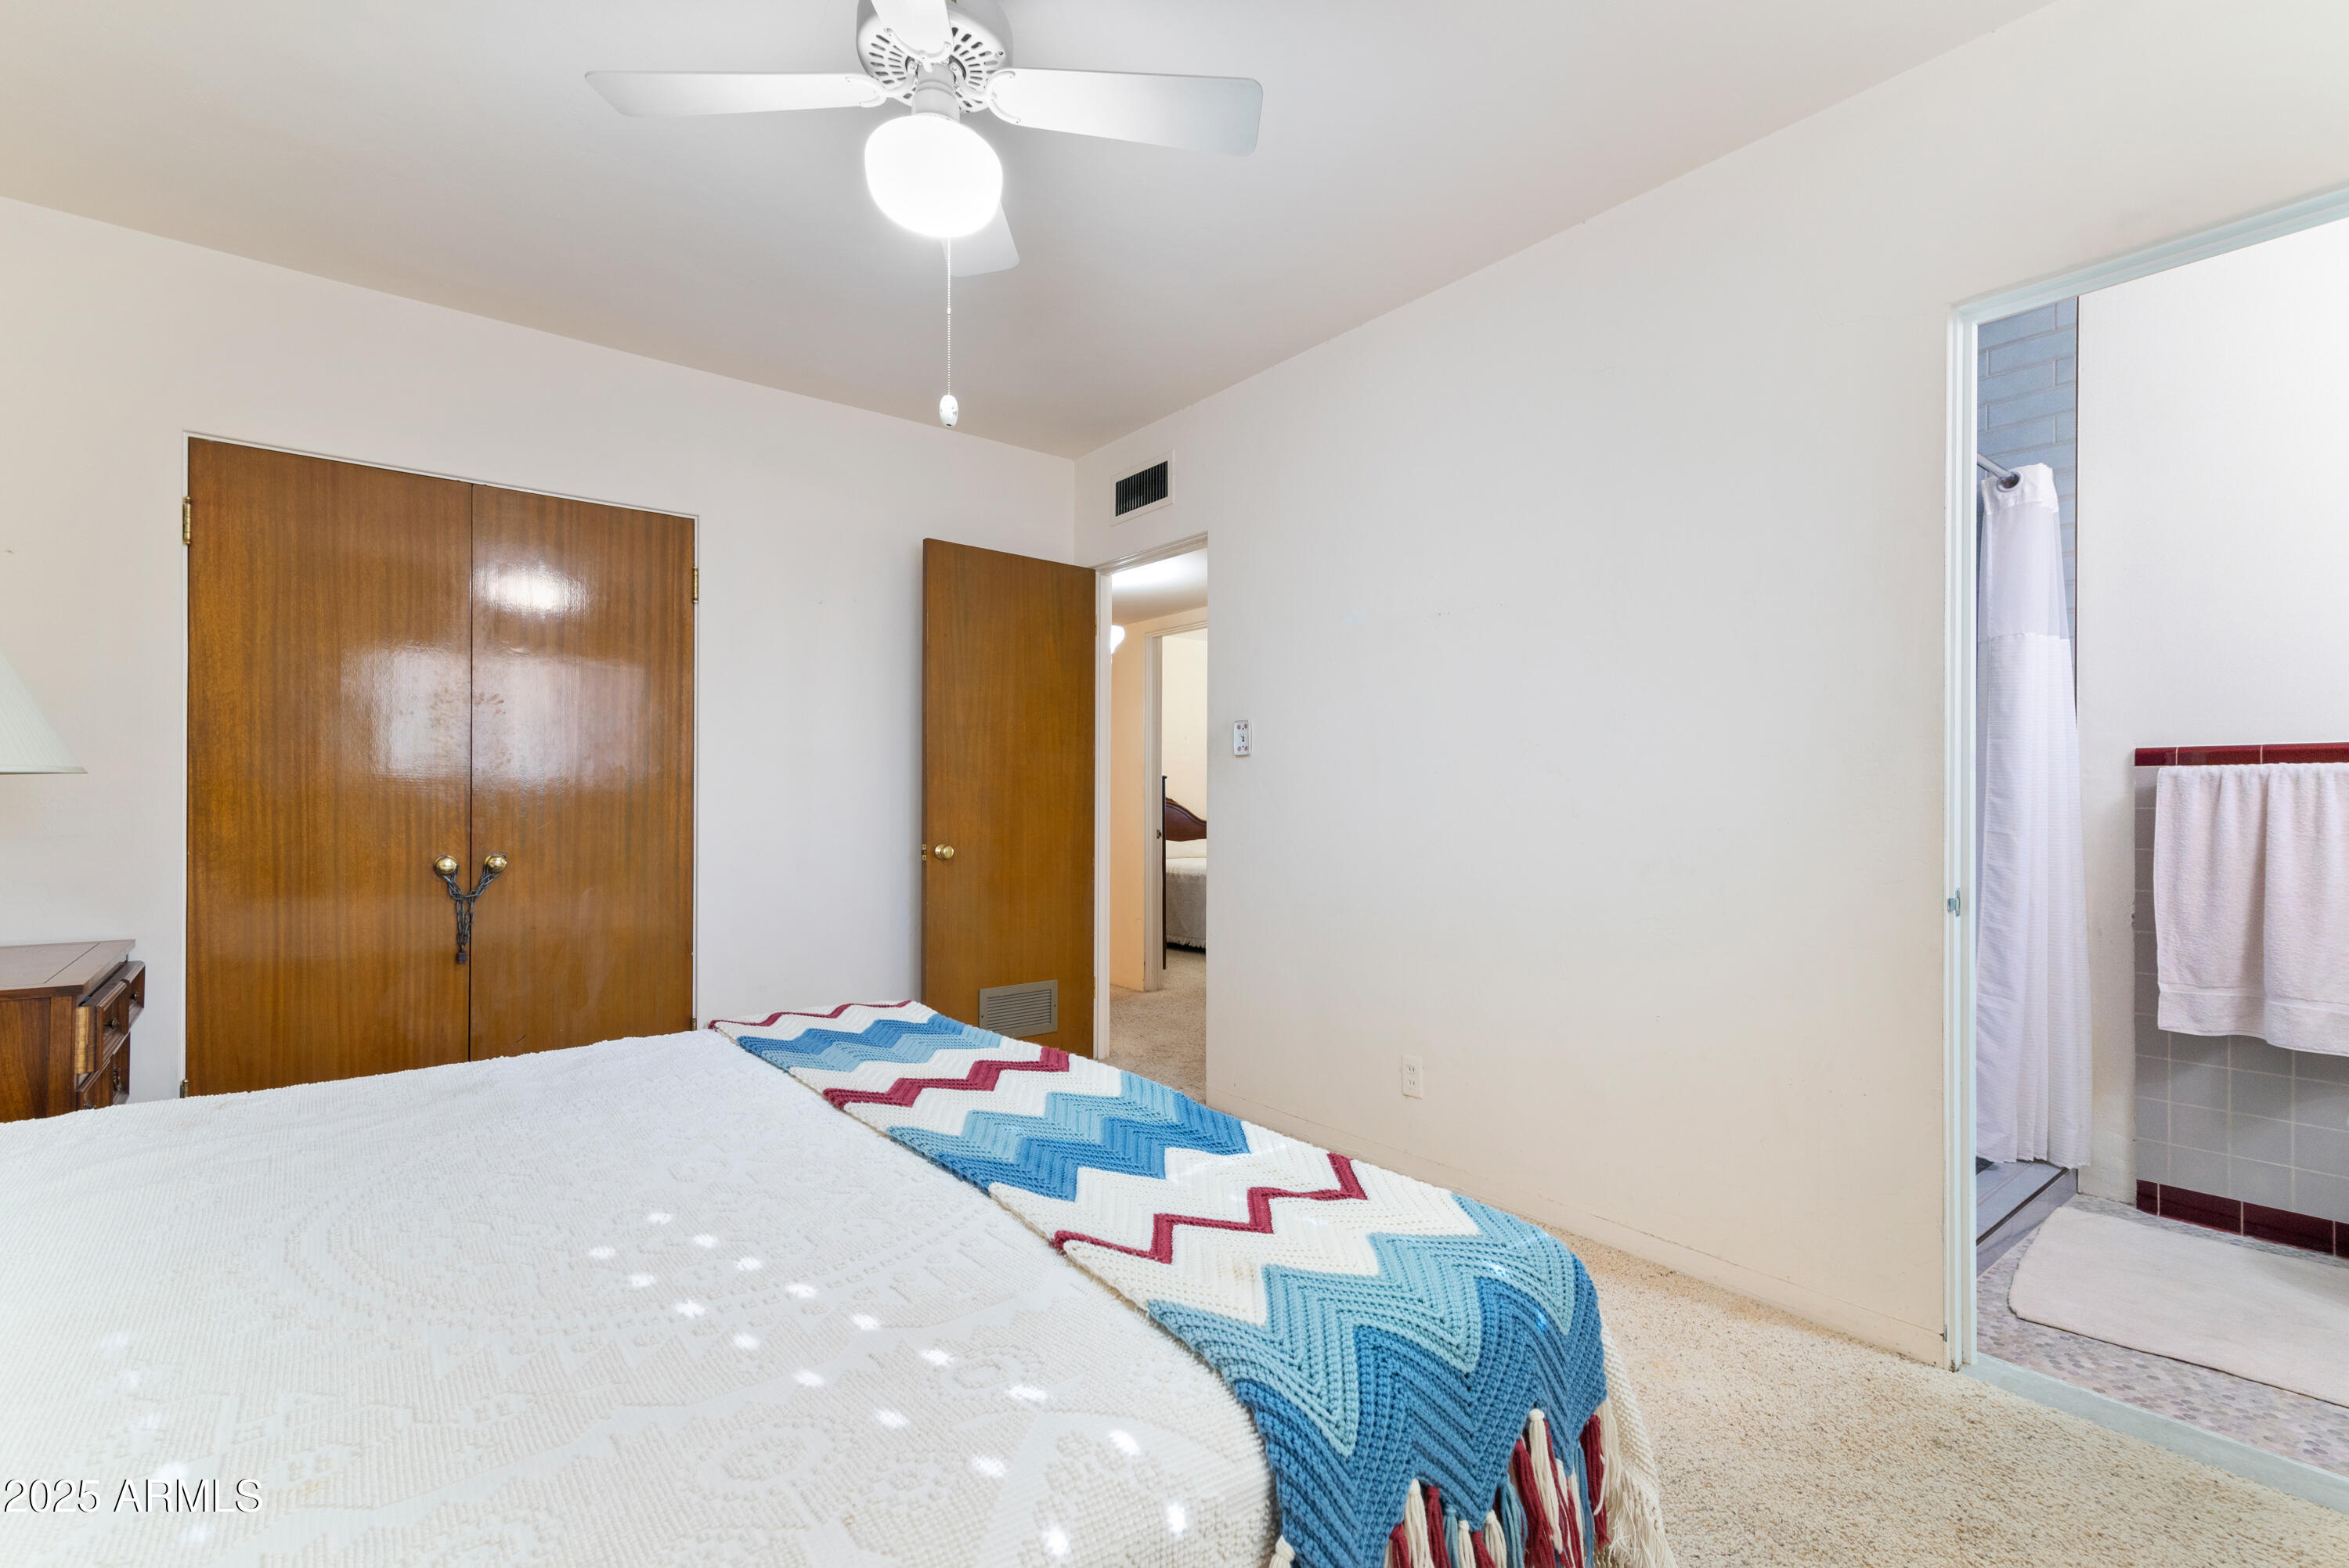
Bedroom with wooden closet doors, a ceiling fan, and an adjoining bathroom doorway.
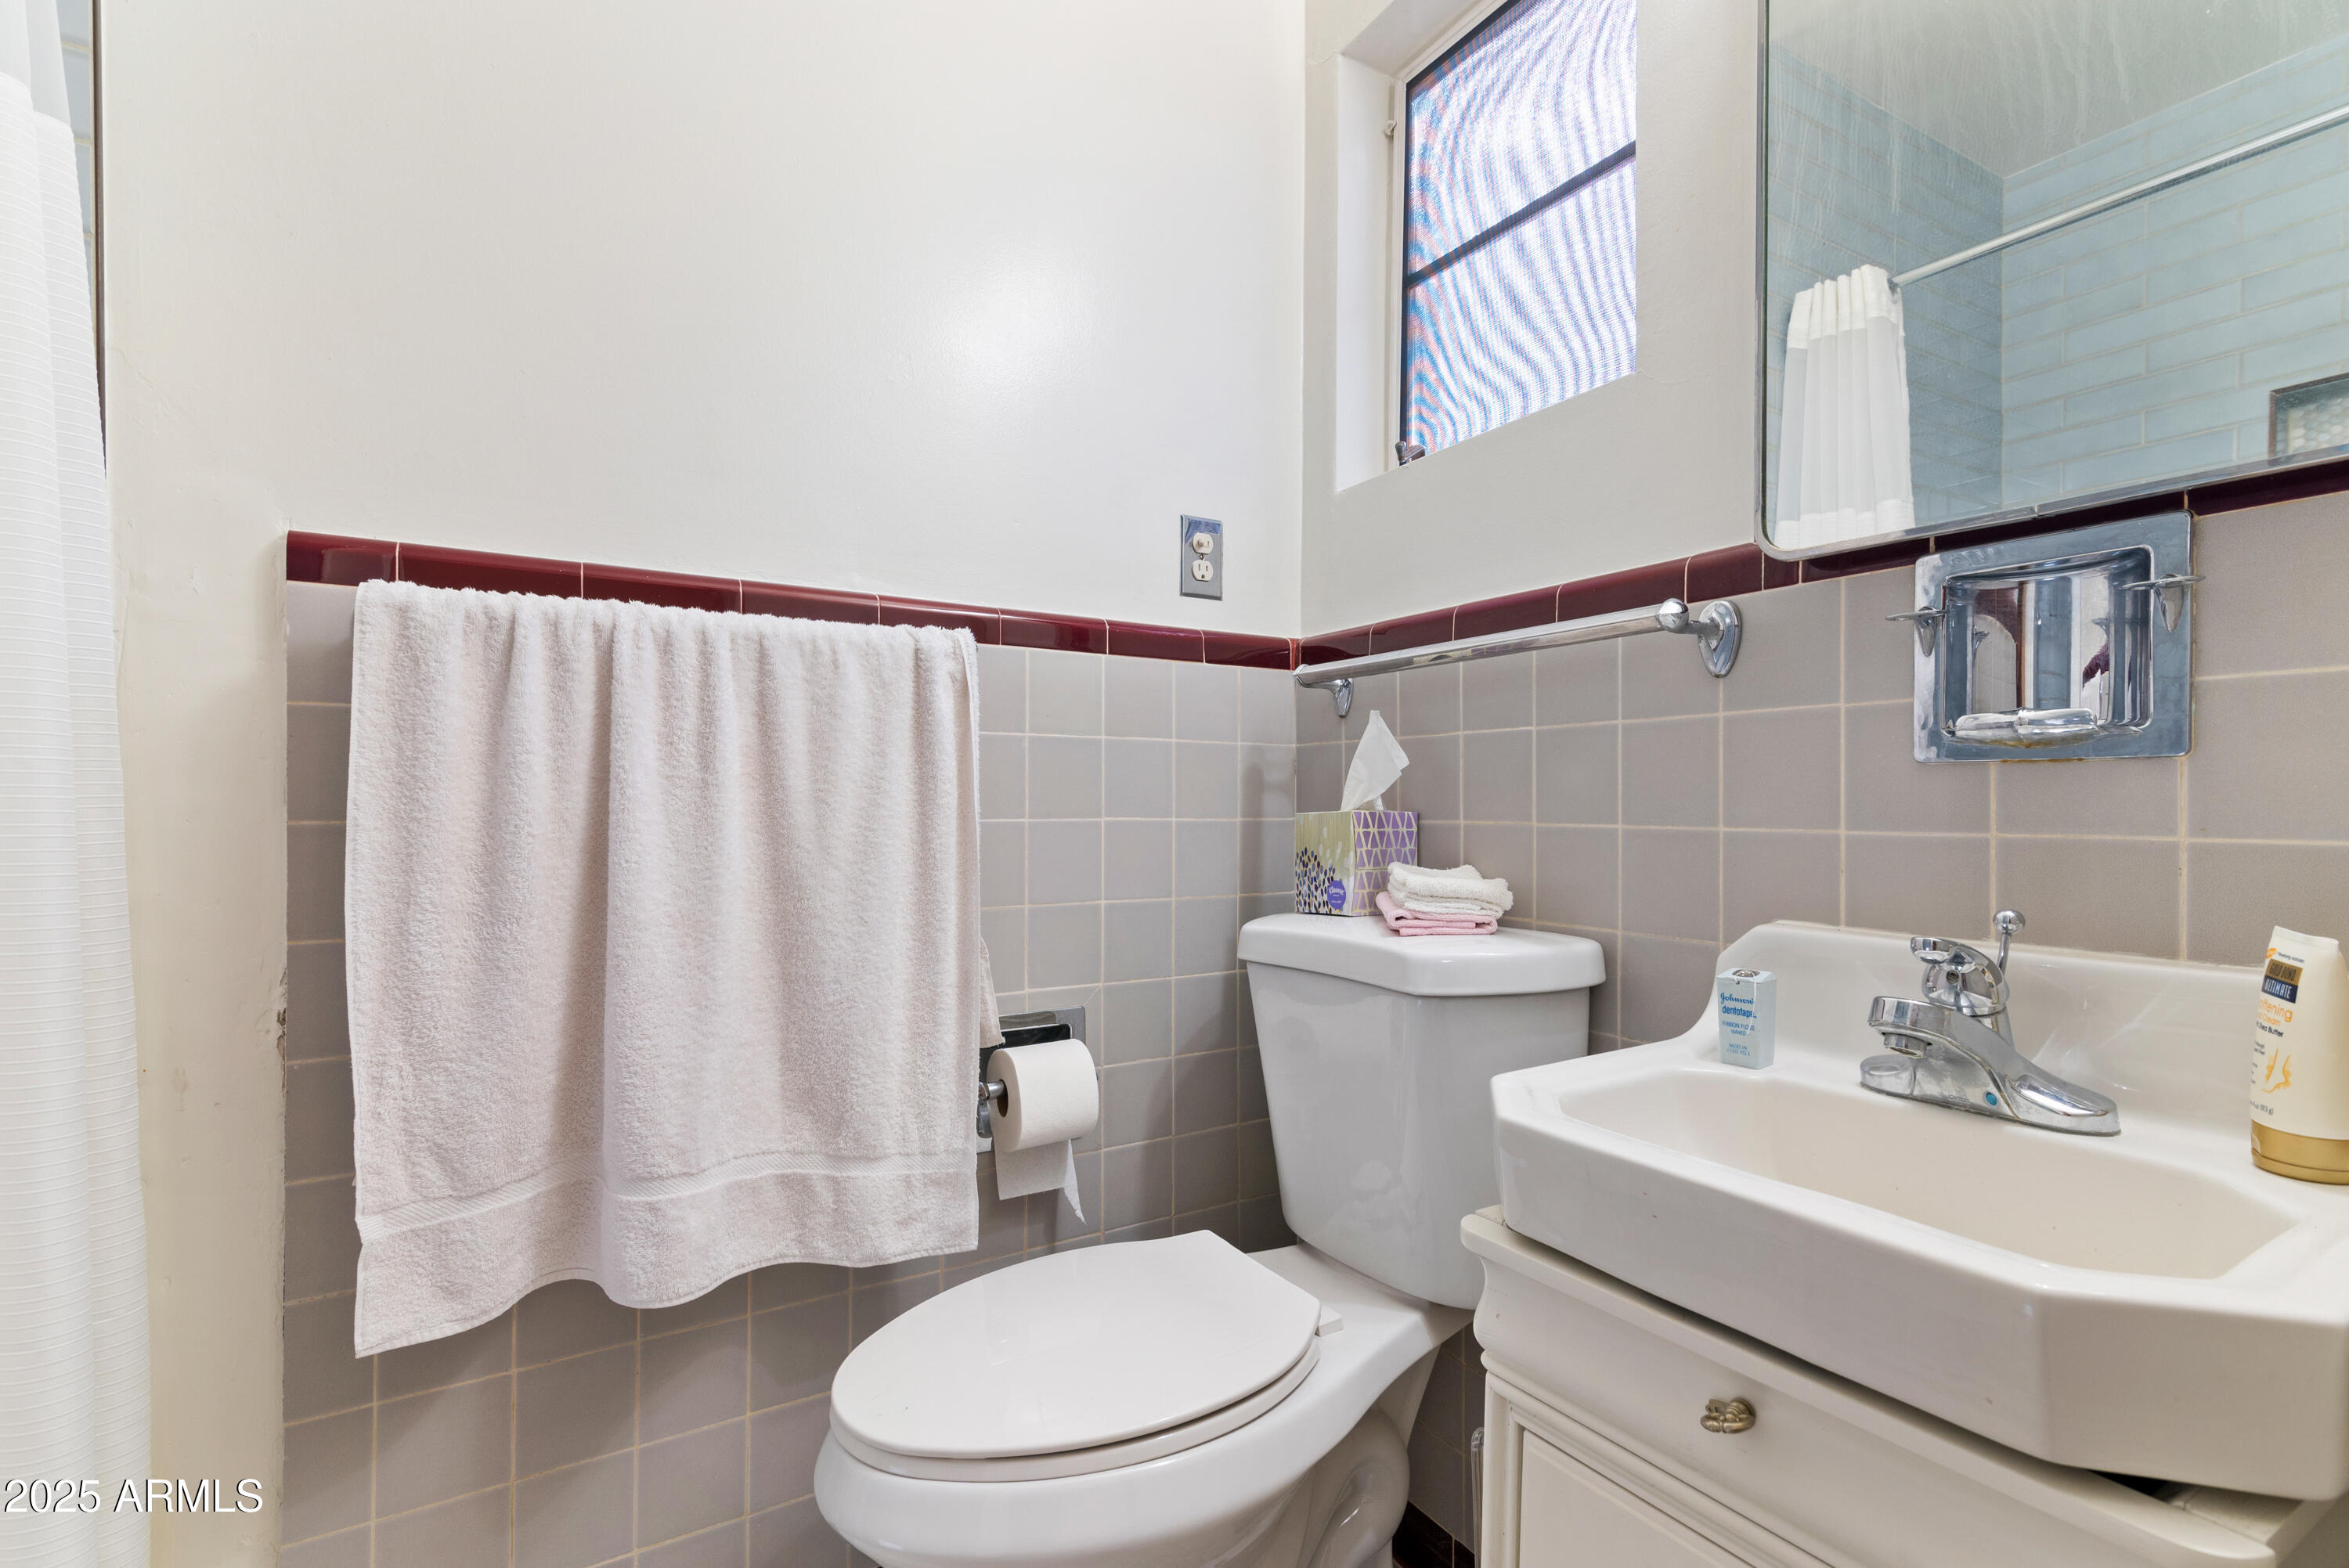
Bathroom with a pedestal sink, toilet, gray tile, and burgundy tile border.
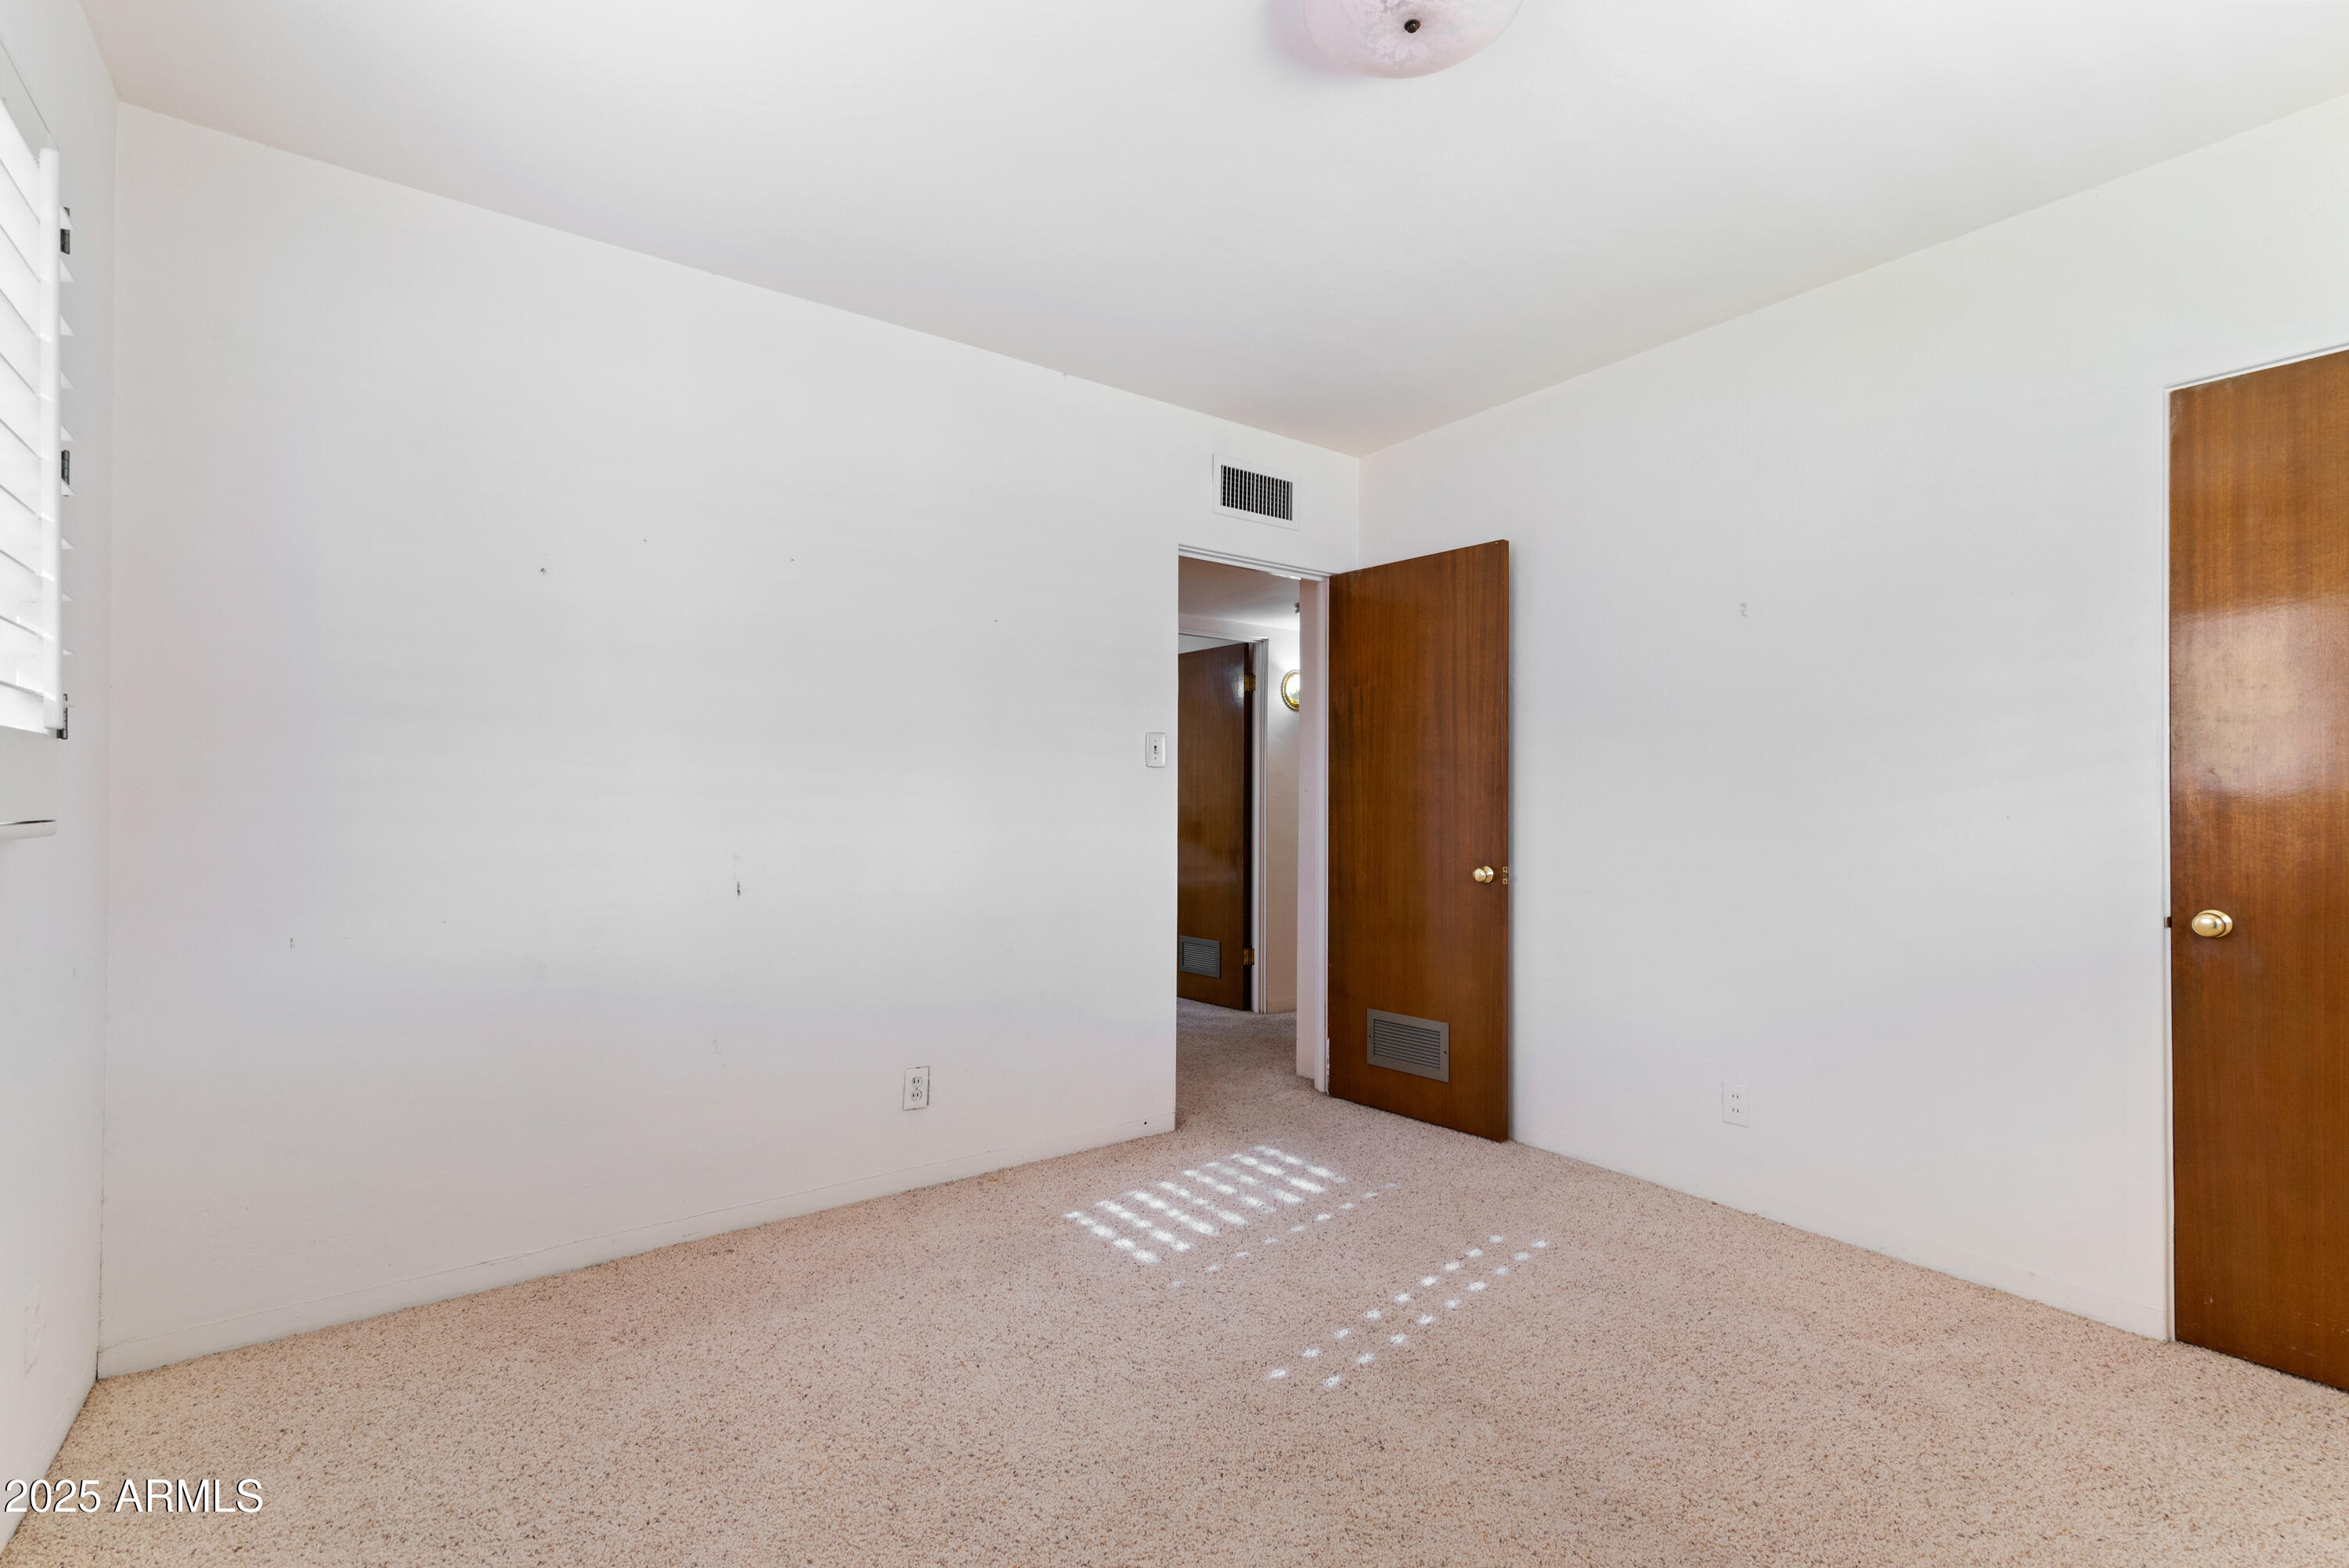
Empty bedroom with beige carpeting, white walls, a shuttered window, and wooden doors.
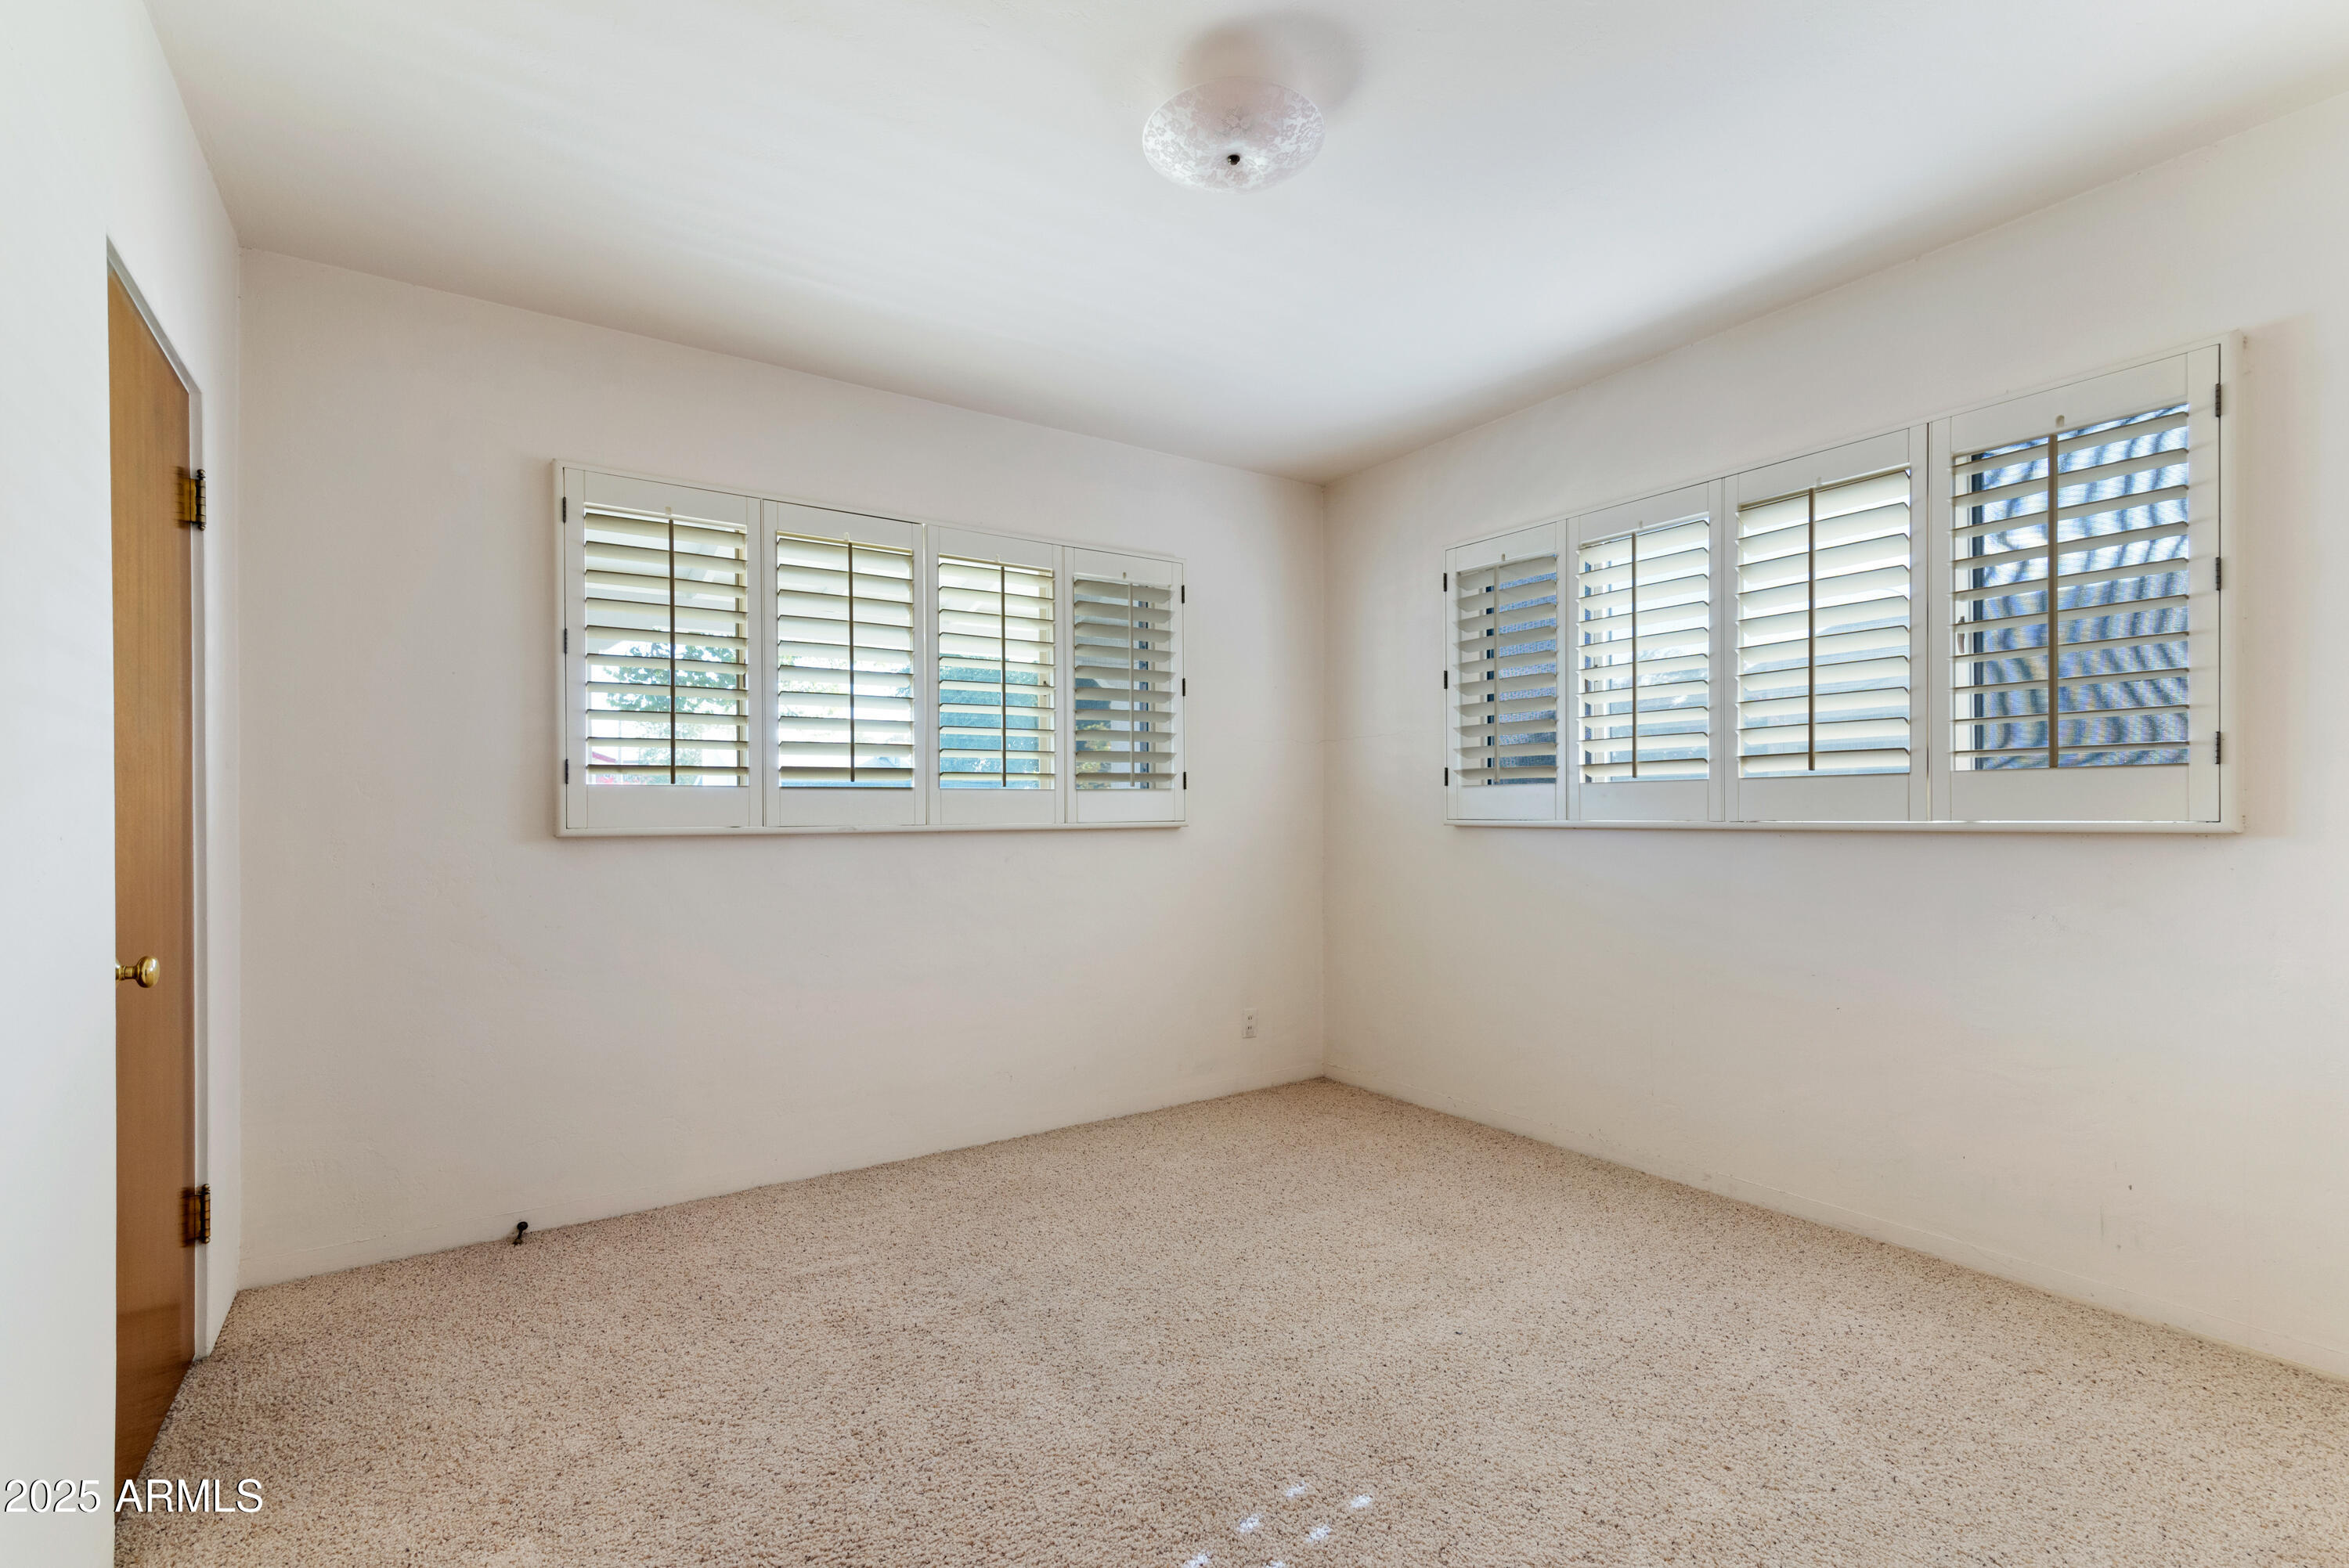
Empty carpeted bedroom with plantation shutters on two windows.
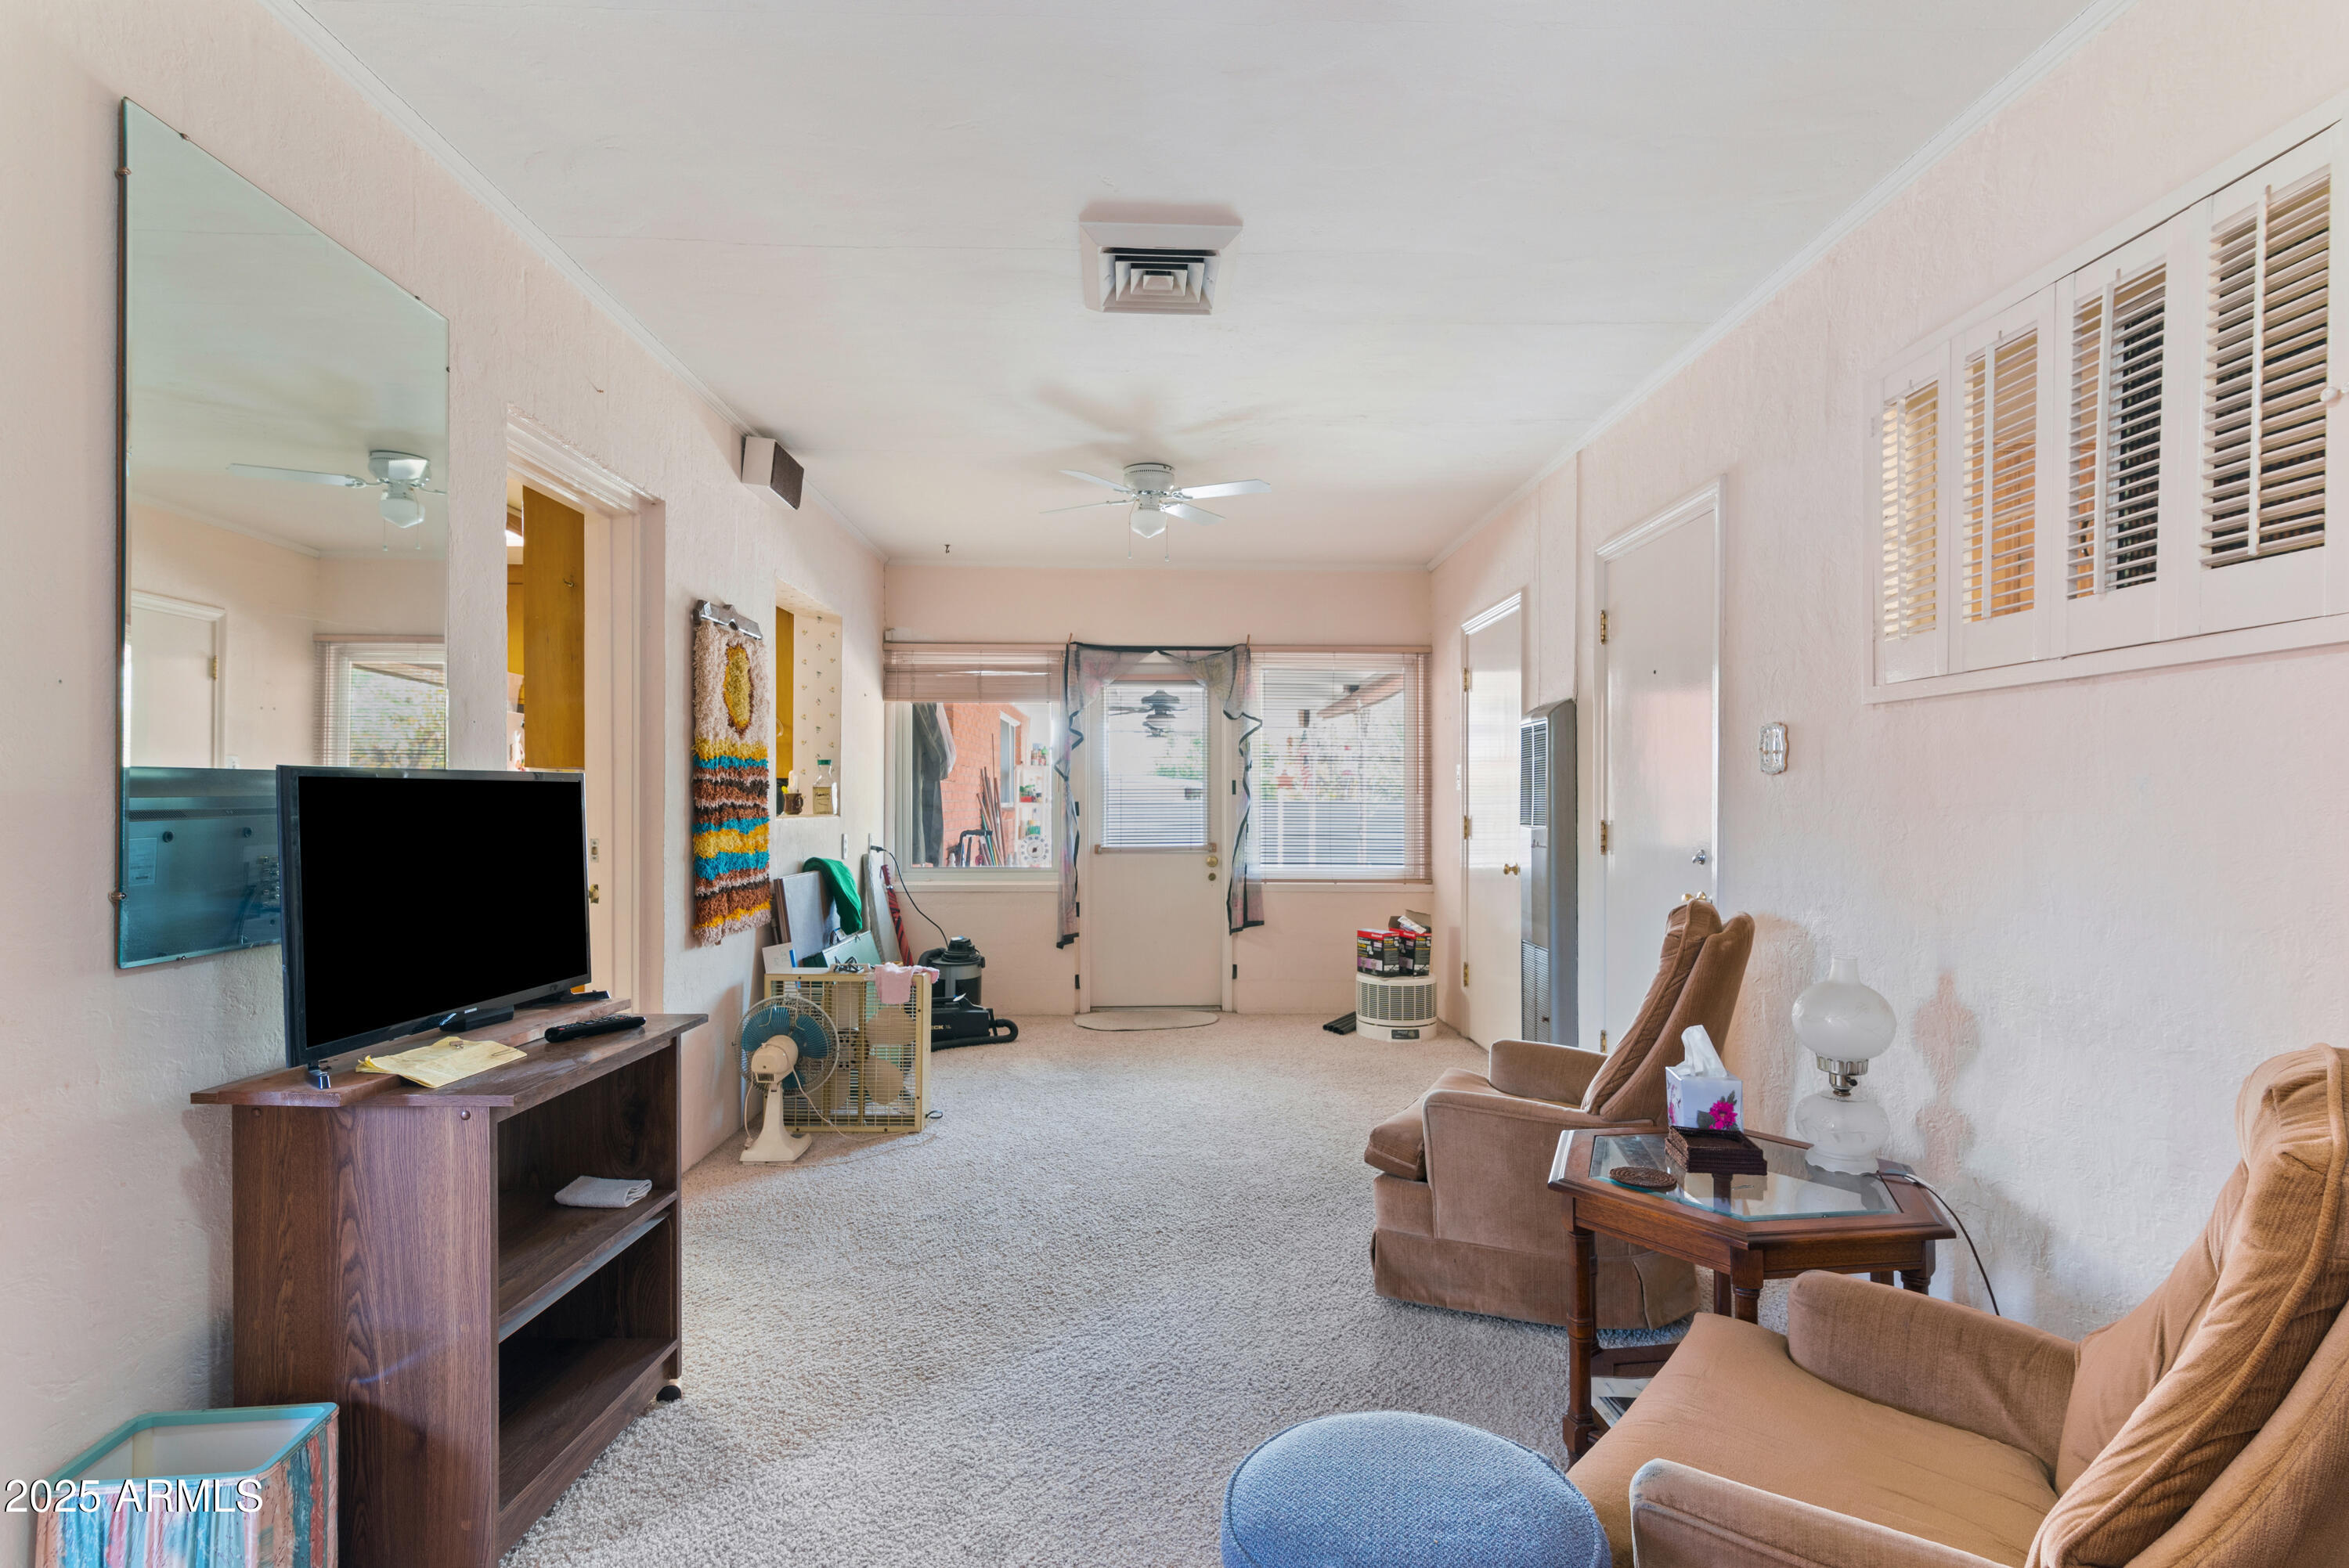
Living room with tan recliners, beige carpet, and a television on a wooden stand.
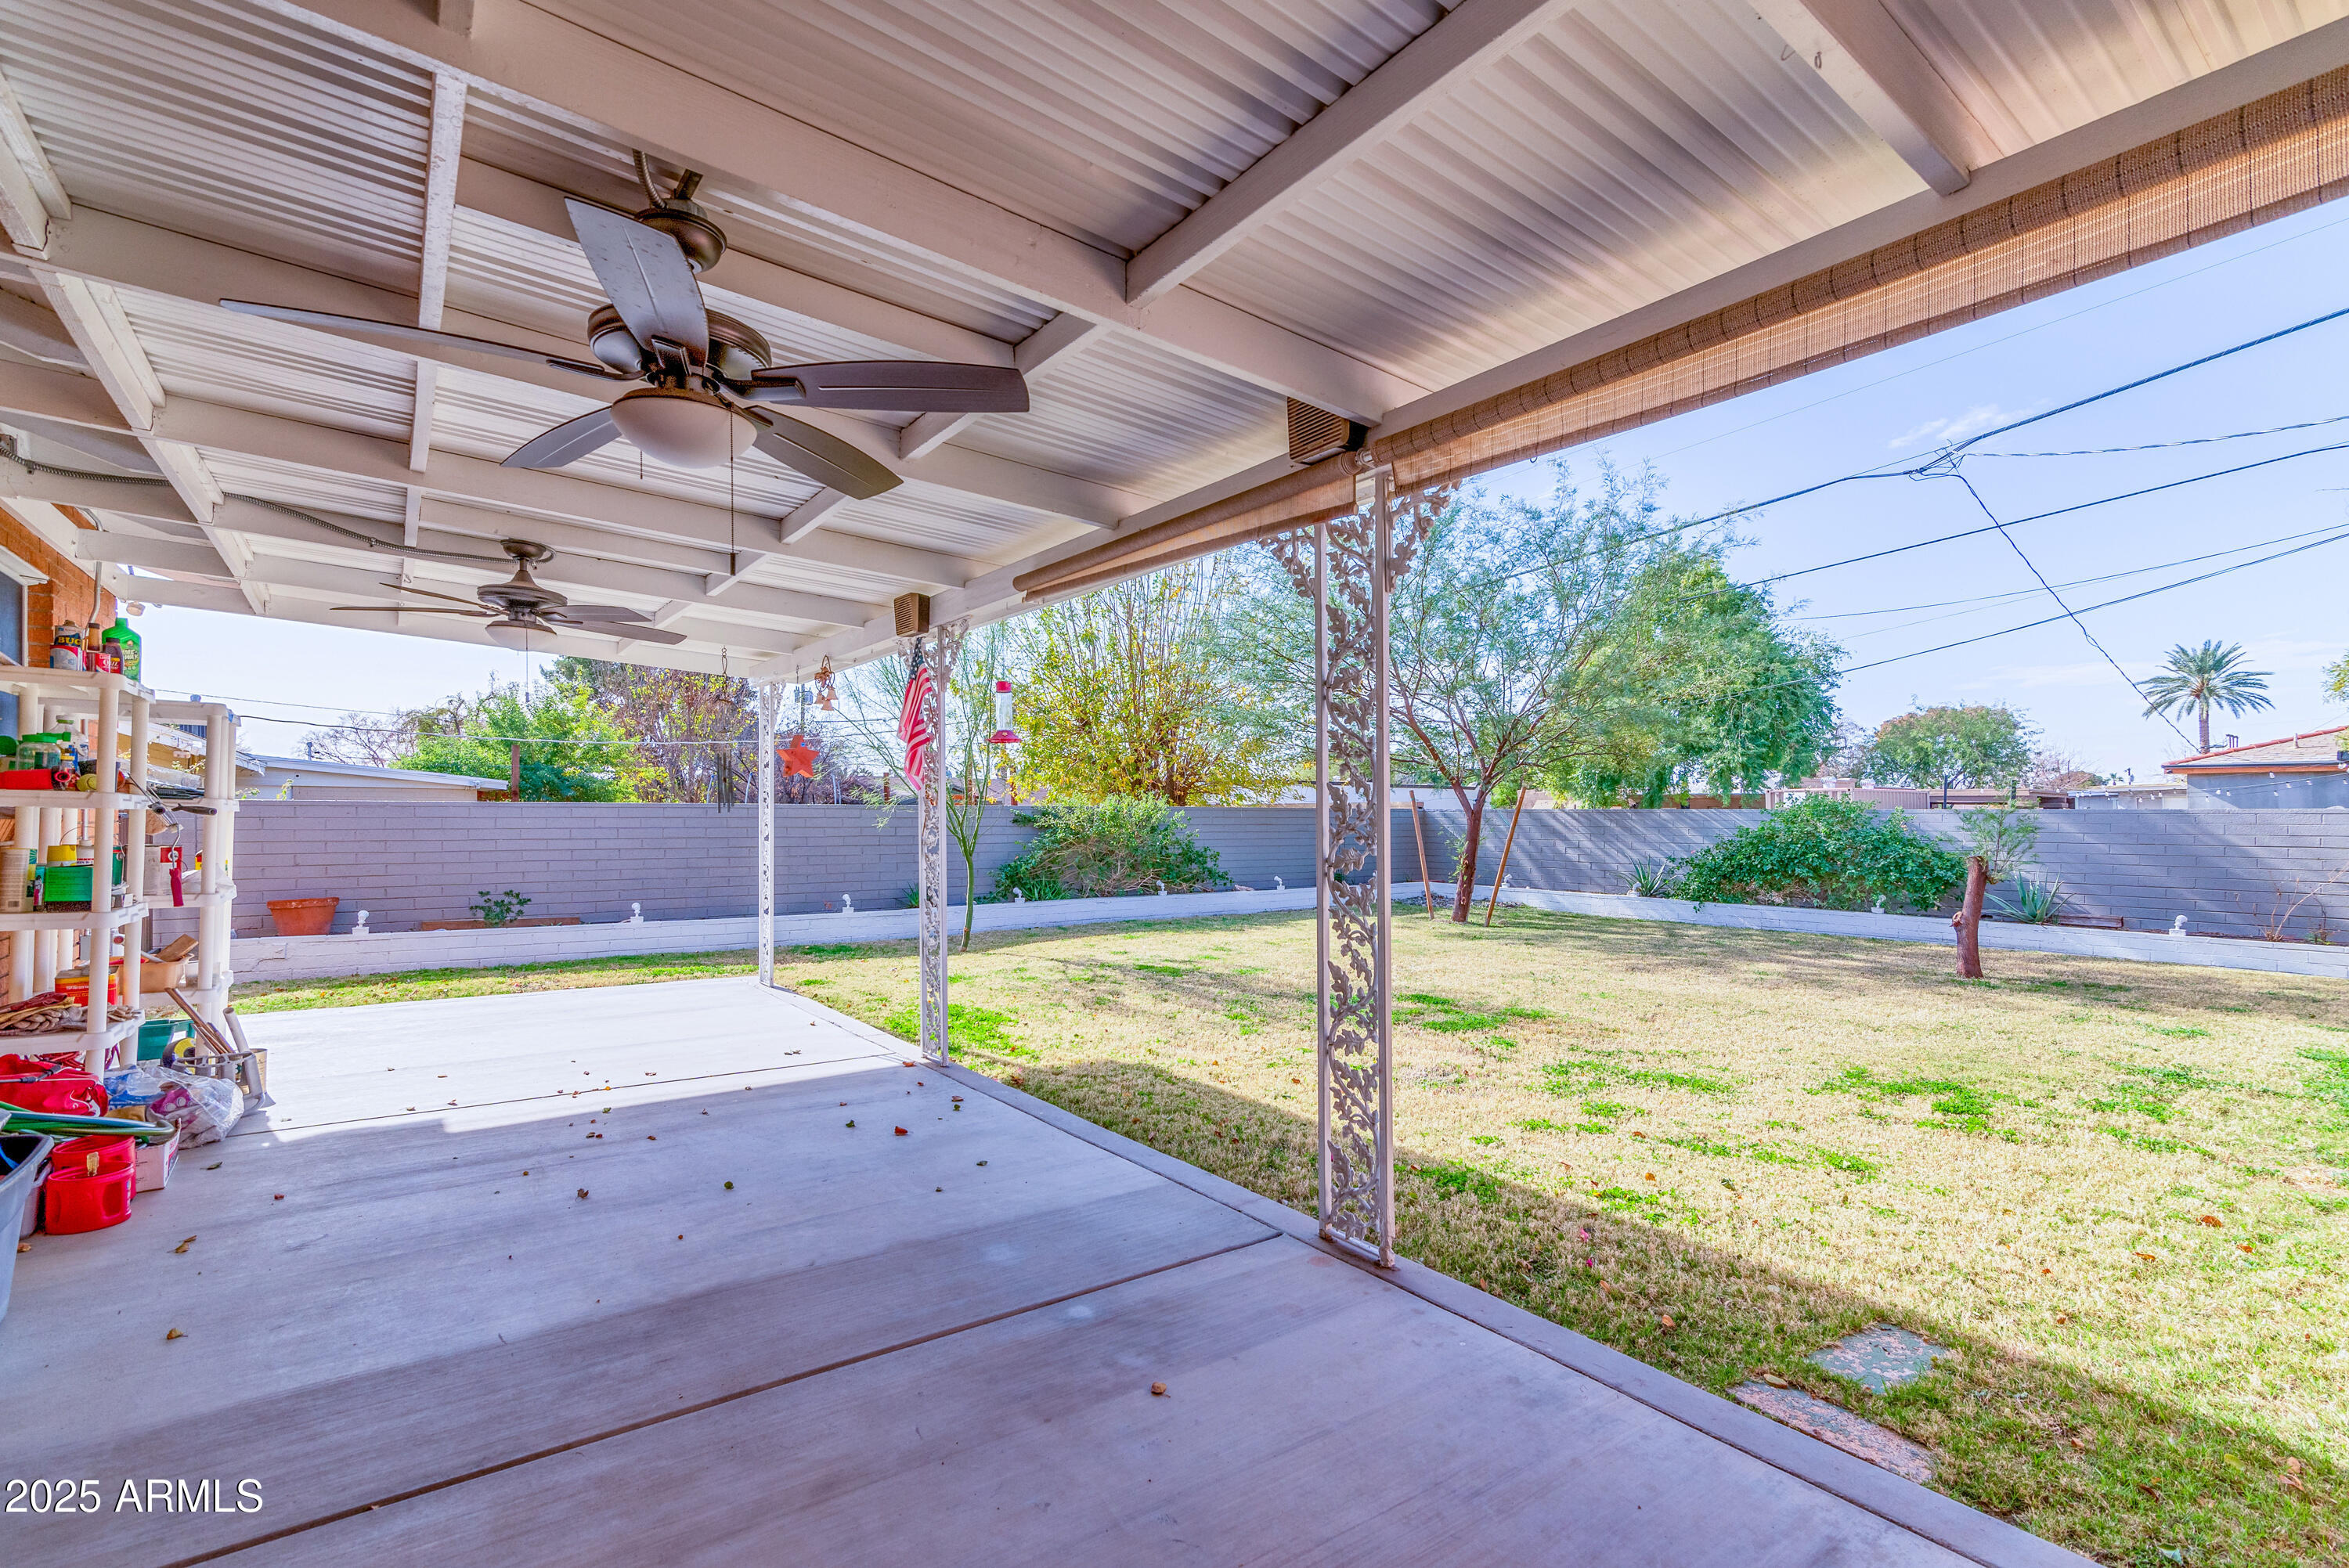
Covered patio with two ceiling fans overlooking a fenced grassy backyard.
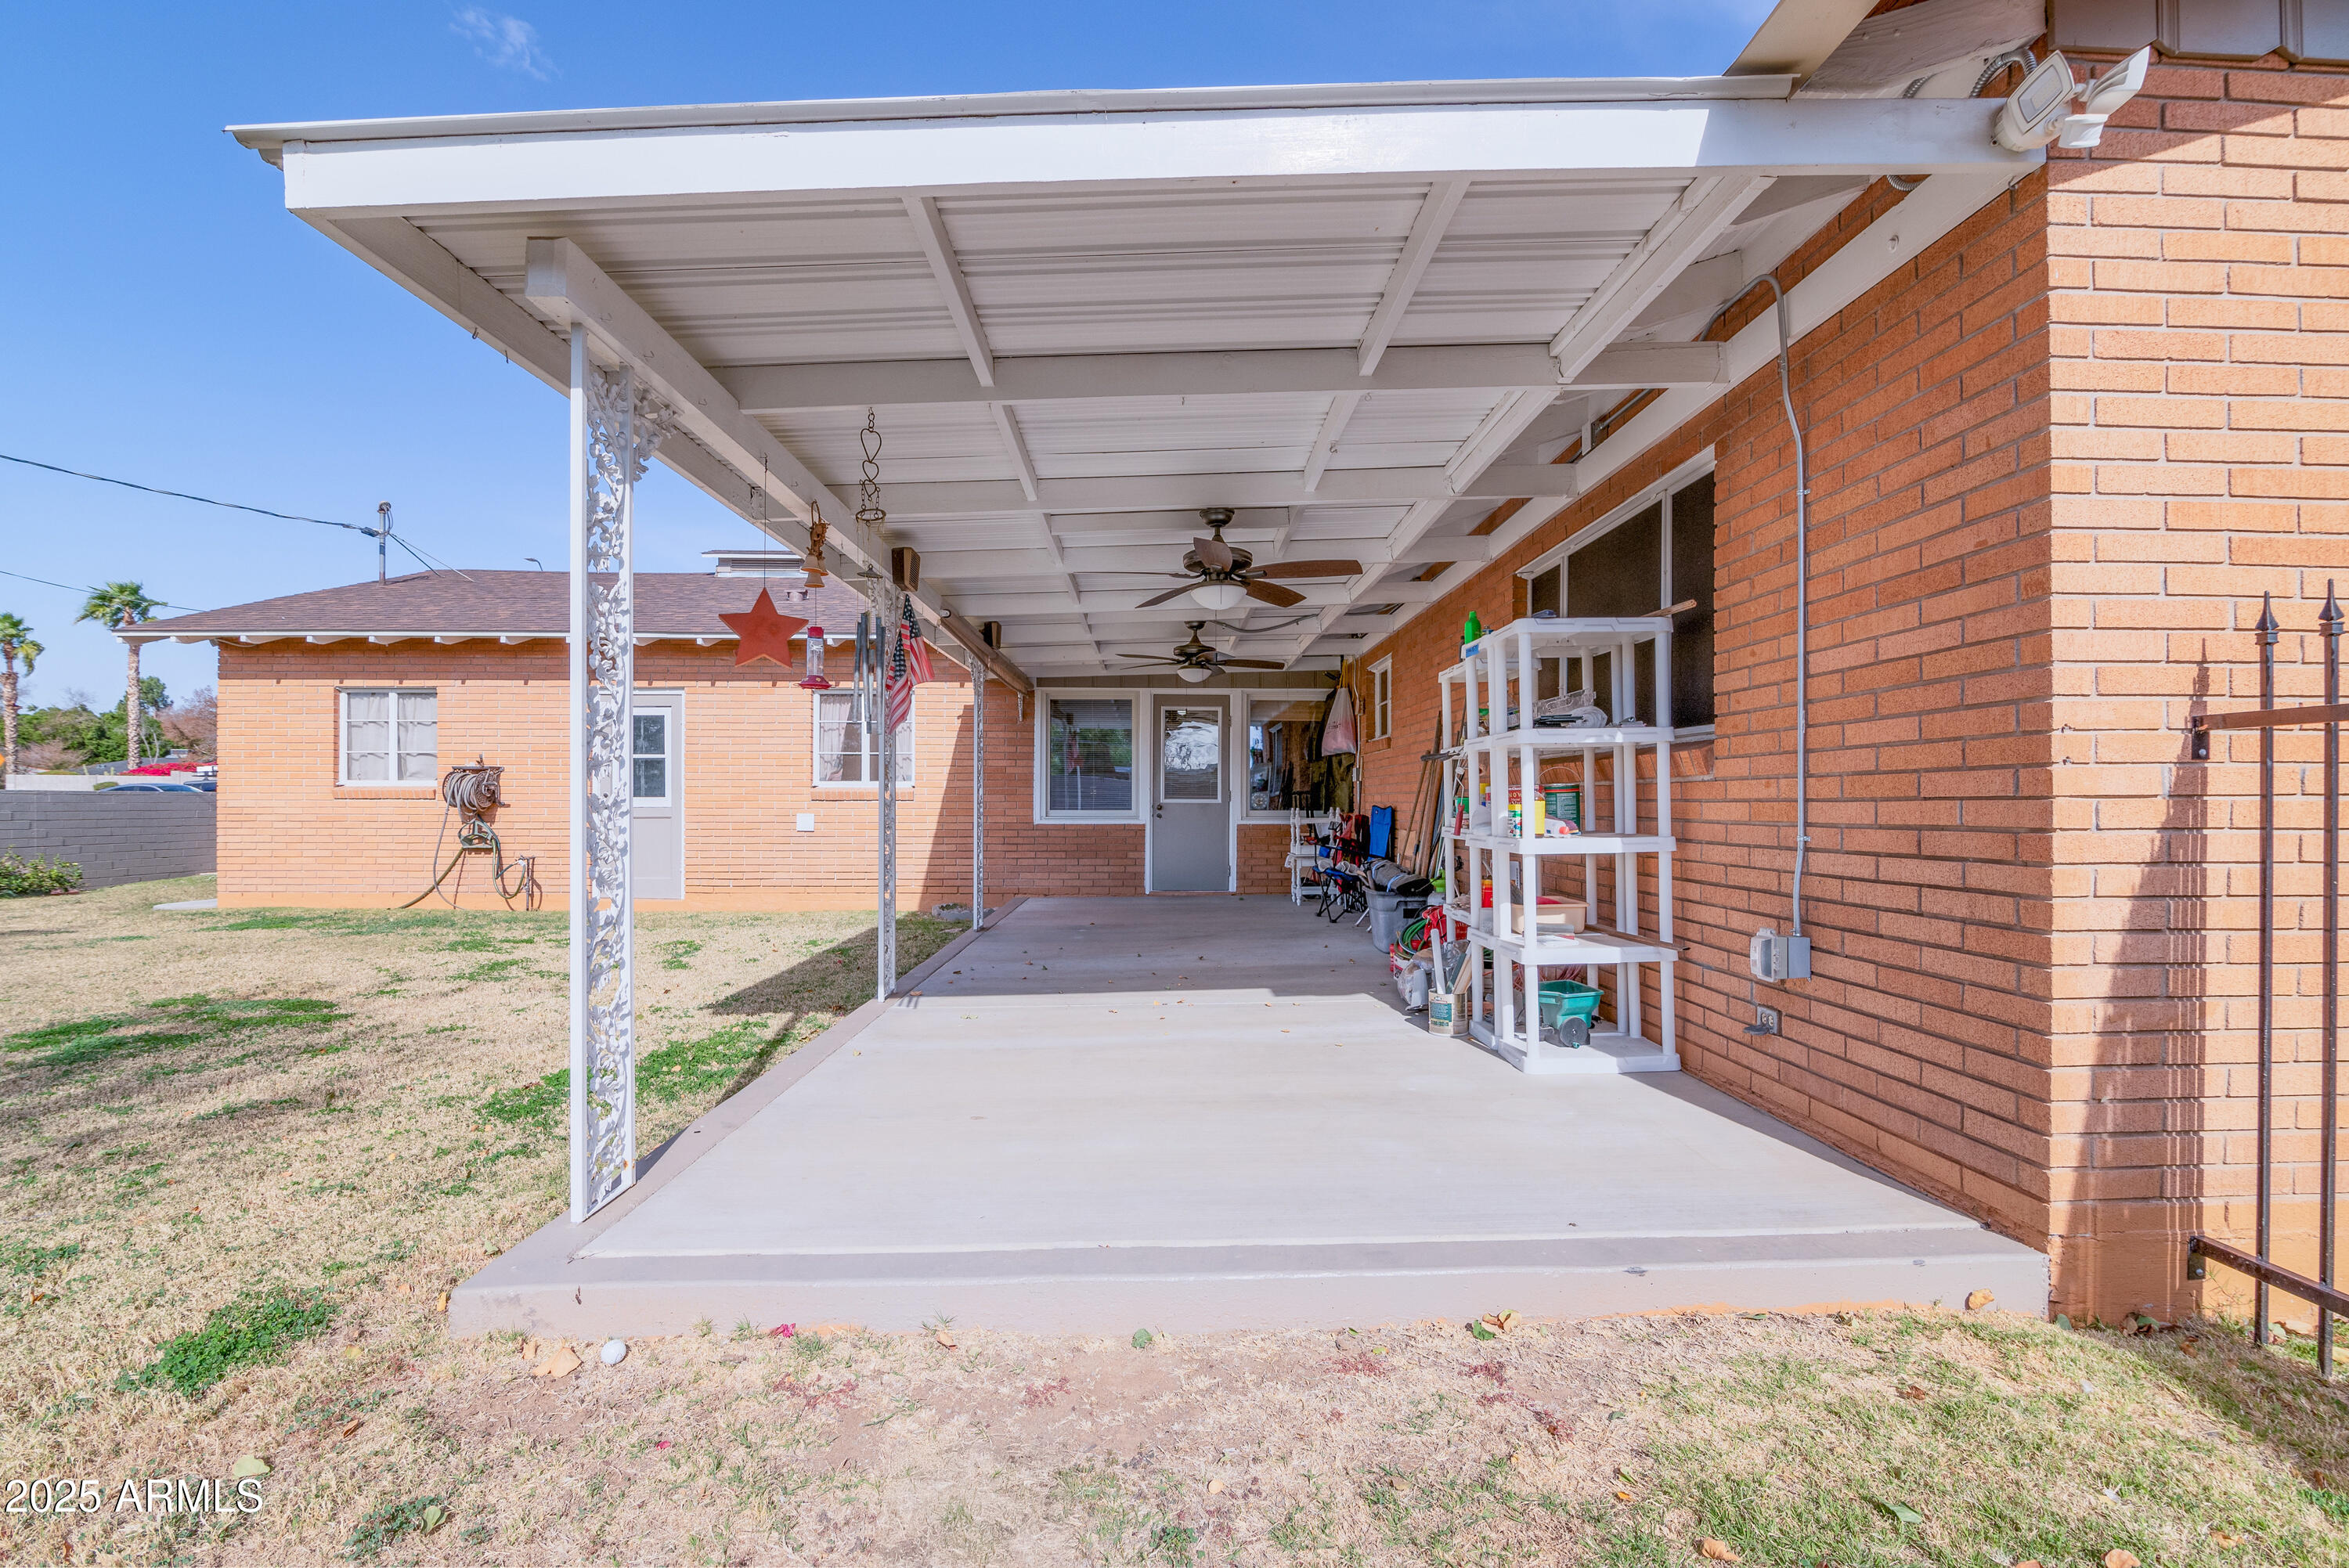
Covered patio beside a brick home, with ceiling fans and white decorative support posts.
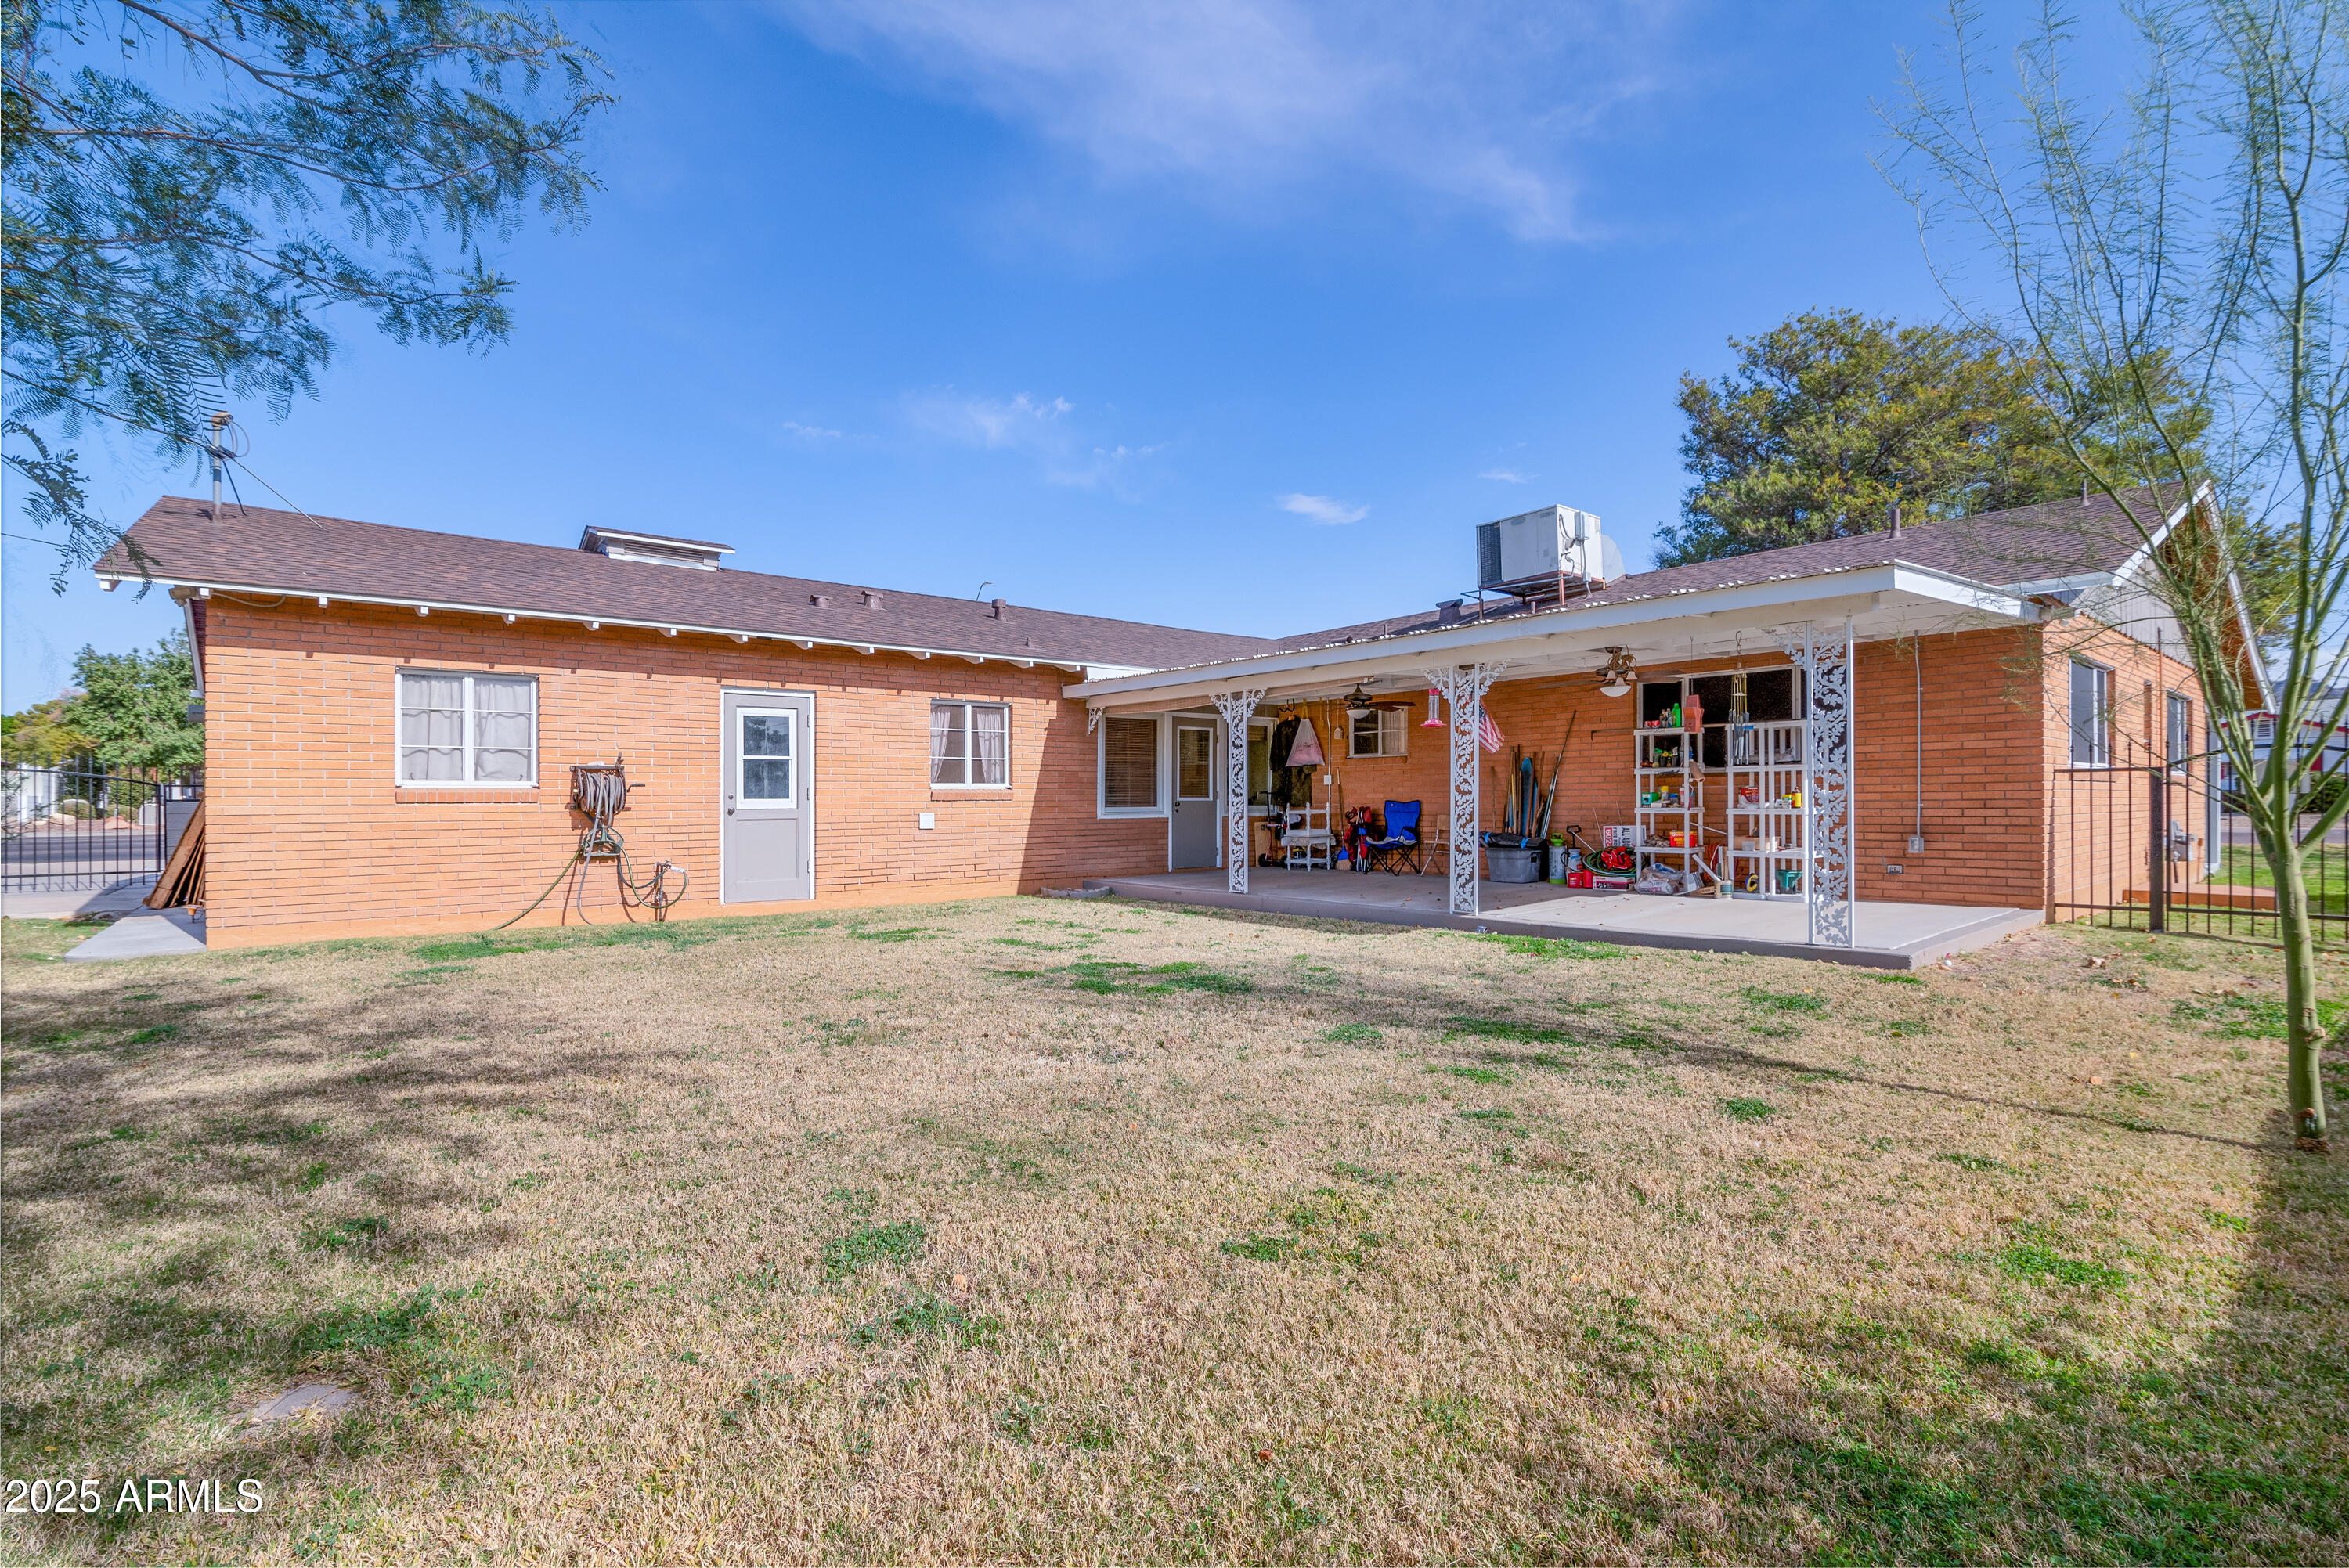
Single-story brick home with a covered patio and broad lawn in the backyard.
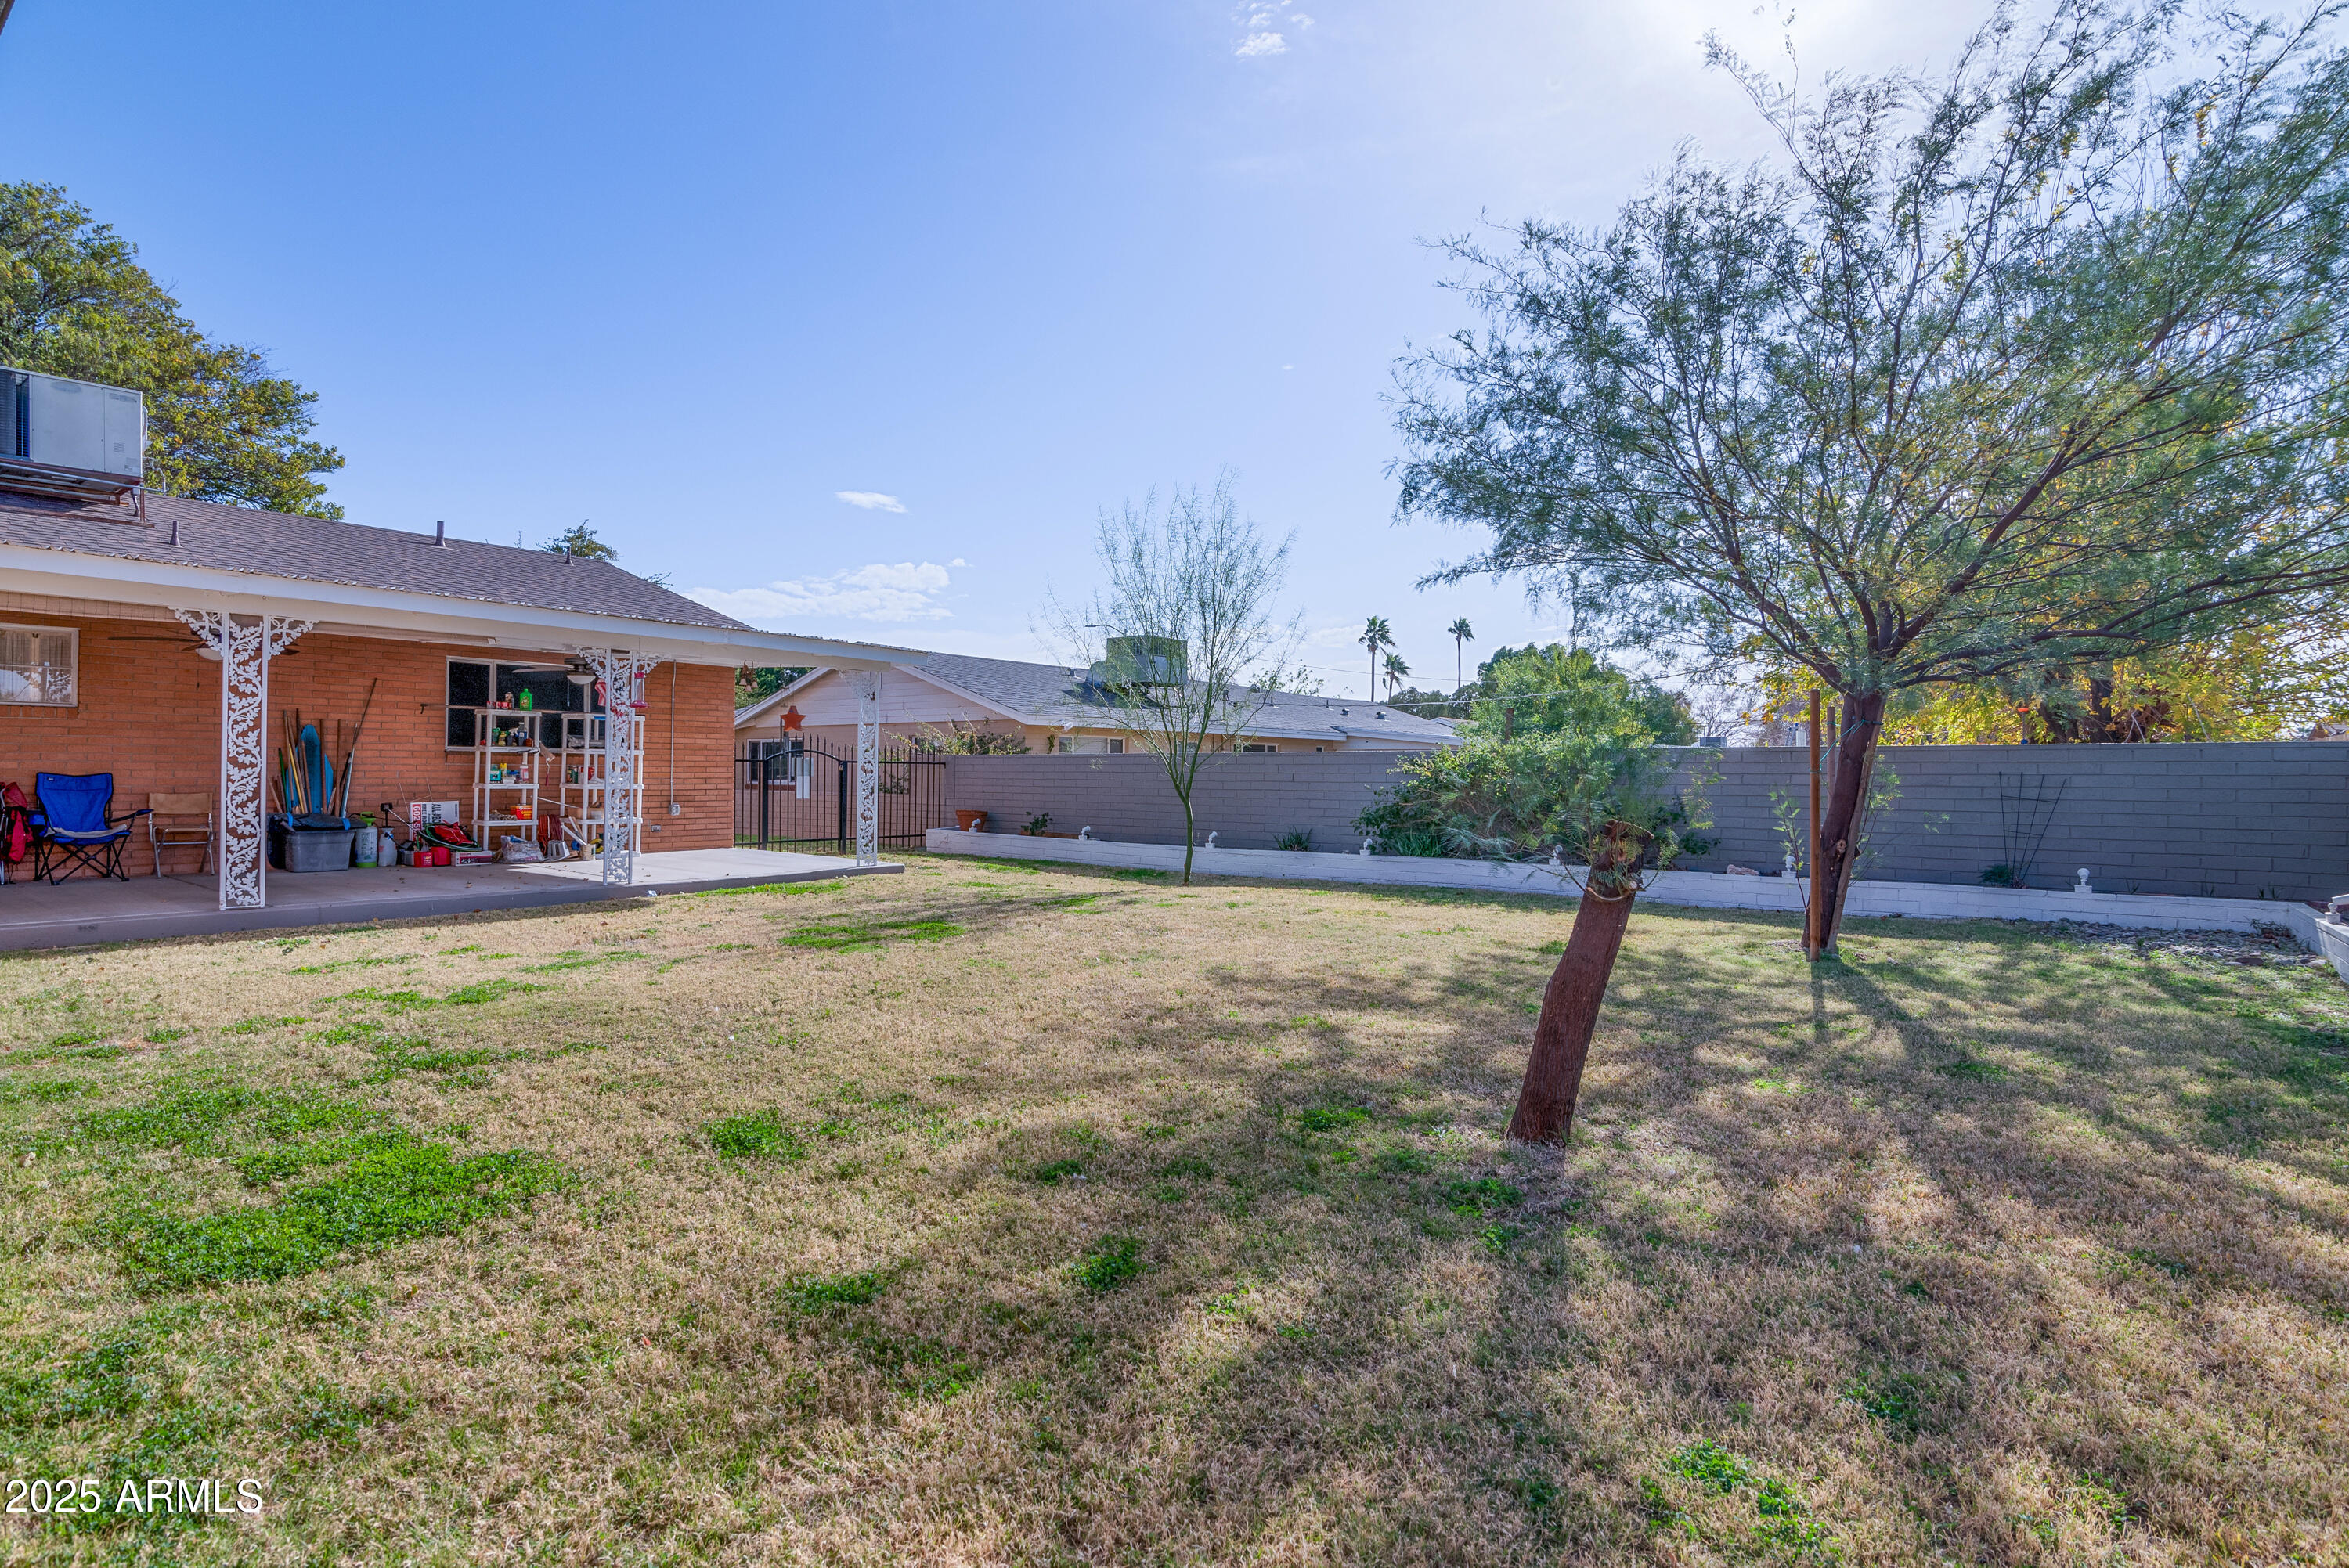
Backyard with a broad lawn, covered patio, block wall, and mature trees.
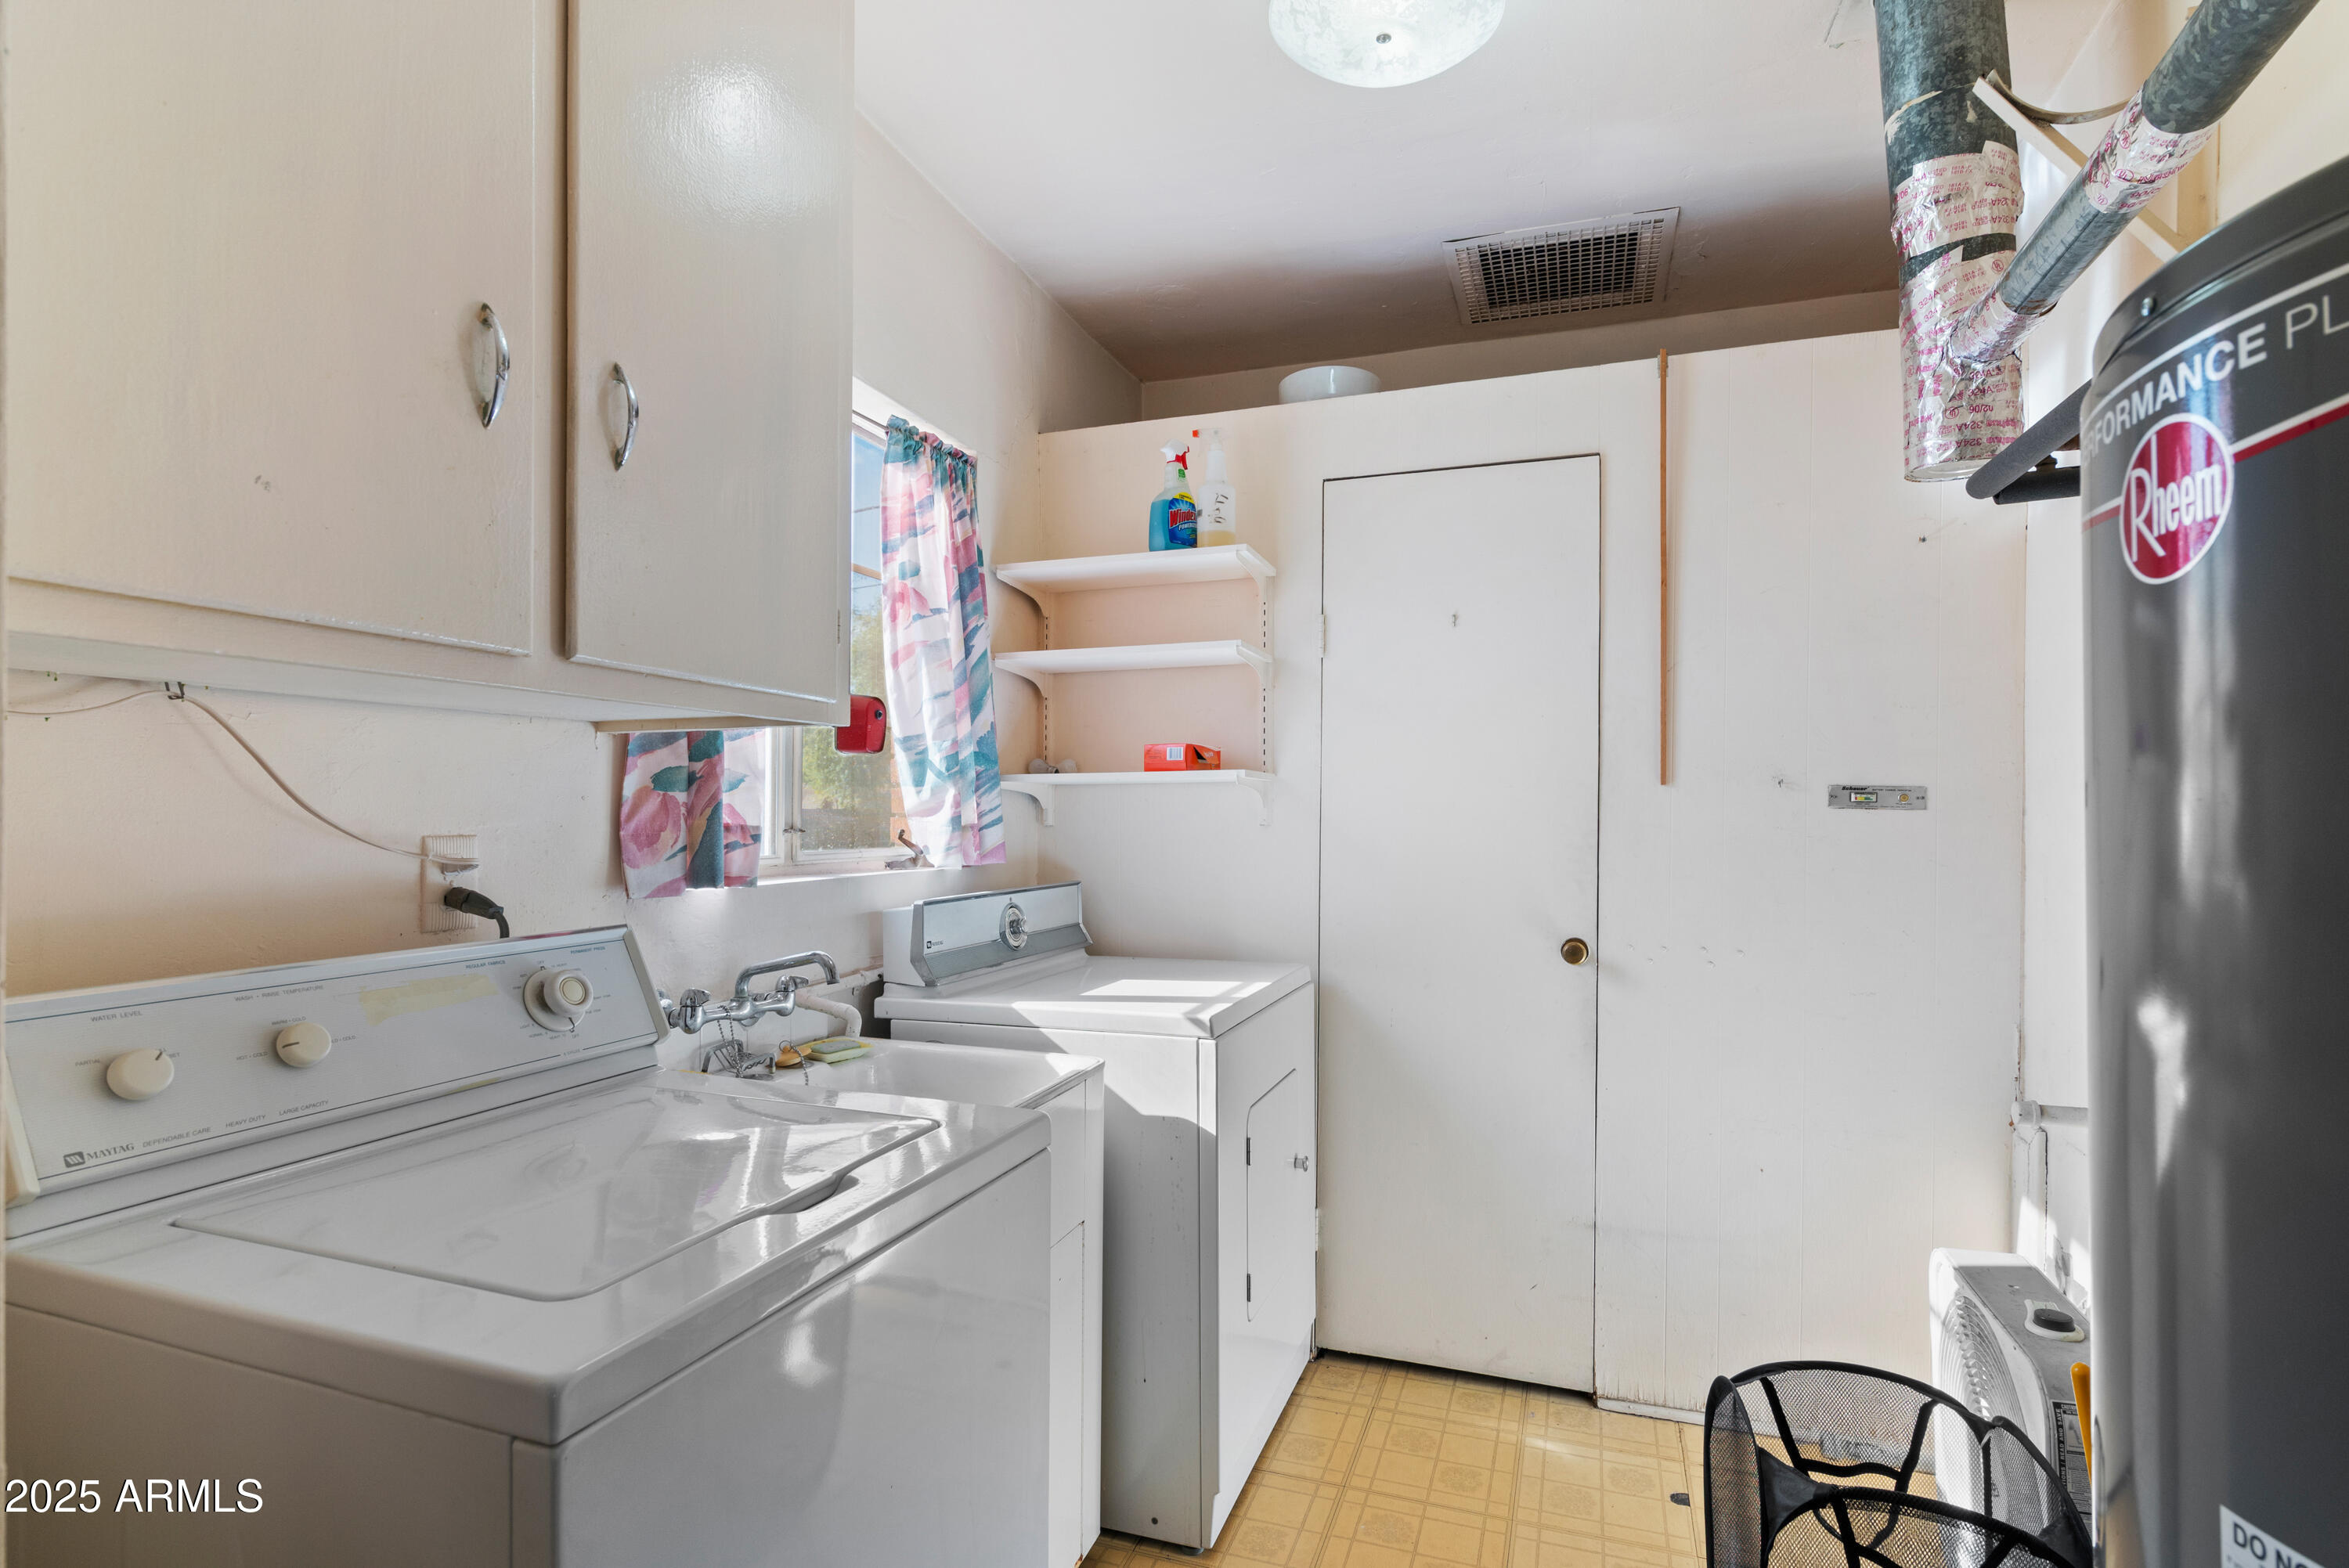
Laundry room with washer, dryer, utility sink, cabinets, and a Rheem water heater.
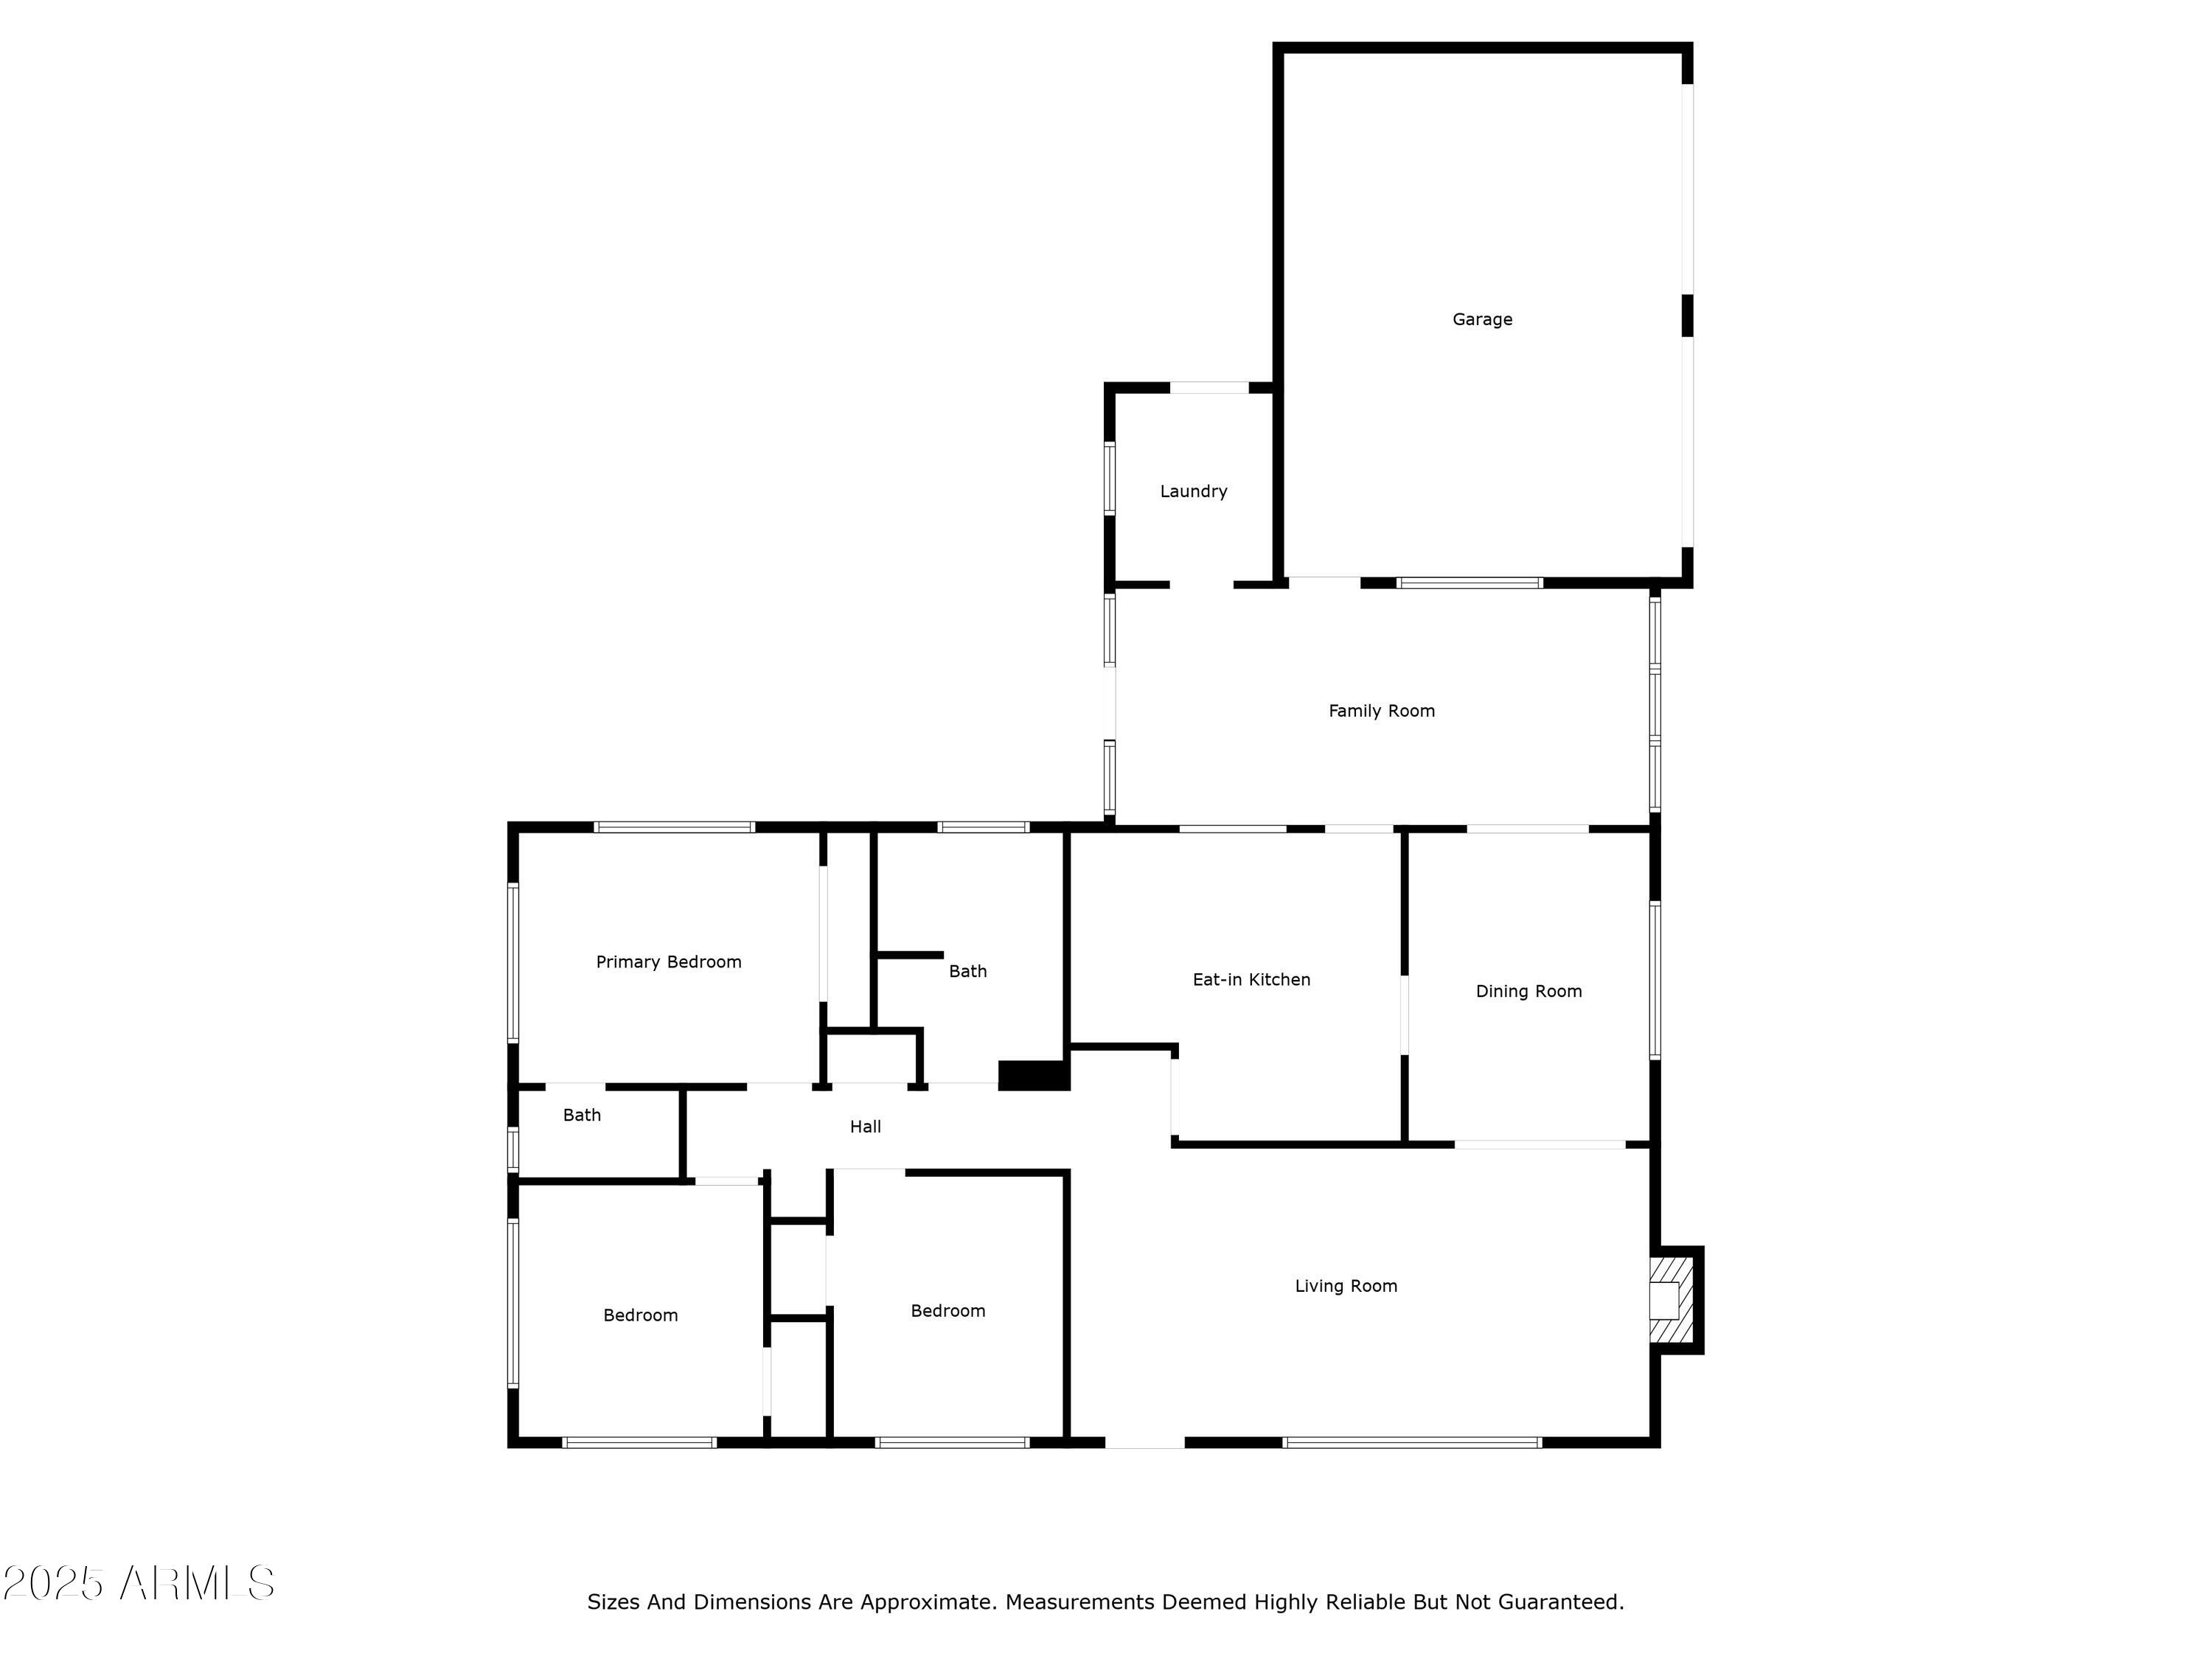
Floor plan showing a garage, three bedrooms, two baths, kitchen, dining room, and living spaces.
SEE ALL PHOTOS
Single-story brick home with a large shade tree and curved walkway to the front door.
Single-story brick home with a covered porch, prominent chimney, and large shade tree in the front yard.
Brick home with a long covered porch and a stone well in the lawn.
Single-story brick-and-stucco home with two white garage doors and a wide concrete driveway.
Living room with traditional upholstered seating, sheer curtains, beige carpet, and a dark wood secretary cabinet.
Furnished living room with striped sofas, carpet, and a white brick fireplace.
Carpeted living room with a chandelier and glass-paneled doors opening to an adjoining room.
Kitchen with honey-colored cabinets, yellow tile counters, a breakfast bar, and floral wallpaper.
Kitchen with honey-colored wood cabinets, yellow tile counters, and a peninsula with a tiled countertop.
Breakfast nook with a curved blue booth, white table, and floral wallpaper.
Bathroom with pink tile, a long vanity and mirror, floral towels, and a curtained shower.
Bathroom with a white bathtub, pink tile, green accent stripe, and curtained window.
Bedroom with a white quilted bed, dark wood furniture, plantation shutters, and a ceiling fan.
Bedroom with a white quilted bed, red throw, dark wood furniture, and ceiling fan.
Furnished bedroom with plantation shutters and a white bed topped by a blue-and-burgundy geometric throw.
Bedroom with wooden closet doors, a ceiling fan, and an adjoining bathroom doorway.
Bathroom with a pedestal sink, toilet, gray tile, and burgundy tile border.
Empty bedroom with beige carpeting, white walls, a shuttered window, and wooden doors.
Empty carpeted bedroom with plantation shutters on two windows.
Living room with tan recliners, beige carpet, and a television on a wooden stand.
Covered patio with two ceiling fans overlooking a fenced grassy backyard.
Covered patio beside a brick home, with ceiling fans and white decorative support posts.
Single-story brick home with a covered patio and broad lawn in the backyard.
Backyard with a broad lawn, covered patio, block wall, and mature trees.
Laundry room with washer, dryer, utility sink, cabinets, and a Rheem water heater.
Floor plan showing a garage, three bedrooms, two baths, kitchen, dining room, and living spaces.
Courtesy of Compass, Mary King Listing Contact: 602-319-4055 
Sold

6850 N 15TH Place

6850 N 15TH Place, Phoenix, AZ 85014

$499,000

3
beds

2
baths

1,906 Sq.Ft. LIVING AREA

9,901 Sq.Ft. lot

Mary King

Mary King

Features & Amenities

Interior

  • total bedrooms3
  • Total bathrooms2
  • Fireplace Family Room
  • APPLIANCES Dryer, Washer, Disposal
  • other interior Features Eat-in Kitchen, Pantry, Full Bth Master Bdrm

Area & Lot

  • Status Sold
  • Date Sold March 28, 2025
  • Living Area1,906 Sq.Ft.
  • Lot Area9,901 Sq.Ft.
  • MLS® ID6802205
  • TypeResidential
  • YEAR BUILT1952
  • Architecture StylesRanch
  • Elementary SchoolMadison #1 Elementary School
  • Middle SchoolMadison Traditional Academy
  • High SchoolNorth High School
  • School DistrictPhoenix Union High School District

Exterior

  • STORIES1
  • Garage Space2.0
  • water SourceCity Water
  • PoolNone
  • roofComposition
  • lot featuresGrass Front, Grass Back
  • HEAT TYPEElectric
  • AIR CONDITIONINGCentral Air
  • sewerPublic Sewer

Financial

  • Sales Price$499,000
  • Real Estate Tax $2,718/yr

Discover Your Life in the Valley

Born and raised in Phoenix, Mary knows the Valley inside and out. From finding your perfect neighborhood to recommending the best Mexican food, a trusted doctor, or the ultimate spicy margarita, we're here to help you feel at home—in your house and your community.

Follow Us on Instagram