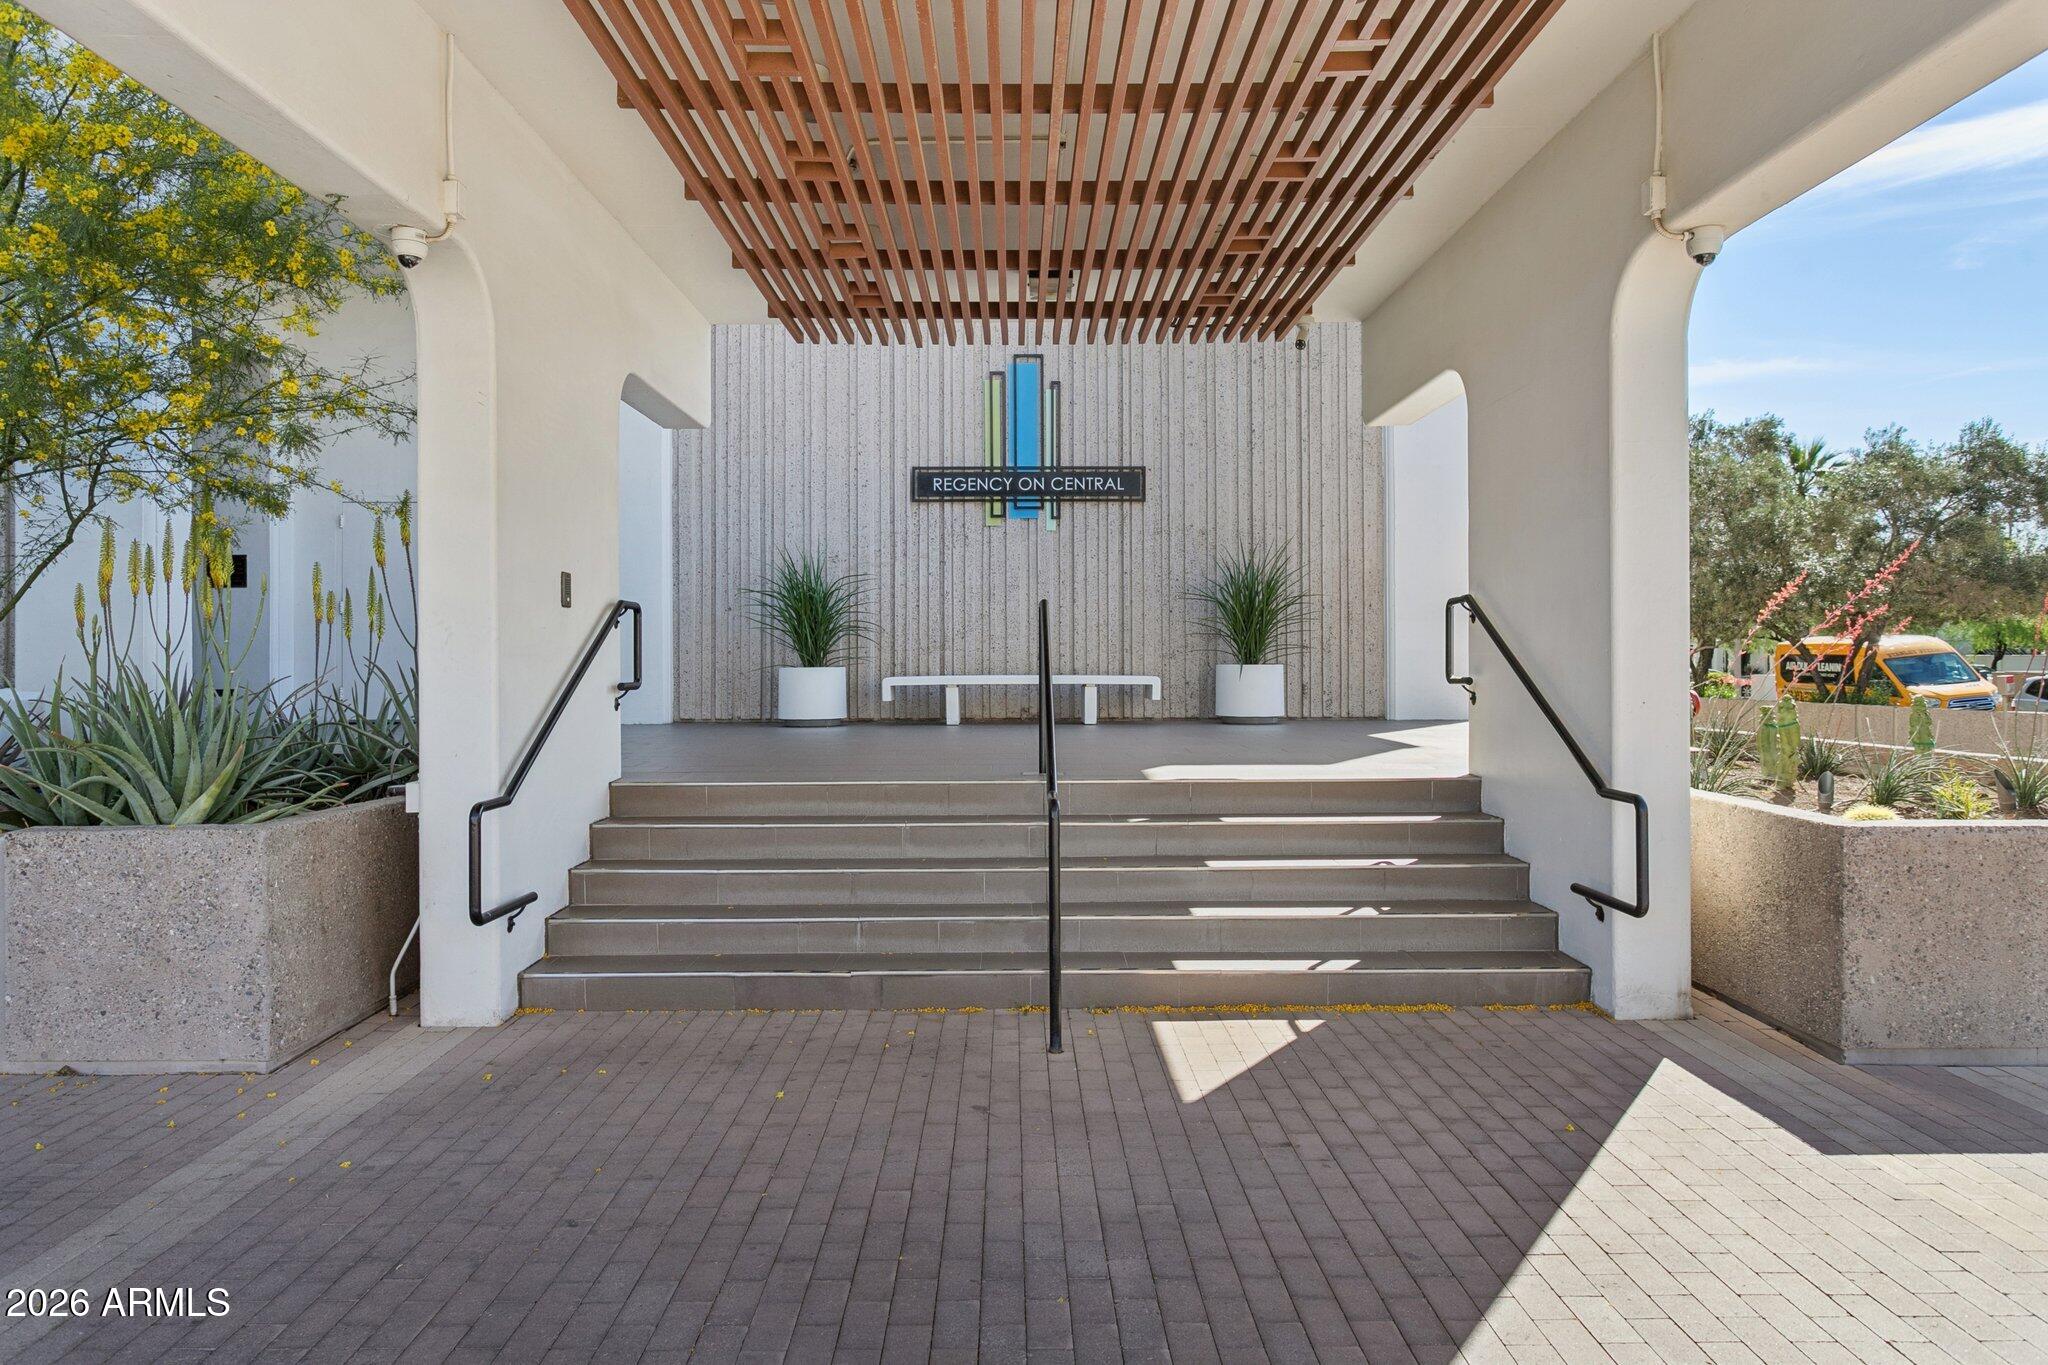
Regency on Central entrance with a broad staircase, black handrails, and a slatted wood canopy.
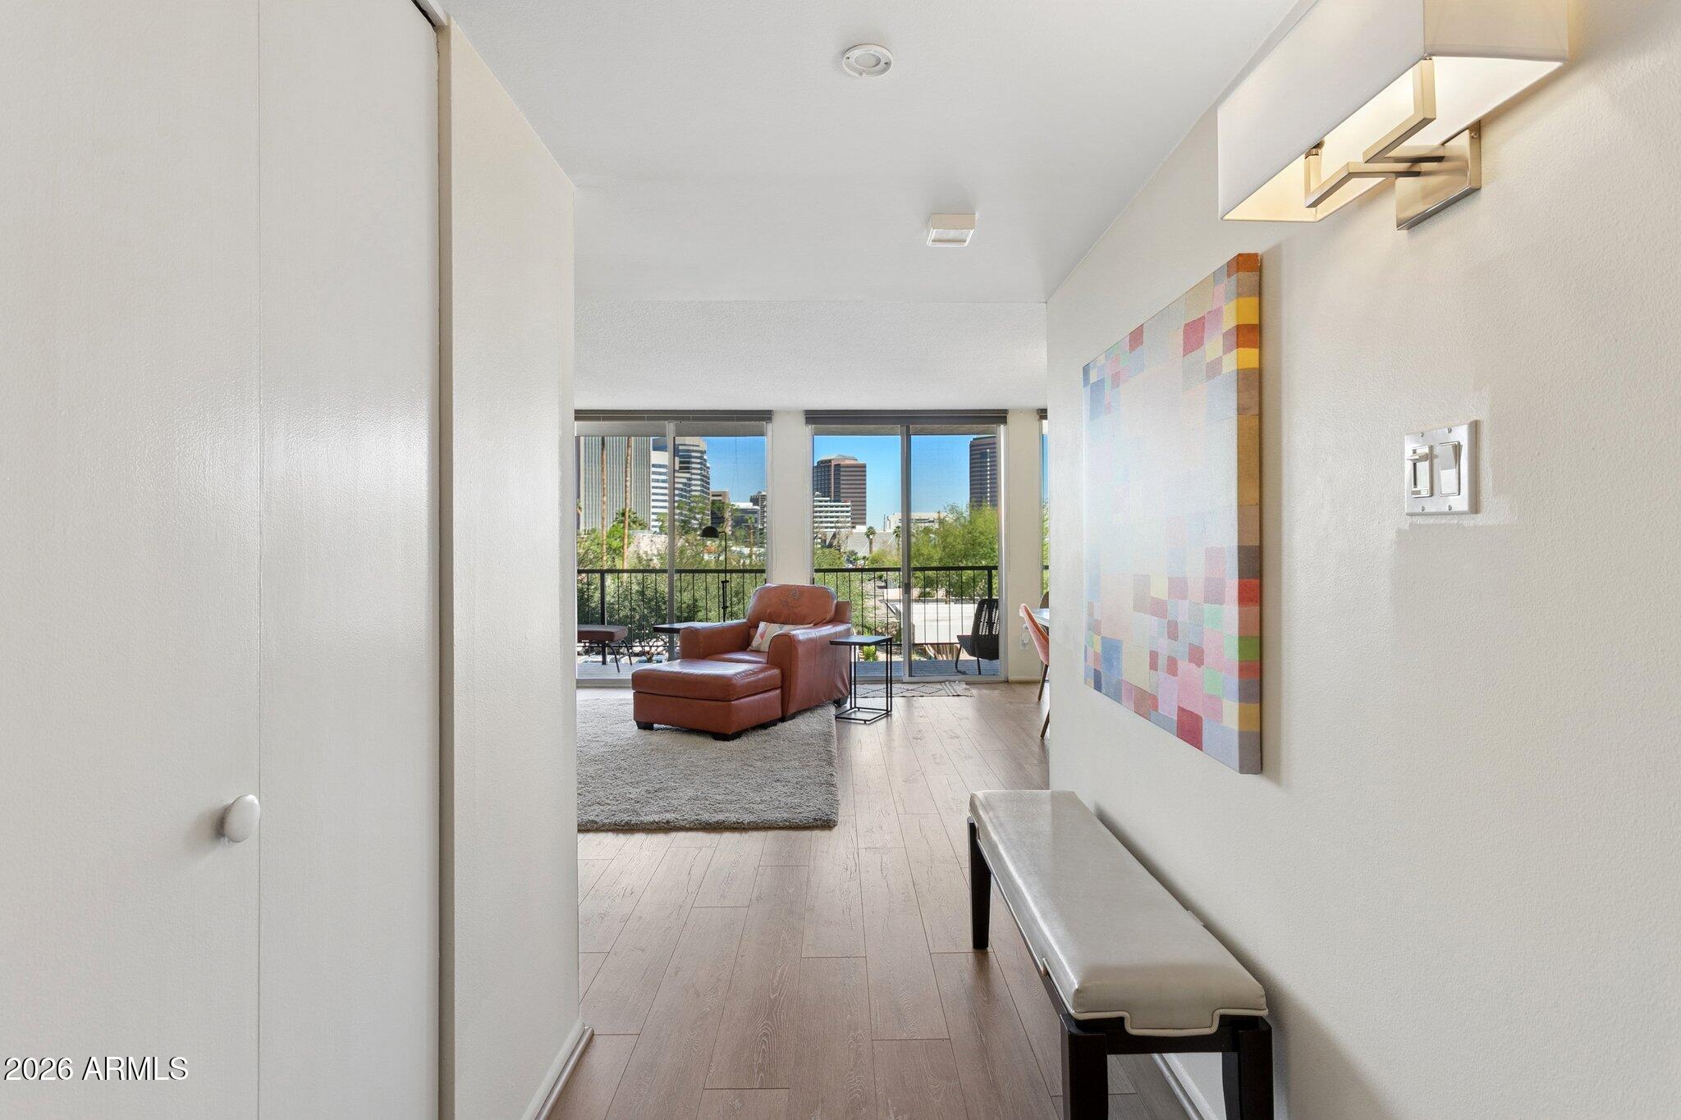
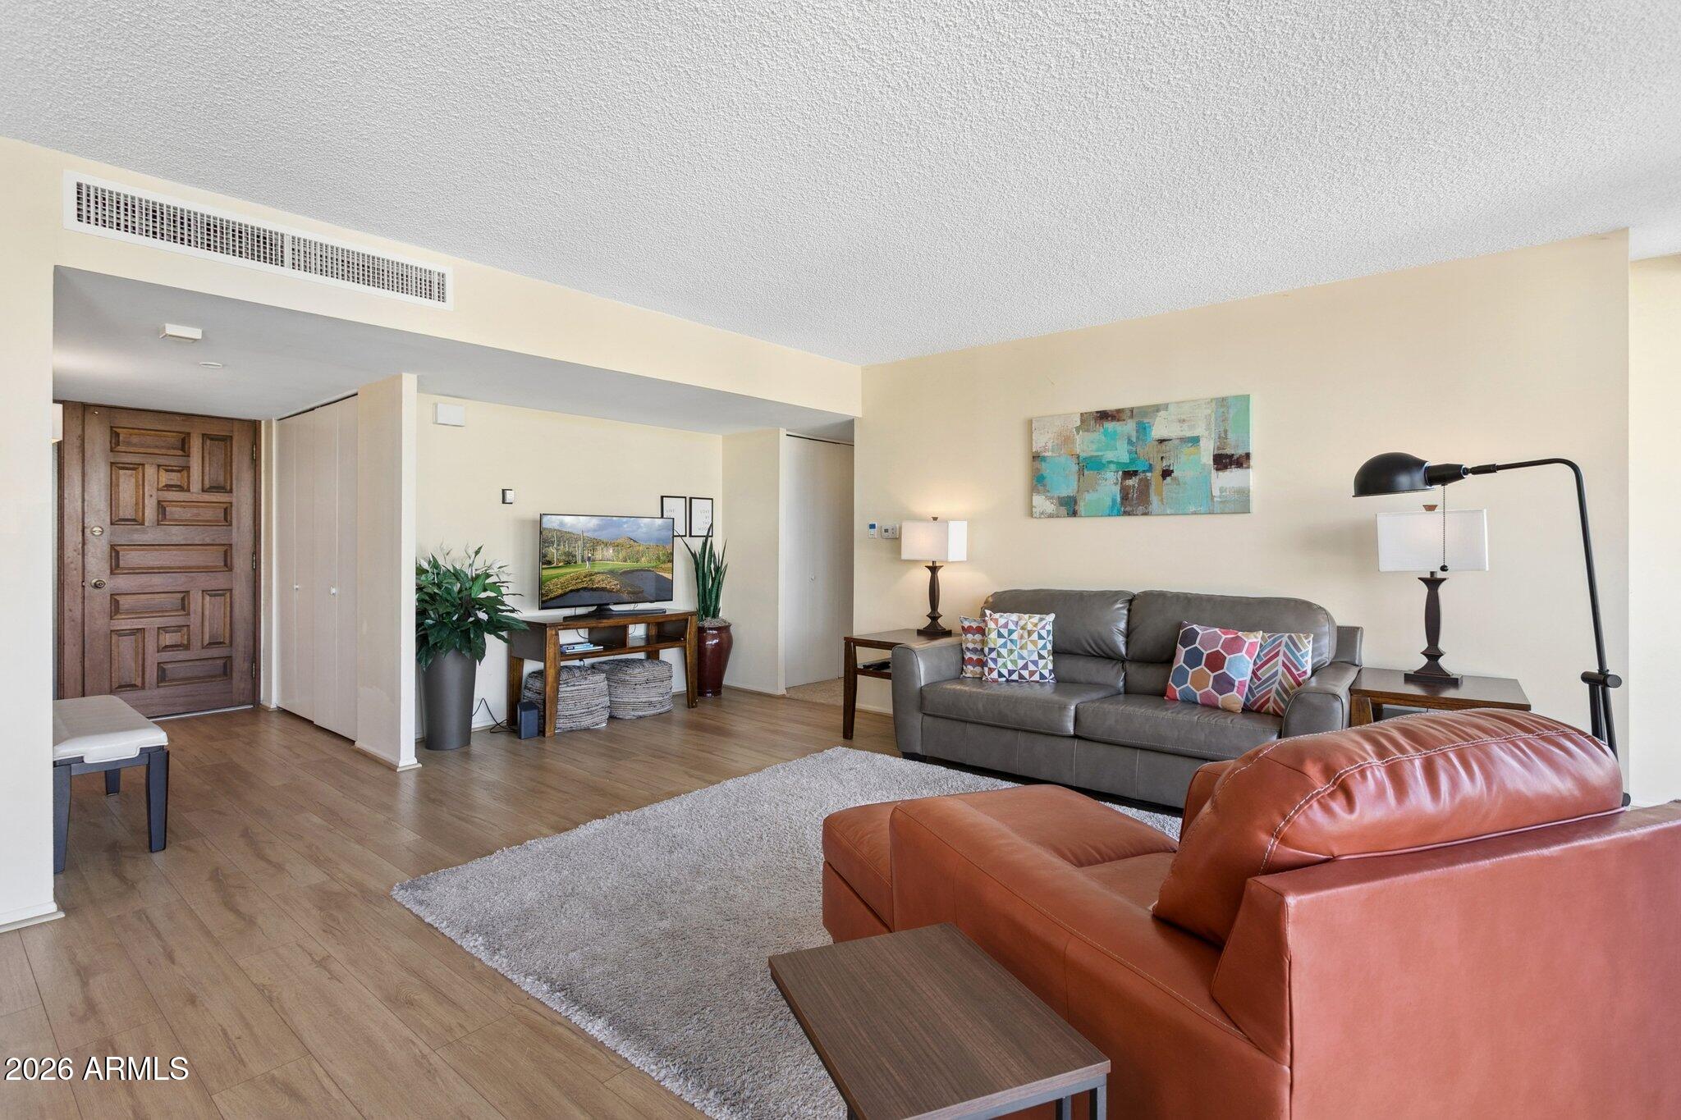
Condo entry hall leading to a furnished living room with large windows and a city skyline view.
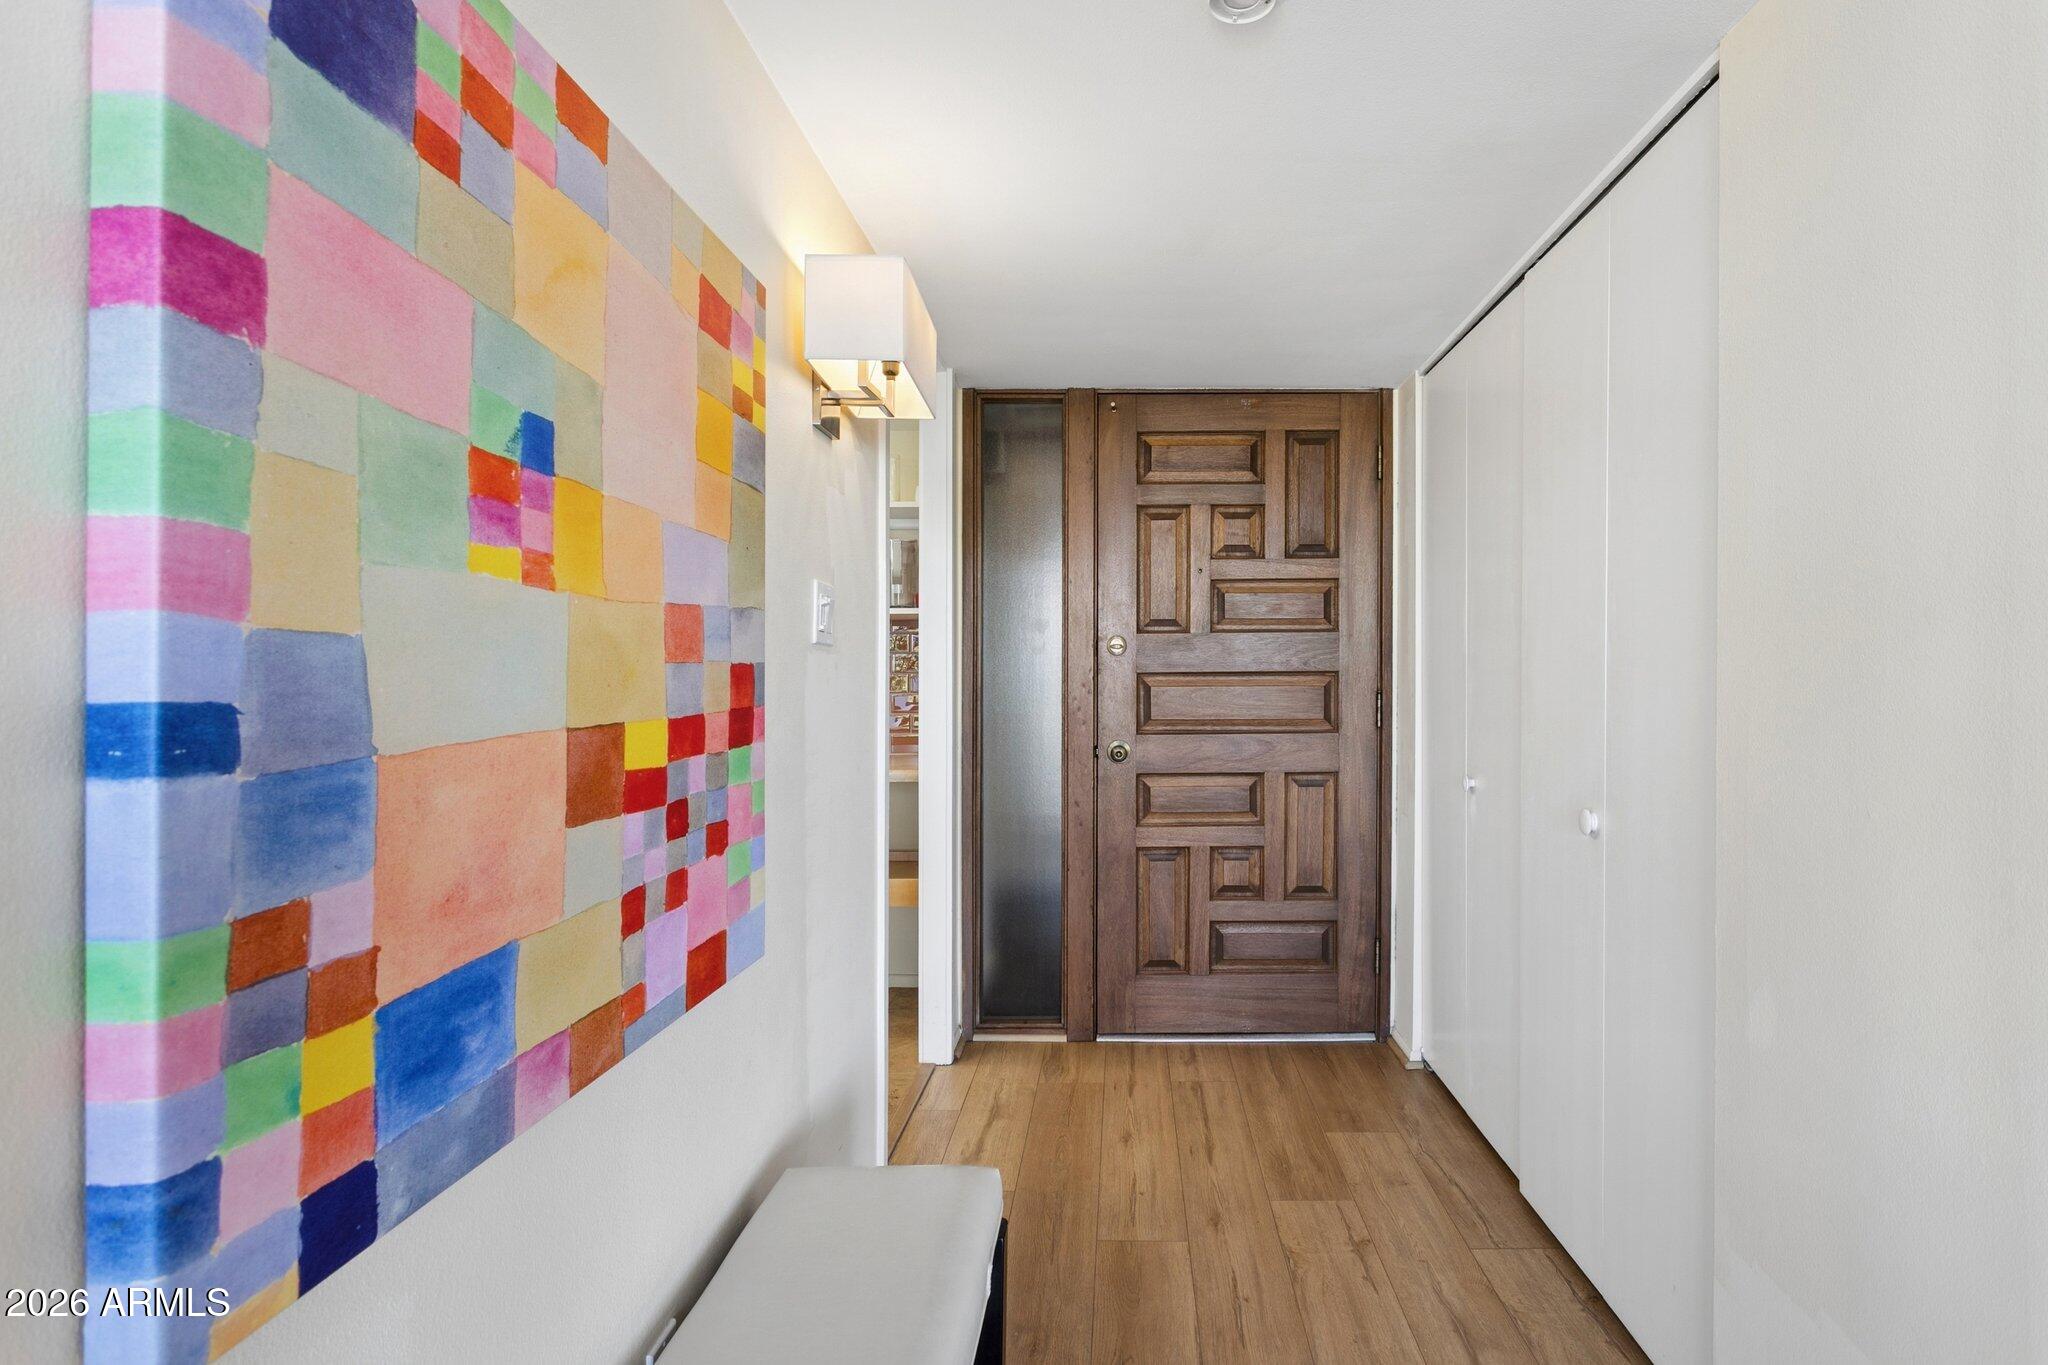
Condo entry hall with a paneled wood front door, colorful geometric wall art, and wood-look flooring.
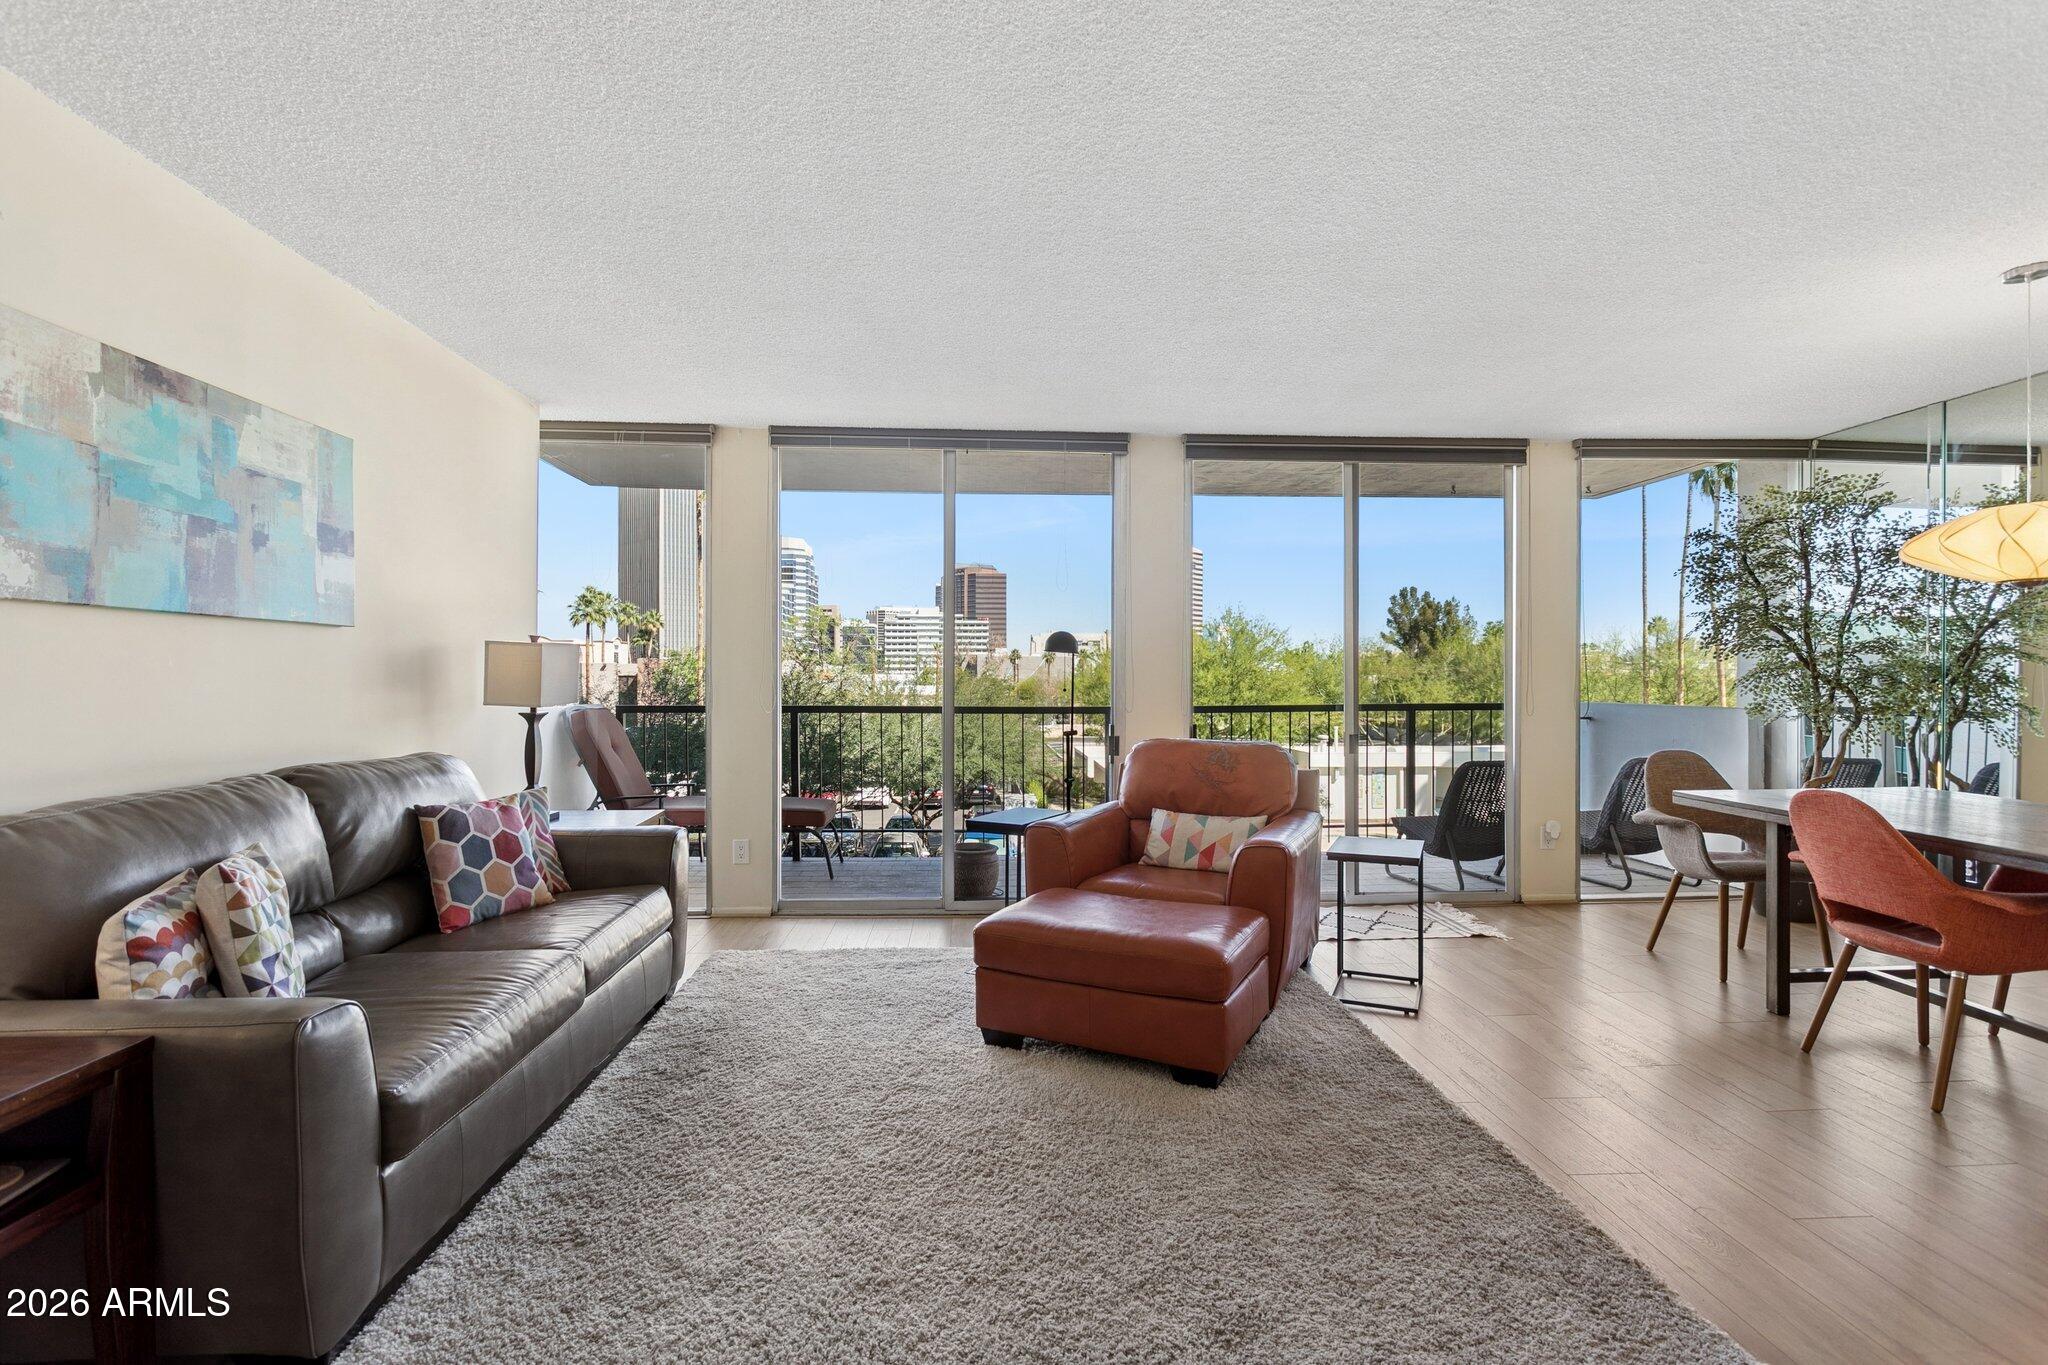
Furnished living room with floor-to-ceiling windows overlooking downtown buildings and palm trees.
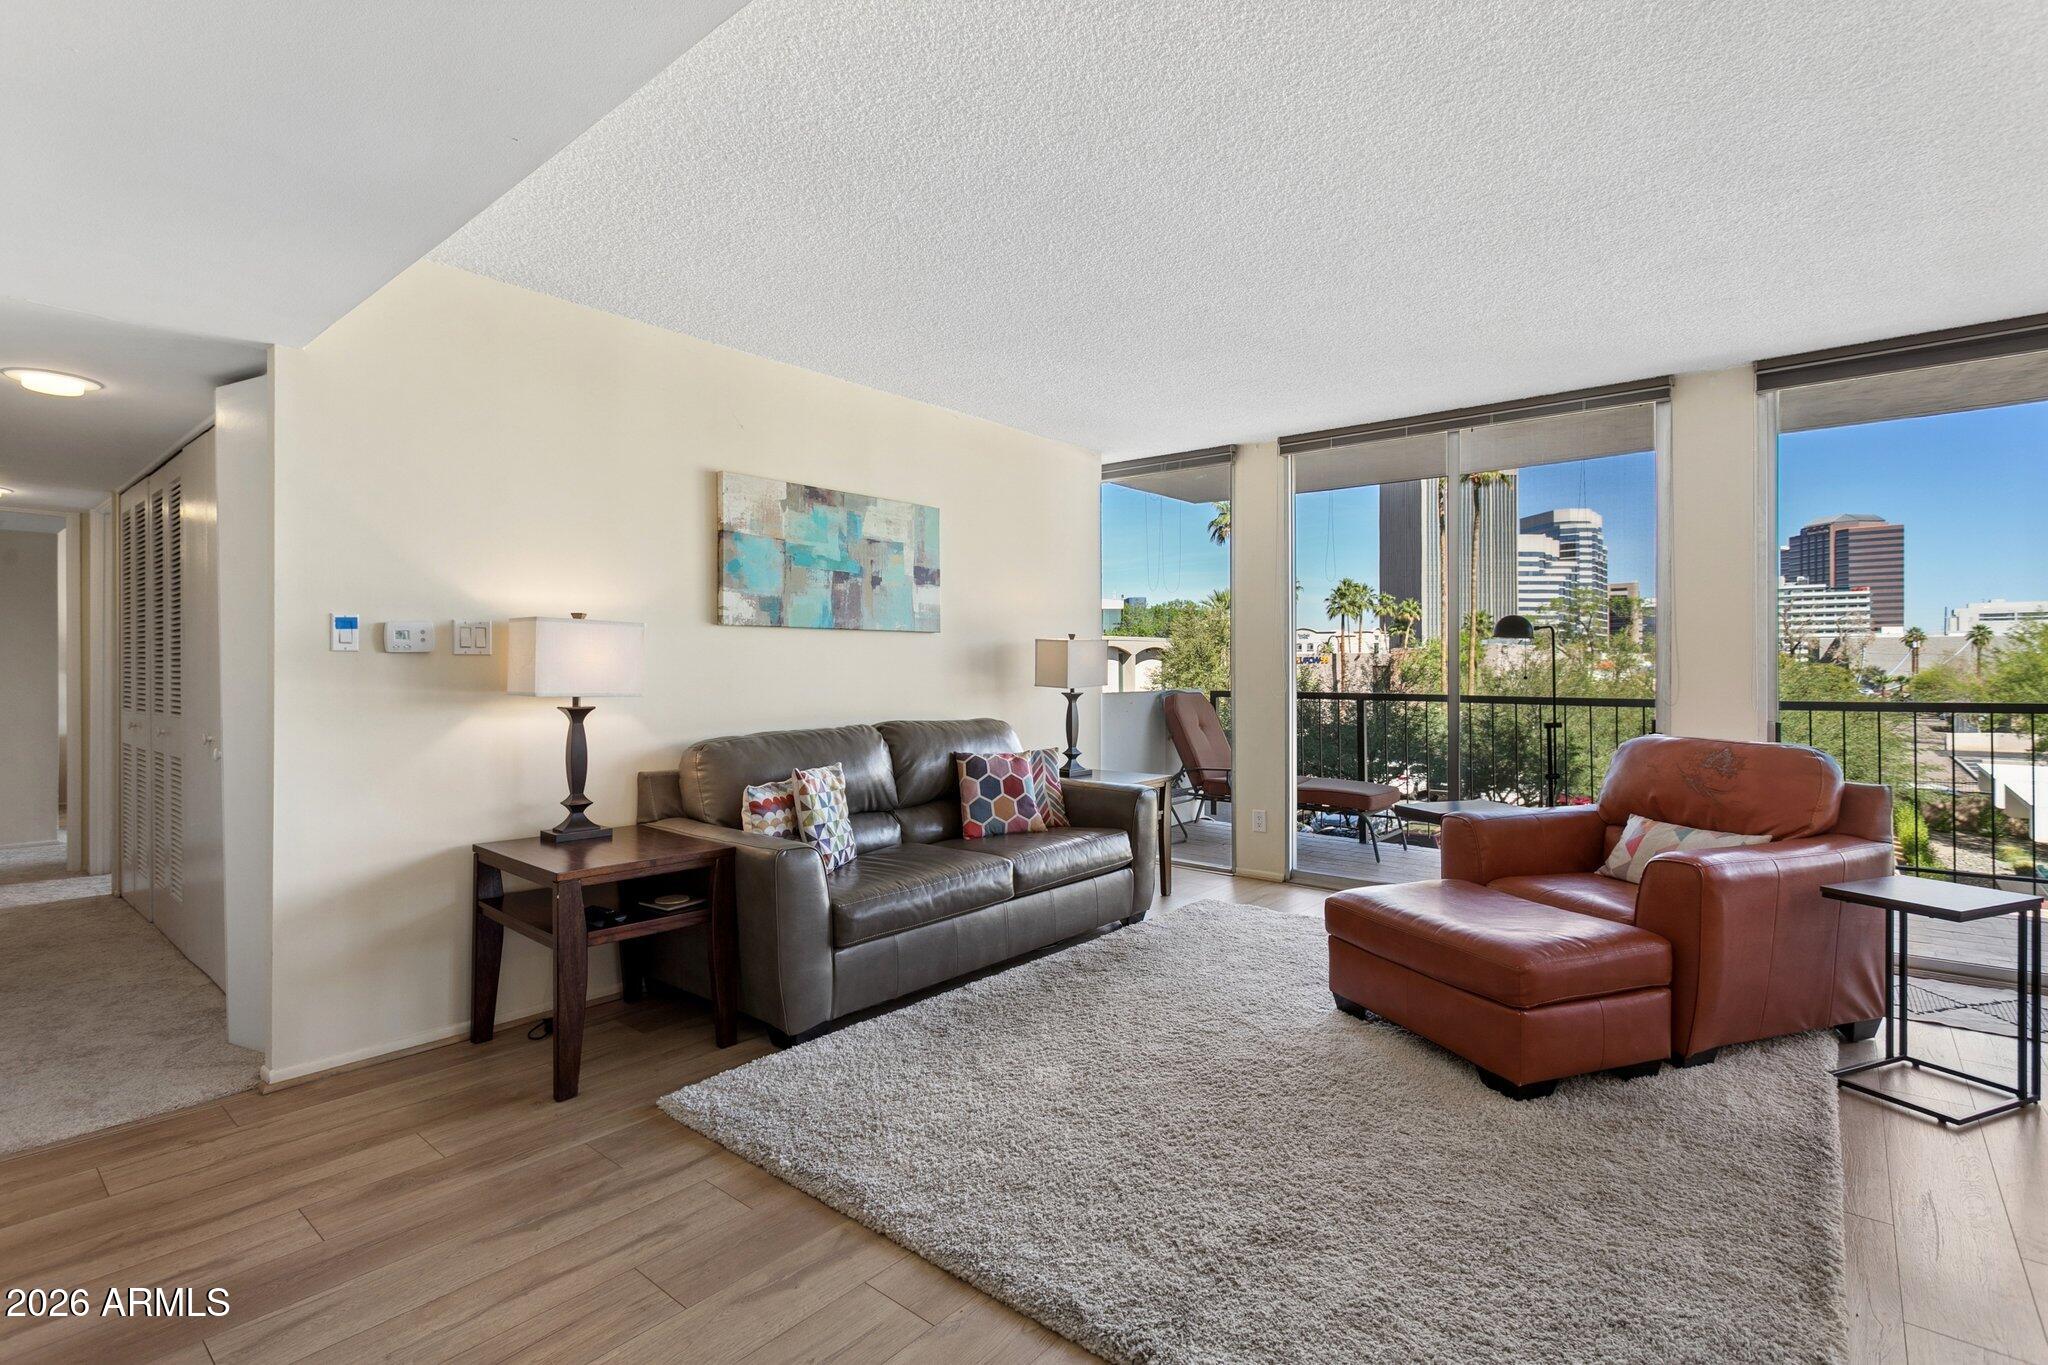
Furnished living room with gray sofa, rust-colored leather seating, wood-look floors, and abstract wall art.
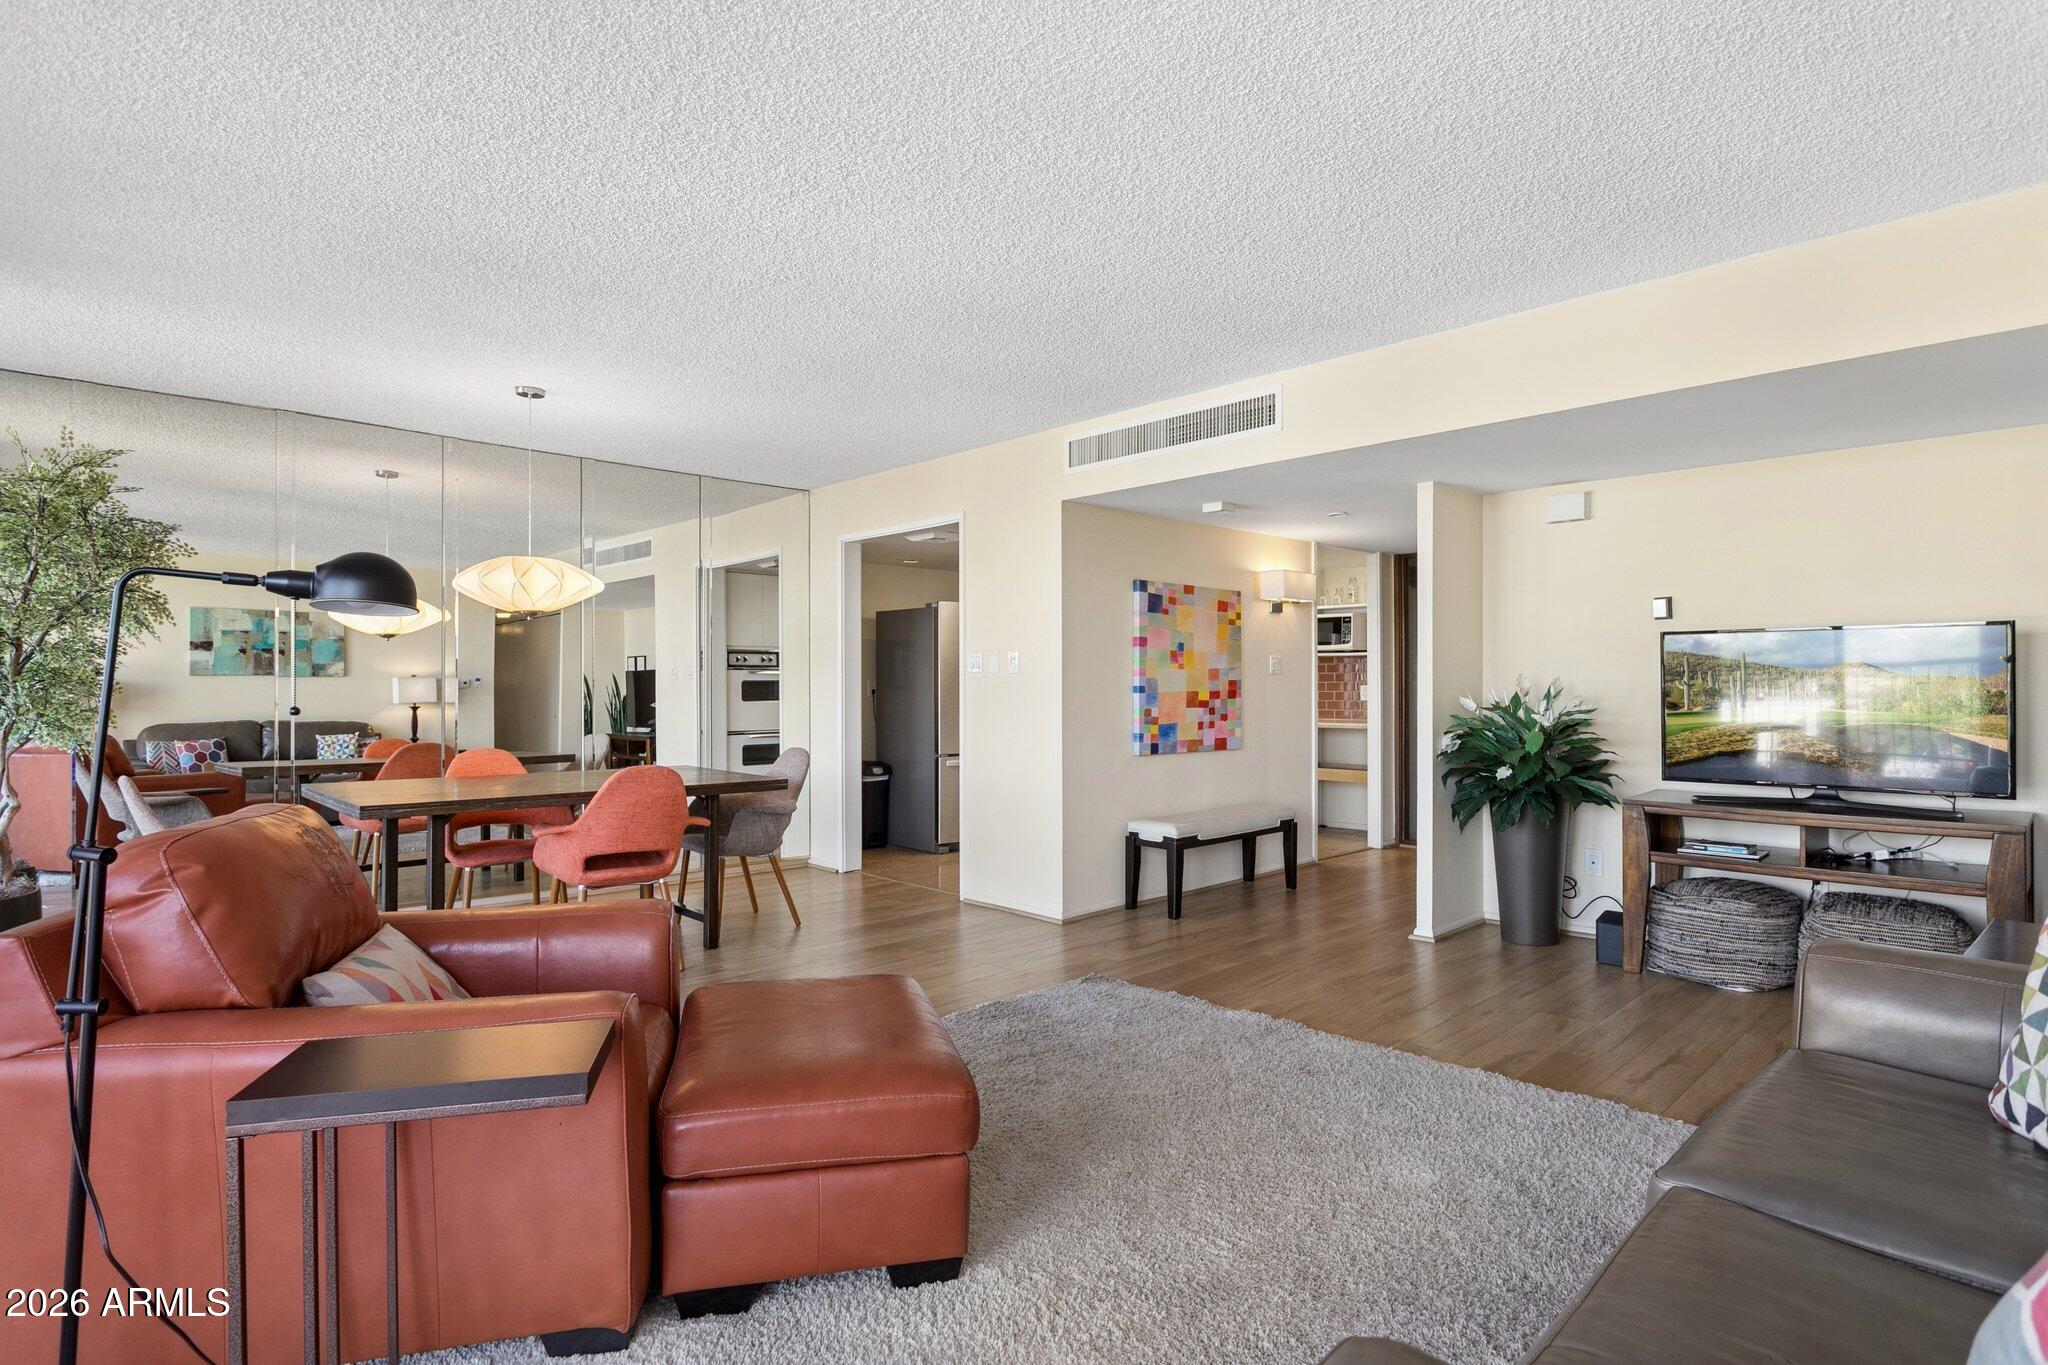
Open-plan living and dining room with mirrored wall, leather sectional, and wood floors.
Condo living room with leather seating, floor-to-ceiling windows, and a balcony overlooking downtown buildings.
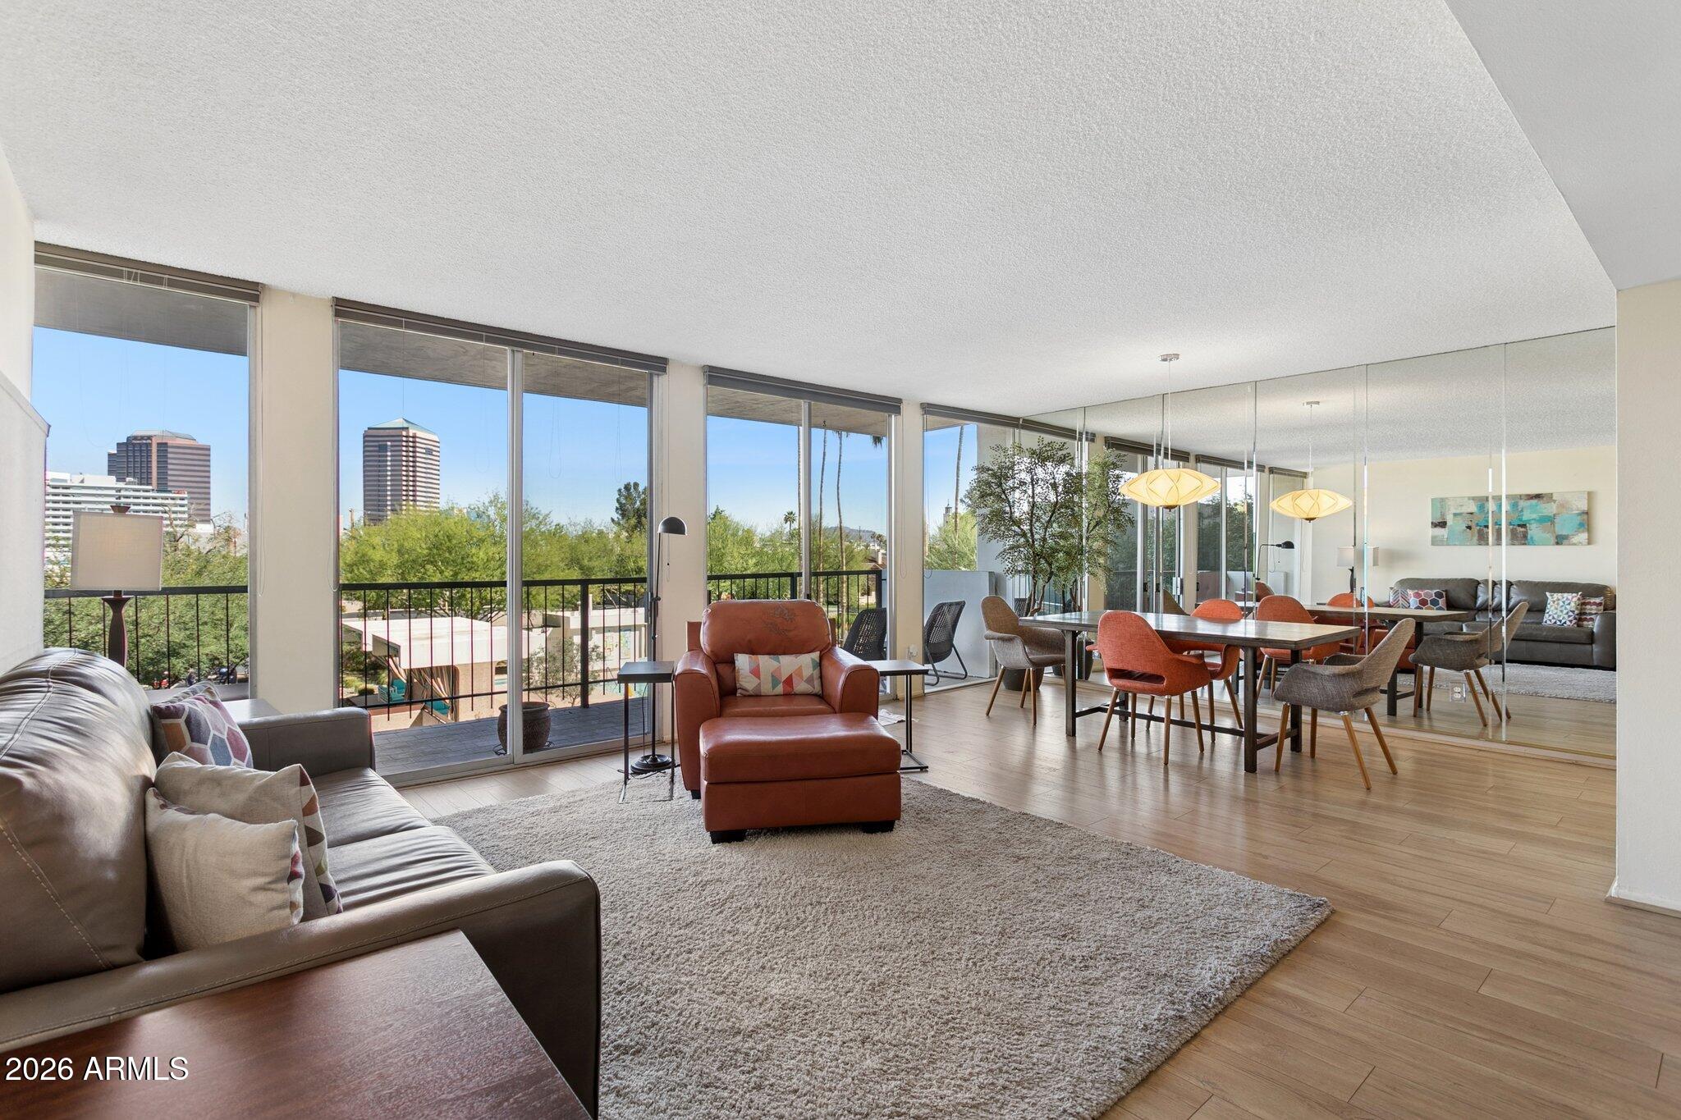
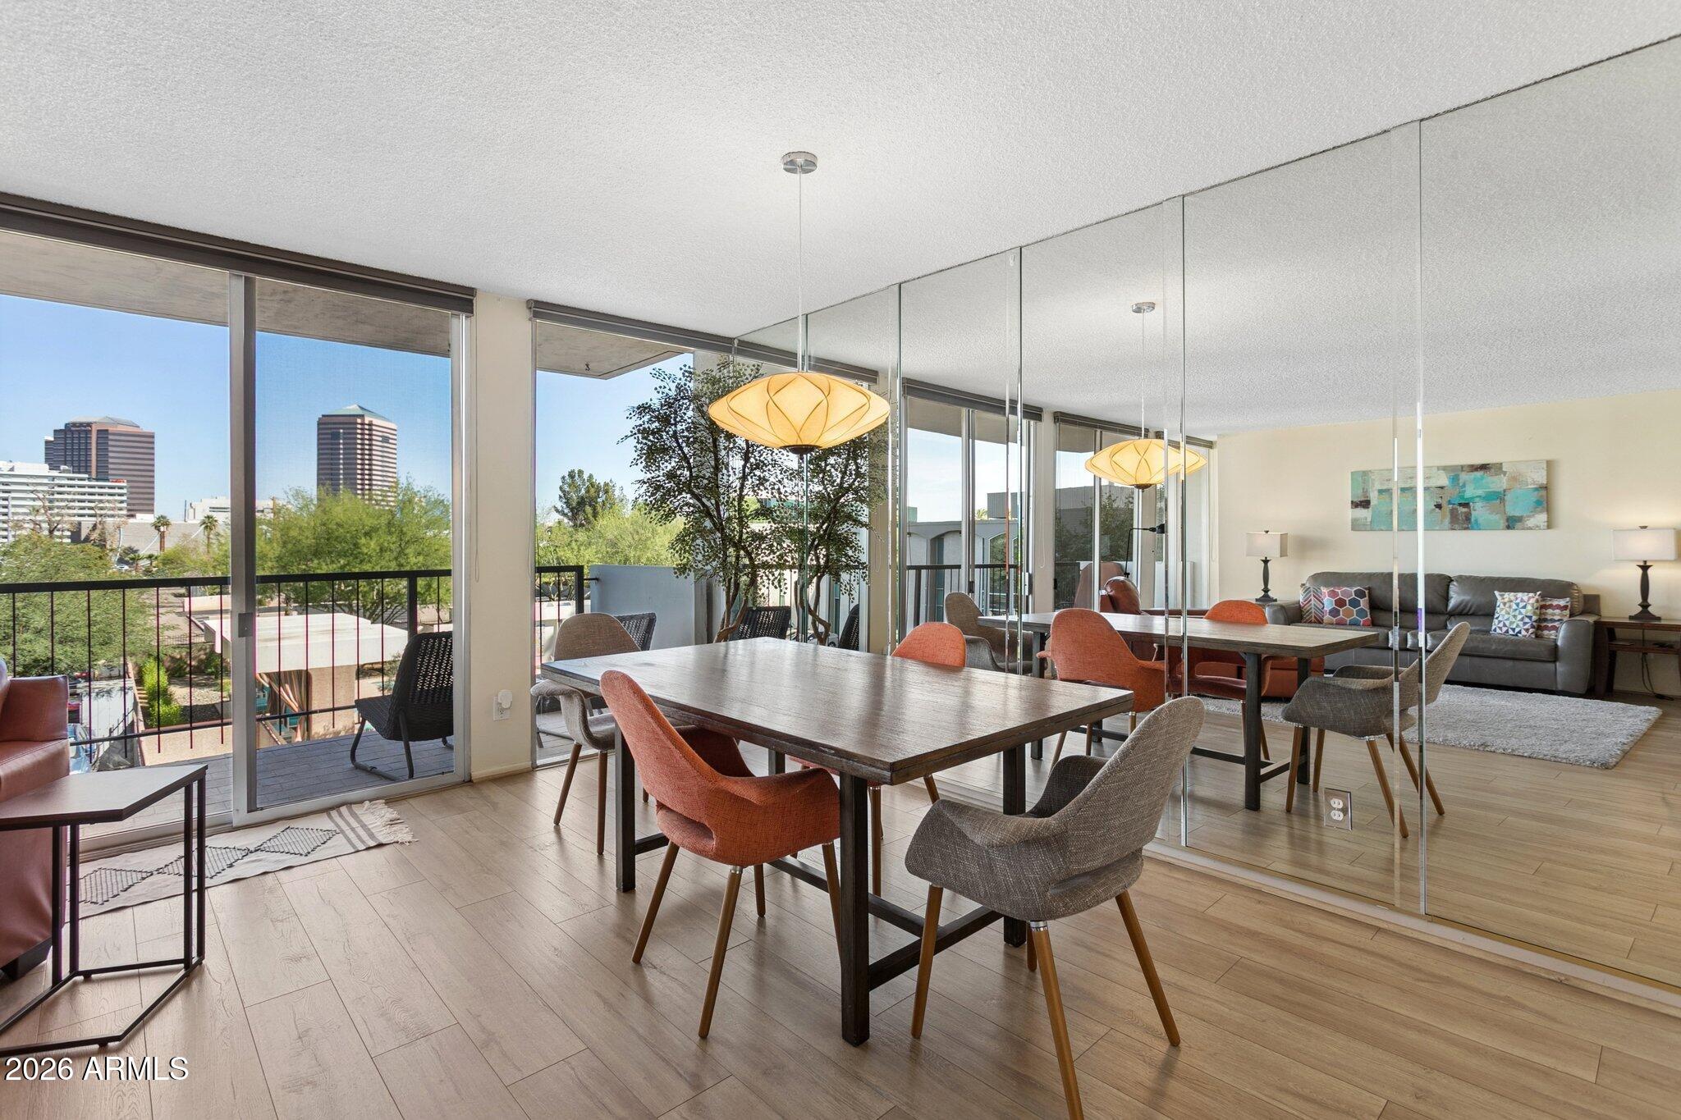
Open-plan condo living and dining area with floor-to-ceiling windows overlooking city buildings.
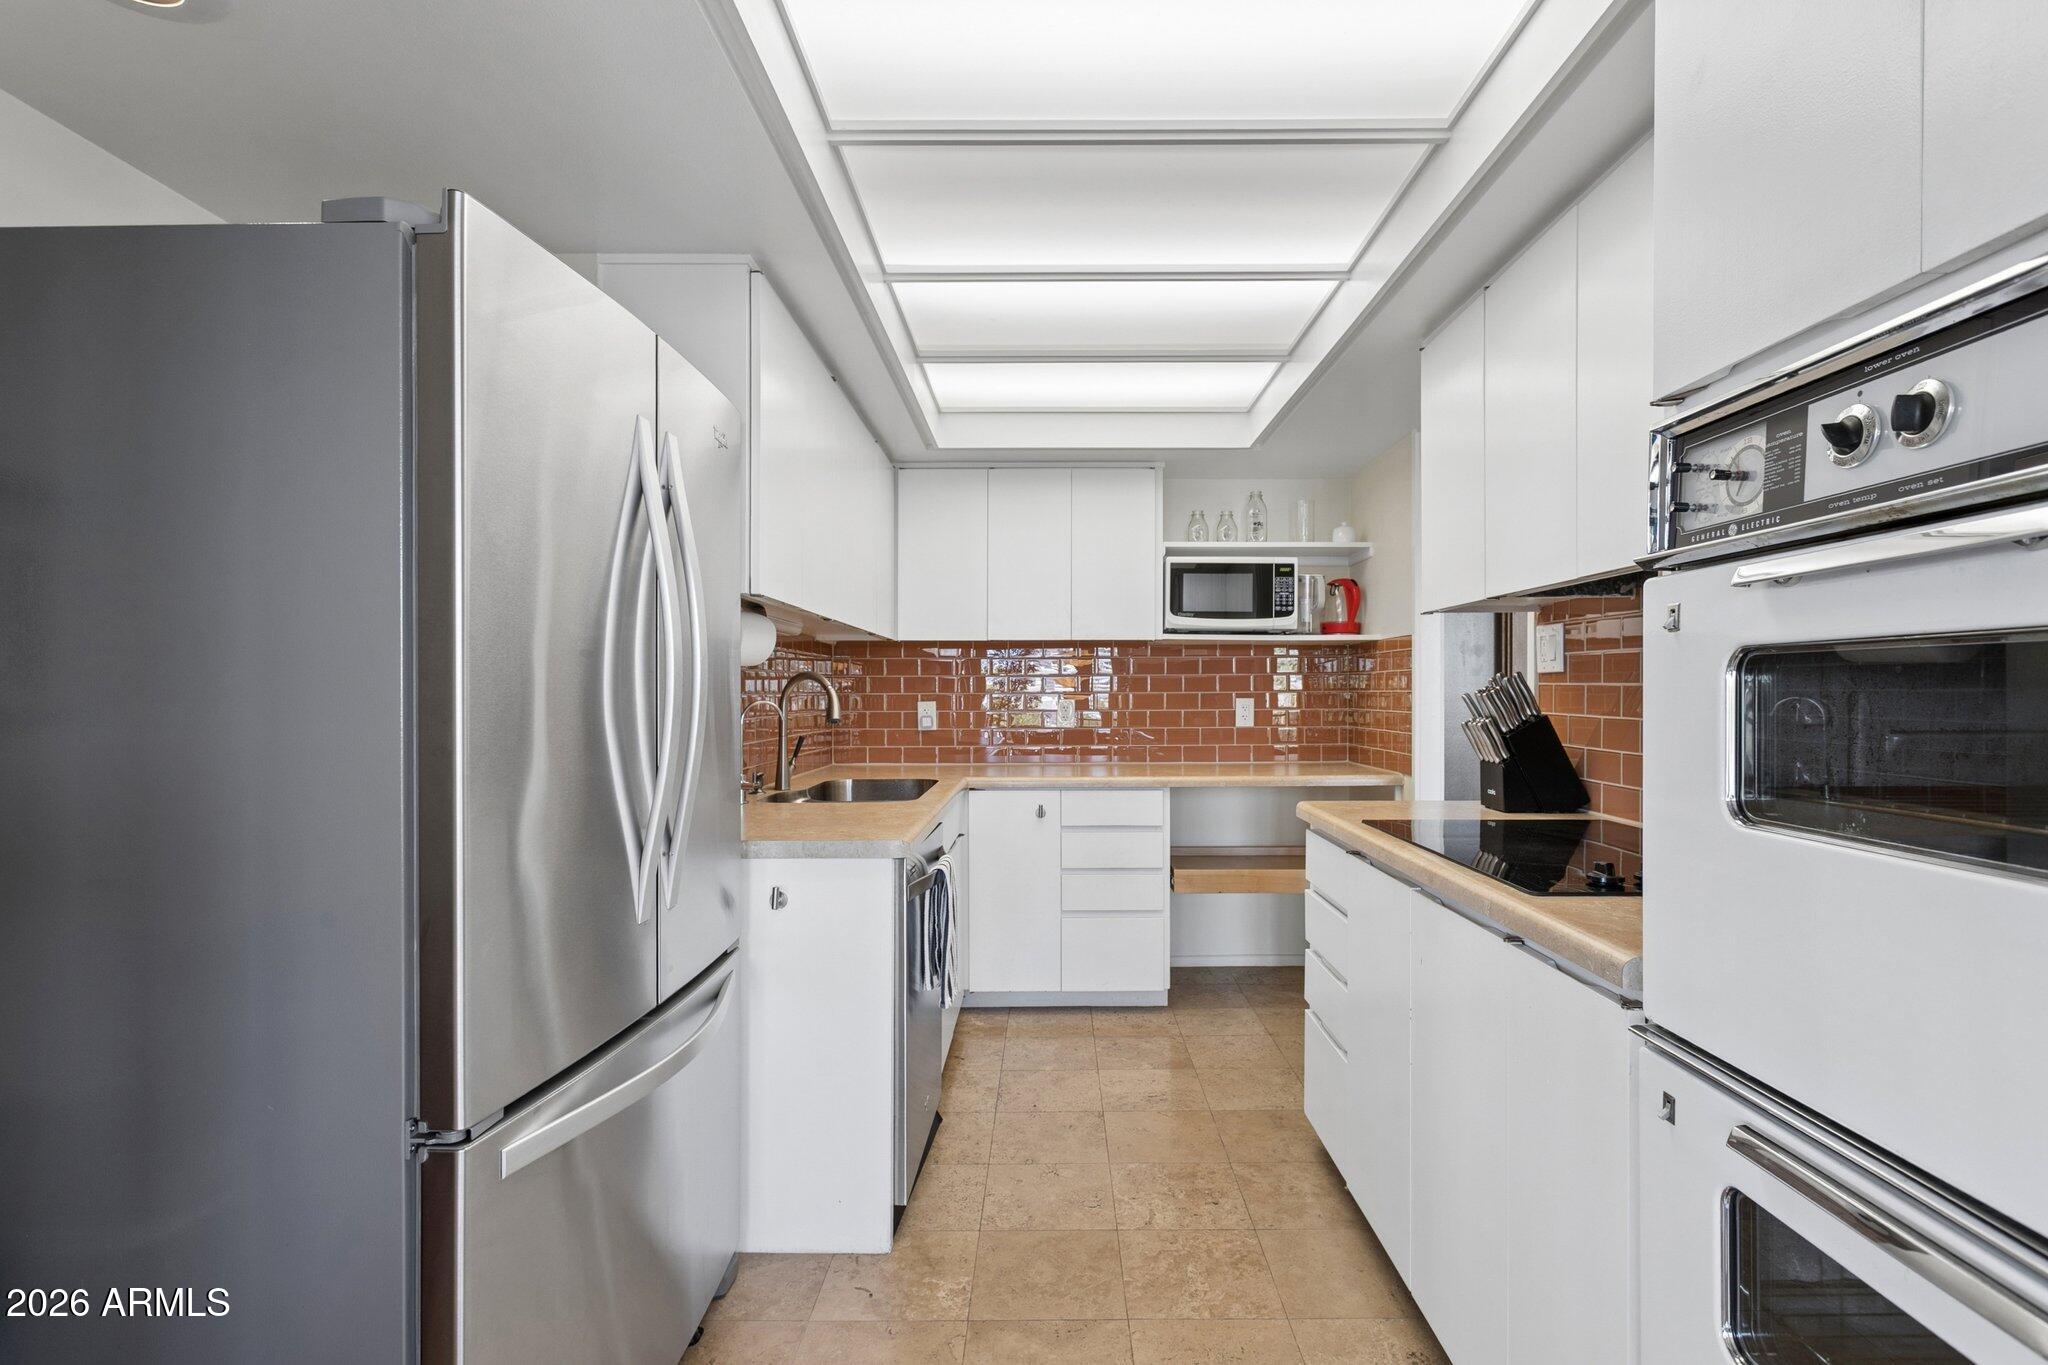
Bright galley kitchen with white cabinets, stainless appliances, and a glossy terracotta tile backsplash.
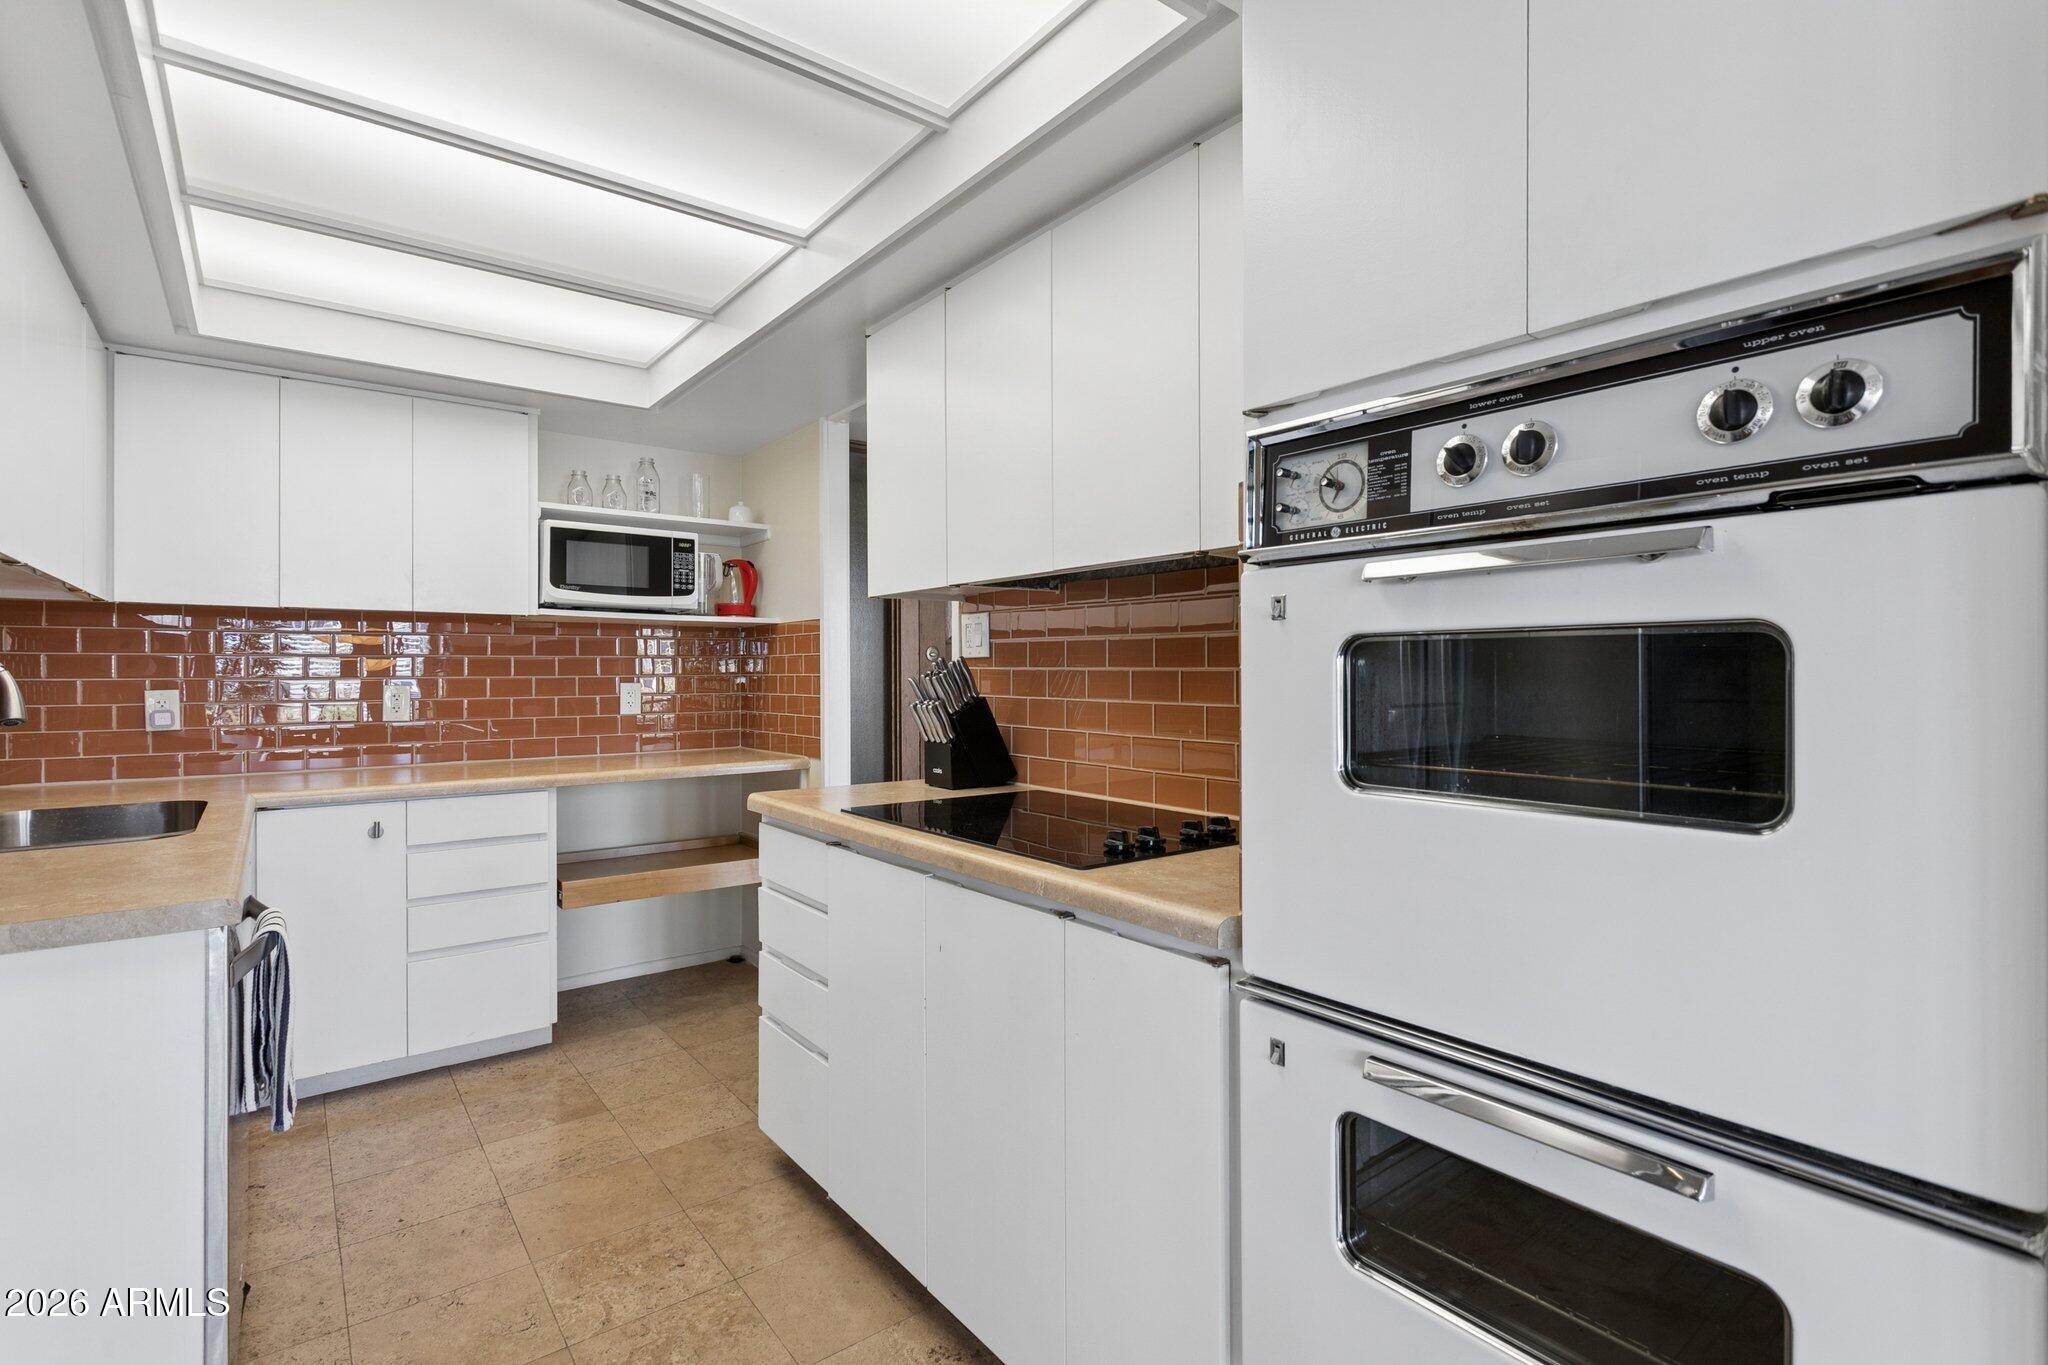
Kitchen with white cabinets, brown tile backsplash, tan counters, and a prominent double wall oven.
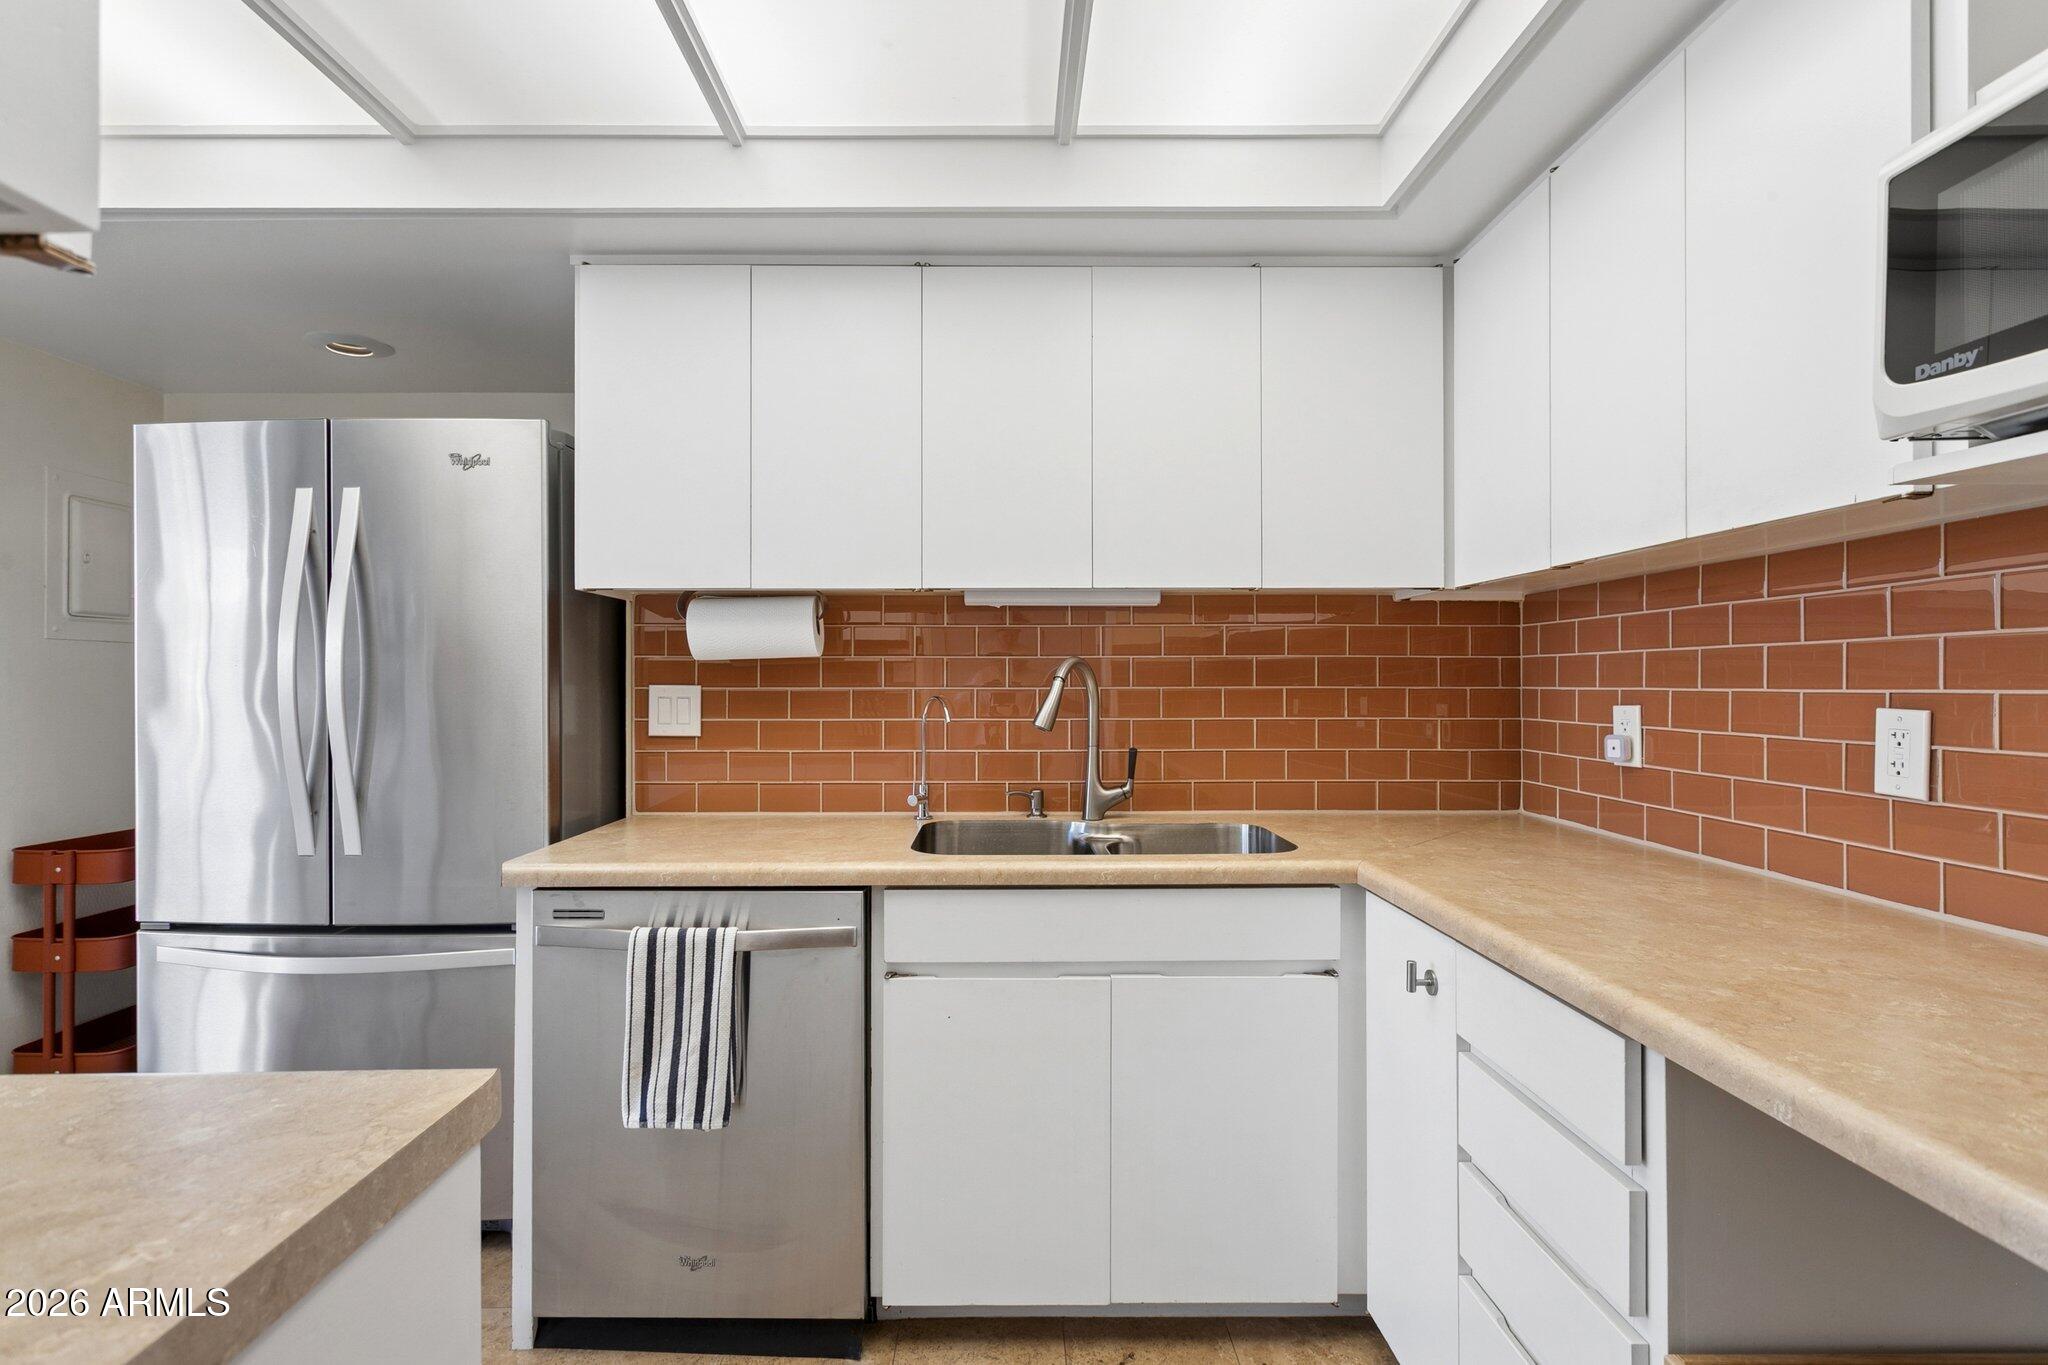
Modern kitchen with white cabinets, stainless steel appliances, and a reddish-brown brick backsplash.
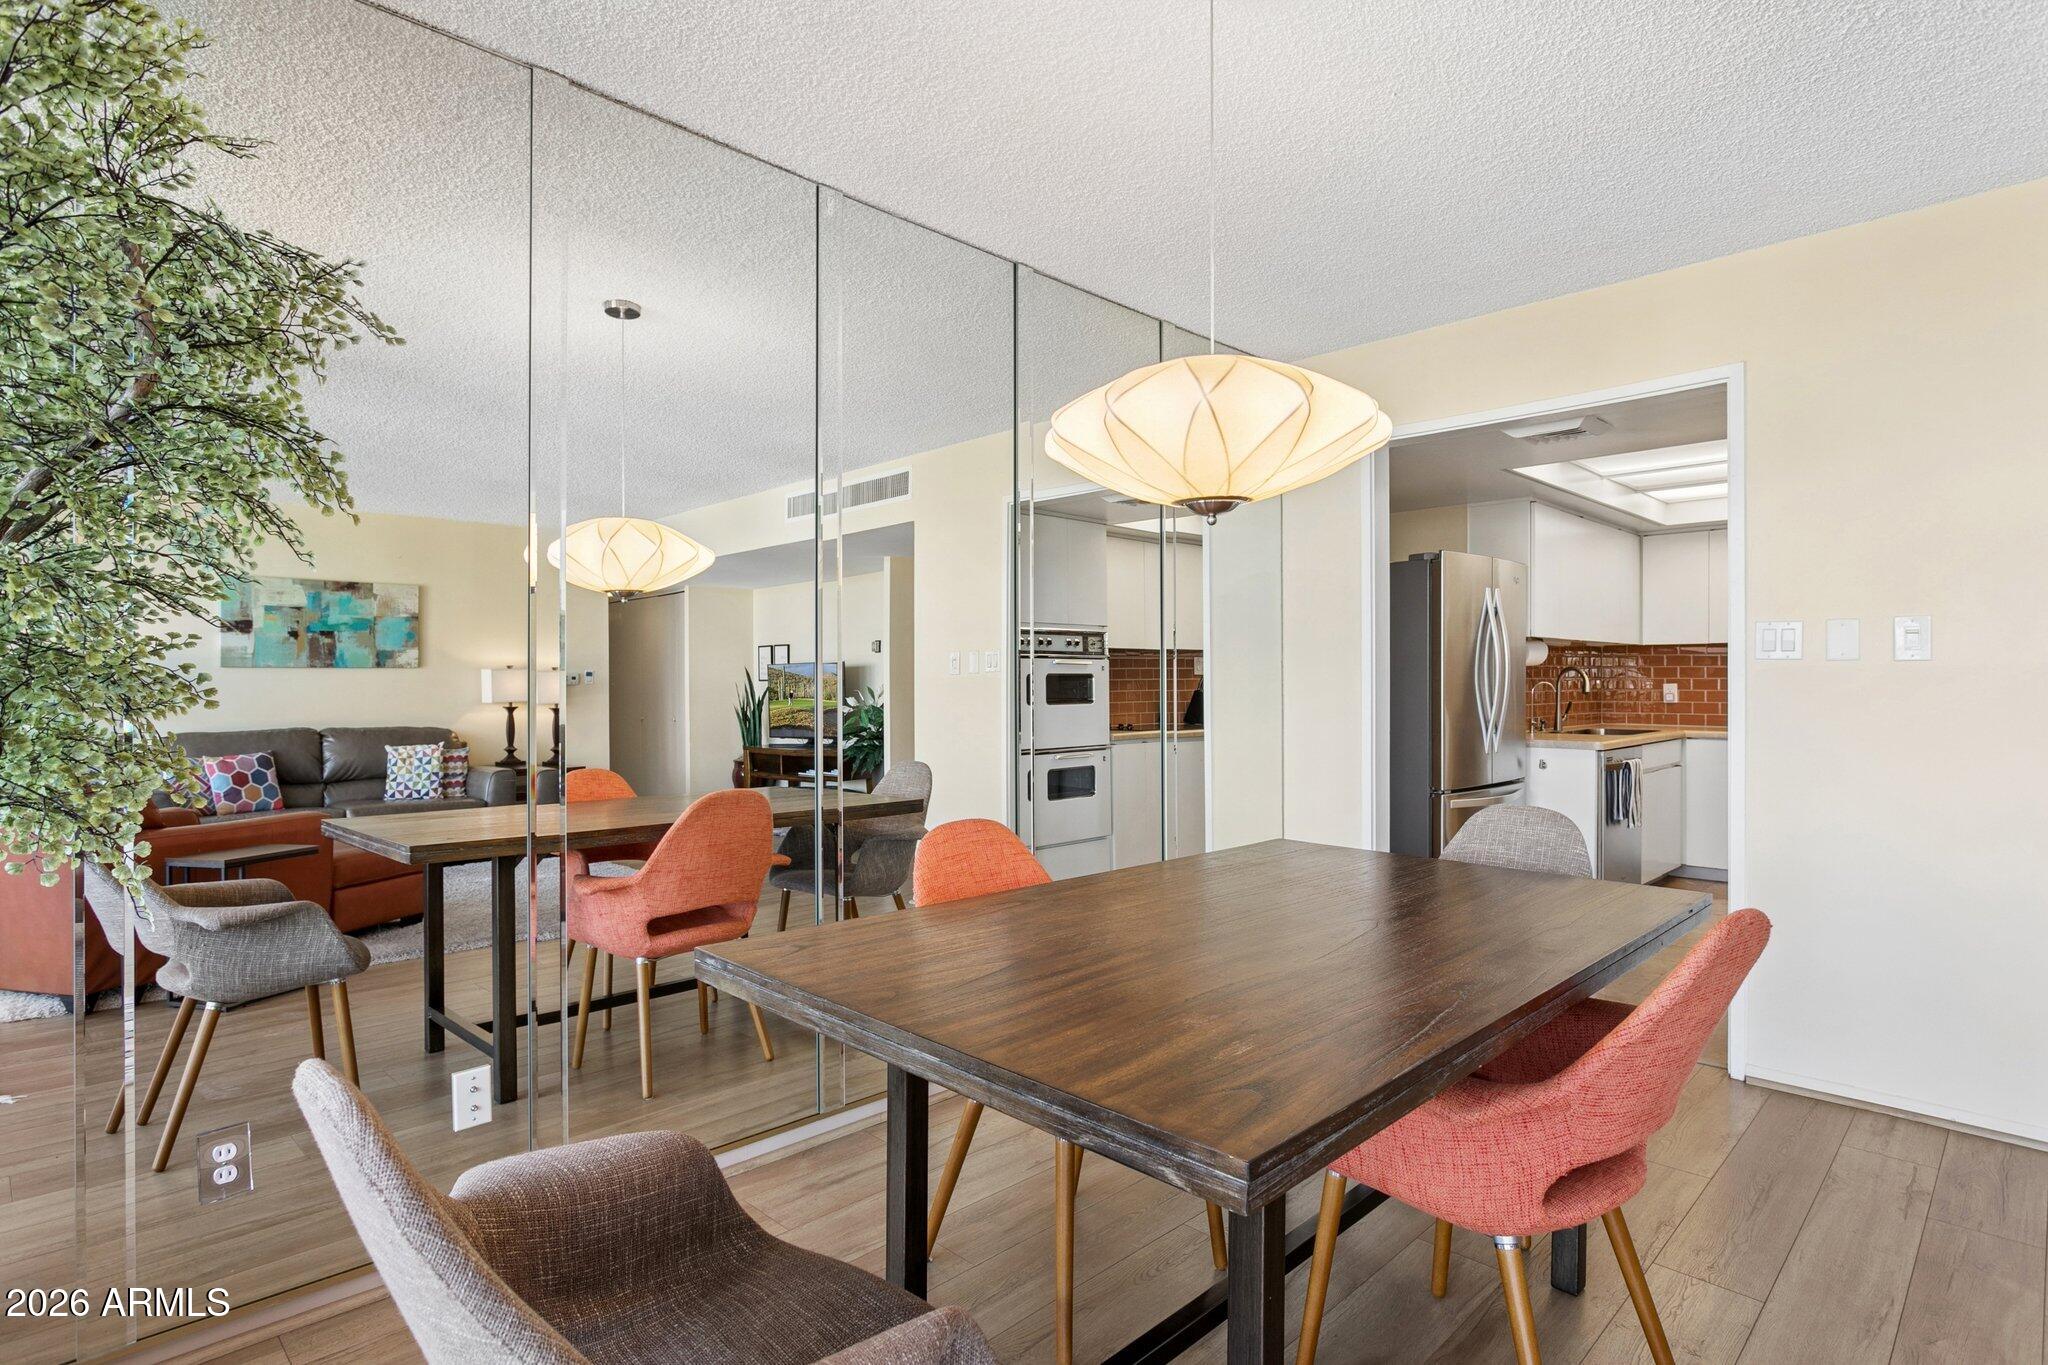
Condo dining area with mirrored walls and downtown skyline views through floor-to-ceiling windows.
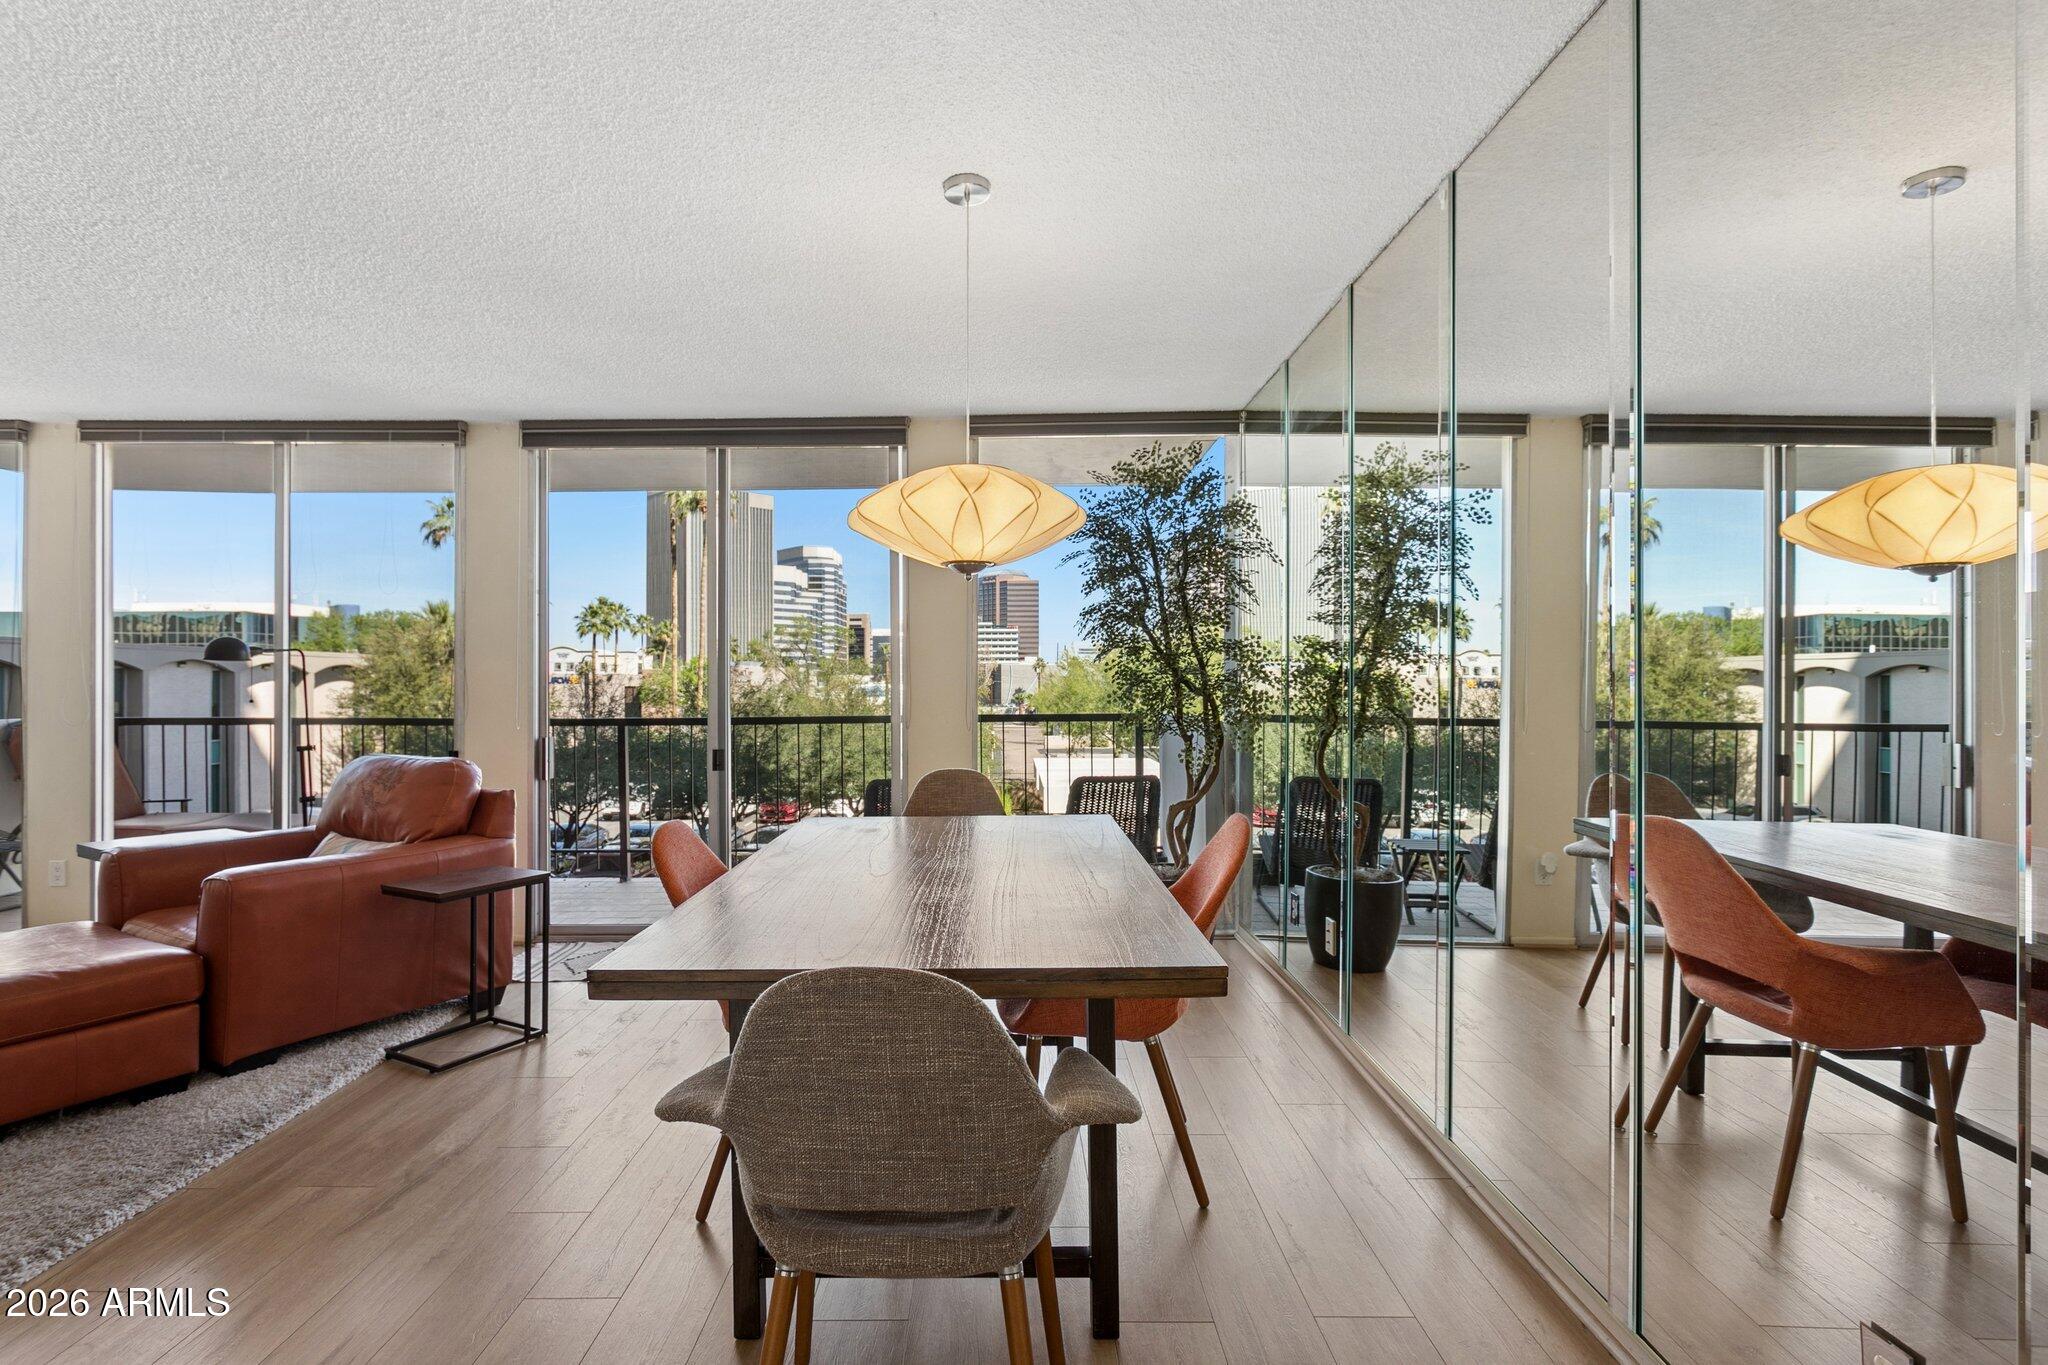
Dining area with a dark wood table, coral chairs, mirrored wall, and adjoining kitchen.
Condo dining area with colorful chairs, mirrored wall, and balcony windows overlooking the city.
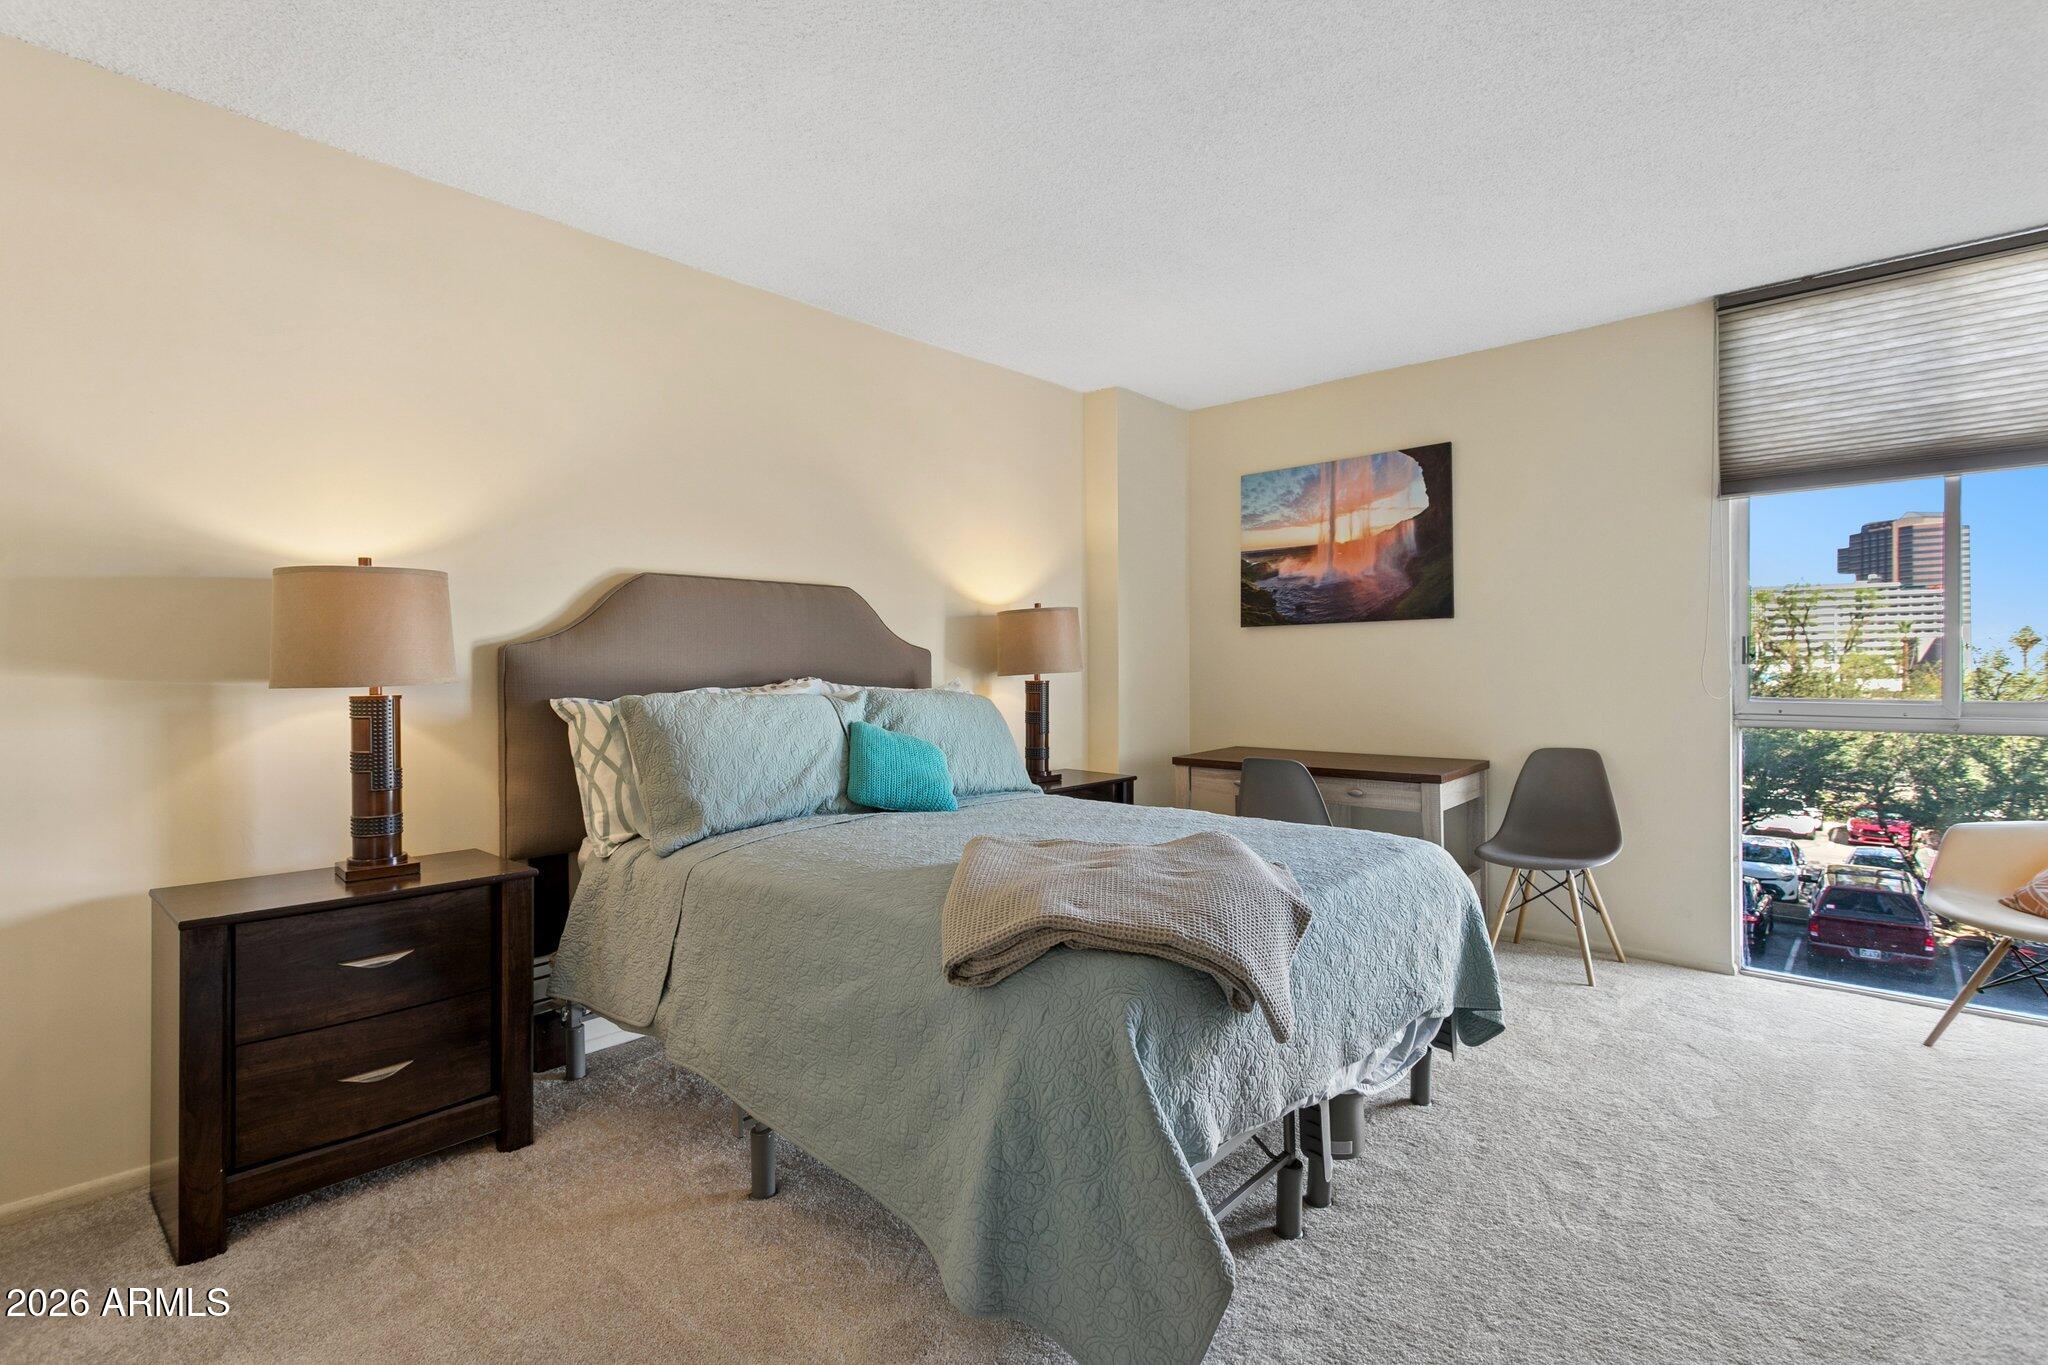
Furnished bedroom with a pale blue bed and a large window overlooking nearby buildings.
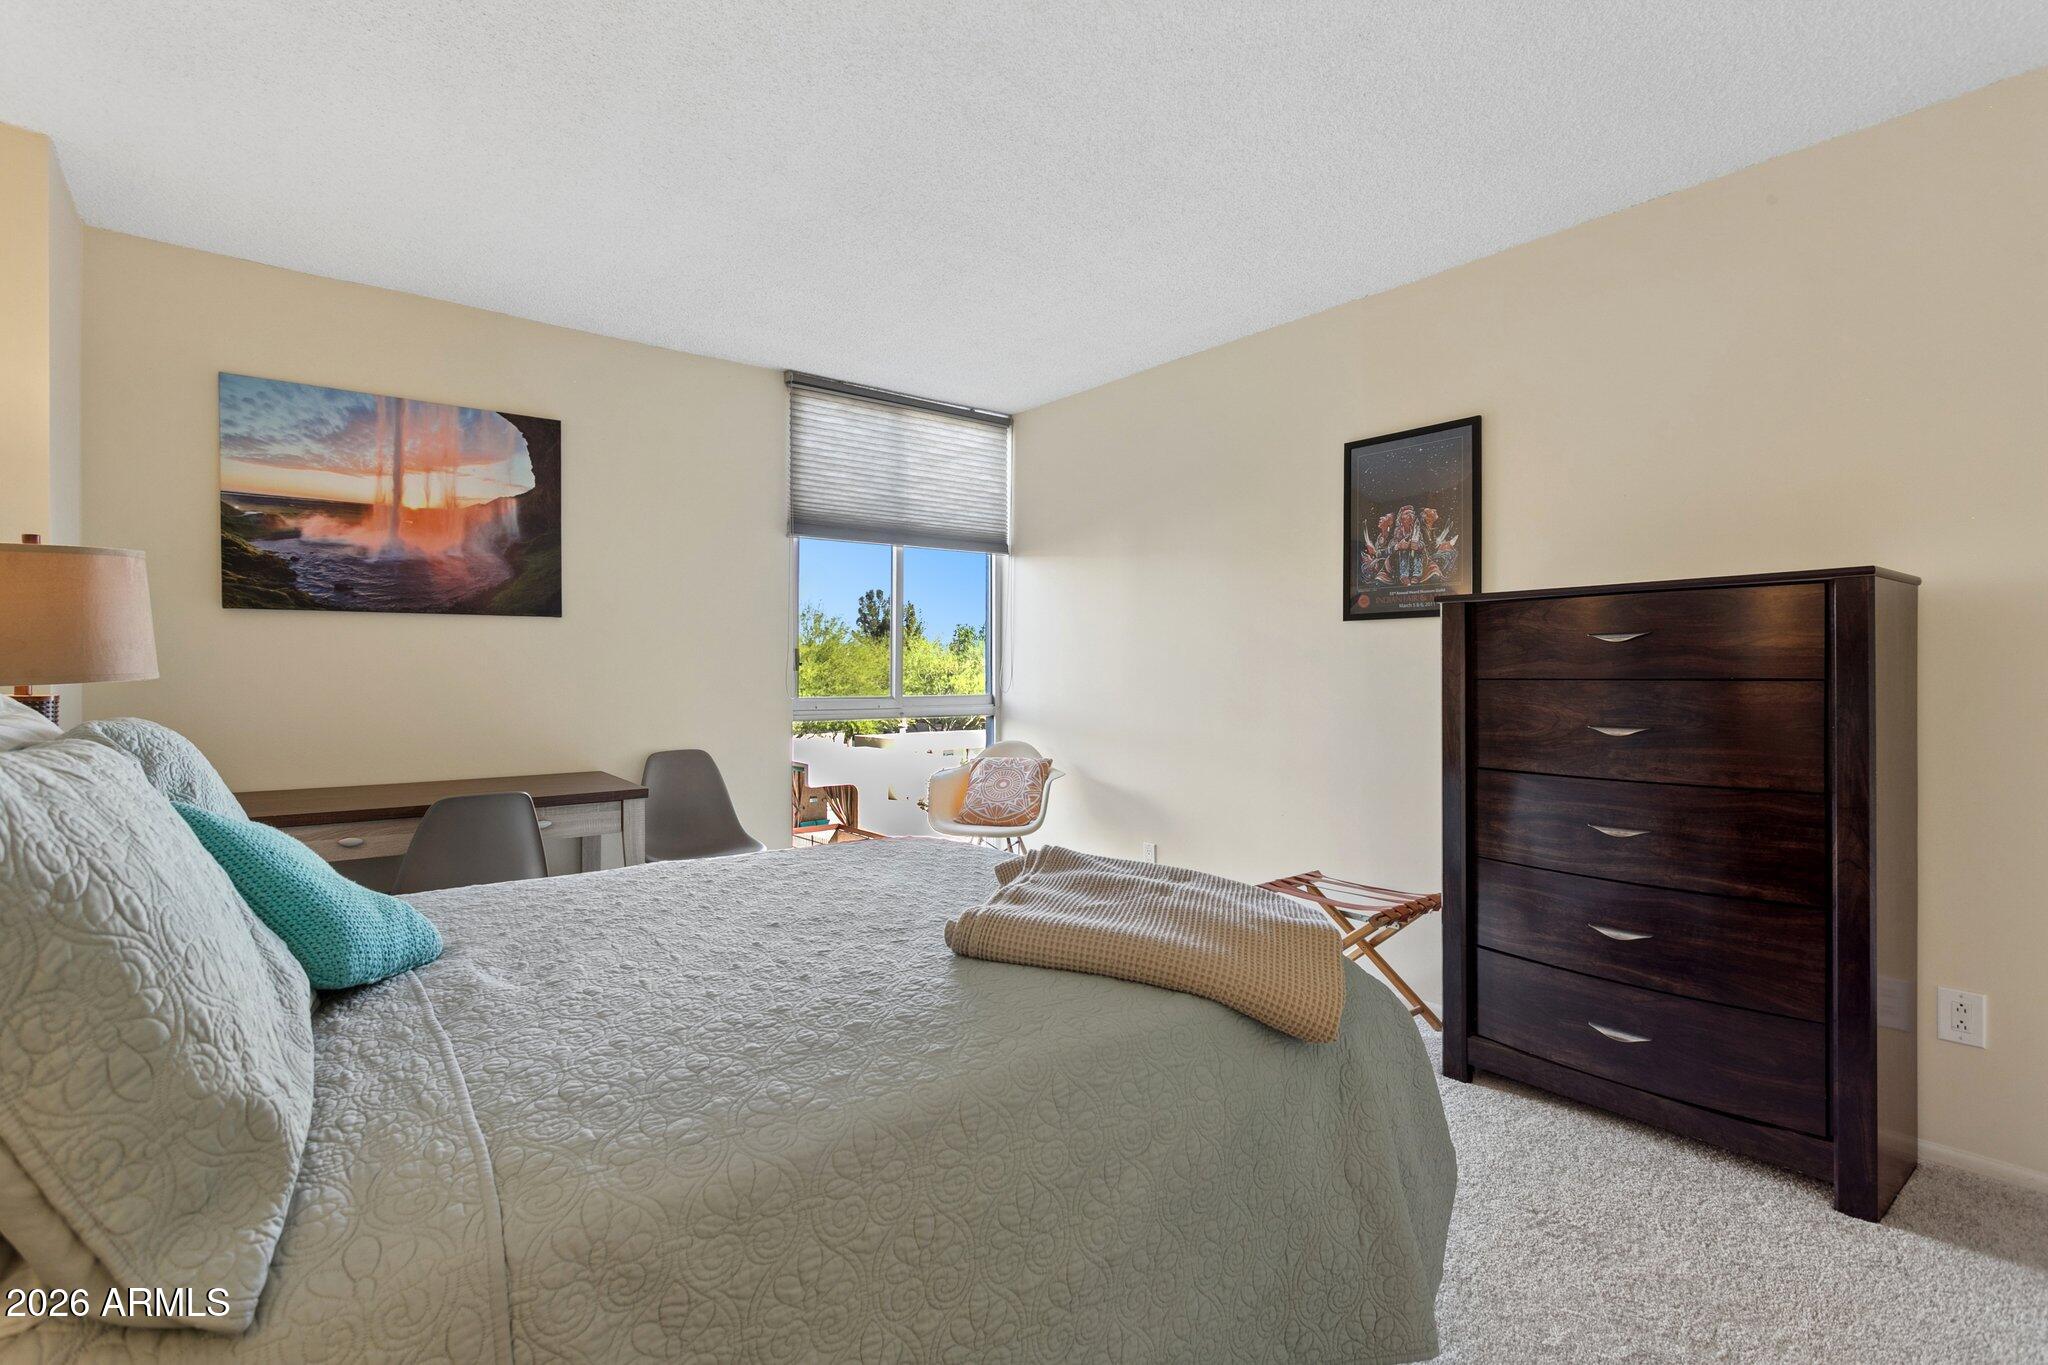
Furnished bedroom with a quilted bed, dark wood dresser, and window overlooking greenery.
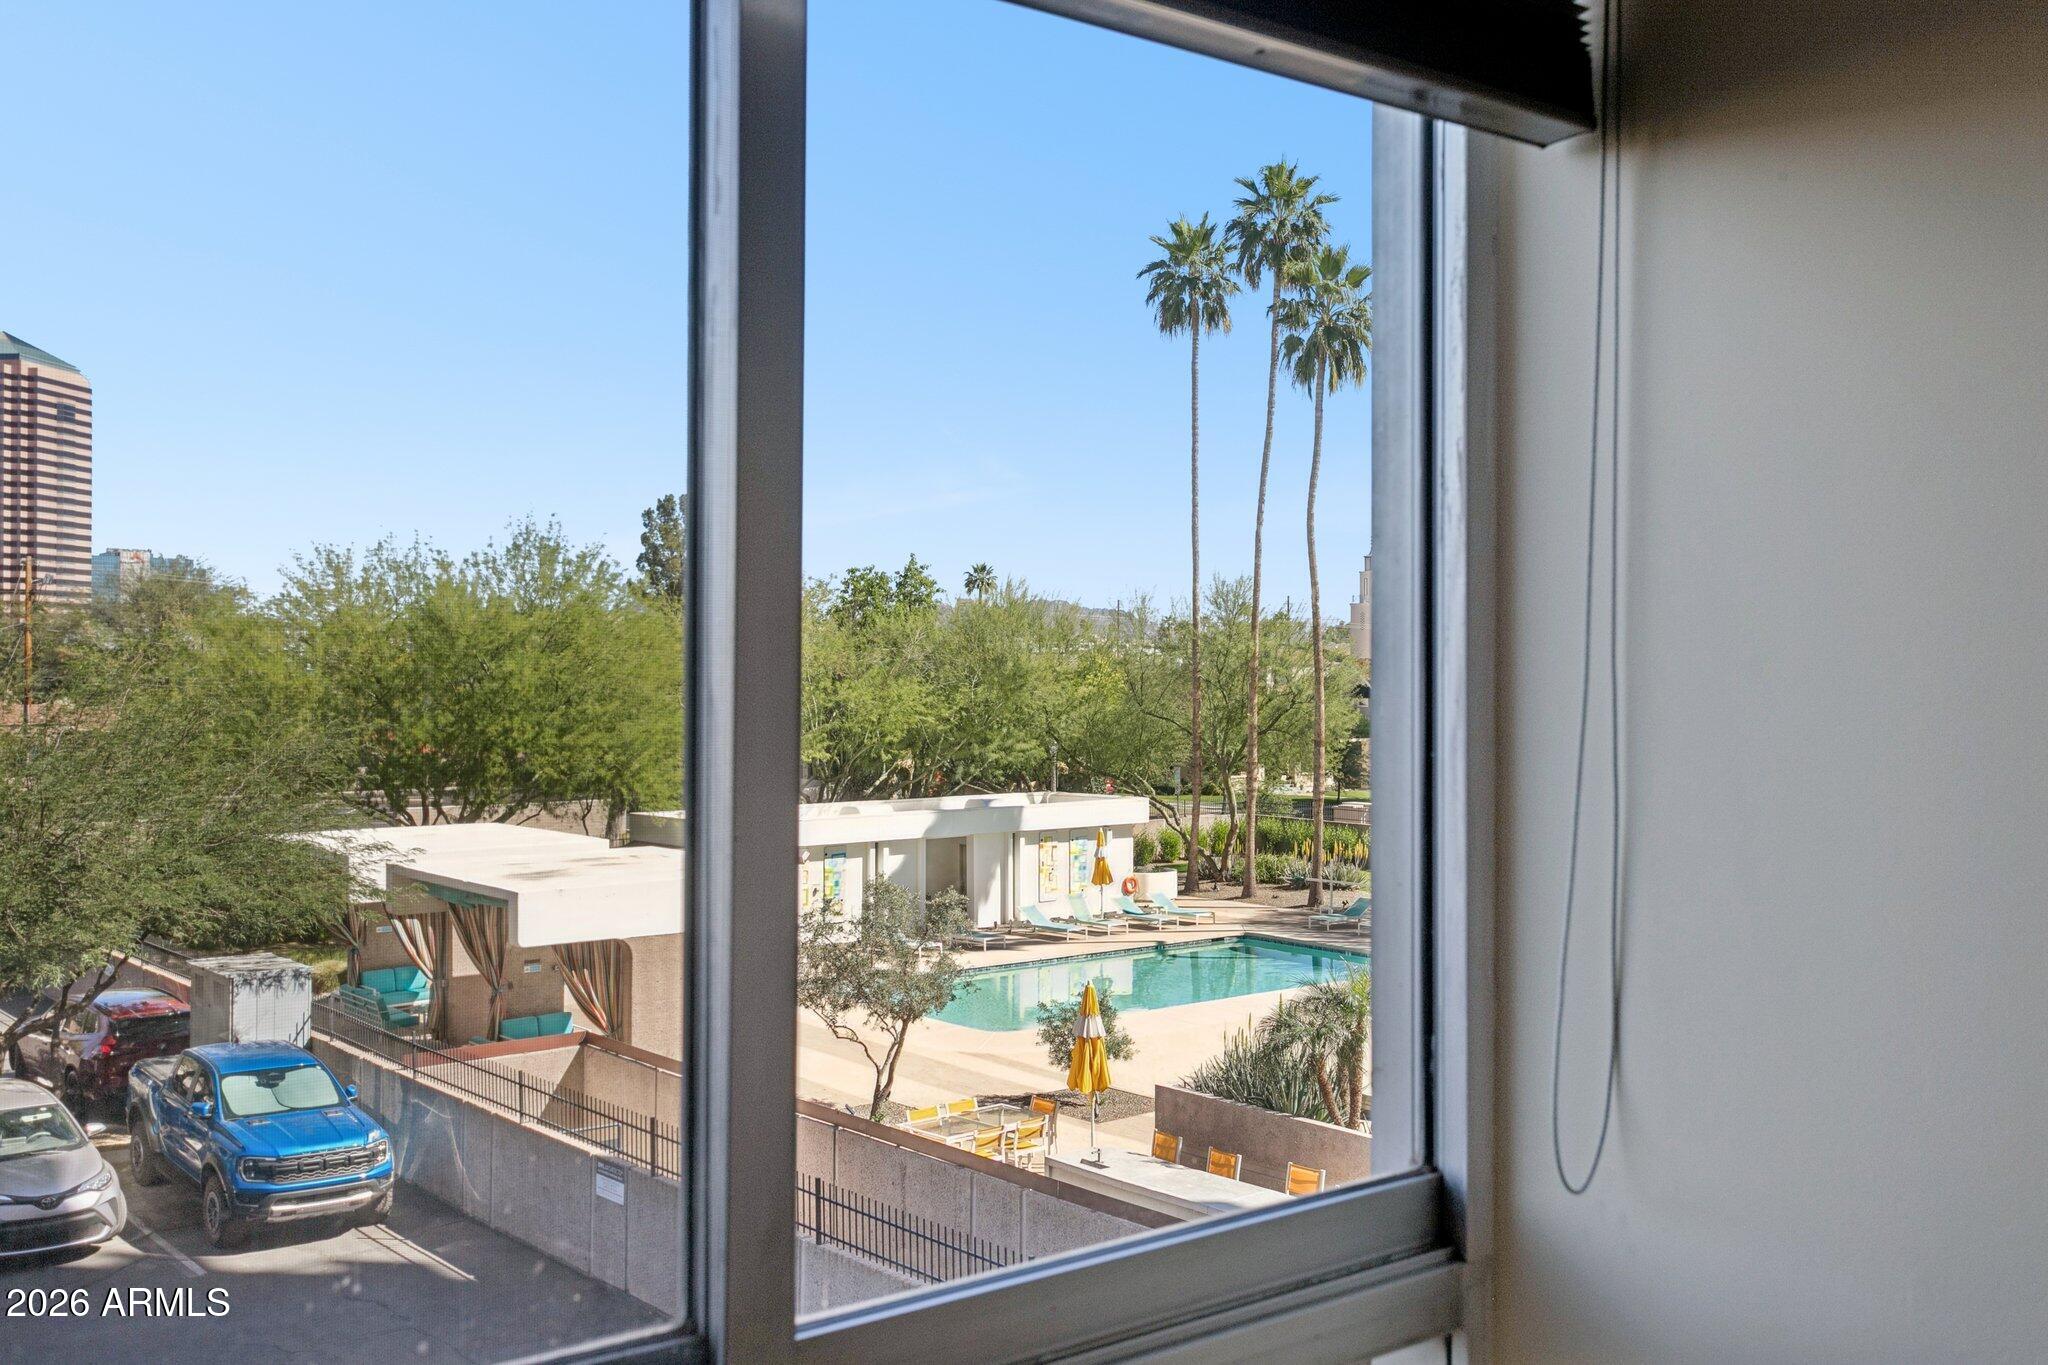
Community pool and palm trees seen through a condo window, with lounge chairs and nearby parking.
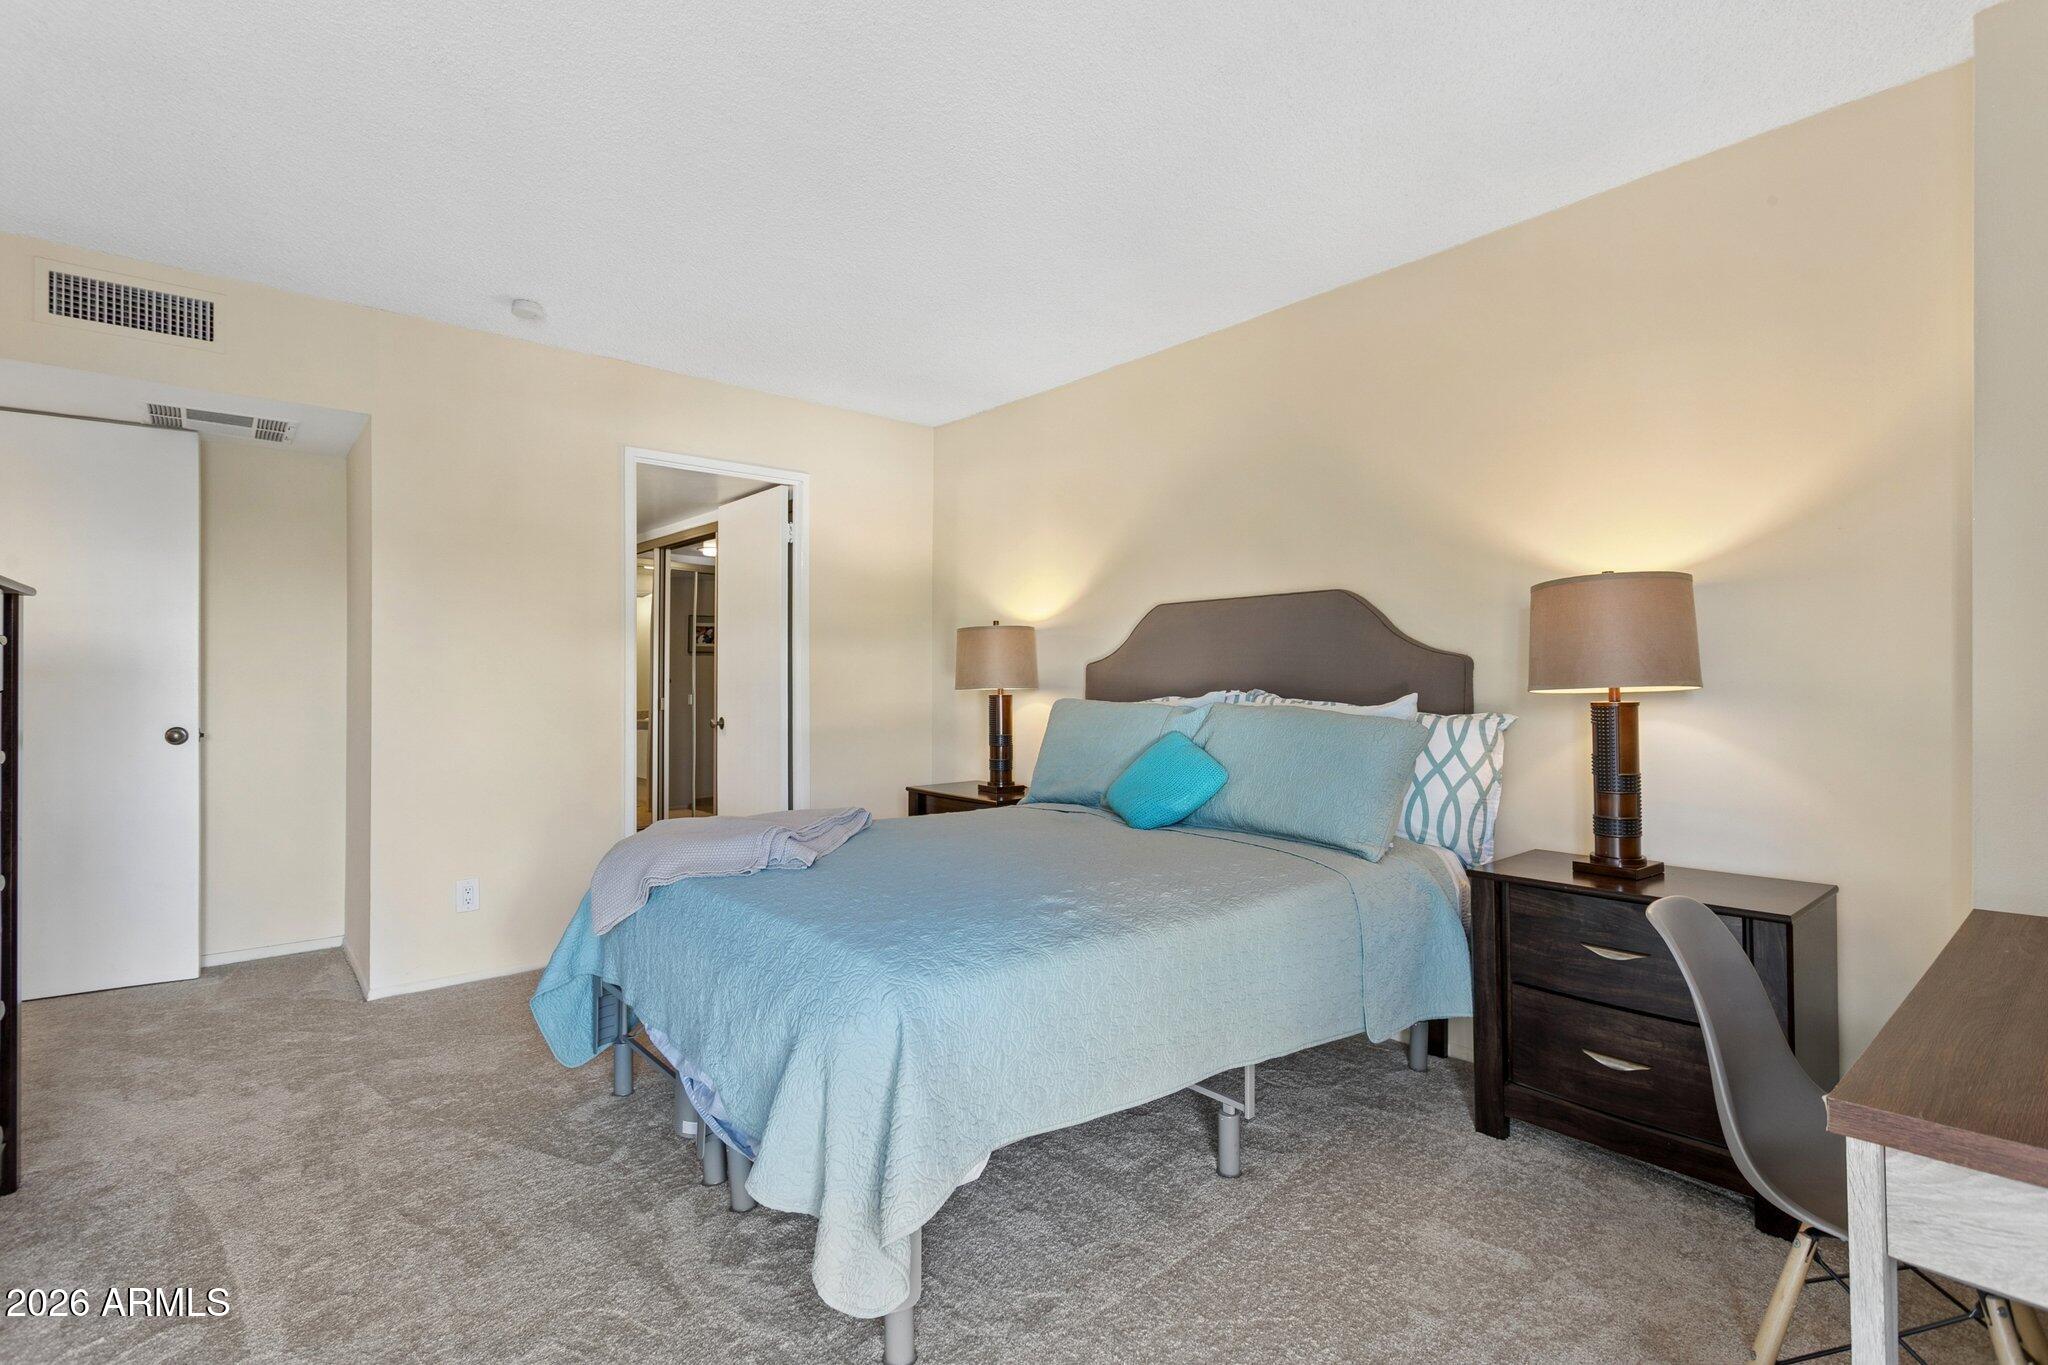
Furnished bedroom with a large bed in pale blue bedding, matching lamps, and dark wood nightstands.
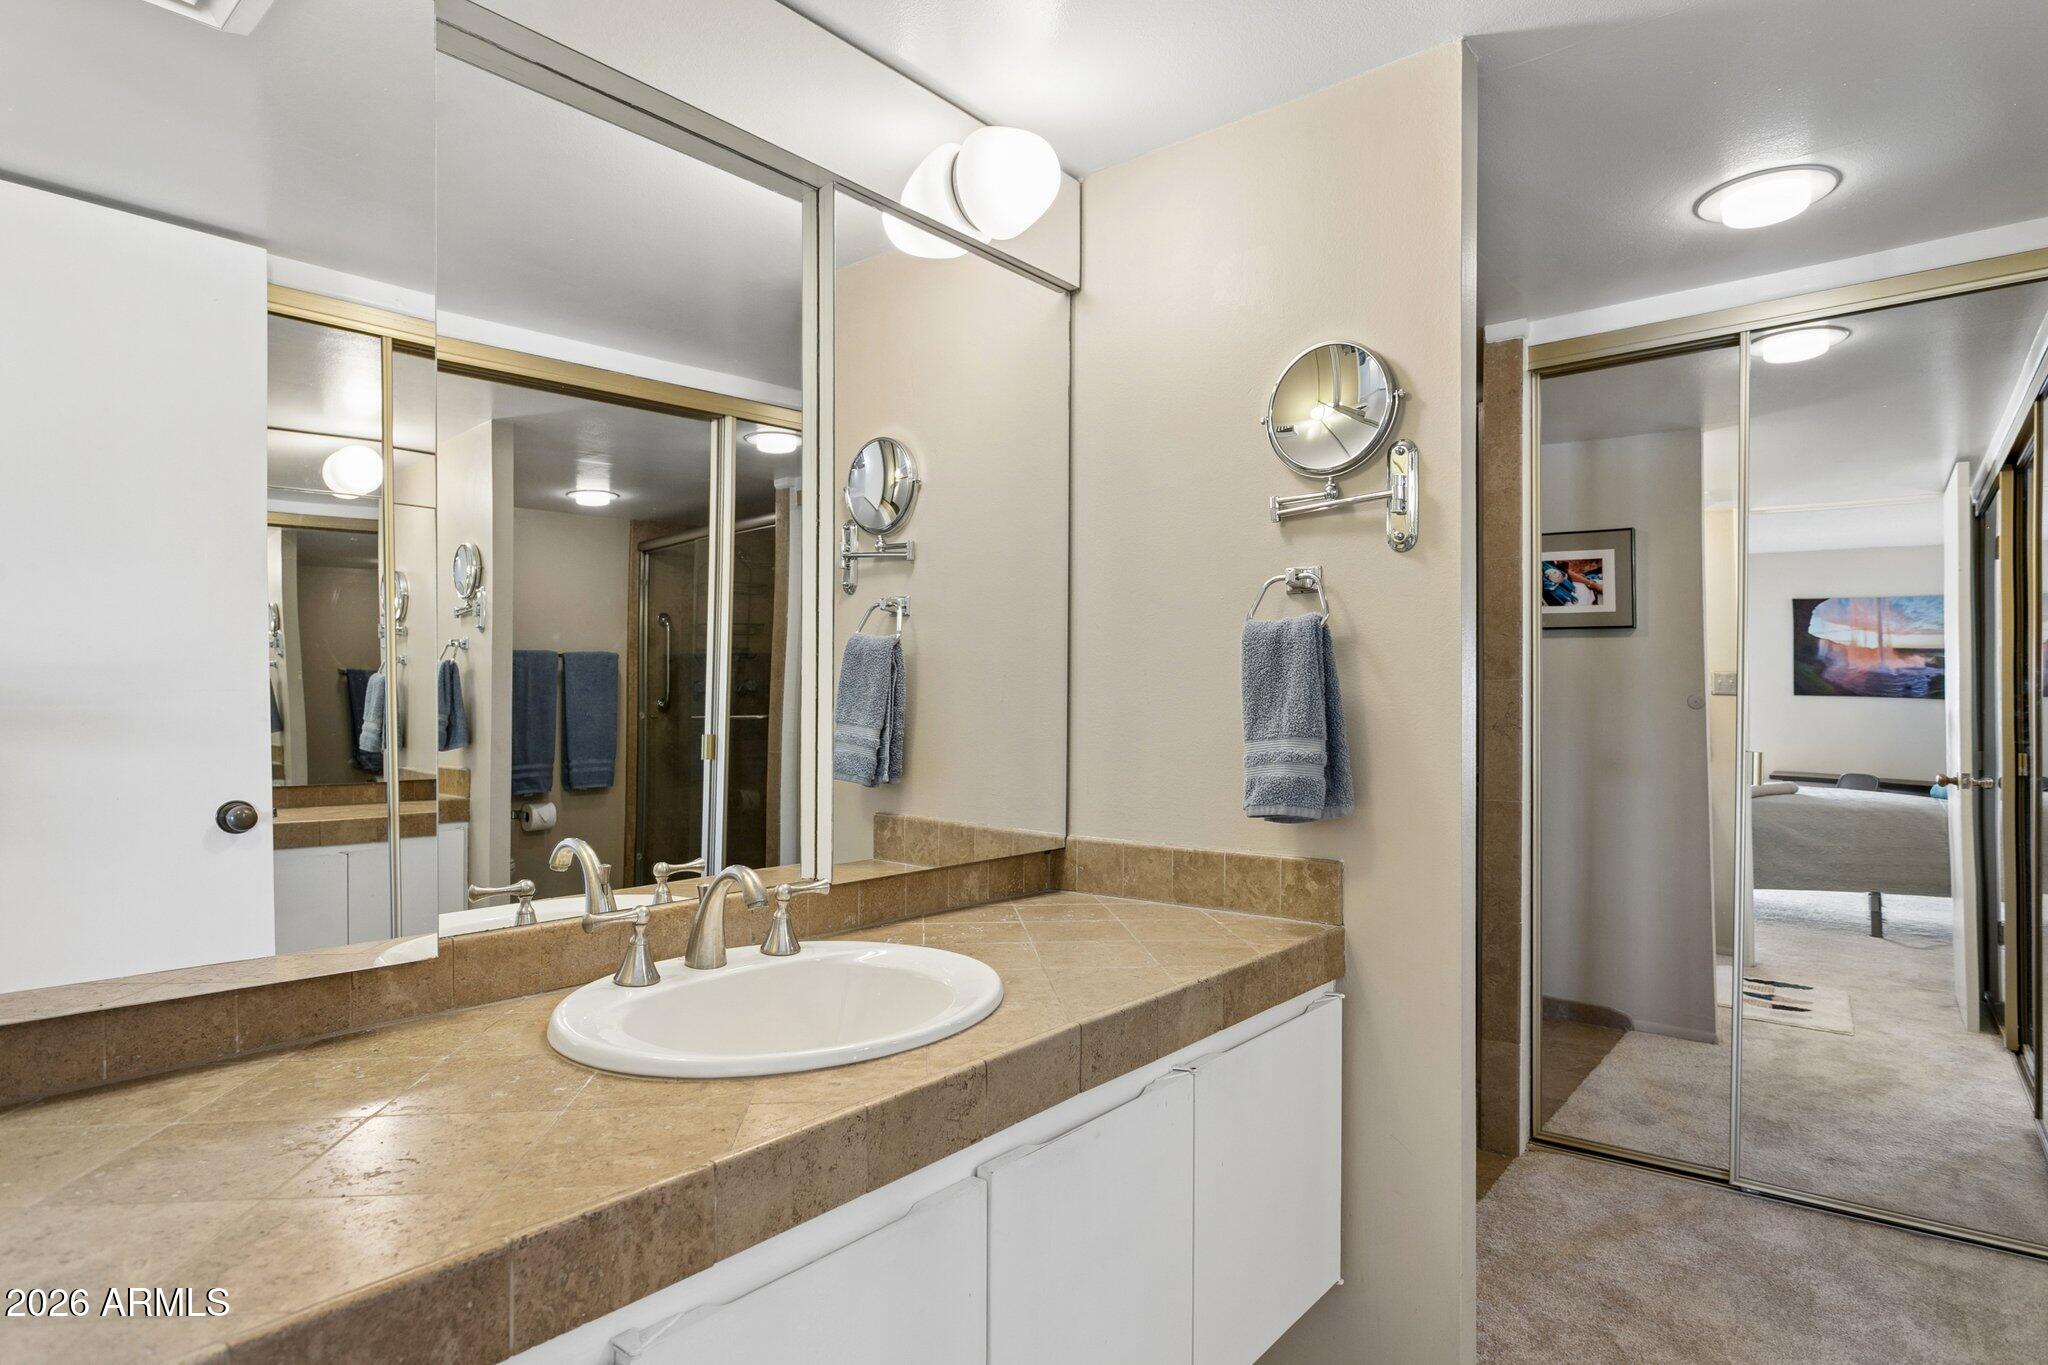
Bathroom vanity with tan stone countertop, oval sink, mirrored wall, and chrome fixtures.
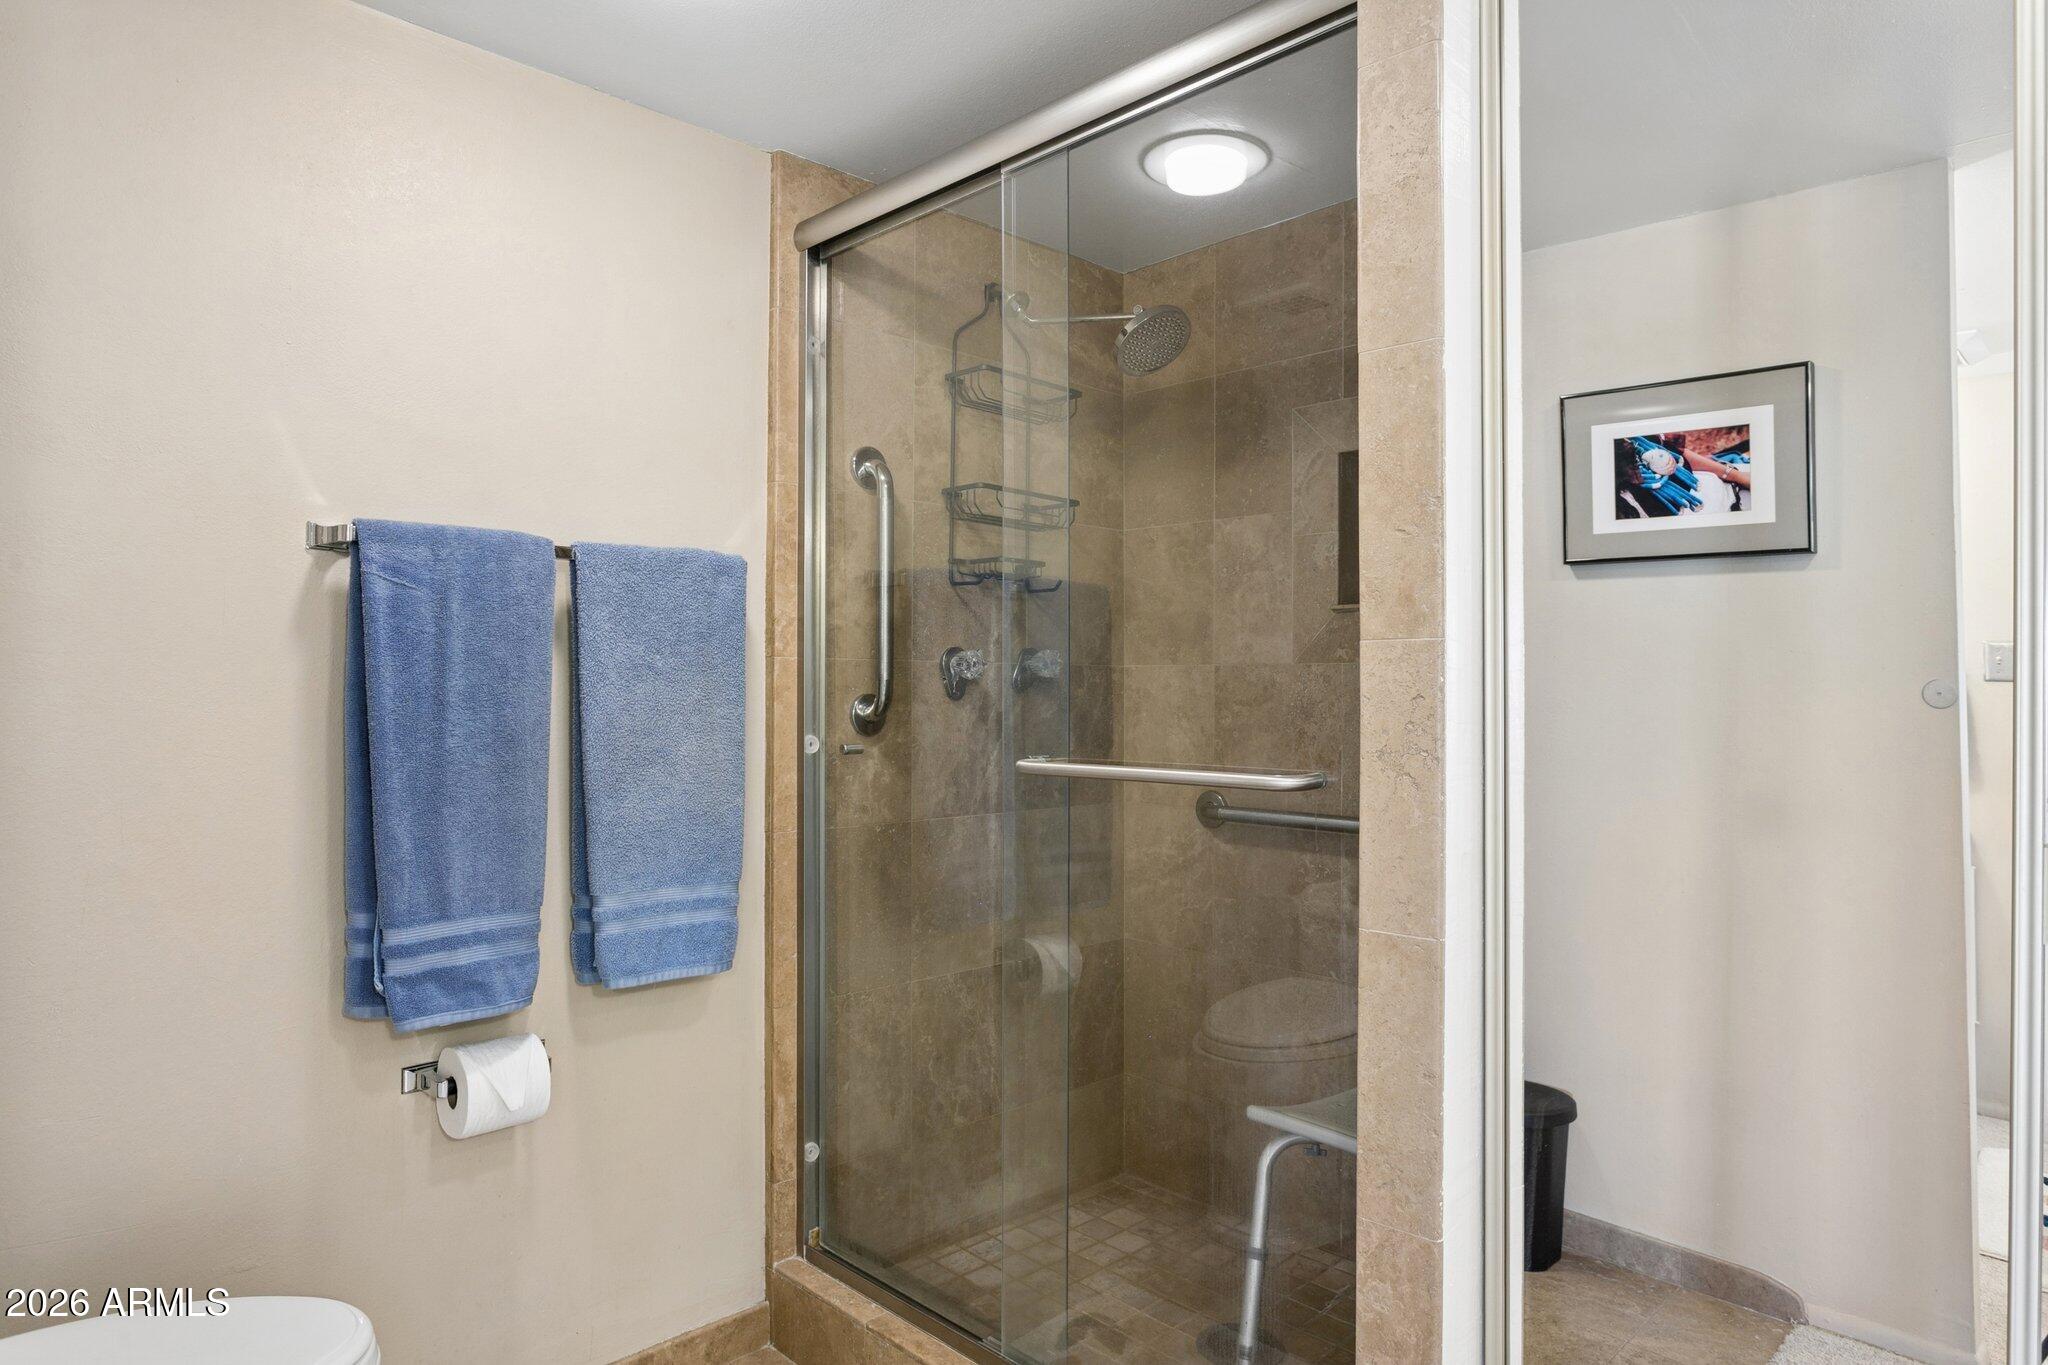
Bathroom with a tan-tiled glass shower, grab bars, and blue towels.
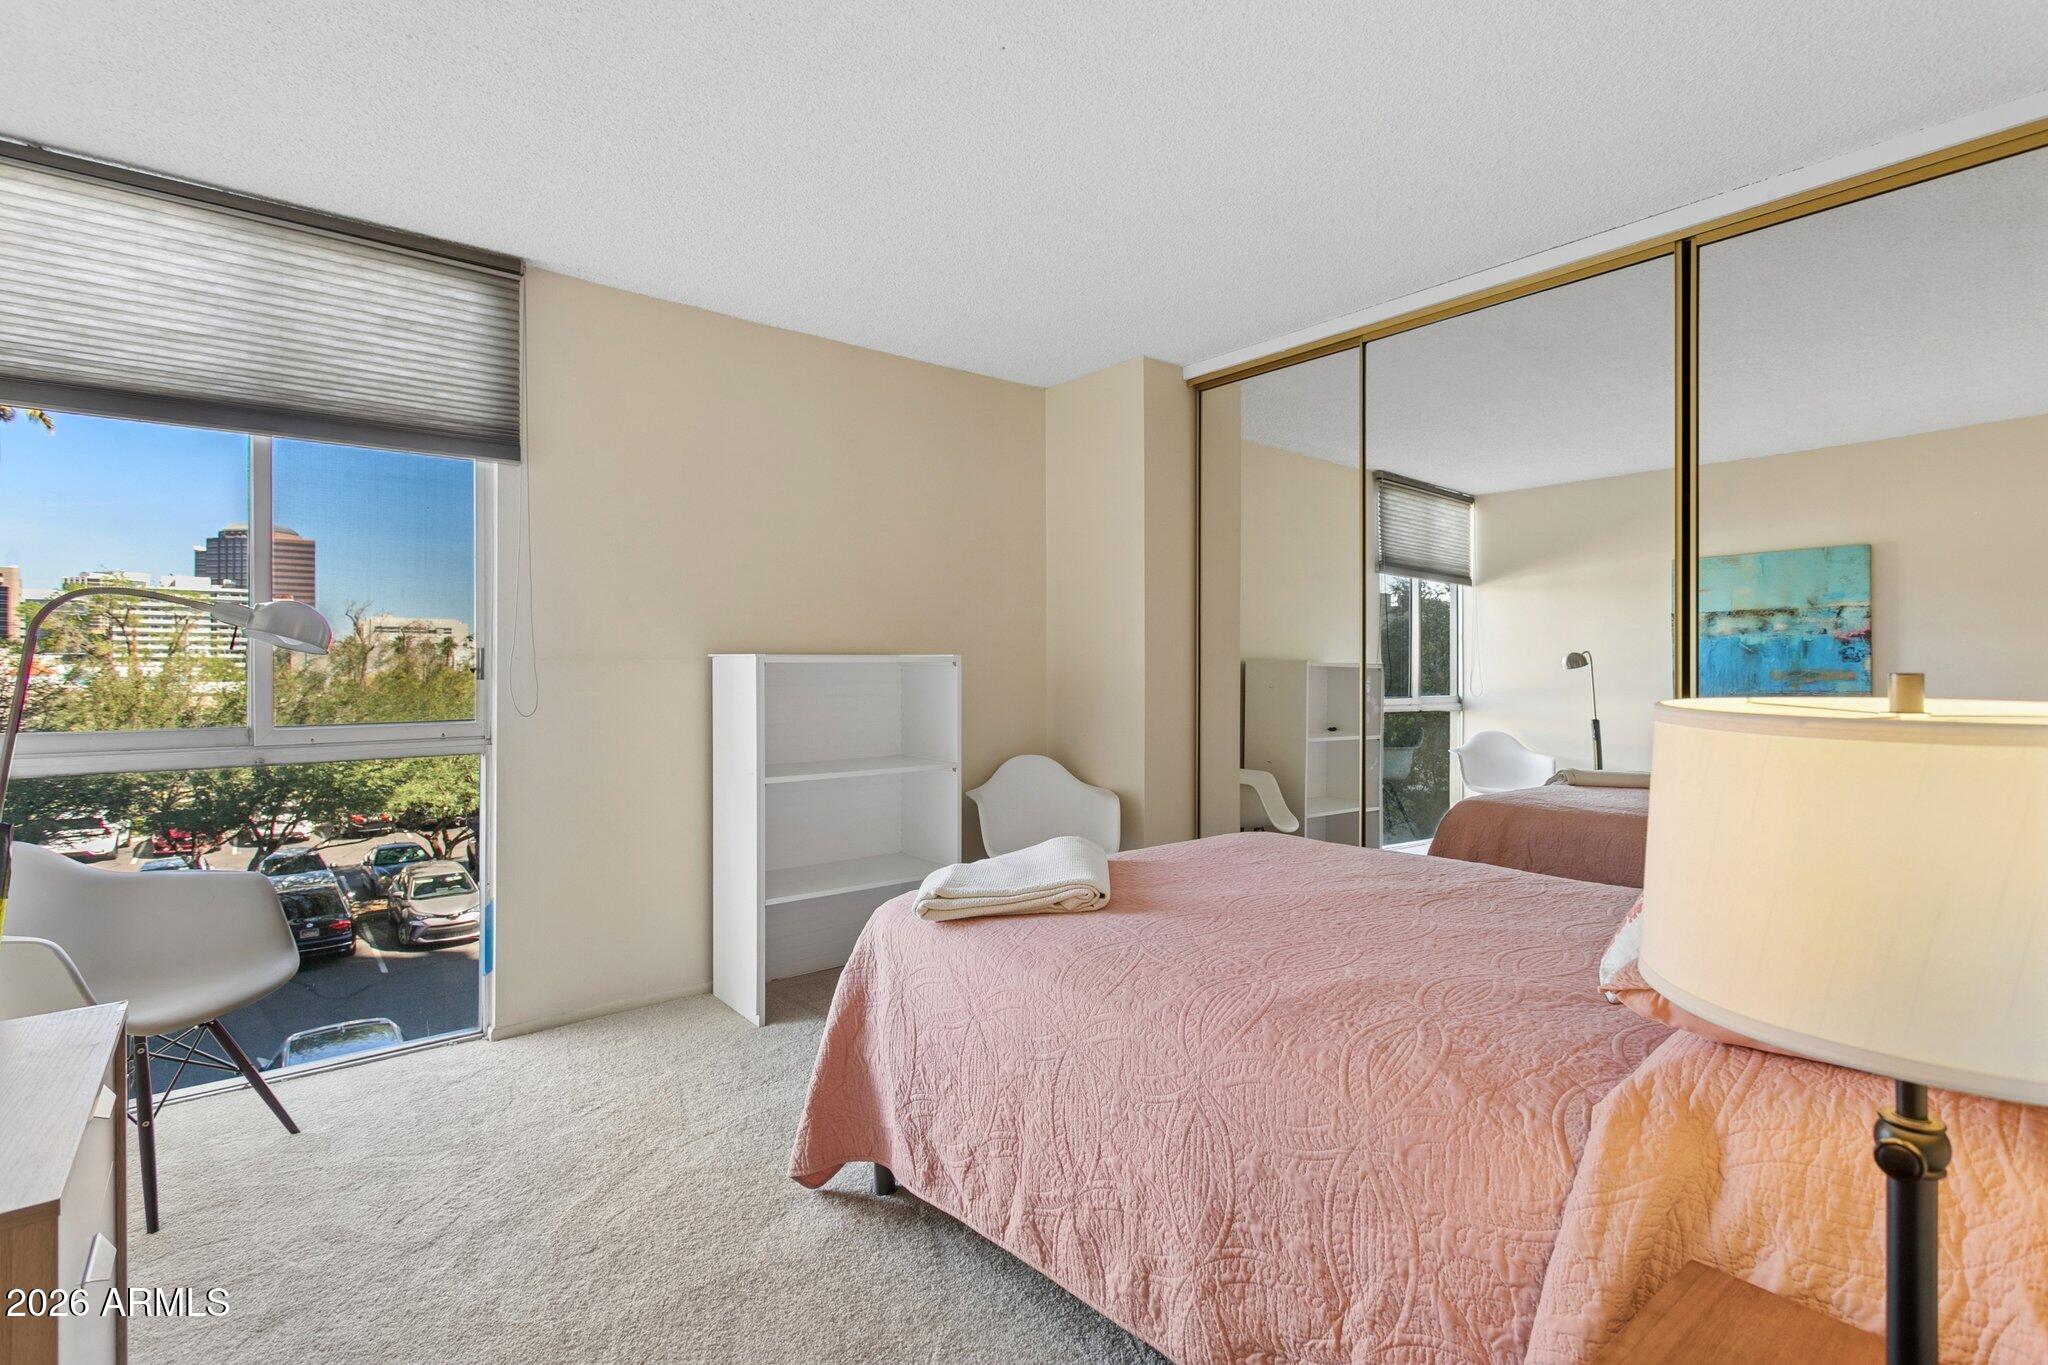
Bedroom with a pink quilted bed, mirrored closet doors, and a window overlooking downtown buildings.
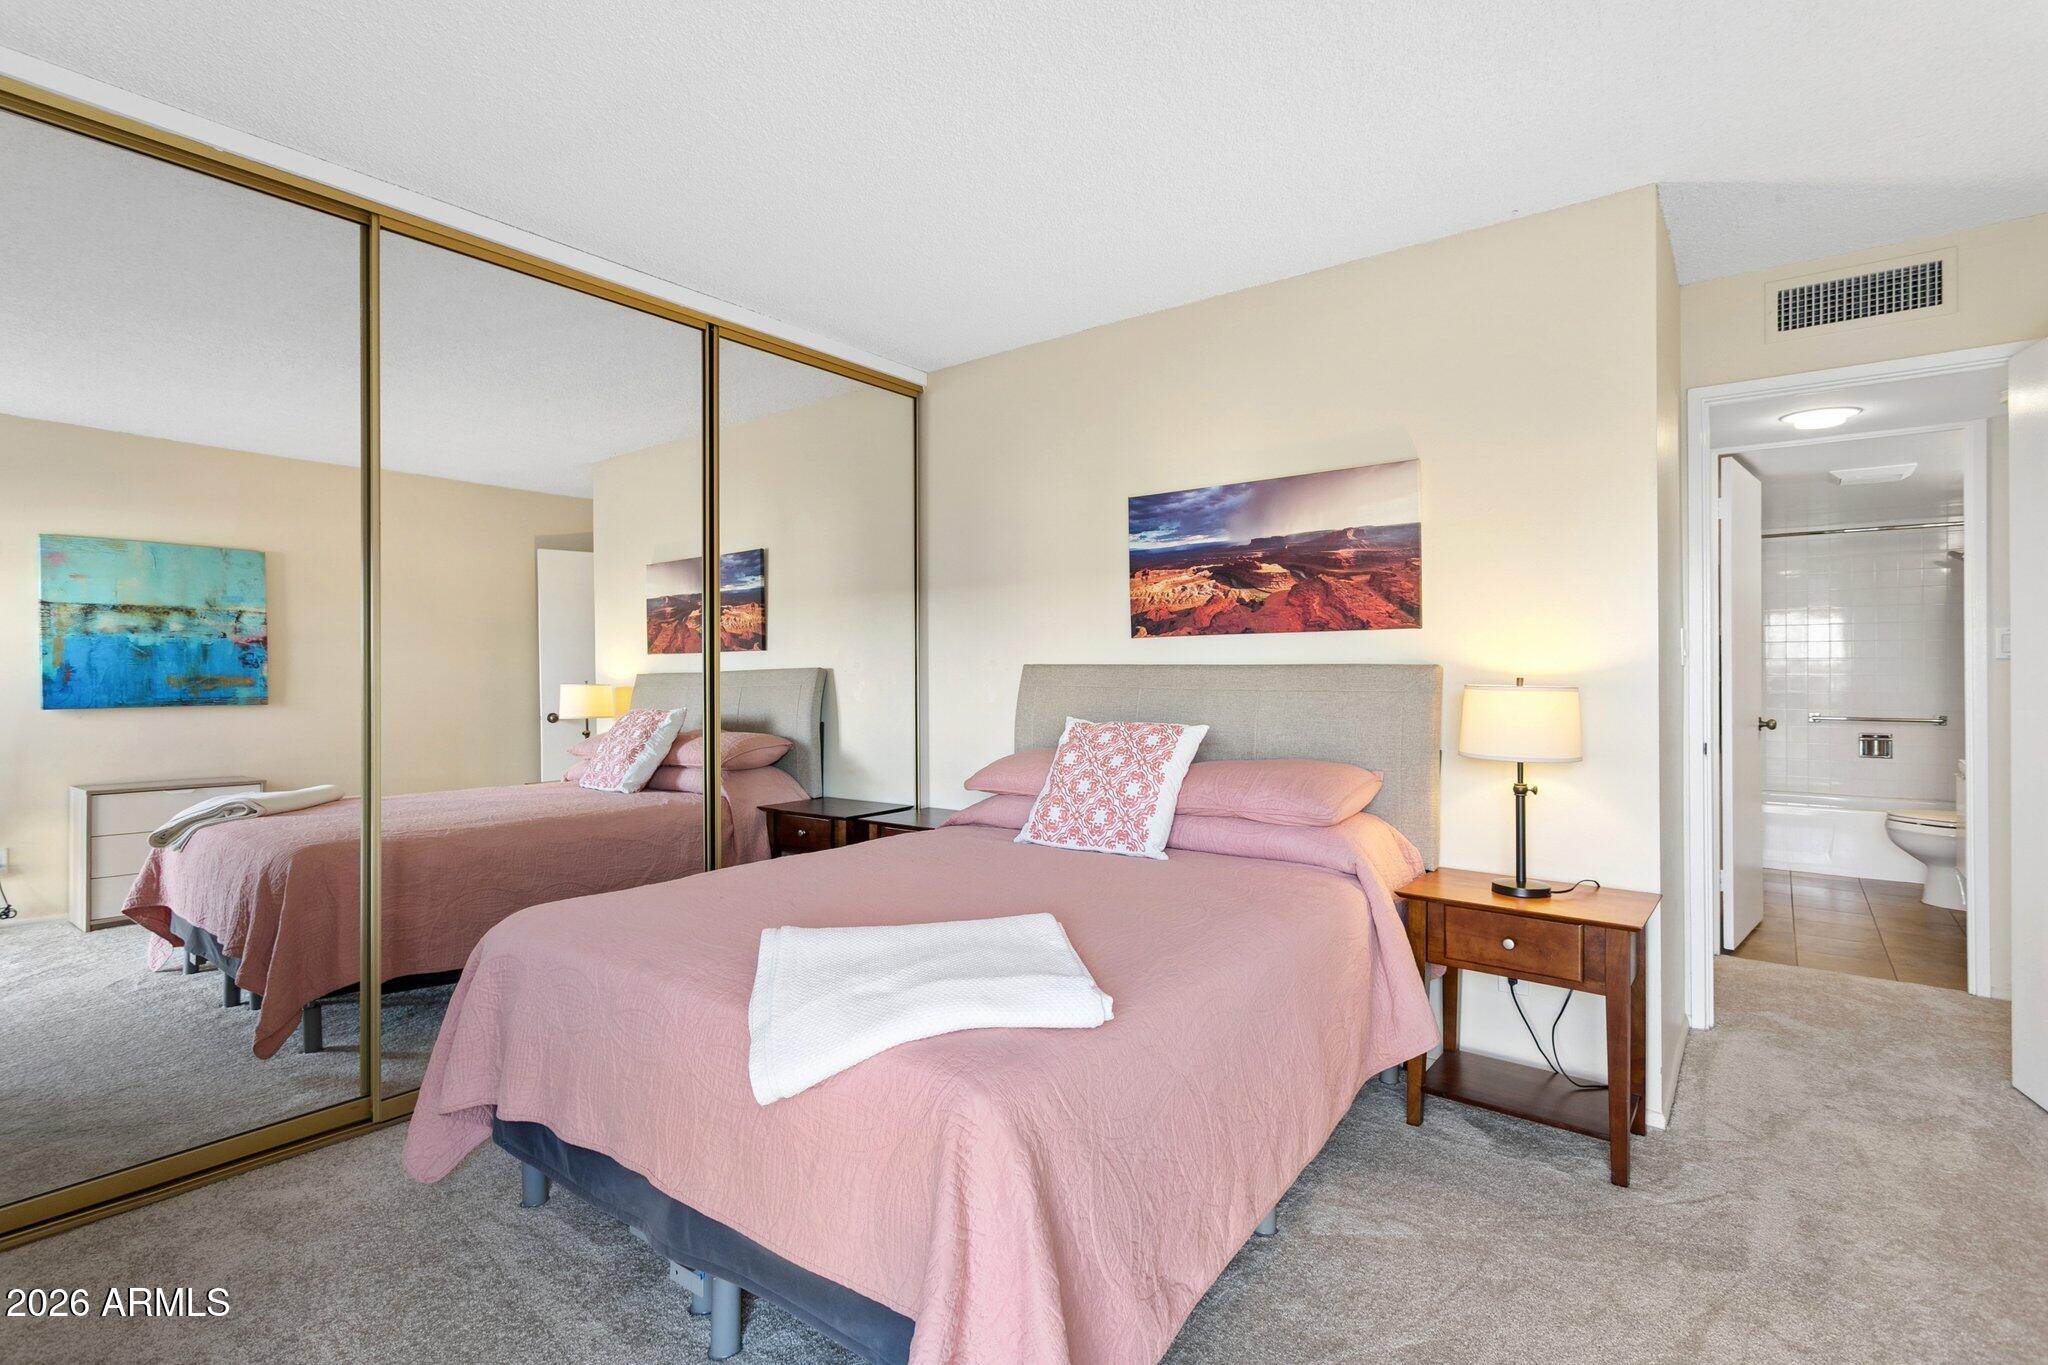
Furnished bedroom with pink bedding, mirrored closet doors, and an open doorway to the bathroom.
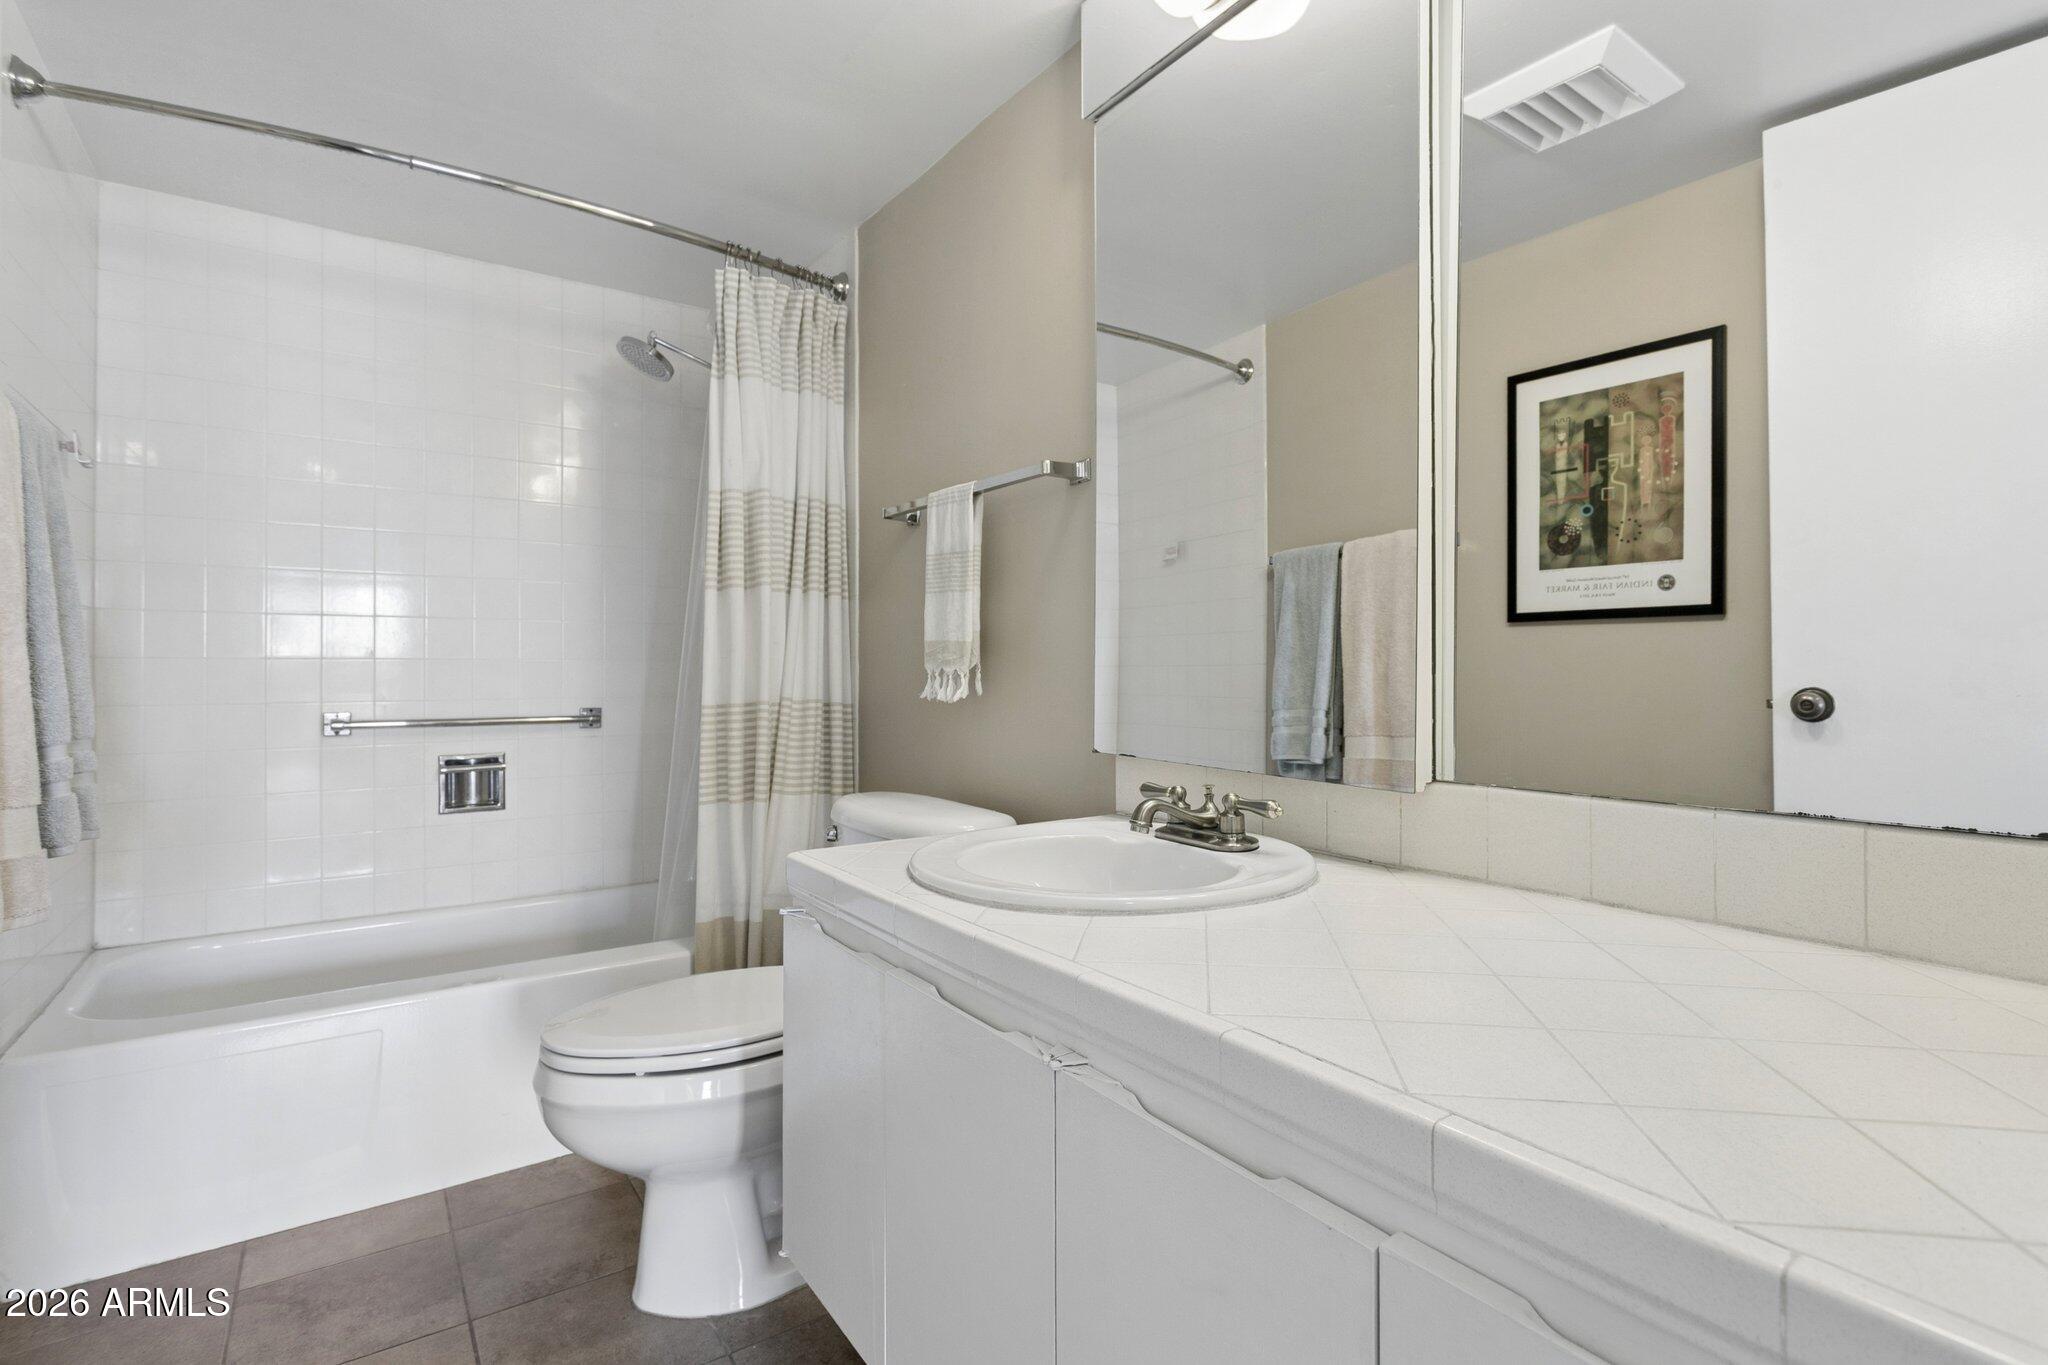
Bathroom with a tiled vanity, mirrored cabinets, and bathtub behind a striped shower curtain.
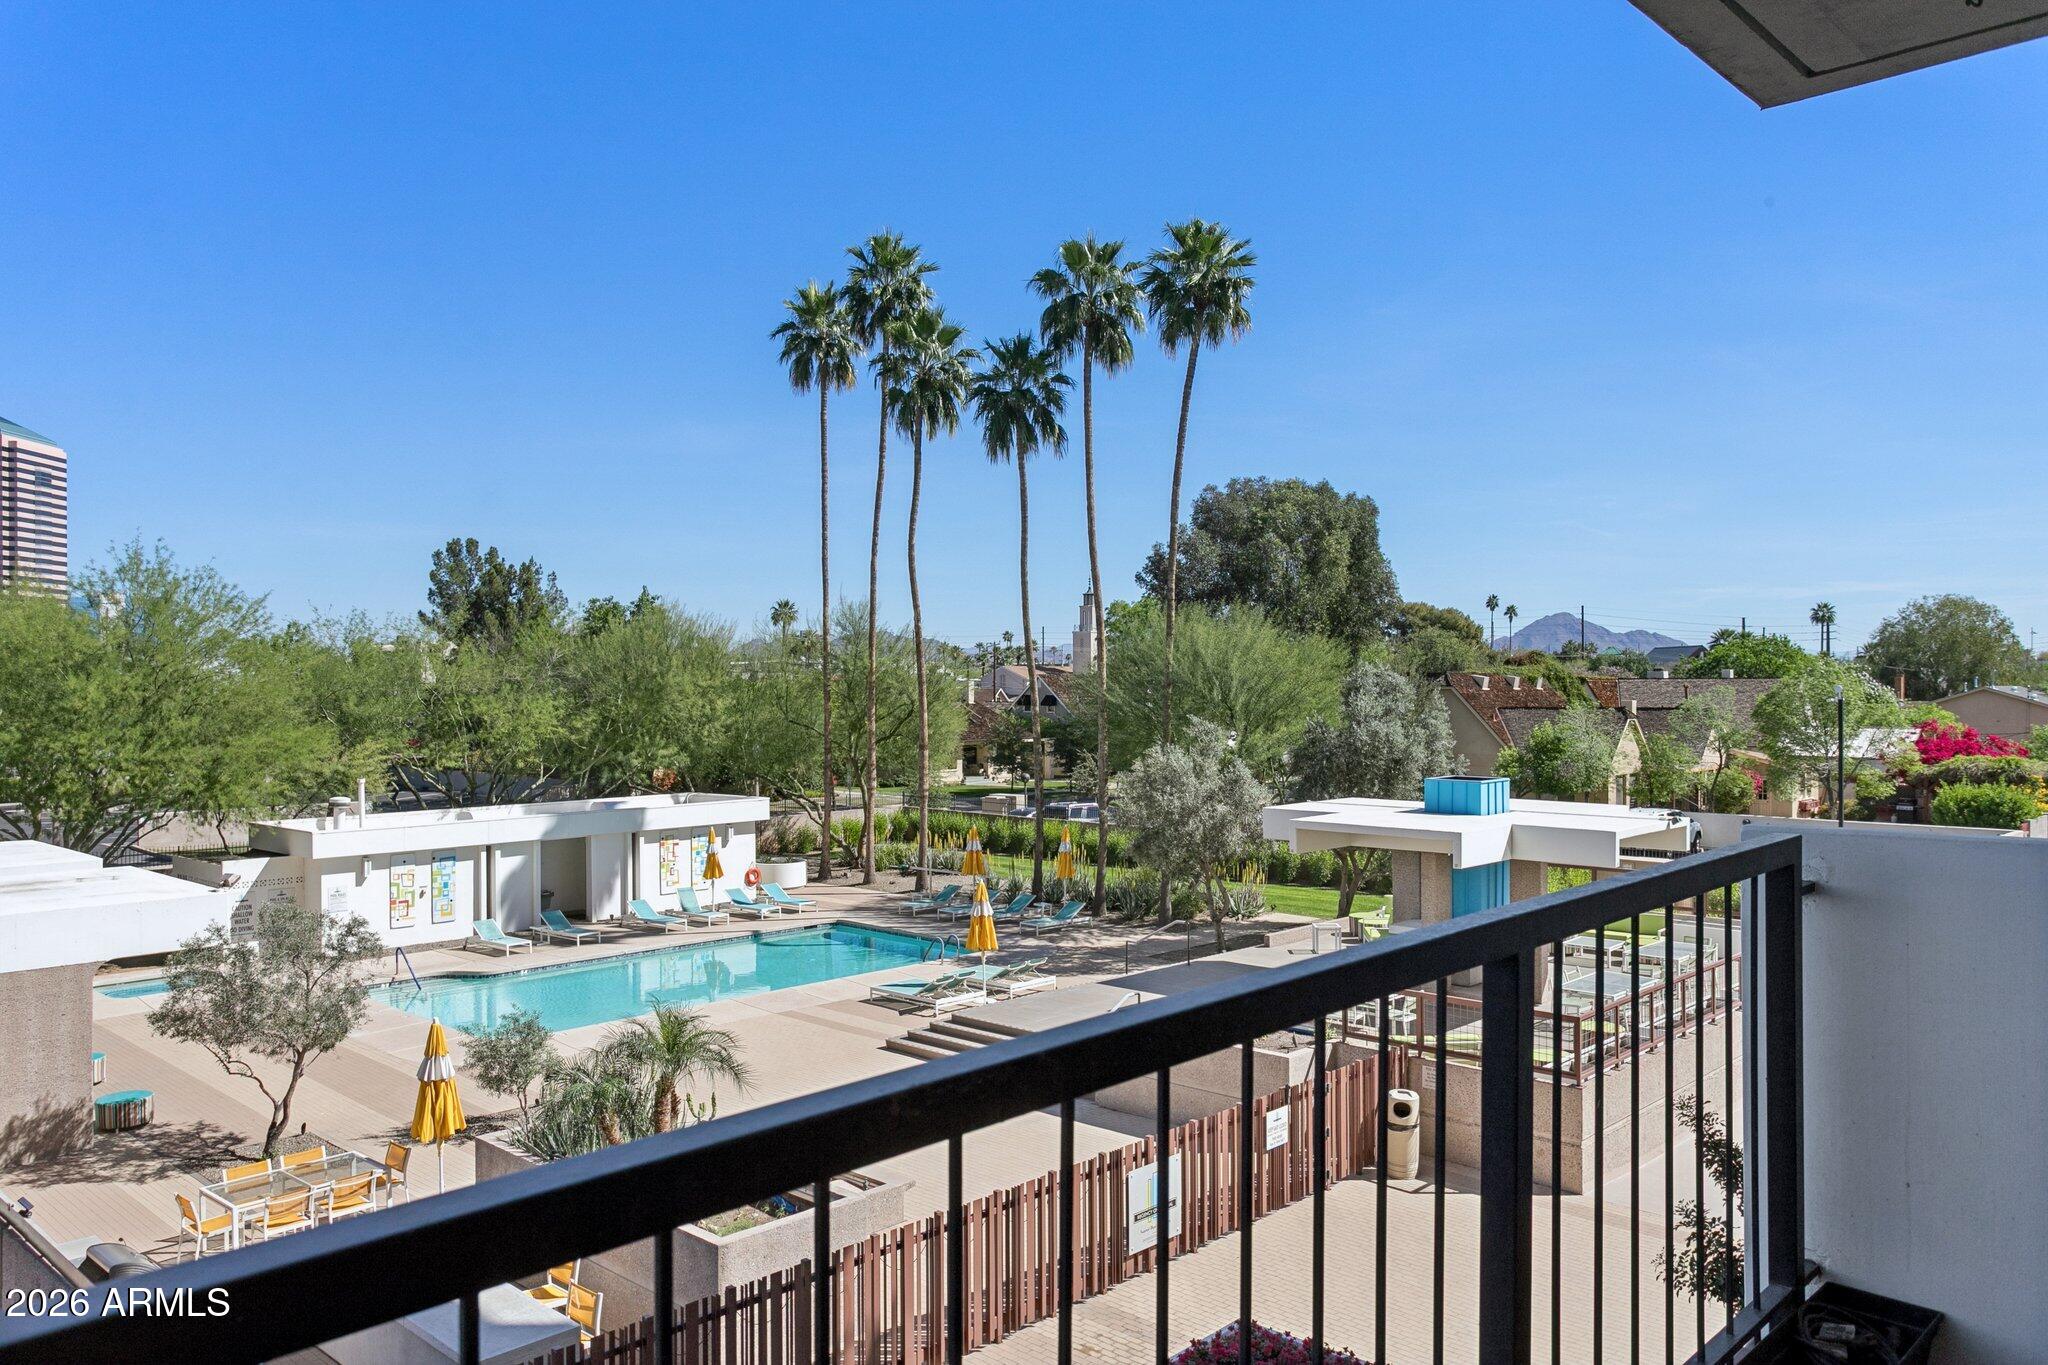
Condominium pool courtyard with palm trees and distant mountains, viewed over a balcony railing.
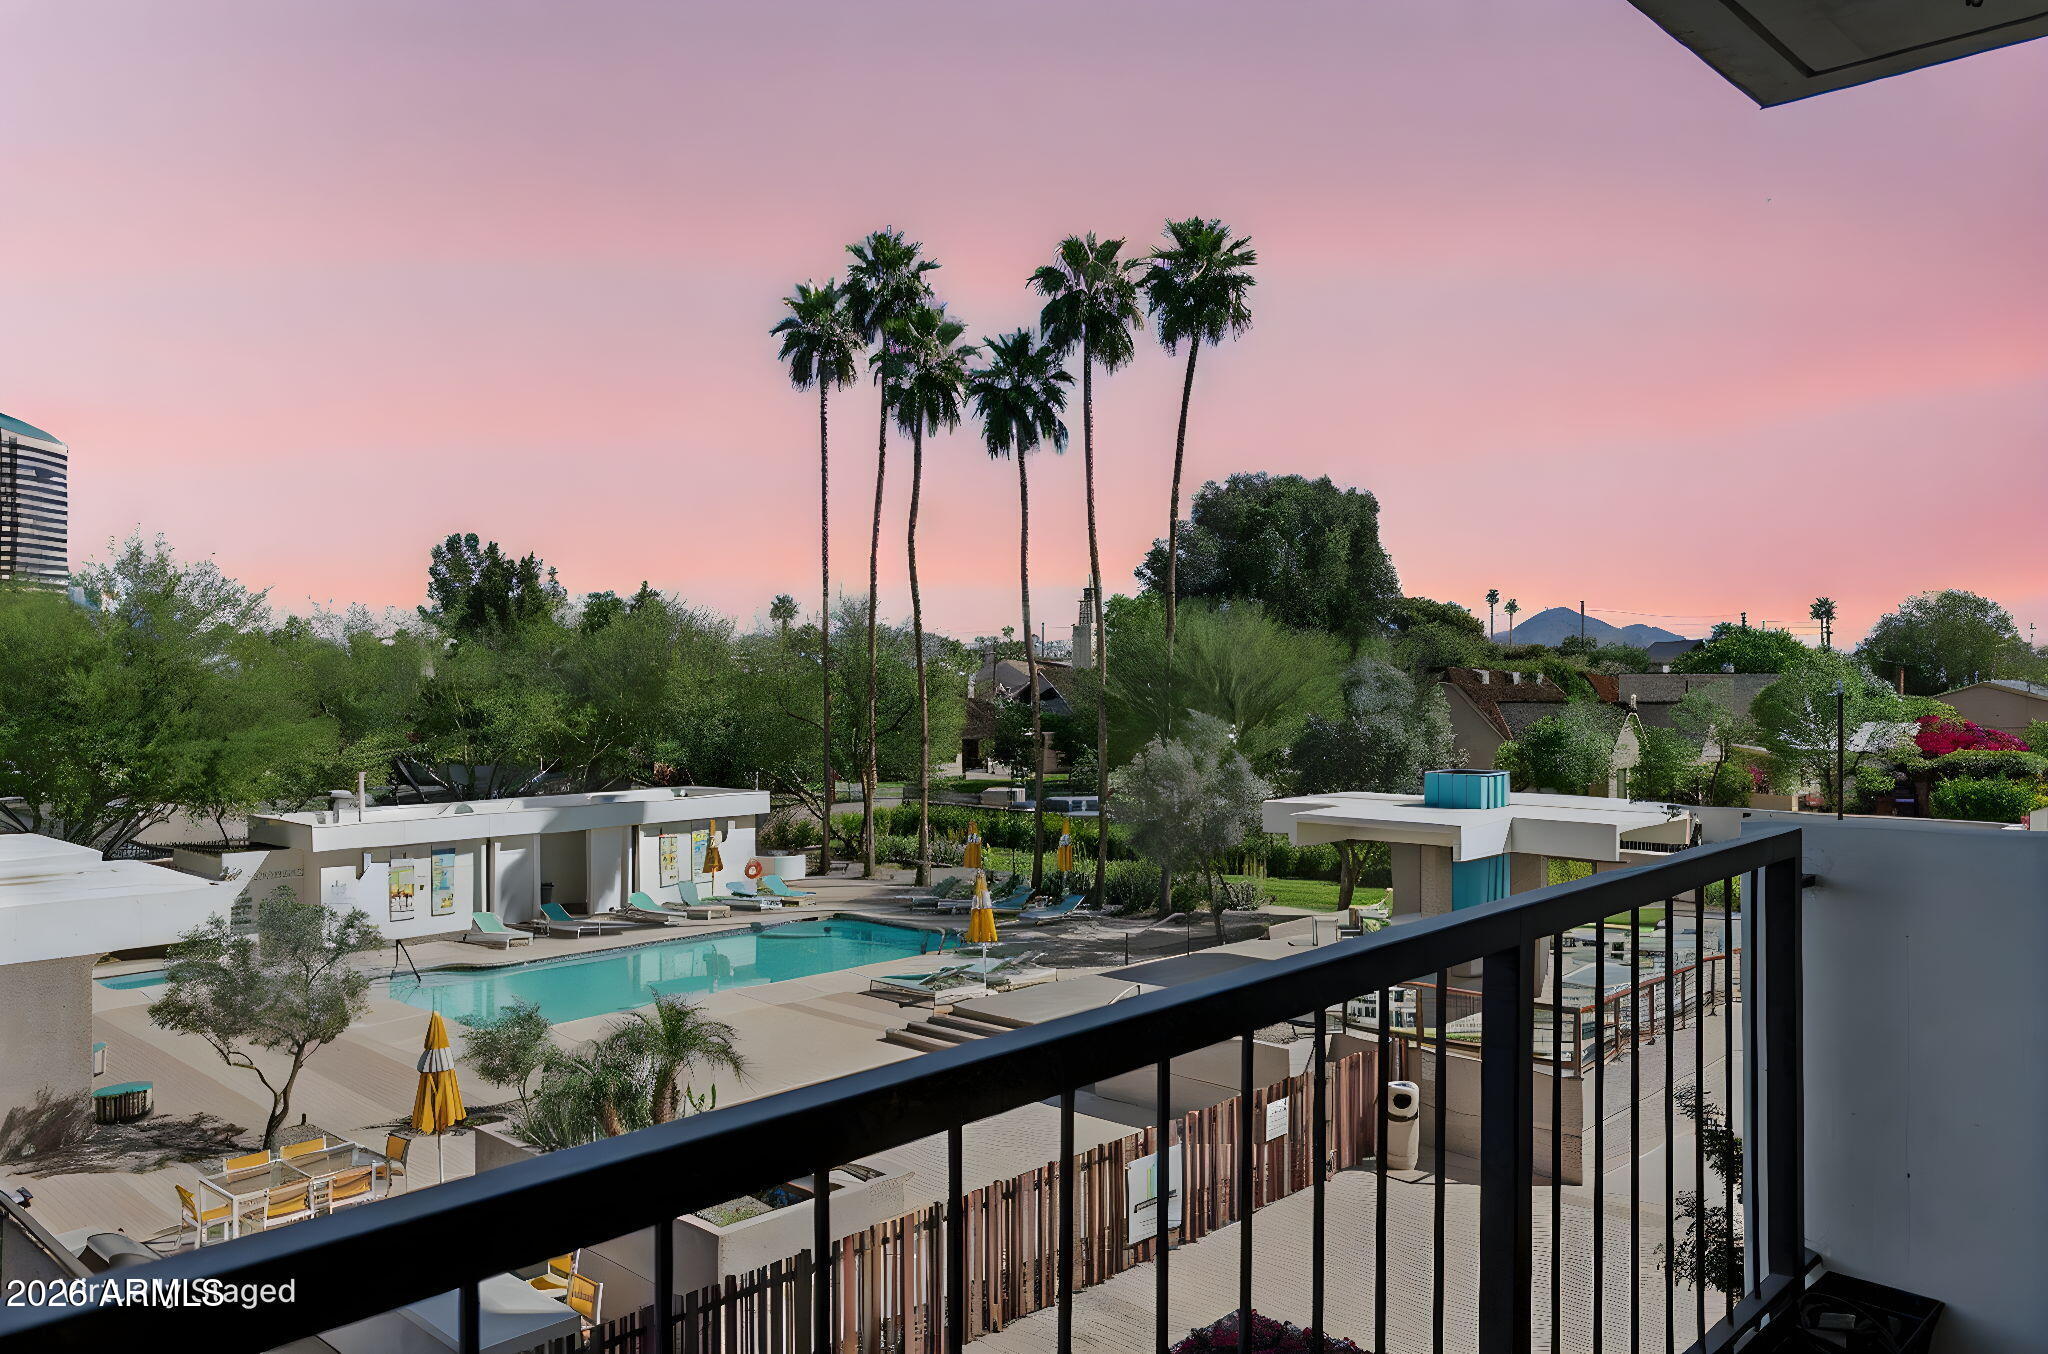
Community pool and palm trees viewed from a balcony beneath a pink dusk sky.
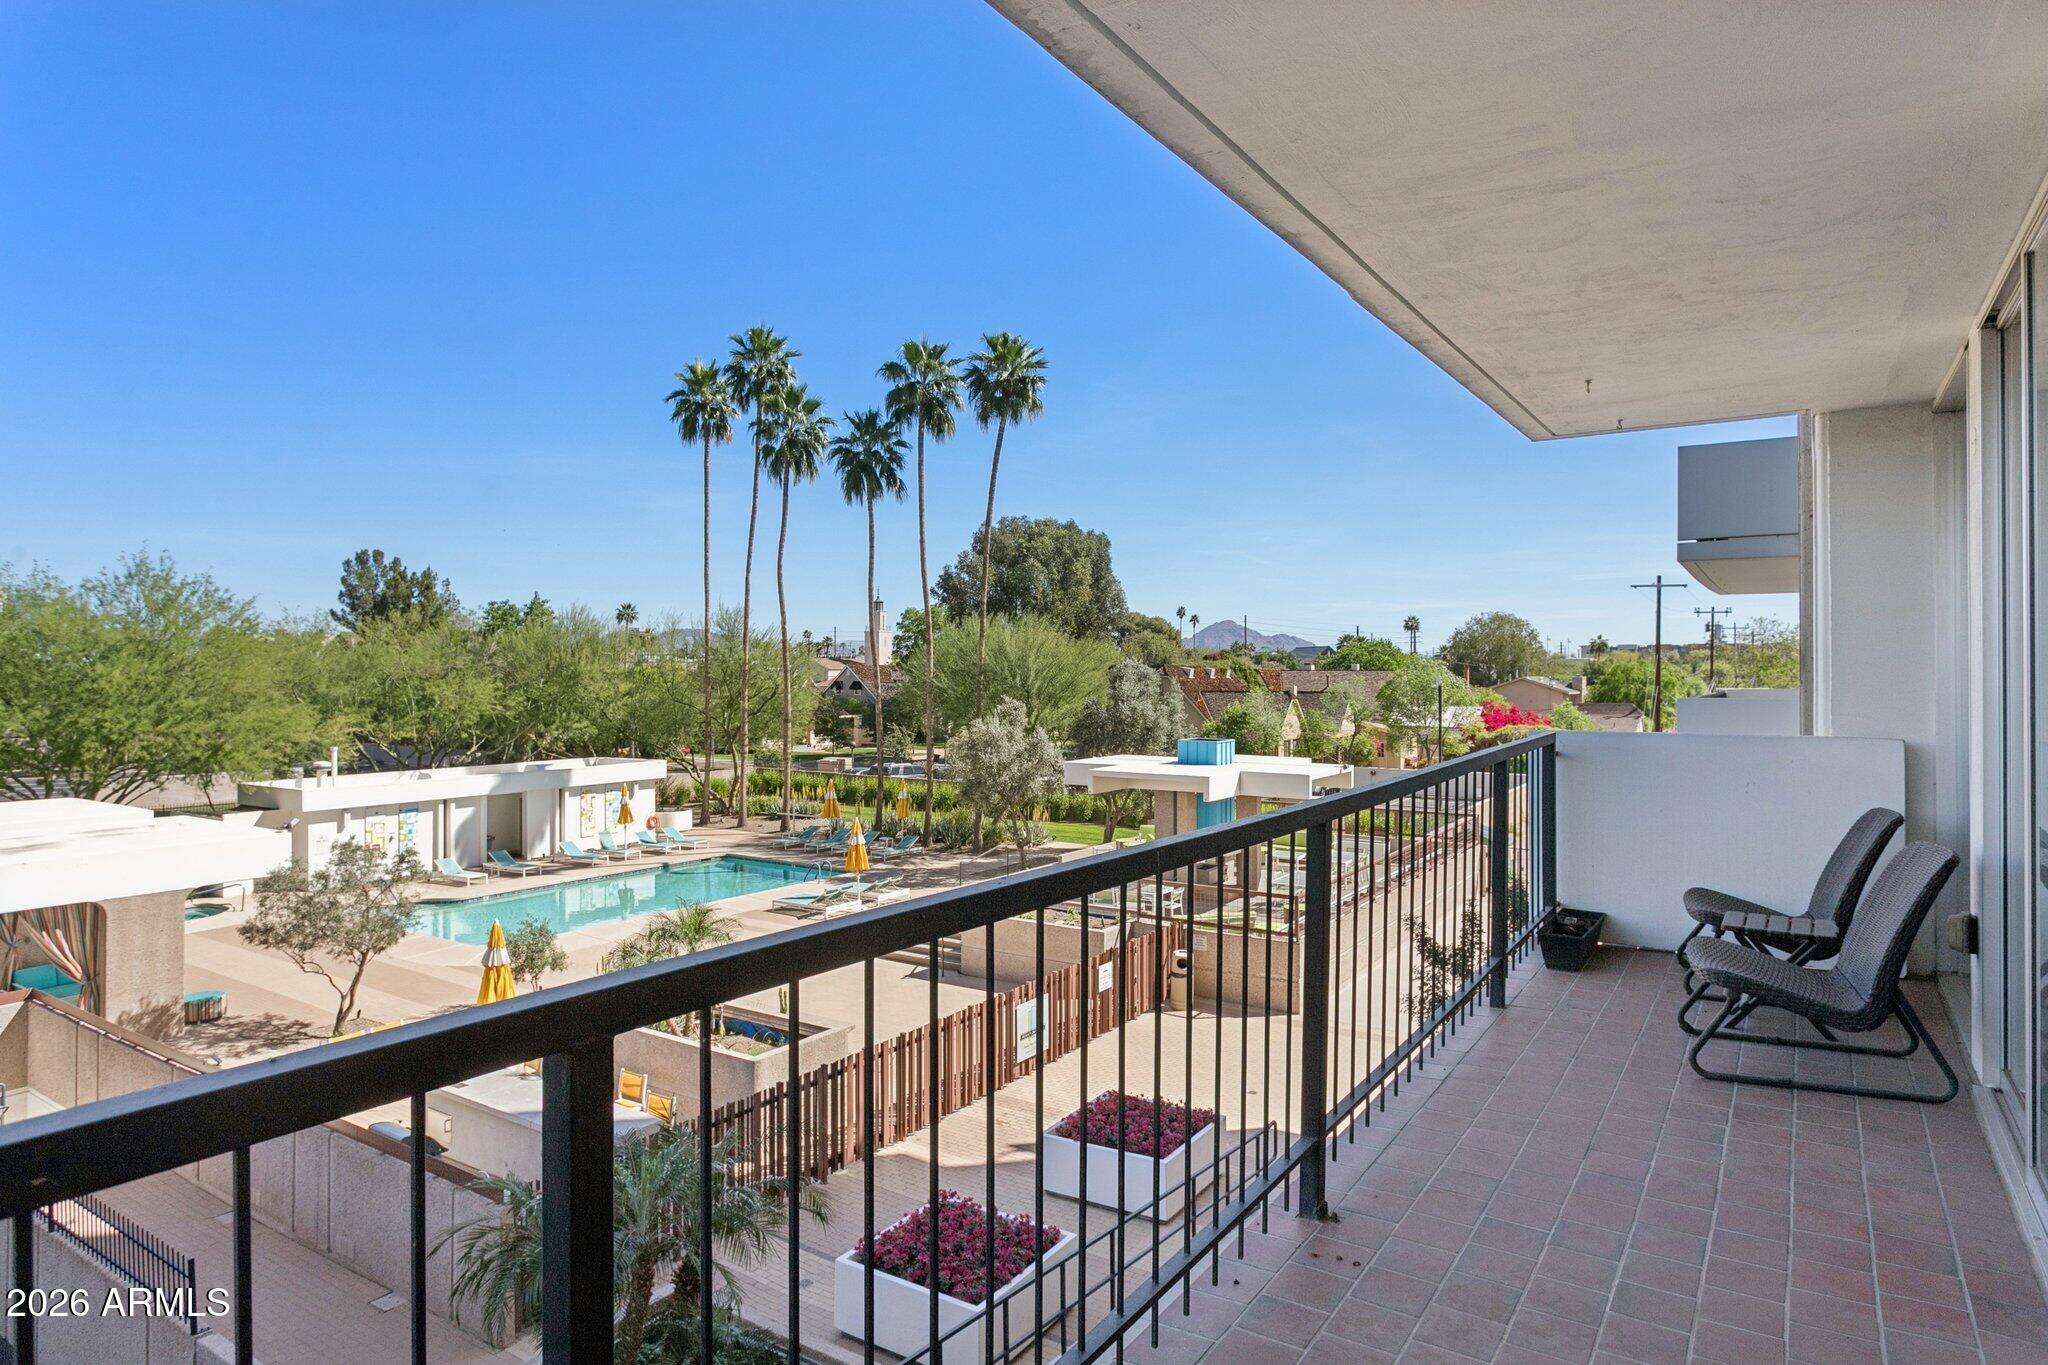
Apartment balcony overlooking a courtyard pool, with palm trees and distant mountains.
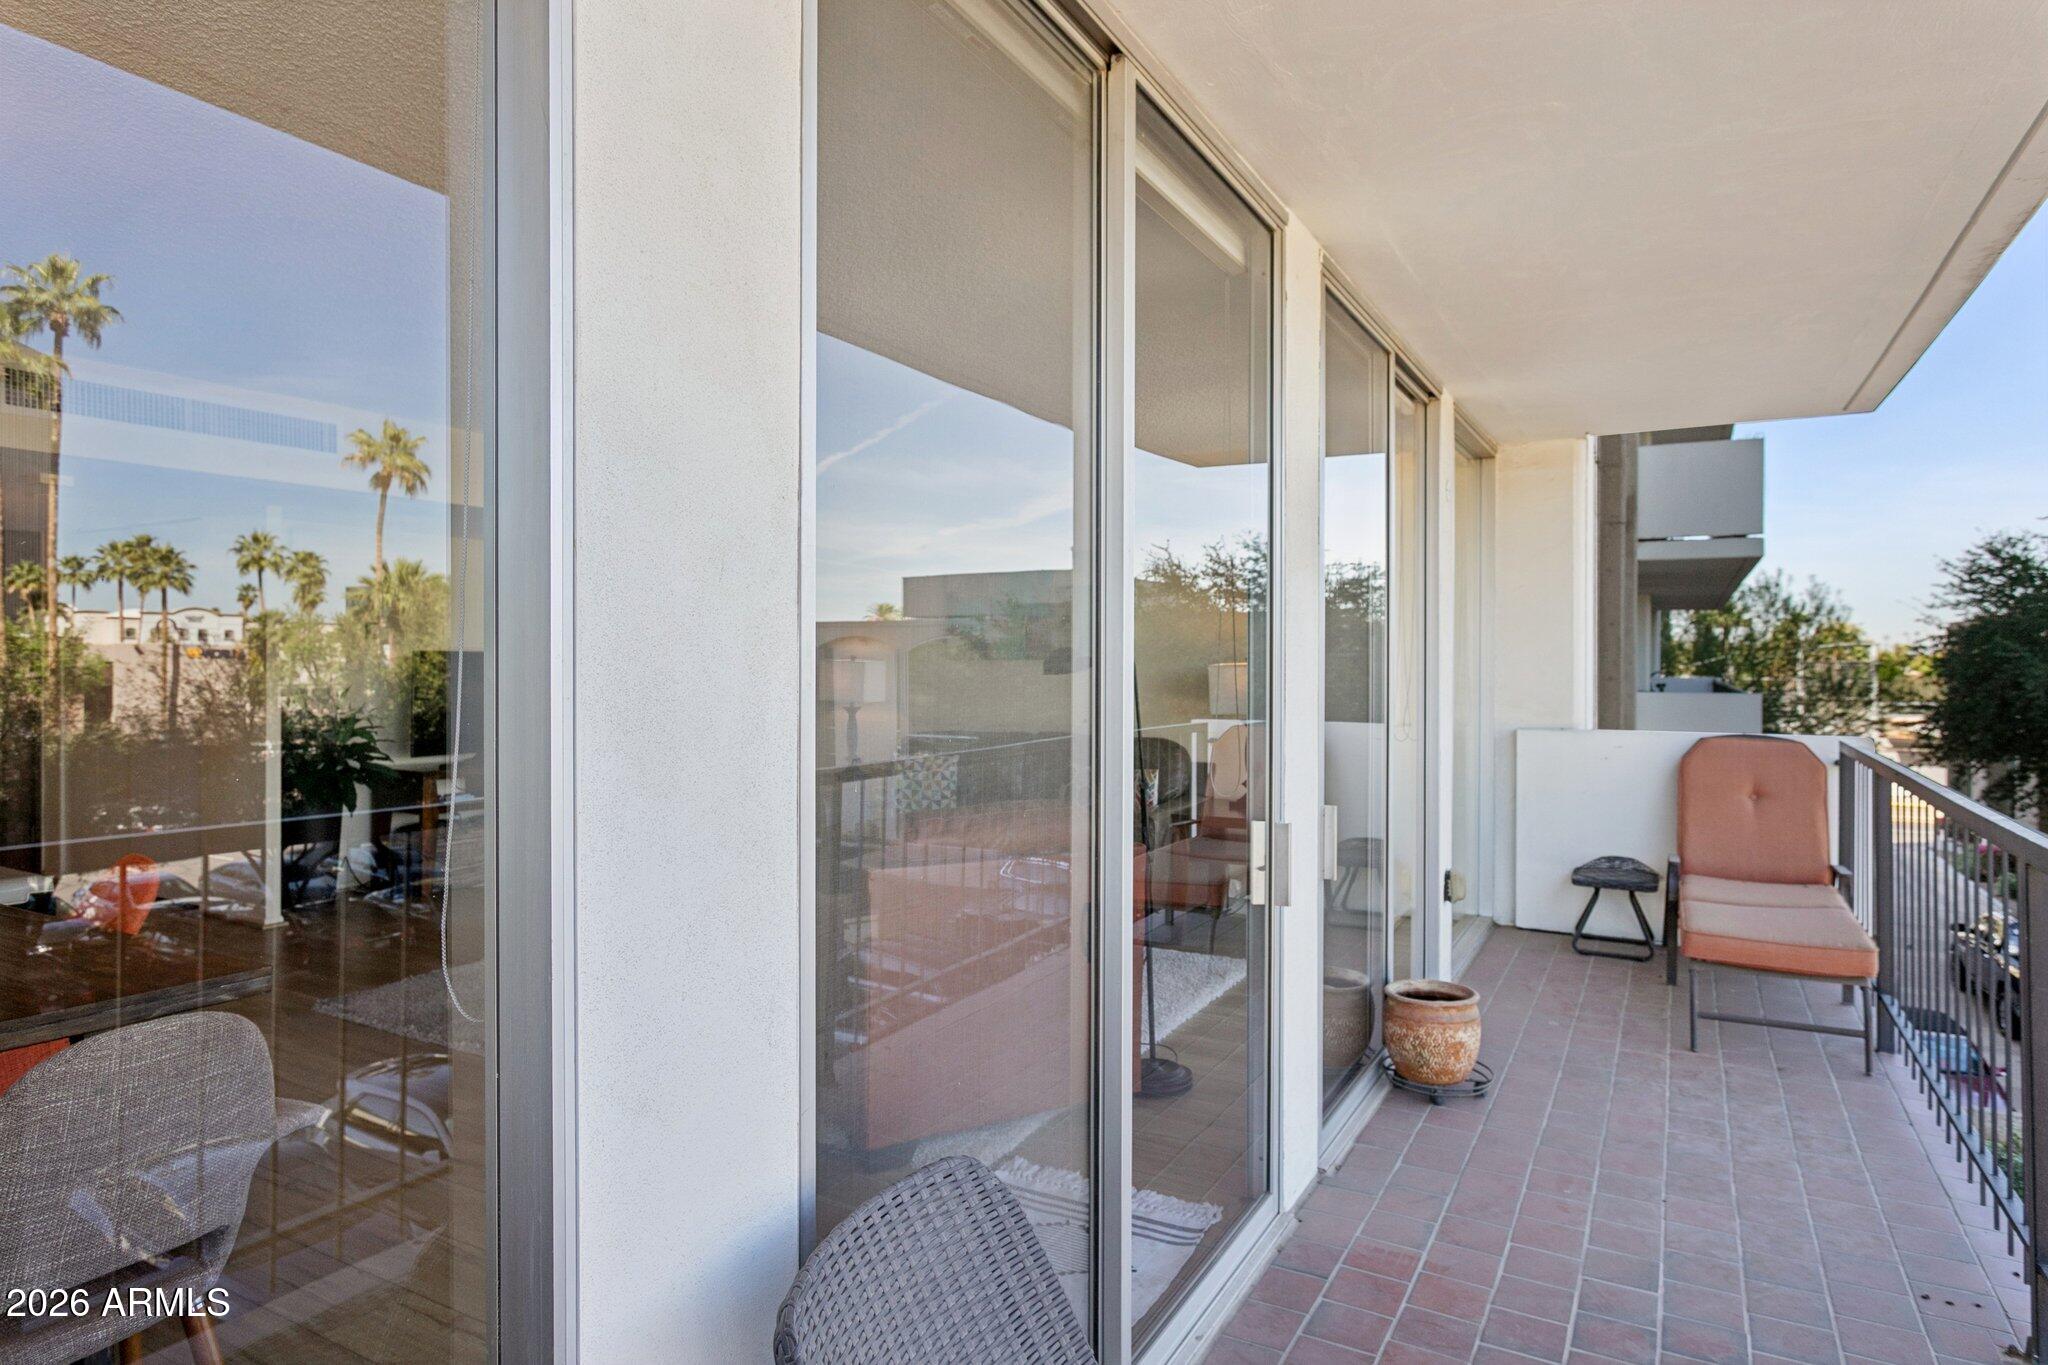
Apartment balcony with tiled flooring, sliding glass doors, and a cushioned lounge chair.
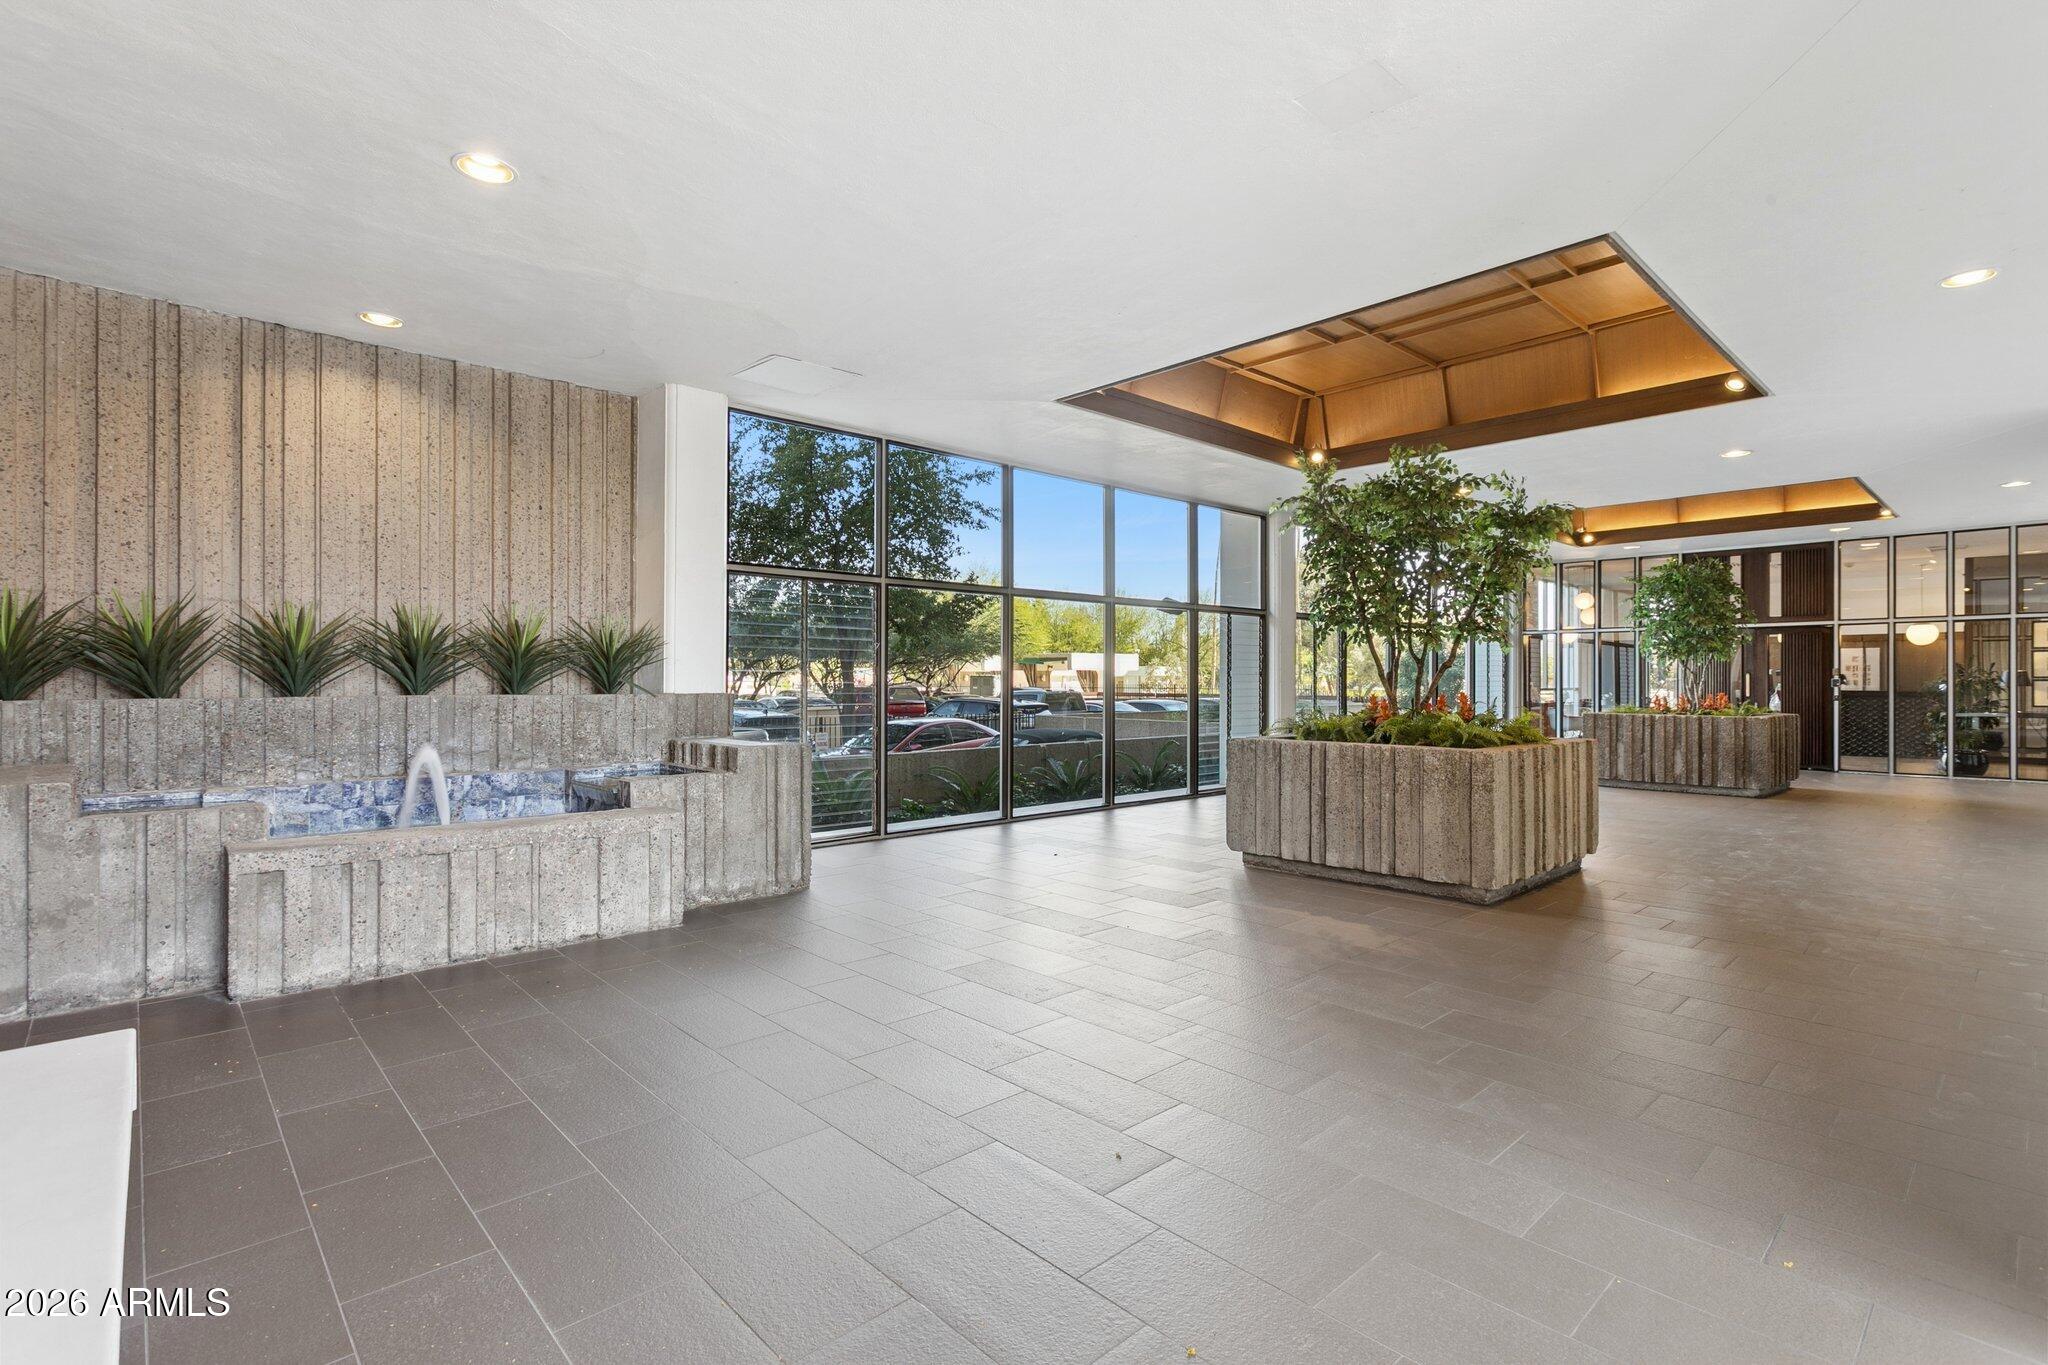
Building lobby with floor-to-ceiling windows, stone planters, indoor trees, and a fountain.
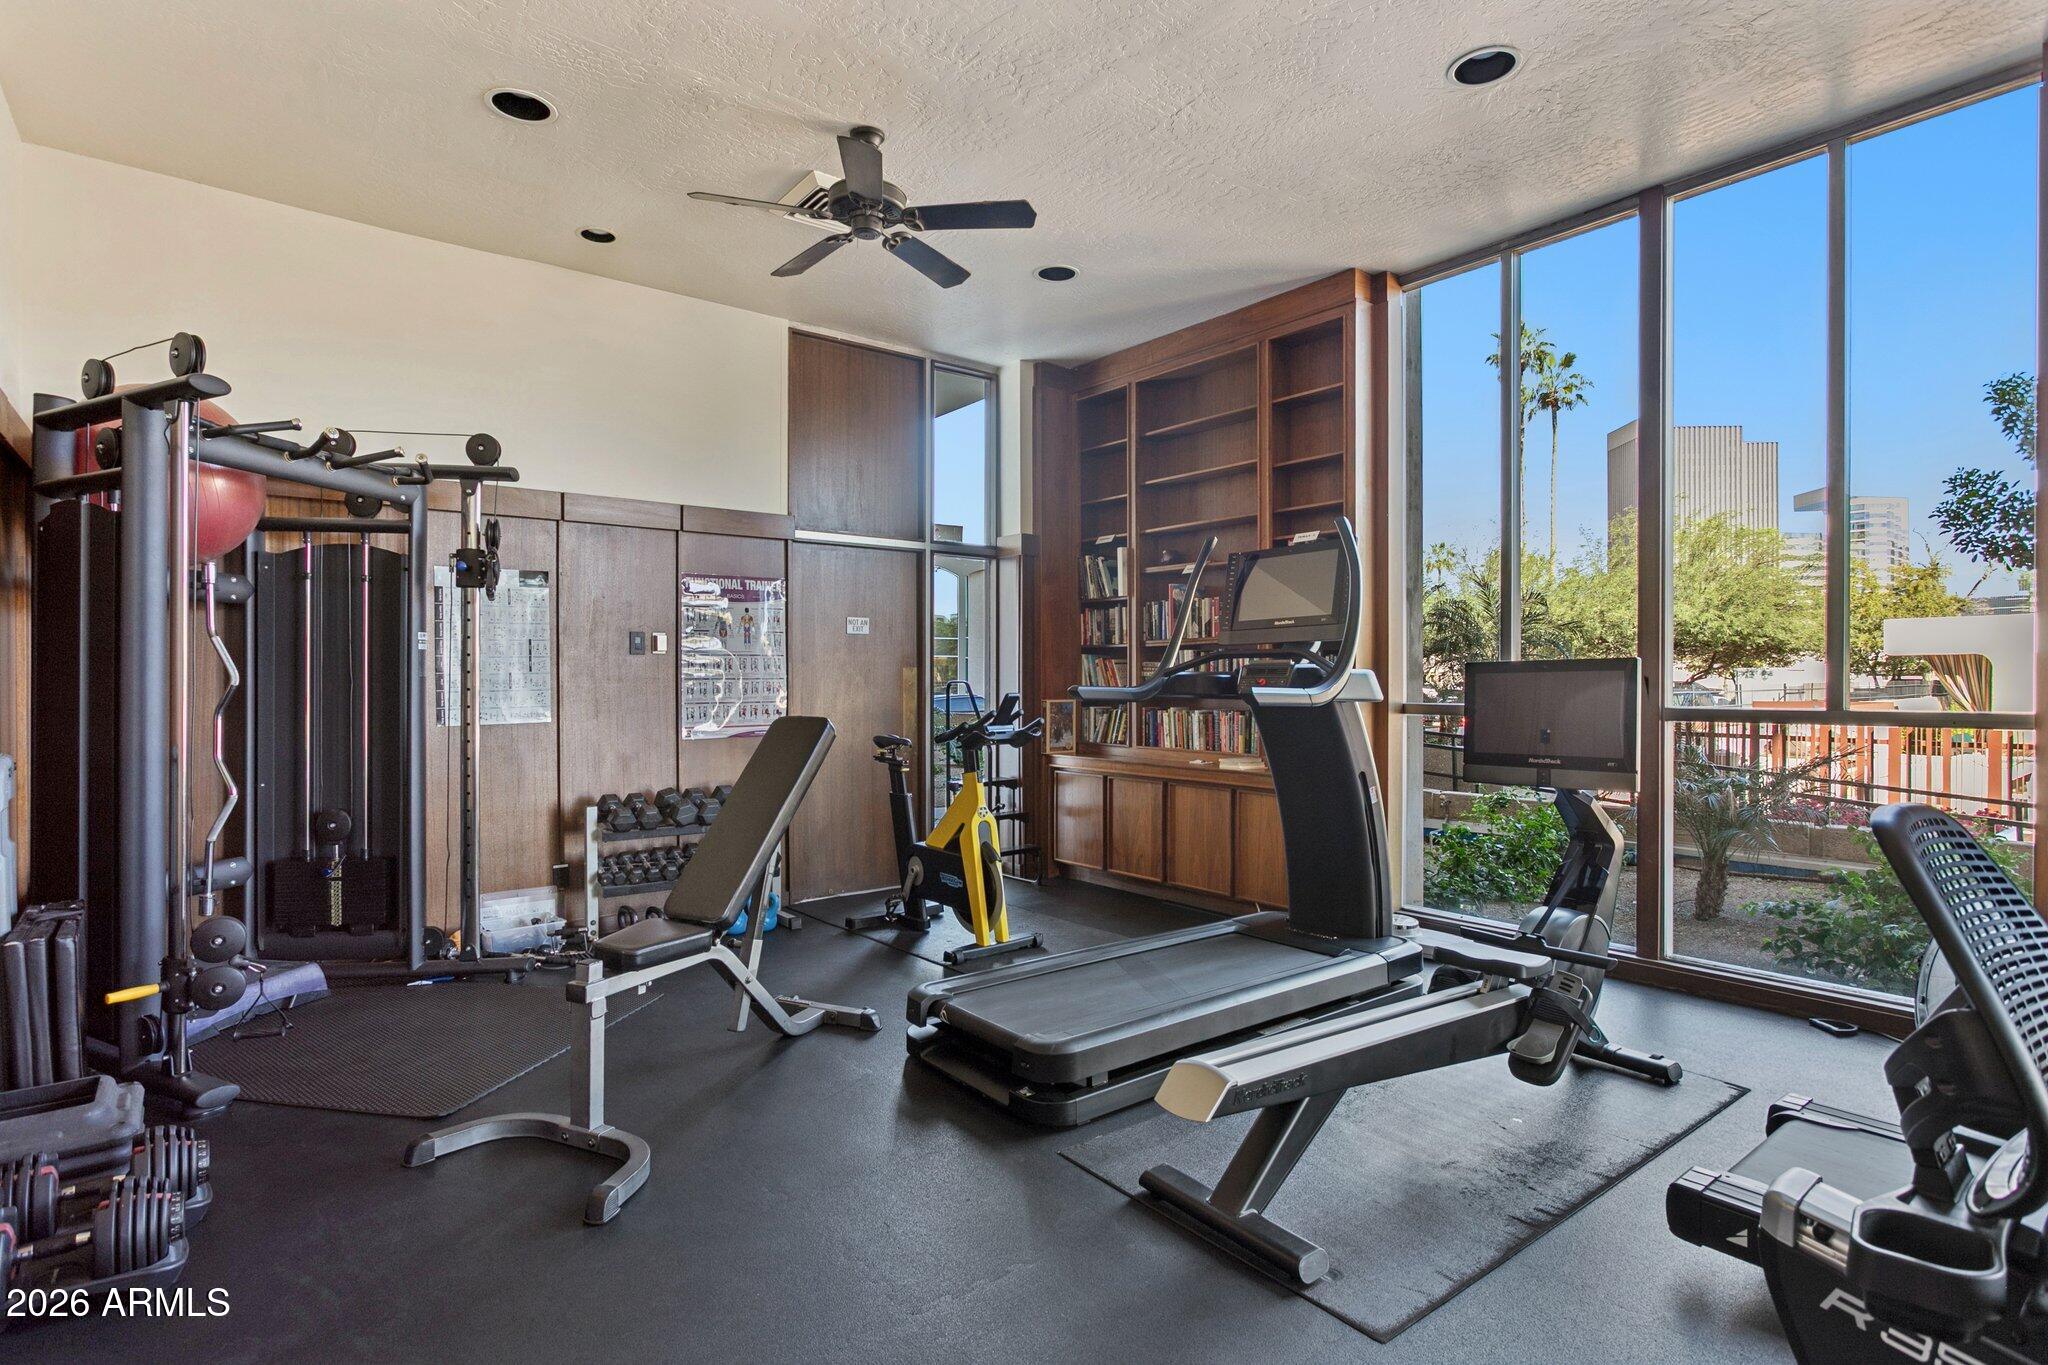
Fitness room with treadmills, weight machines, and floor-to-ceiling windows overlooking city buildings.
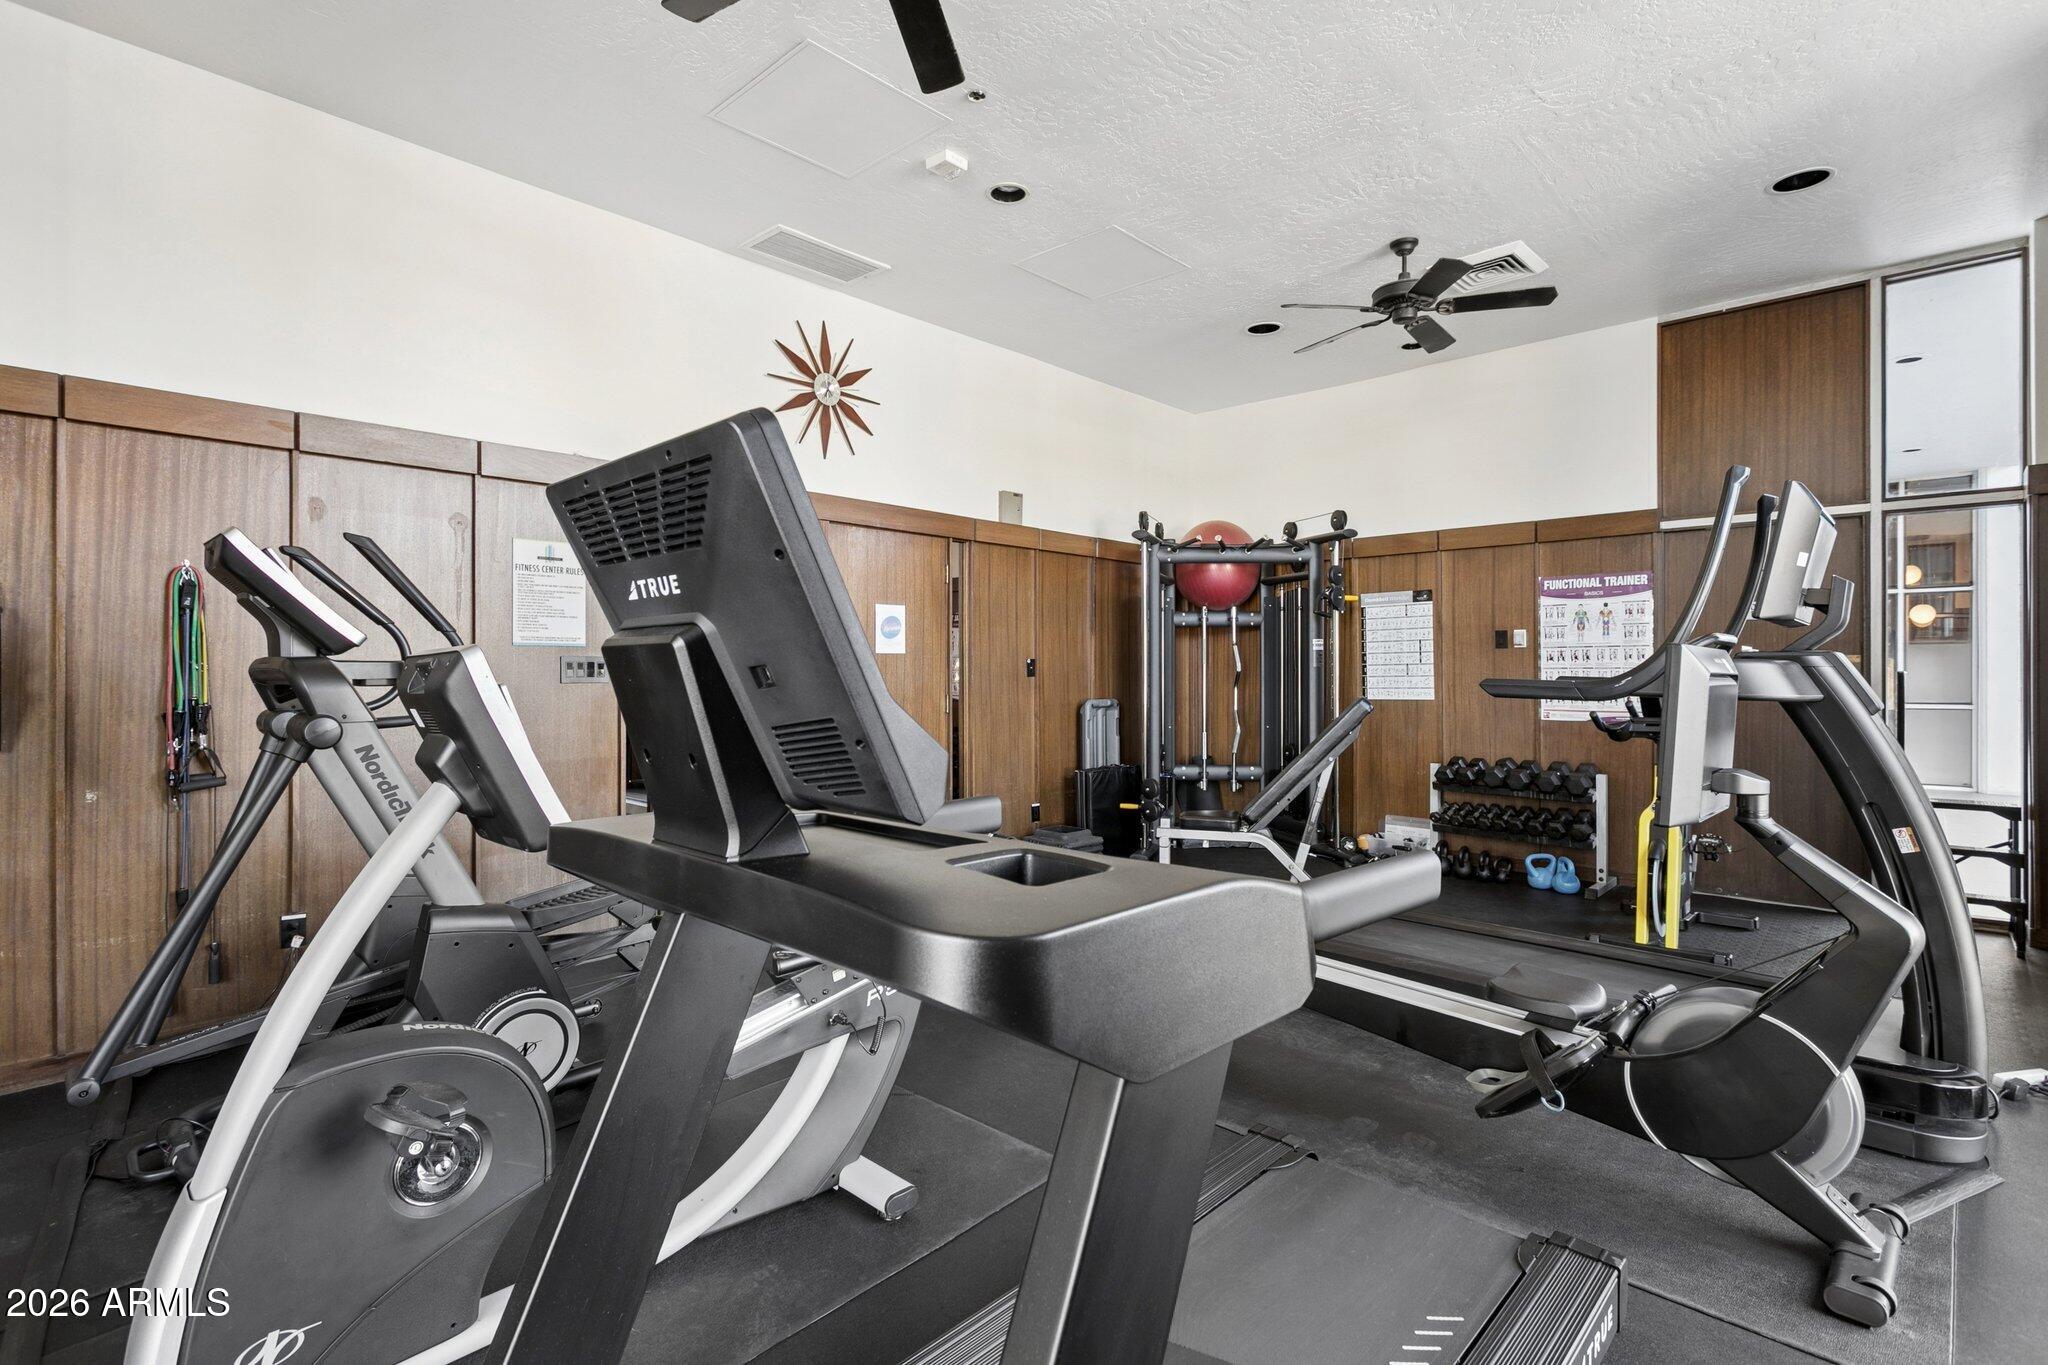
Fitness room with treadmills and elliptical machines in the foreground, plus weights and a functional trainer.
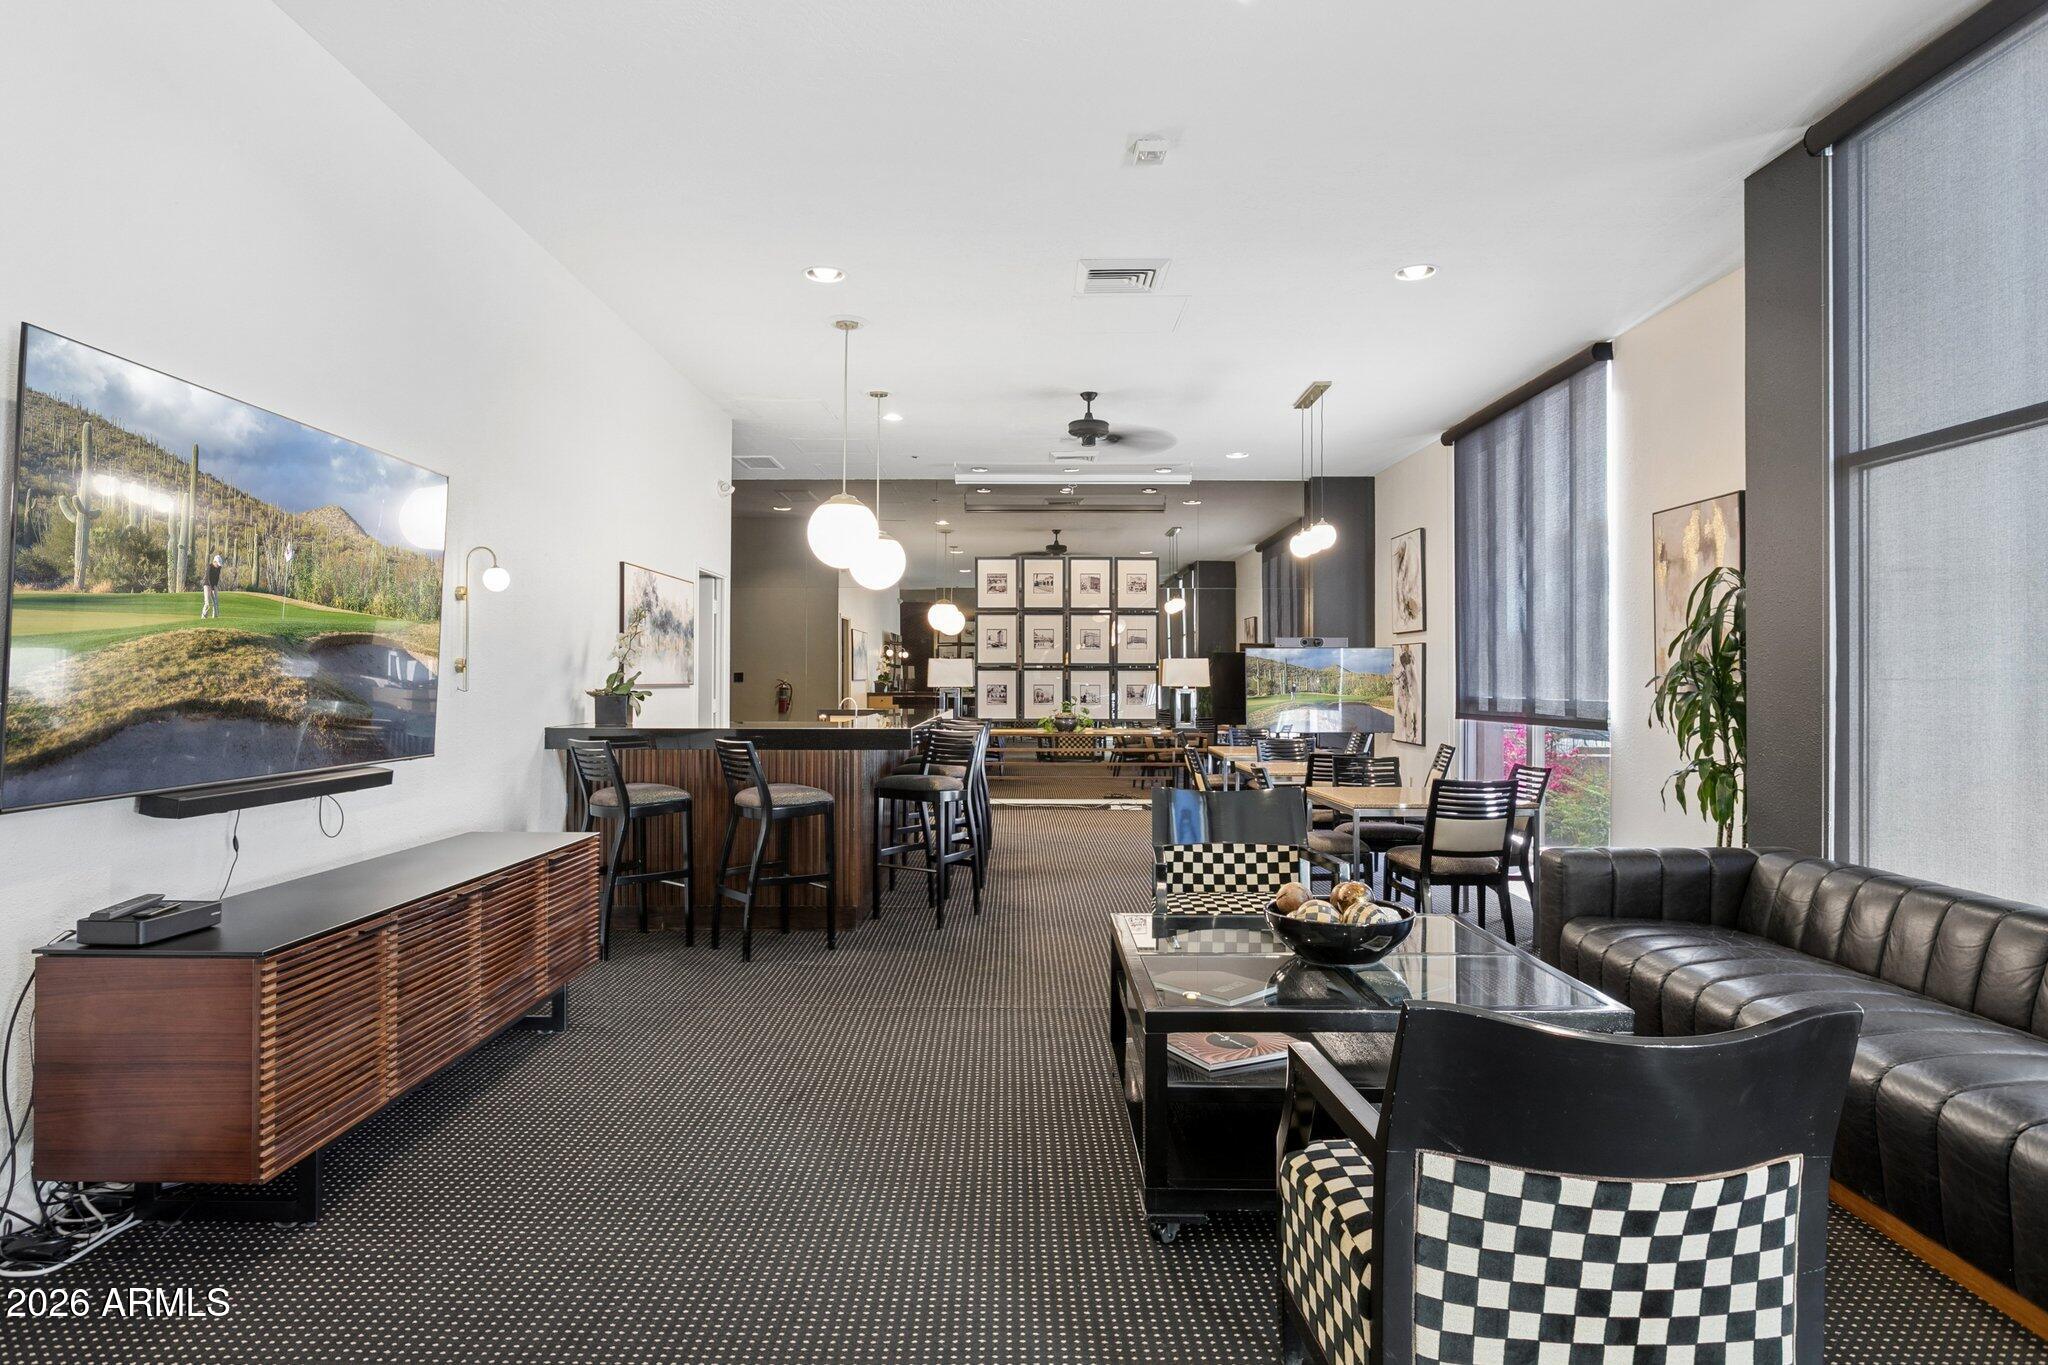
Furnished communal lounge with a leather sofa, checkerboard chairs, and large shaded windows.
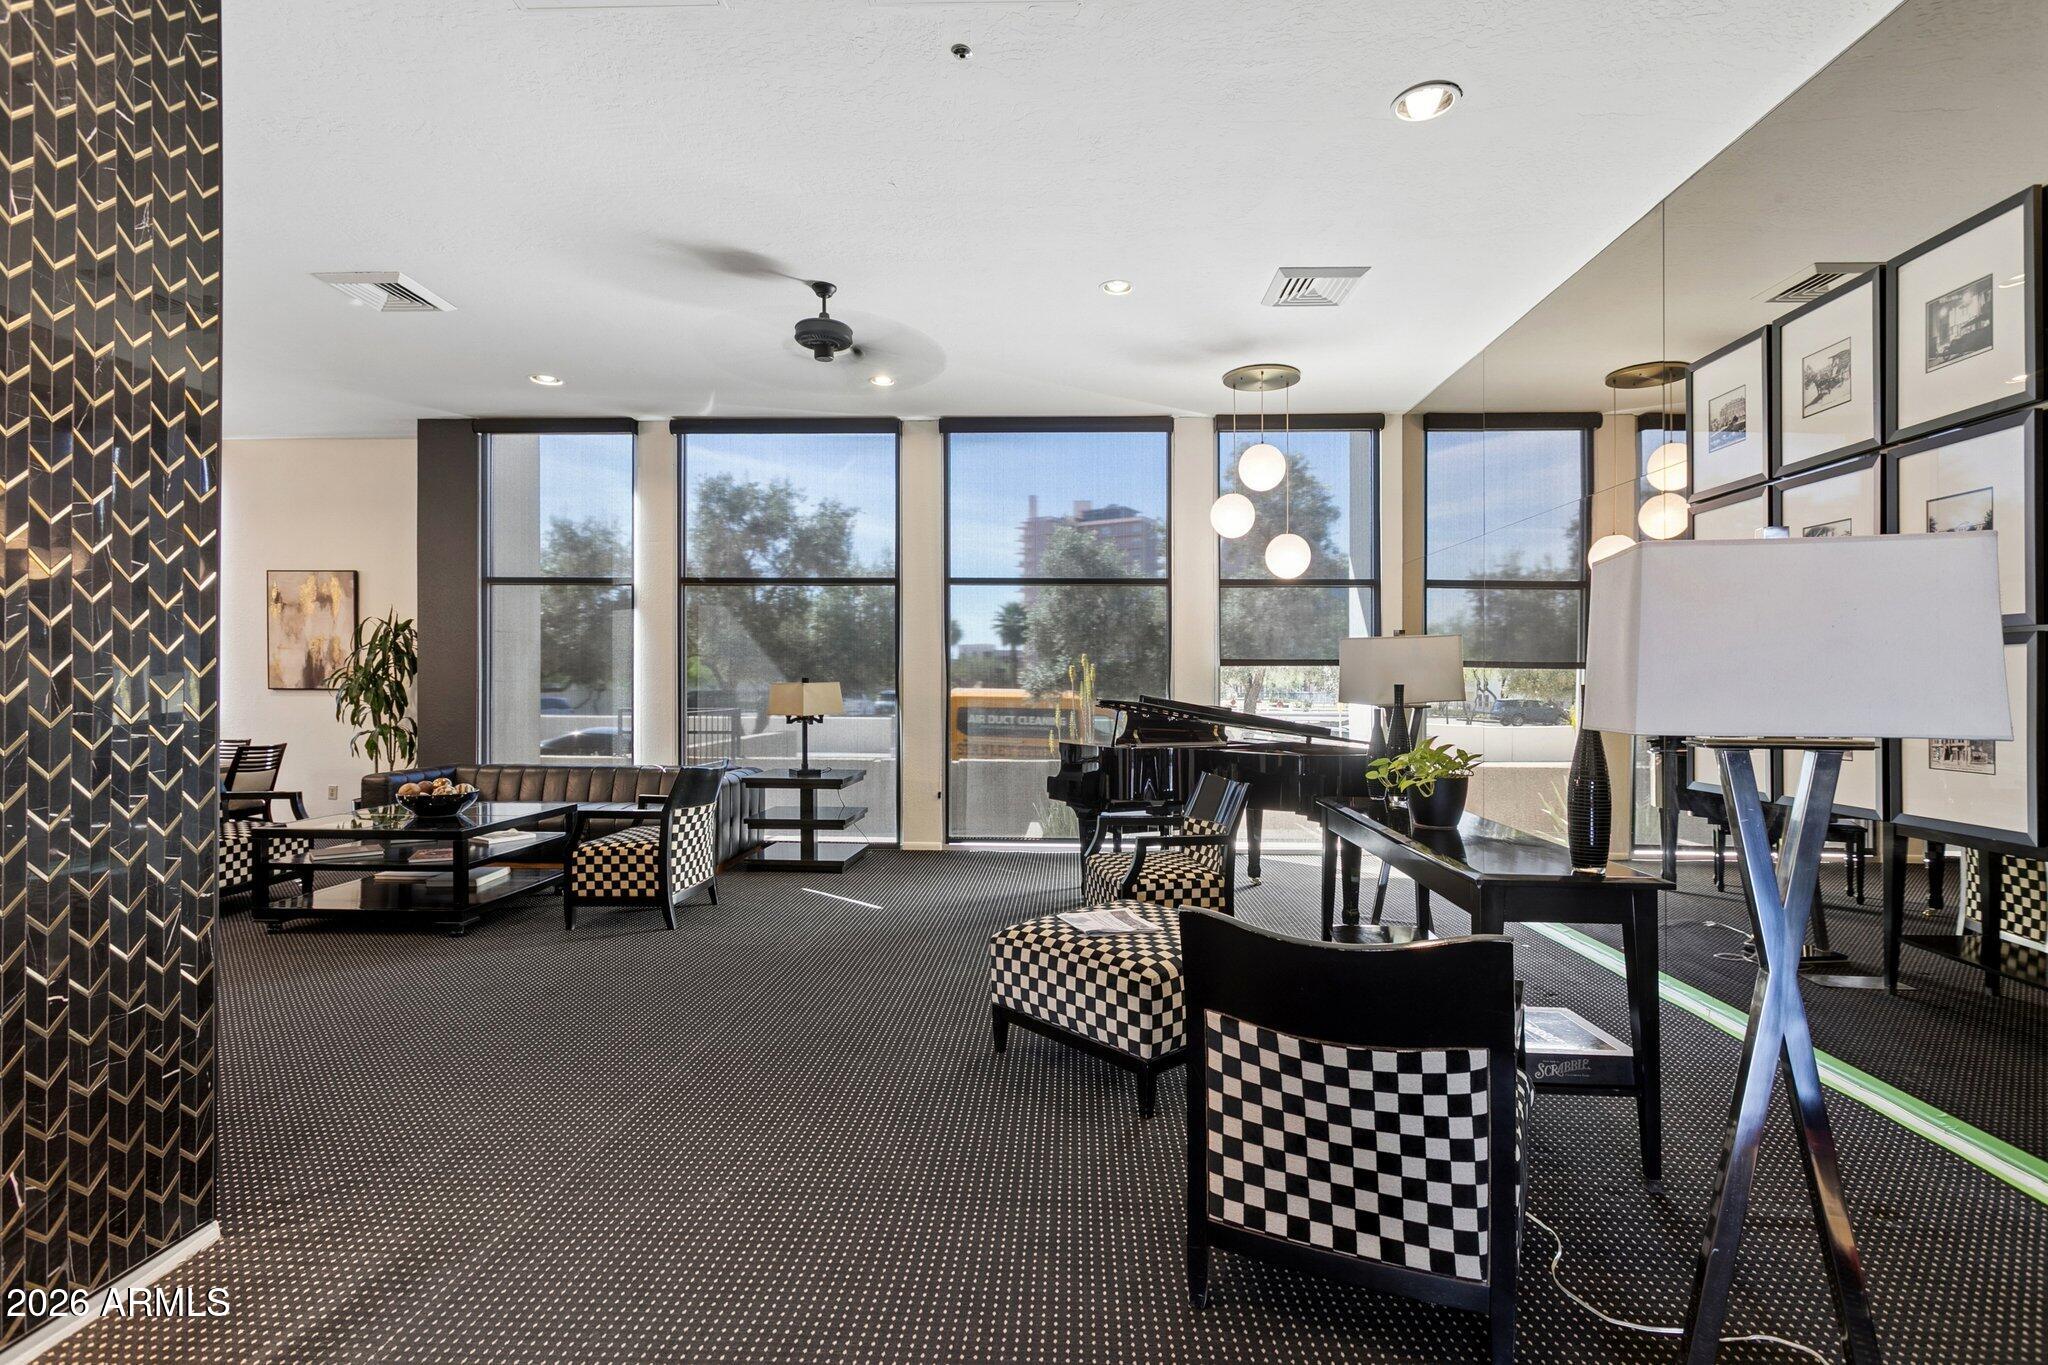
Furnished condominium lounge with checkerboard chairs, a grand piano, and large windows.
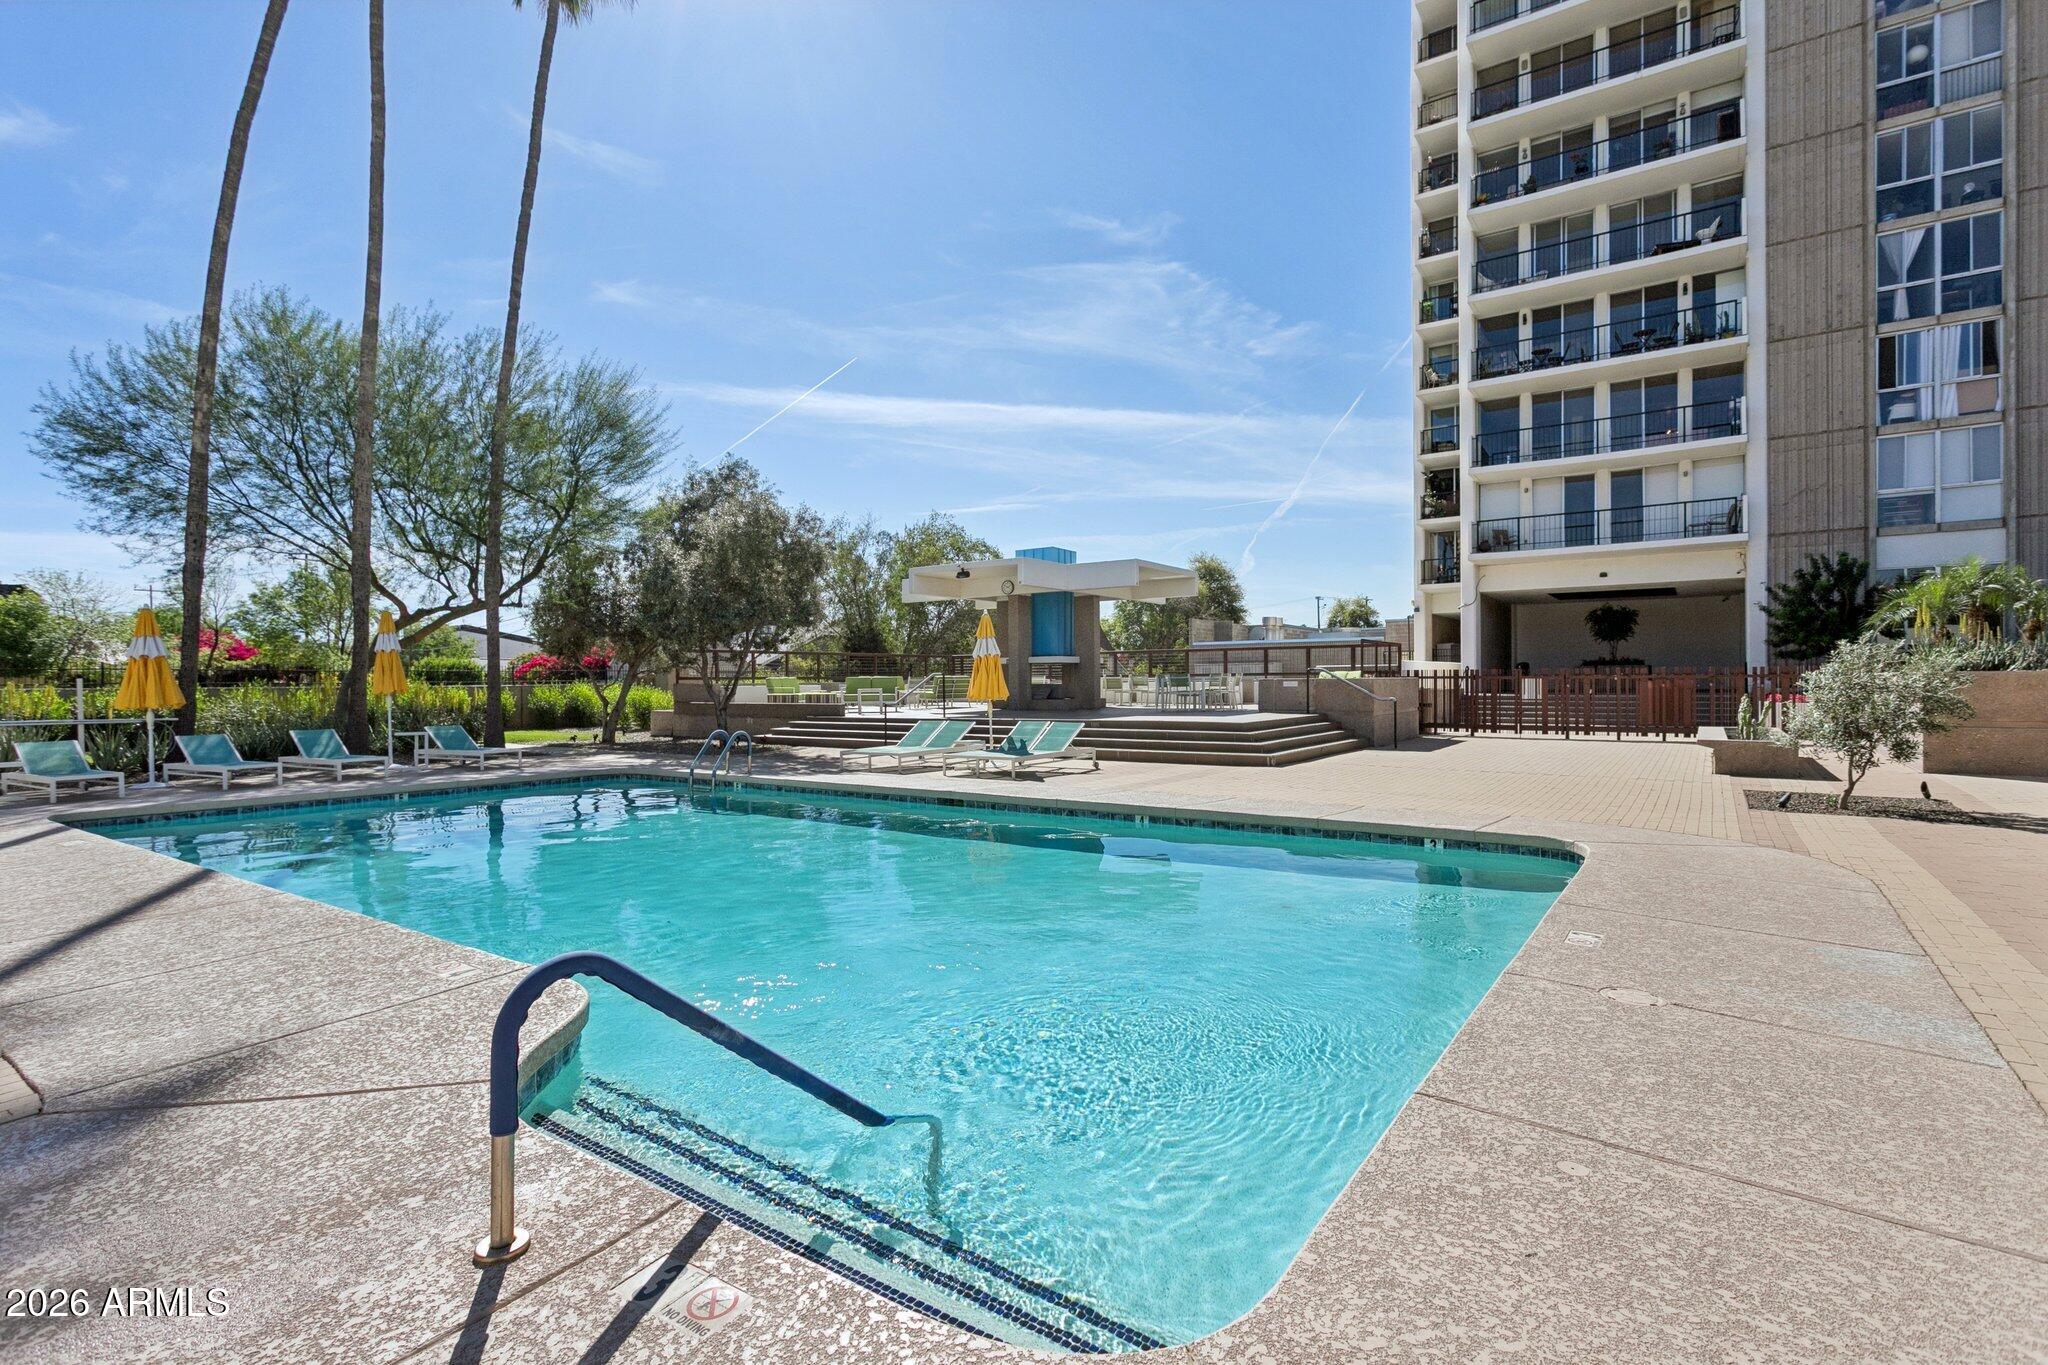
Condominium pool with turquoise water, lounge chairs, yellow umbrellas, and high-rise balconies.
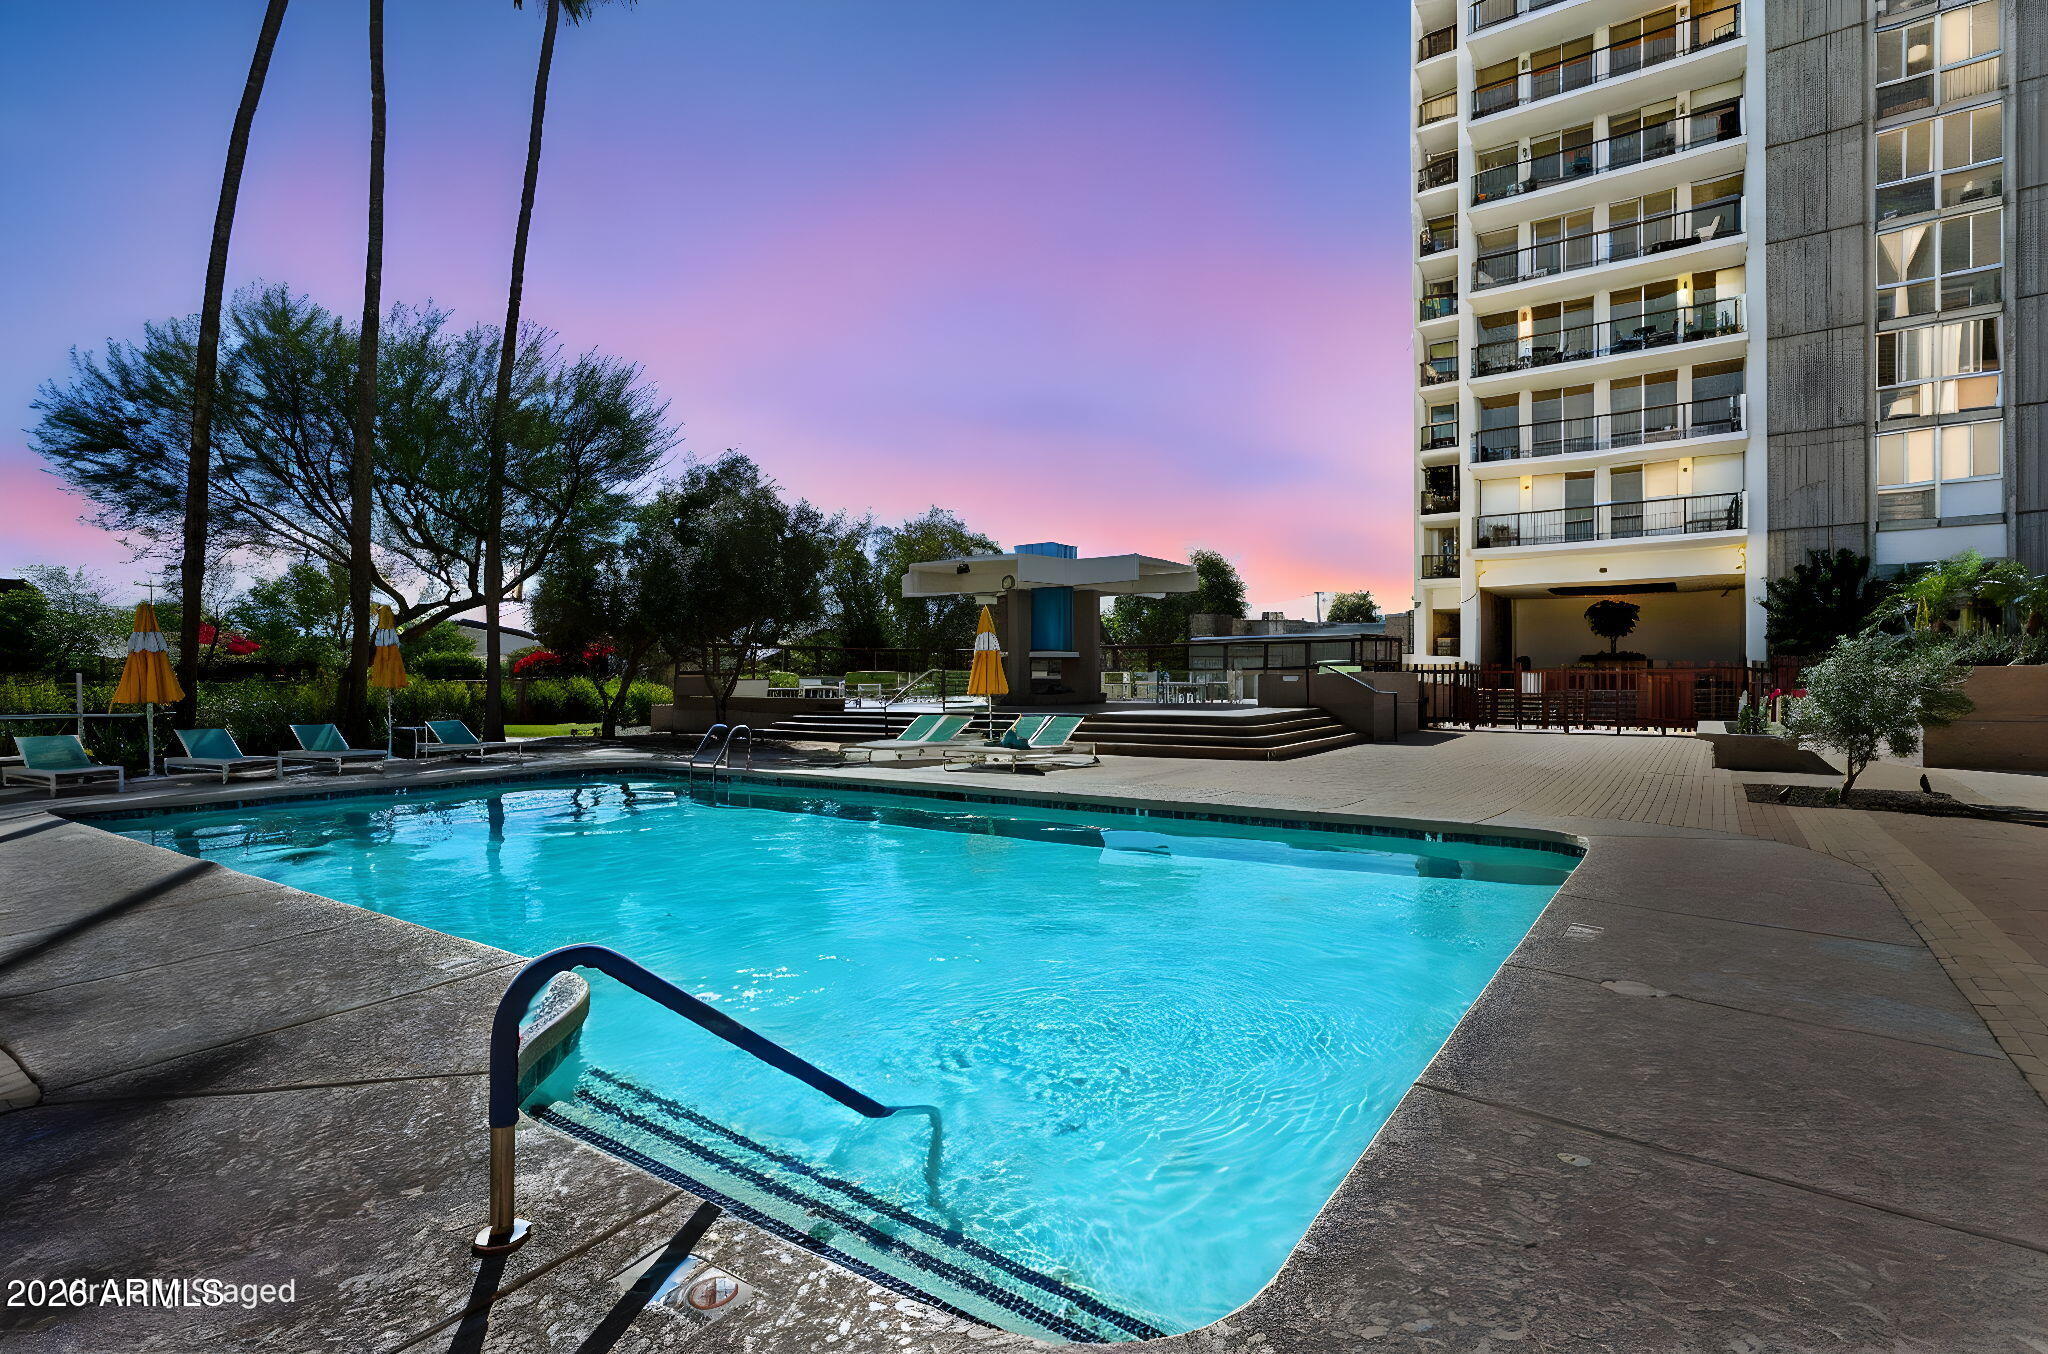
Condominium pool deck at dusk with turquoise water, lounge chairs, and high-rise balconies.
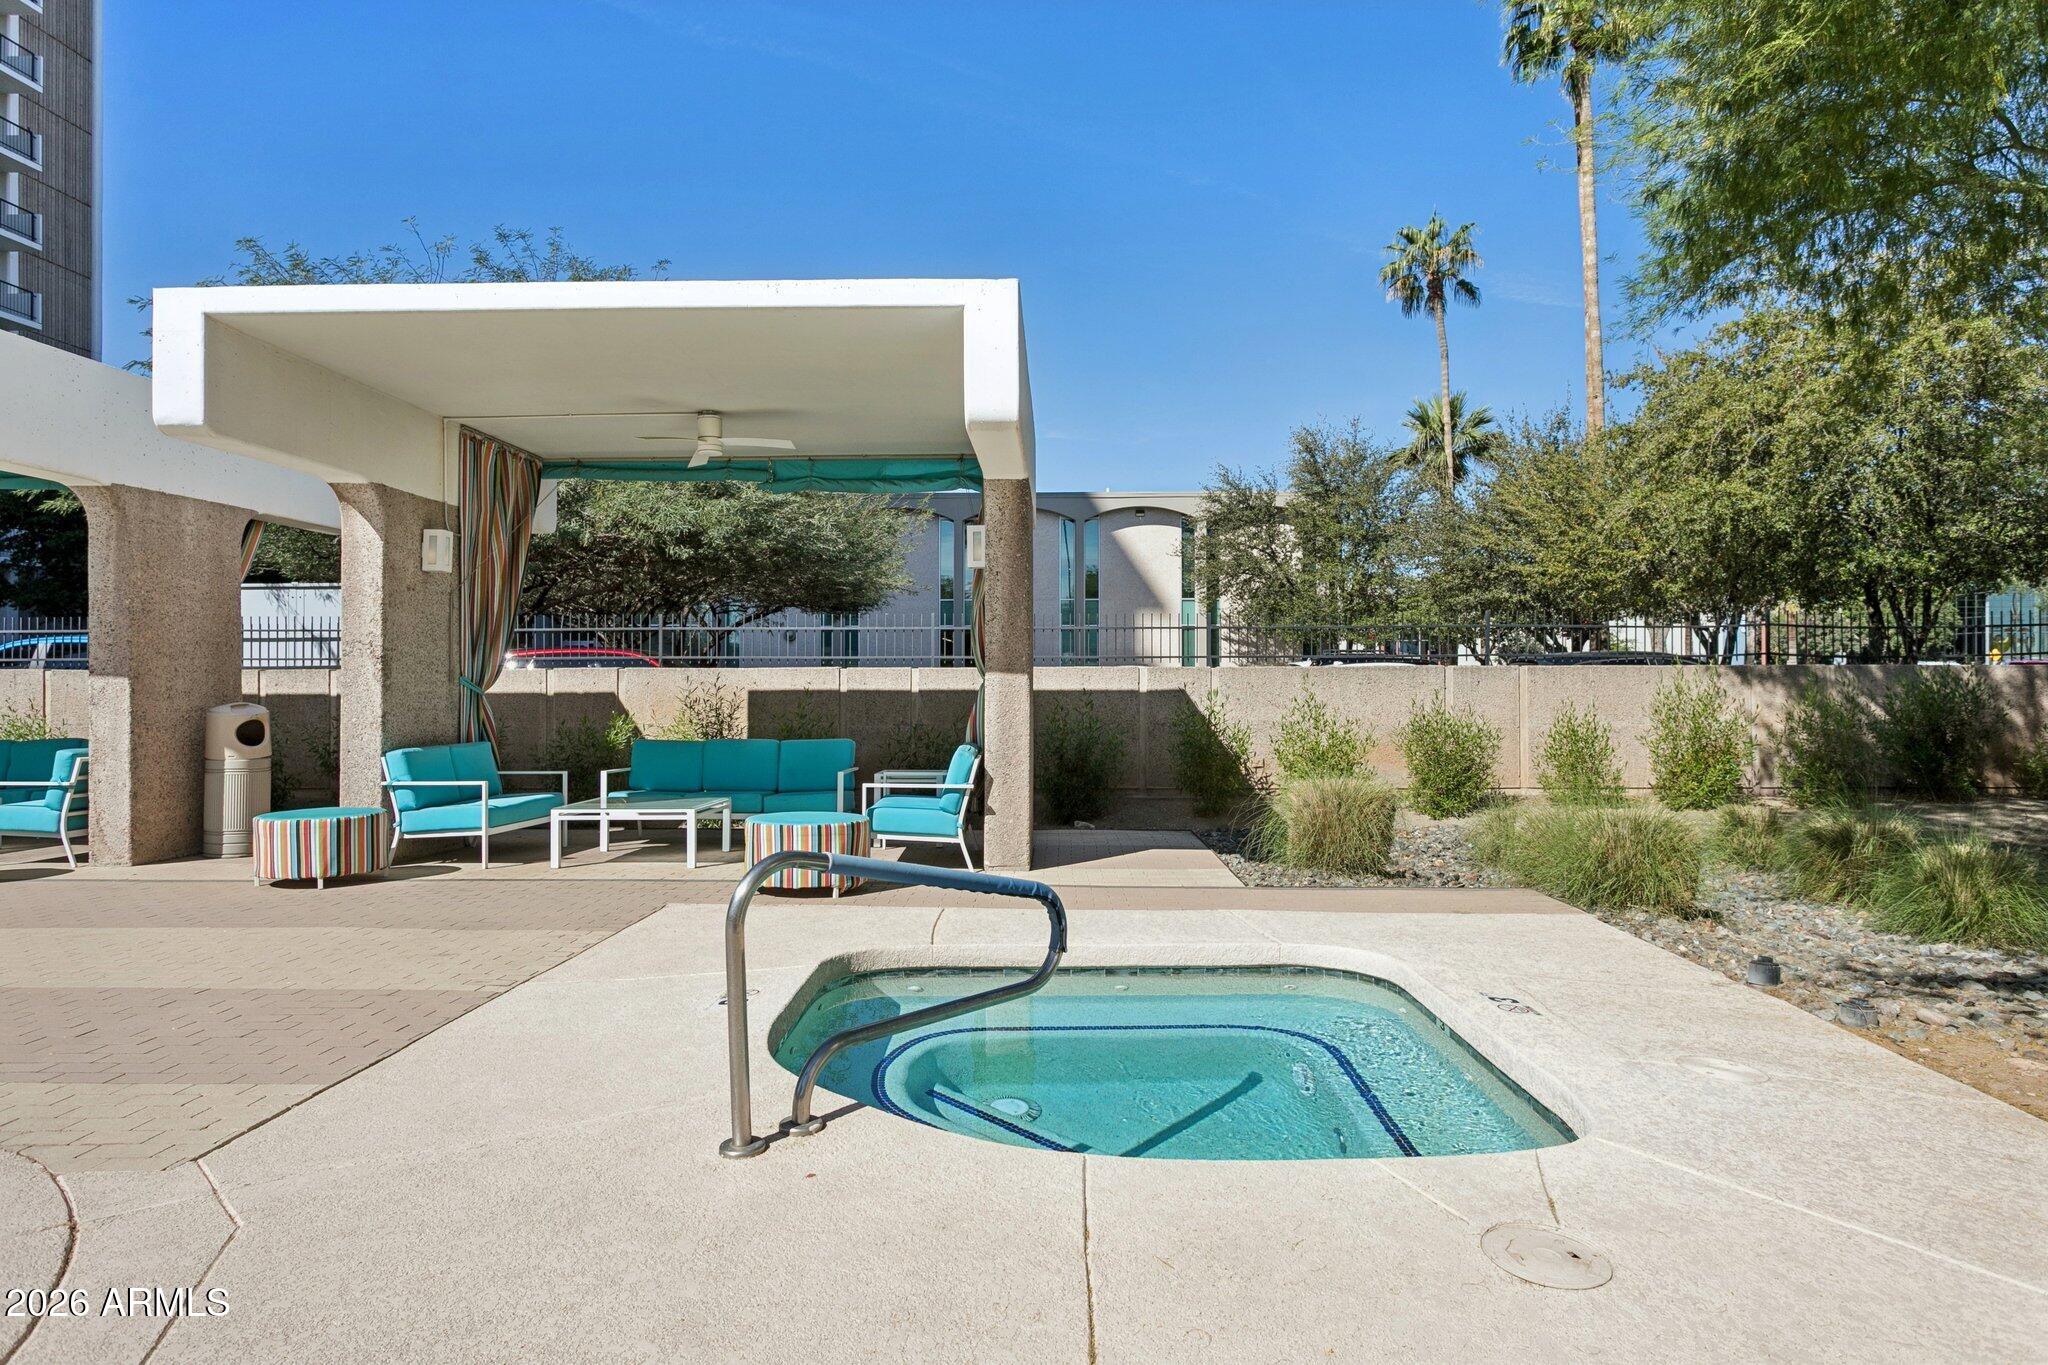
Outdoor spa beside a covered pavilion with turquoise lounge seating and landscaped courtyard.
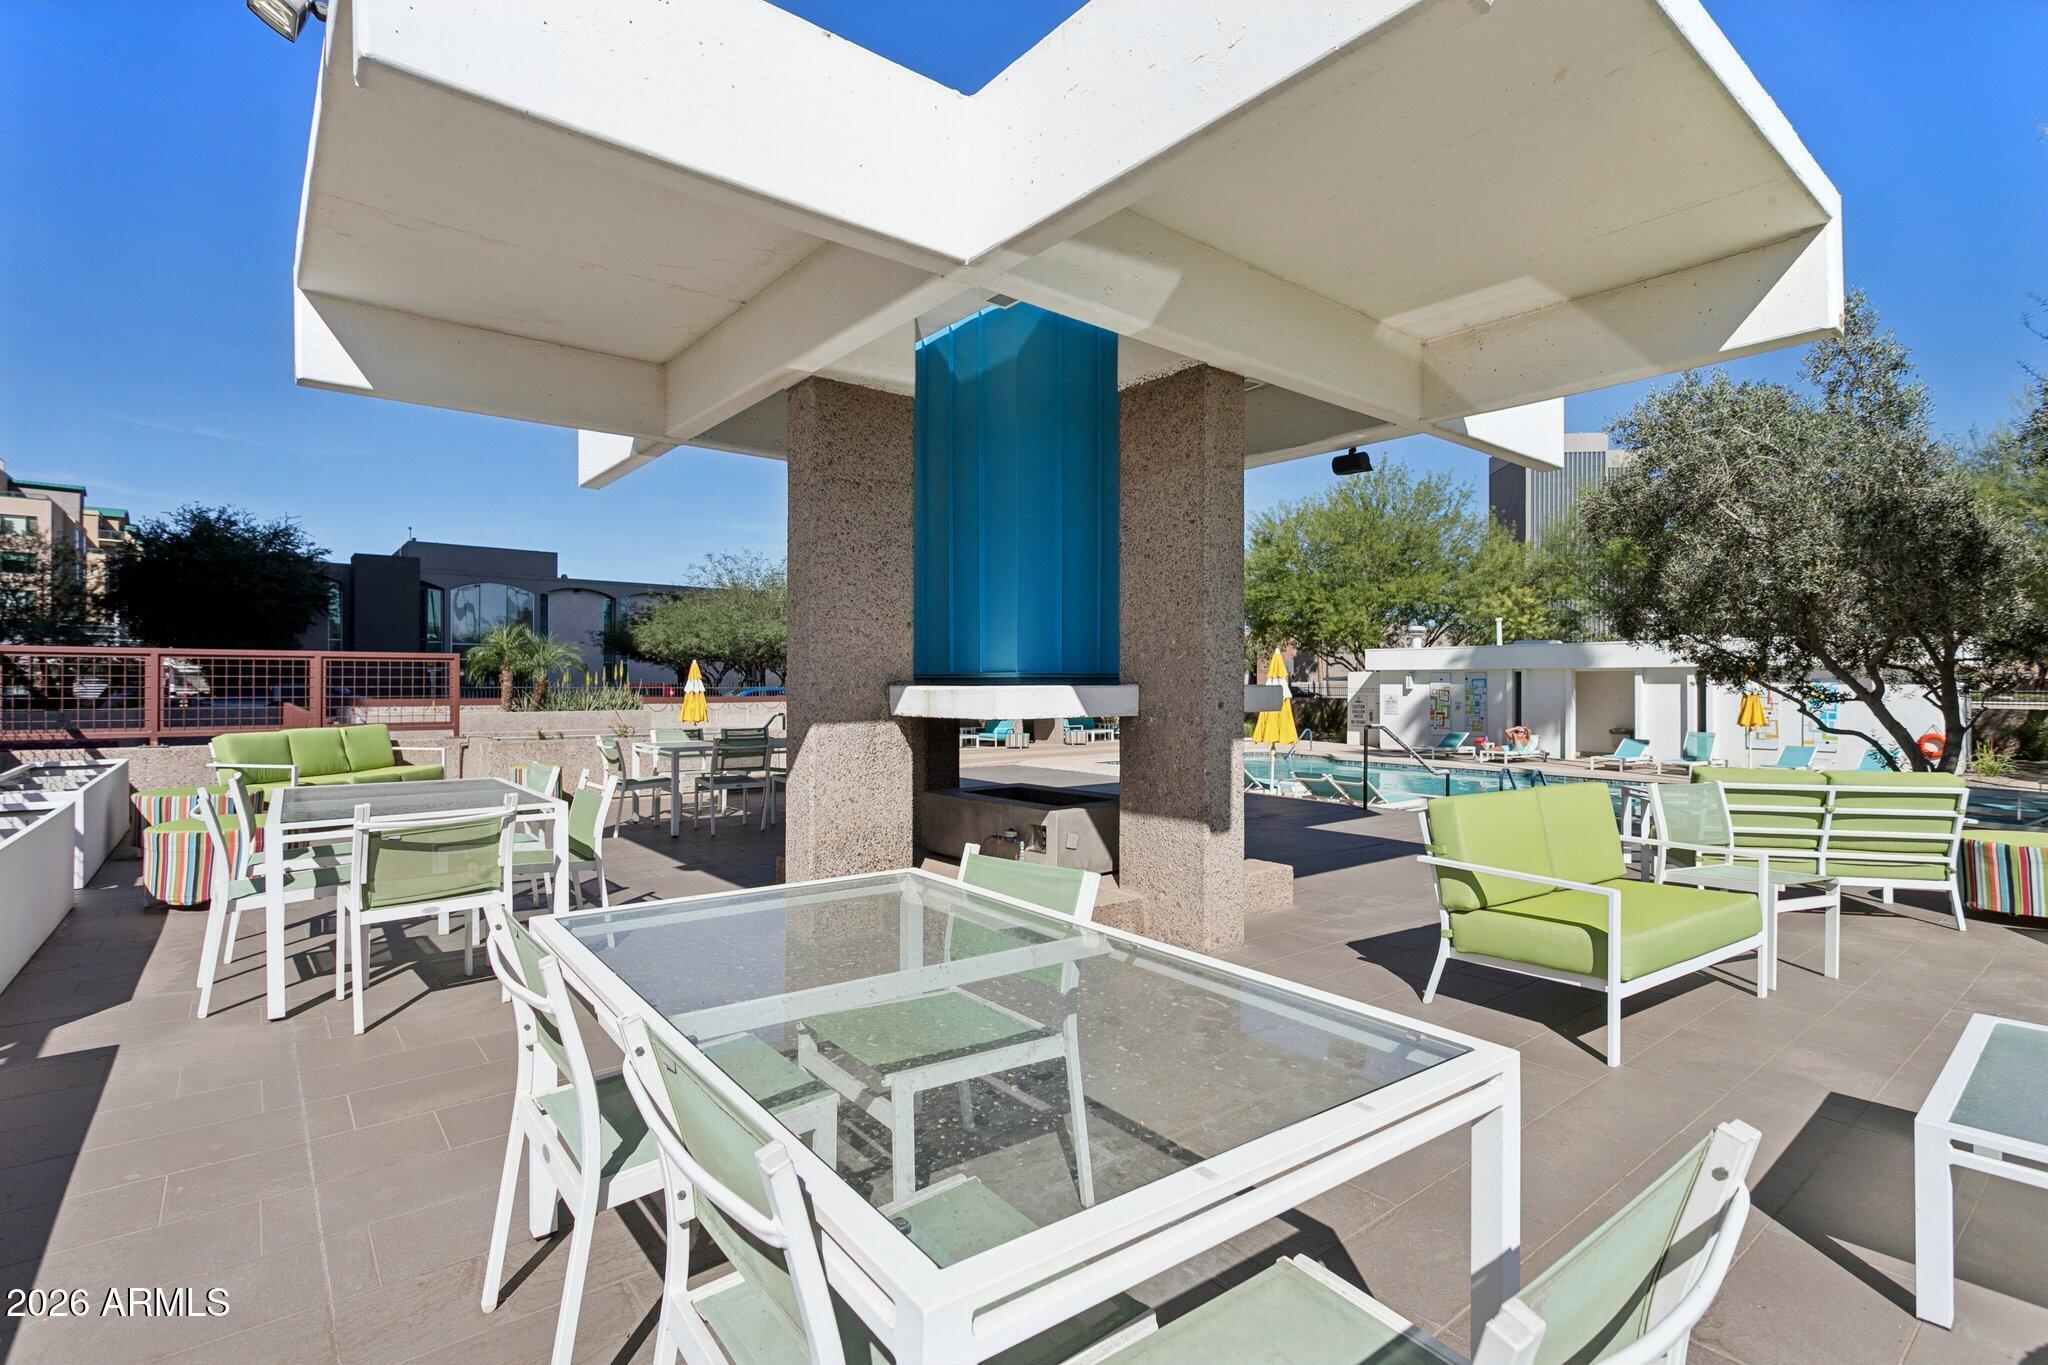
Condominium patio with a blue-glass pavilion feature, outdoor dining furniture, and a pool.
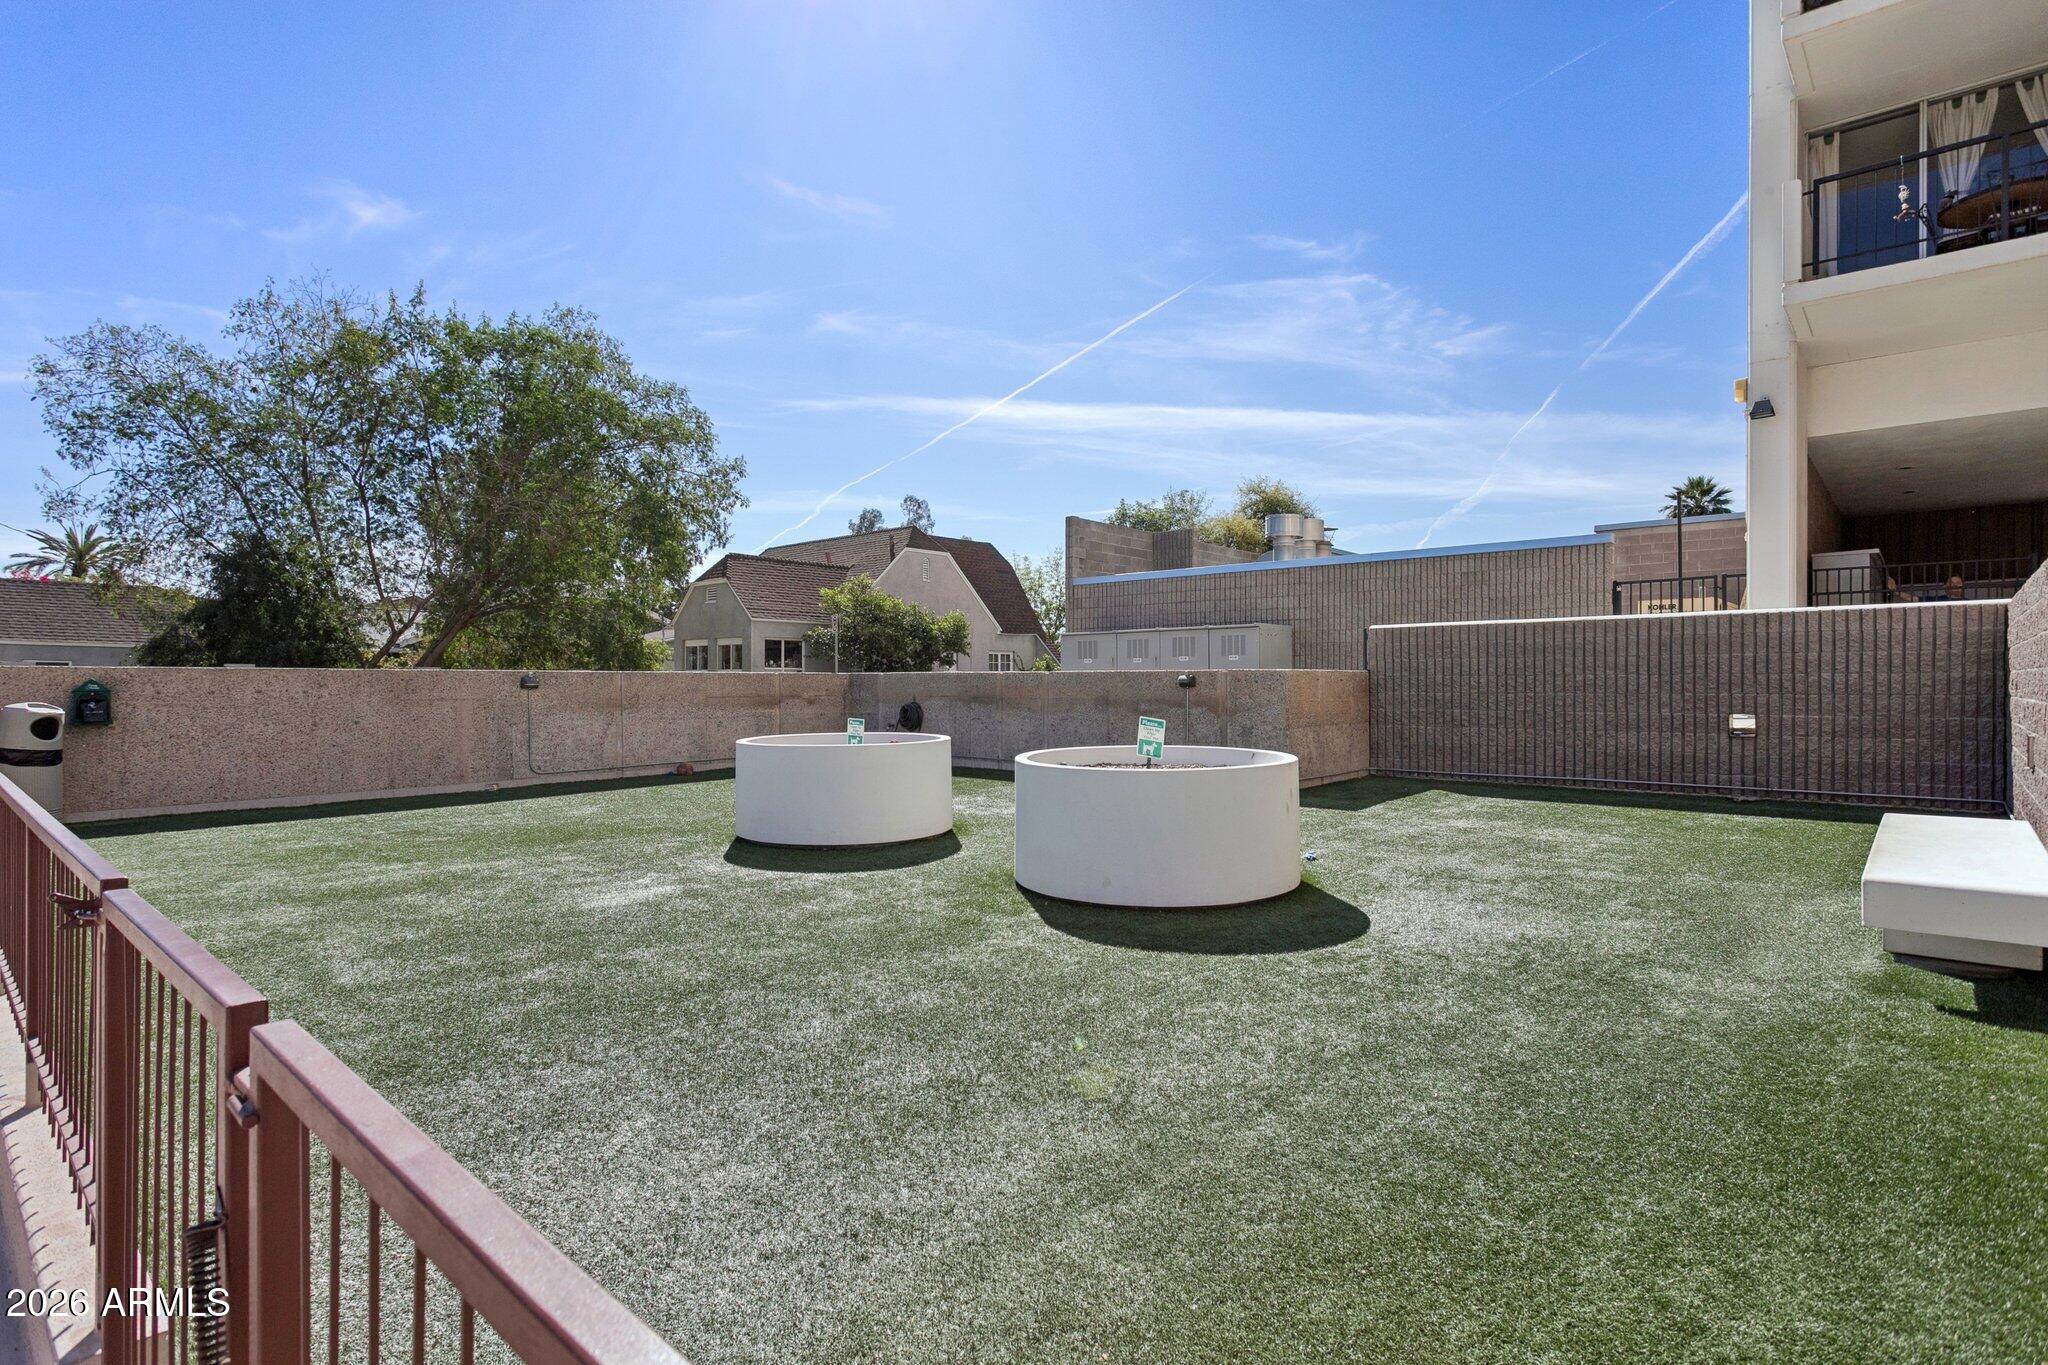
Fenced condominium courtyard with artificial turf and two large circular white planters.
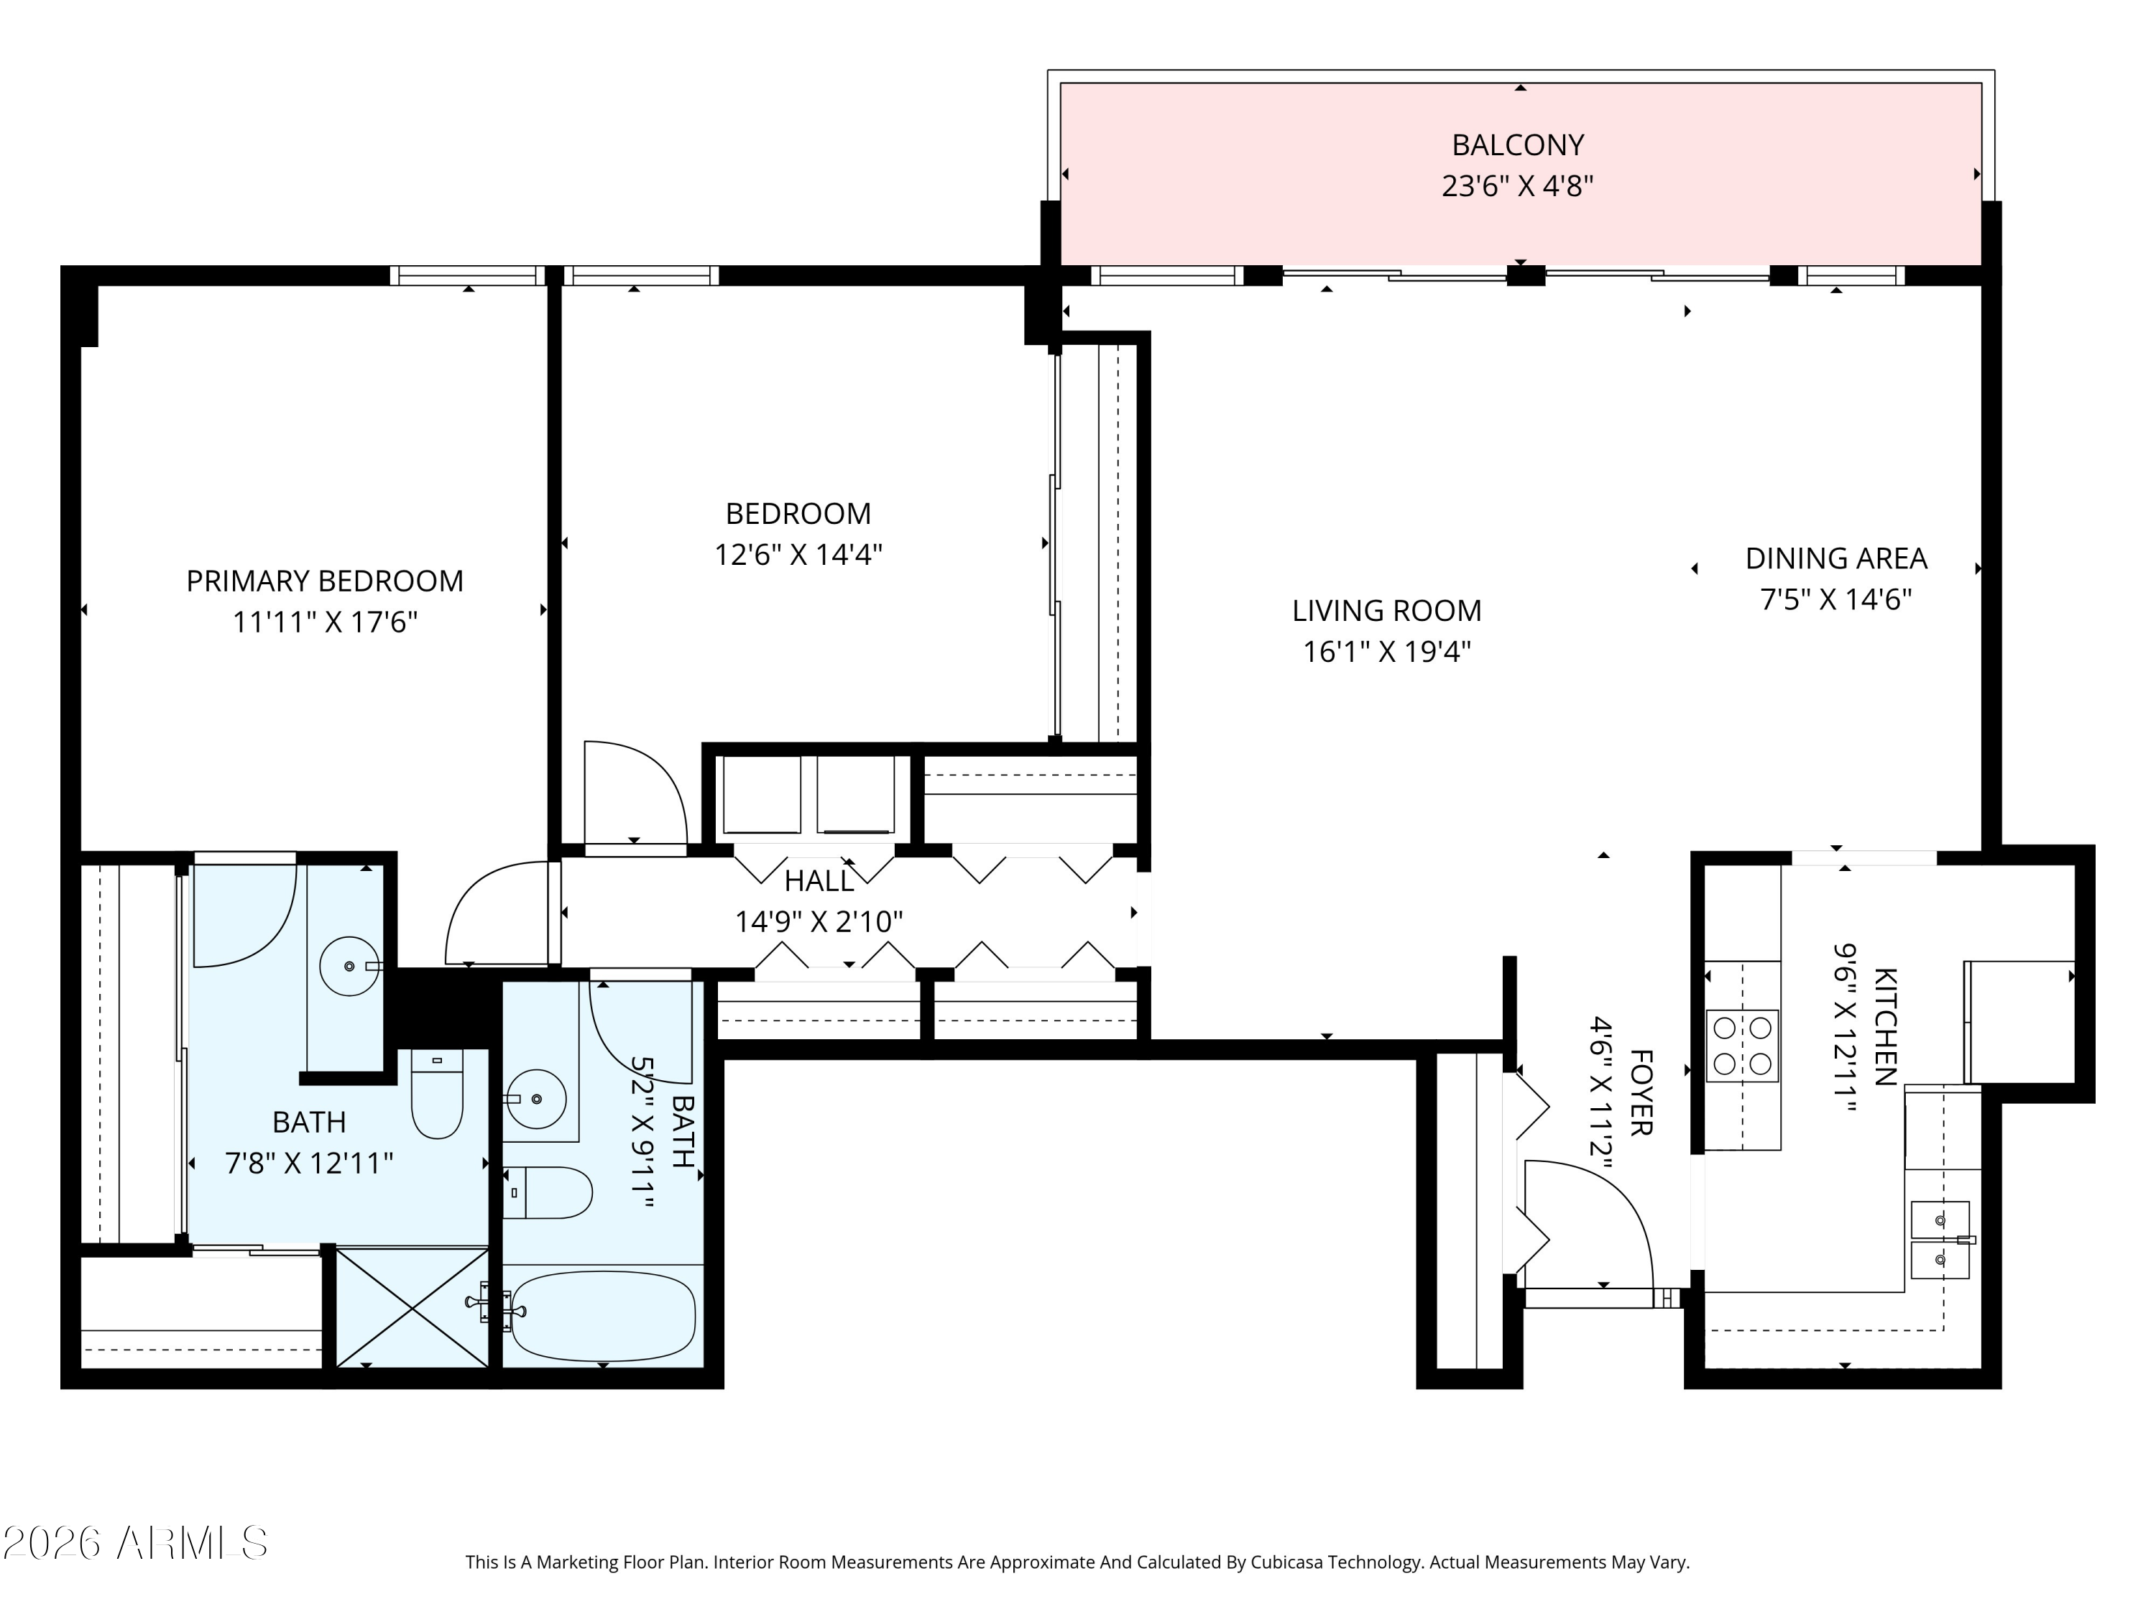
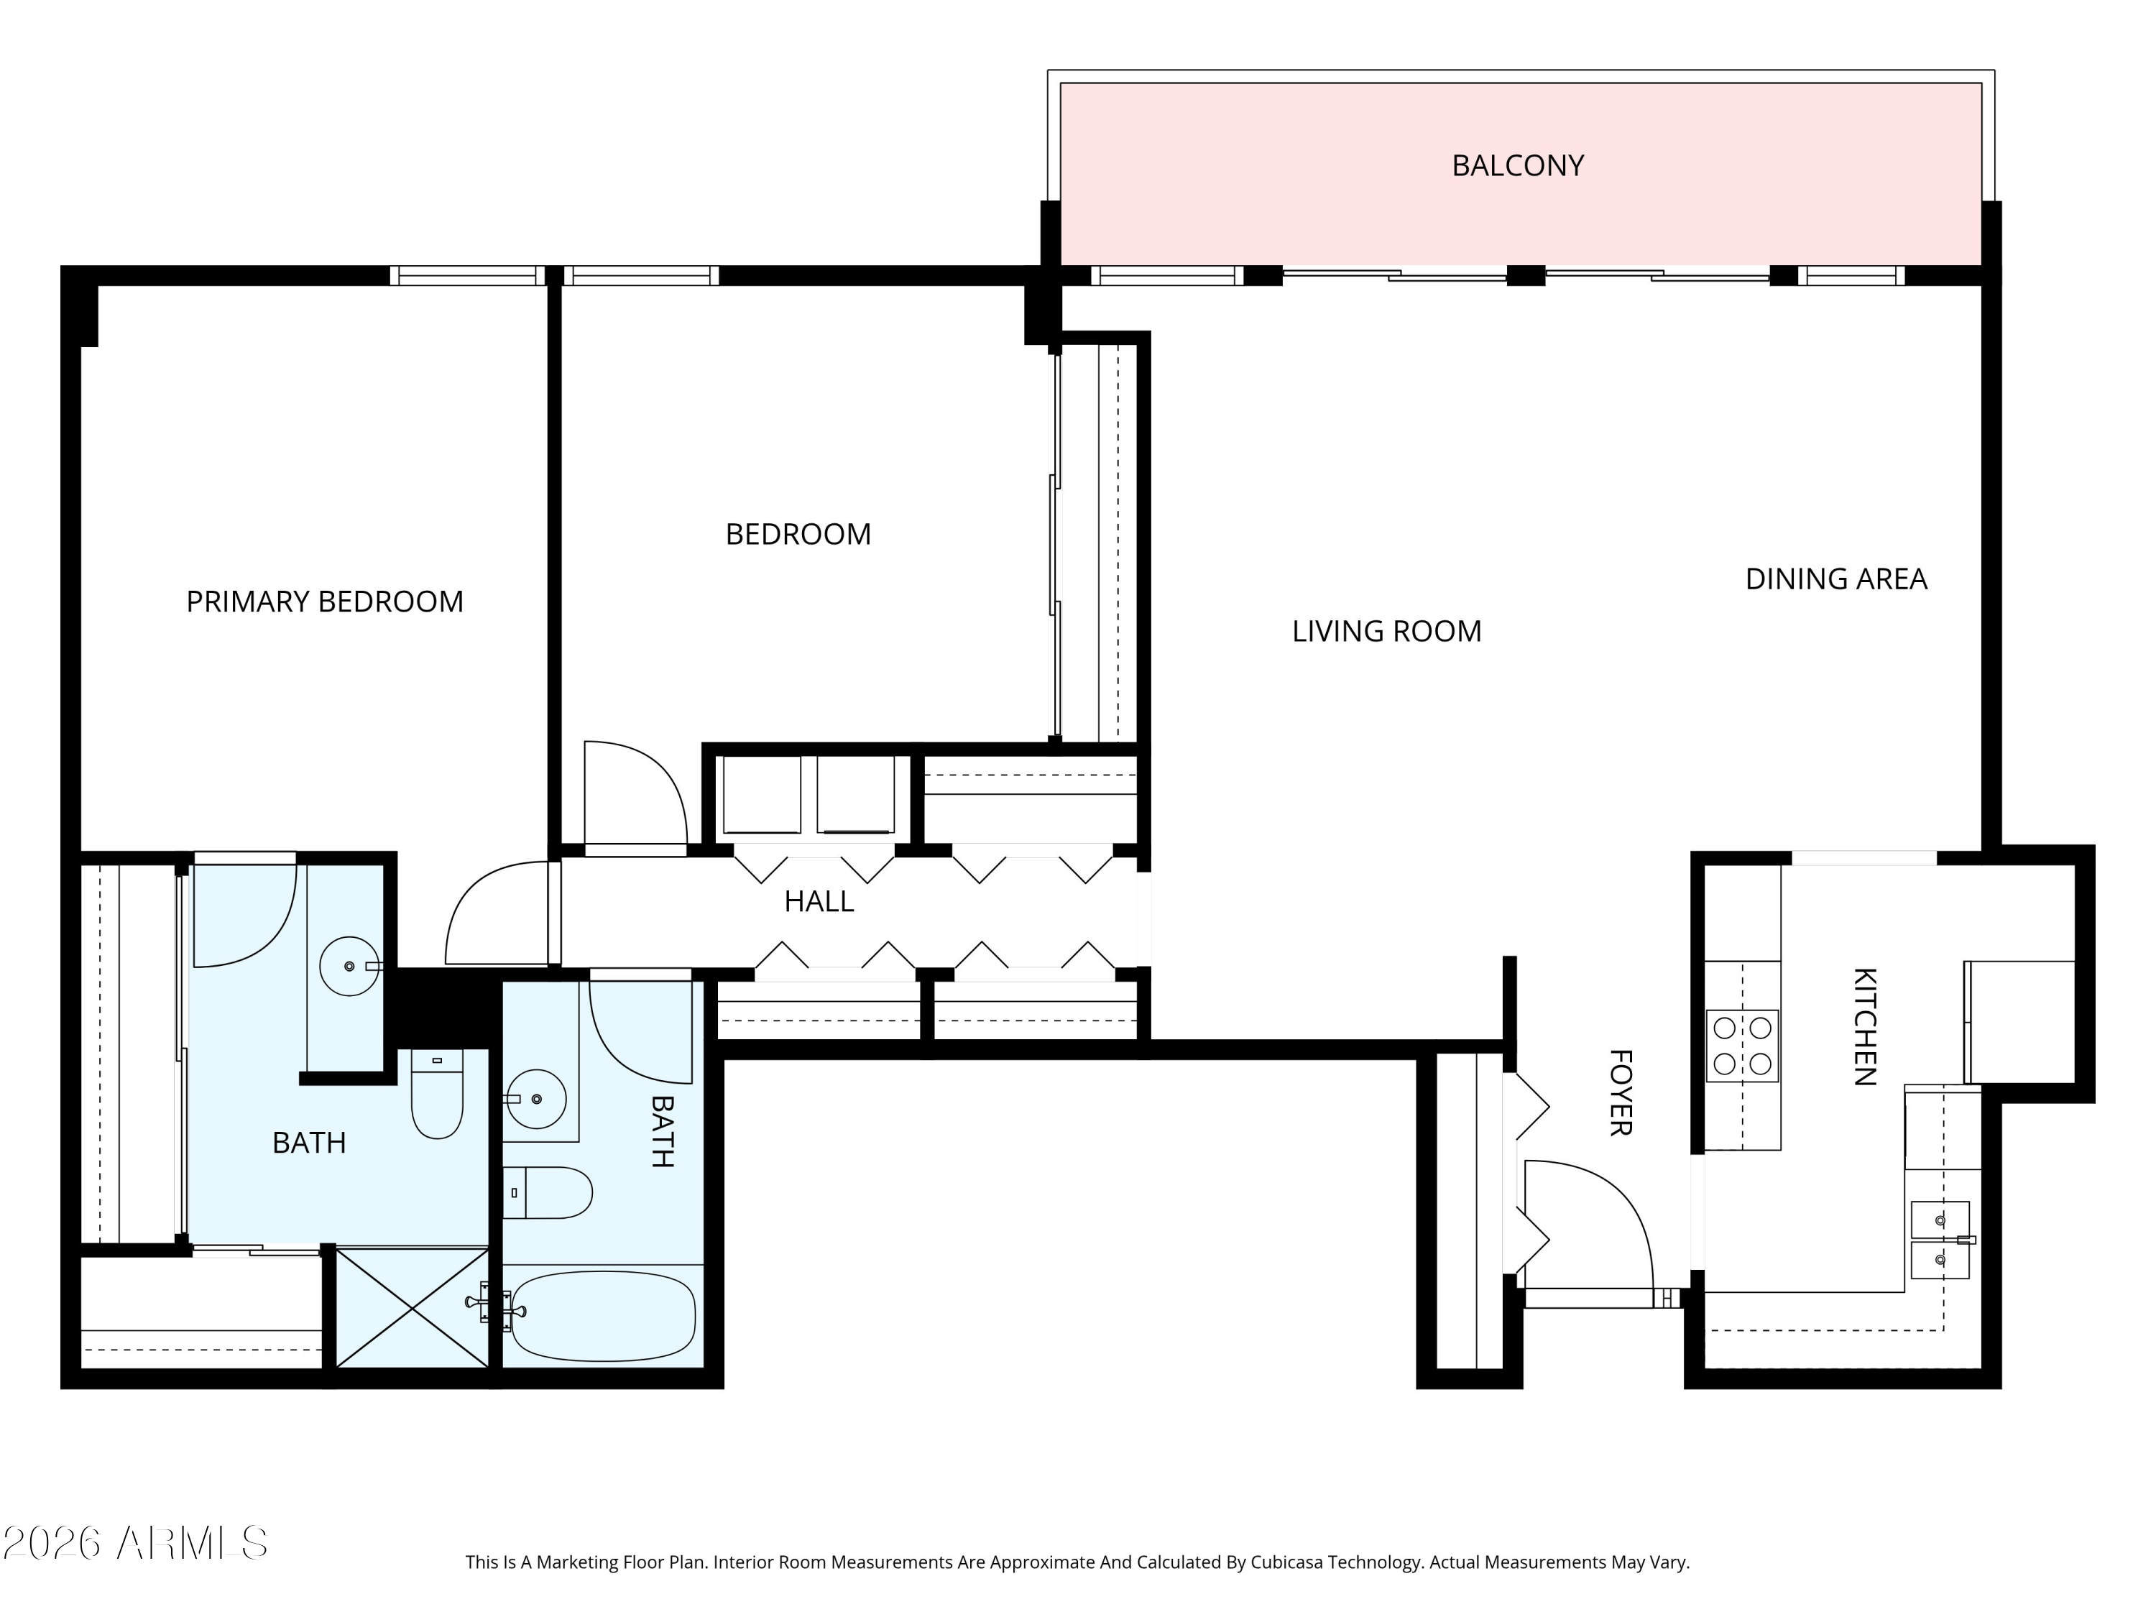
Floor plan of a two-bedroom condo with two bathrooms, open living and dining area, kitchen, and balcony.
Floor plan showing two bedrooms, two bathrooms, living and dining areas, kitchen, foyer, and balcony.
SEE ALL PHOTOS
Regency on Central entrance with a broad staircase, black handrails, and a slatted wood canopy.
Condo entry hall leading to a furnished living room with large windows and a city skyline view.
Condo entry hall with a paneled wood front door, colorful geometric wall art, and wood-look flooring.
Furnished living room with floor-to-ceiling windows overlooking downtown buildings and palm trees.
Furnished living room with gray sofa, rust-colored leather seating, wood-look floors, and abstract wall art.
Open-plan living and dining room with mirrored wall, leather sectional, and wood floors.
Condo living room with leather seating, floor-to-ceiling windows, and a balcony overlooking downtown buildings.
Open-plan condo living and dining area with floor-to-ceiling windows overlooking city buildings.
Bright galley kitchen with white cabinets, stainless appliances, and a glossy terracotta tile backsplash.
Kitchen with white cabinets, brown tile backsplash, tan counters, and a prominent double wall oven.
Modern kitchen with white cabinets, stainless steel appliances, and a reddish-brown brick backsplash.
Condo dining area with mirrored walls and downtown skyline views through floor-to-ceiling windows.
Dining area with a dark wood table, coral chairs, mirrored wall, and adjoining kitchen.
Condo dining area with colorful chairs, mirrored wall, and balcony windows overlooking the city.
Furnished bedroom with a pale blue bed and a large window overlooking nearby buildings.
Furnished bedroom with a quilted bed, dark wood dresser, and window overlooking greenery.
Community pool and palm trees seen through a condo window, with lounge chairs and nearby parking.
Furnished bedroom with a large bed in pale blue bedding, matching lamps, and dark wood nightstands.
Bathroom vanity with tan stone countertop, oval sink, mirrored wall, and chrome fixtures.
Bathroom with a tan-tiled glass shower, grab bars, and blue towels.
Bedroom with a pink quilted bed, mirrored closet doors, and a window overlooking downtown buildings.
Furnished bedroom with pink bedding, mirrored closet doors, and an open doorway to the bathroom.
Bathroom with a tiled vanity, mirrored cabinets, and bathtub behind a striped shower curtain.
Condominium pool courtyard with palm trees and distant mountains, viewed over a balcony railing.
Community pool and palm trees viewed from a balcony beneath a pink dusk sky.
Apartment balcony overlooking a courtyard pool, with palm trees and distant mountains.
Apartment balcony with tiled flooring, sliding glass doors, and a cushioned lounge chair.
Building lobby with floor-to-ceiling windows, stone planters, indoor trees, and a fountain.
Fitness room with treadmills, weight machines, and floor-to-ceiling windows overlooking city buildings.
Fitness room with treadmills and elliptical machines in the foreground, plus weights and a functional trainer.
Furnished communal lounge with a leather sofa, checkerboard chairs, and large shaded windows.
Furnished condominium lounge with checkerboard chairs, a grand piano, and large windows.
Condominium pool with turquoise water, lounge chairs, yellow umbrellas, and high-rise balconies.
Condominium pool deck at dusk with turquoise water, lounge chairs, and high-rise balconies.
Outdoor spa beside a covered pavilion with turquoise lounge seating and landscaped courtyard.
Condominium patio with a blue-glass pavilion feature, outdoor dining furniture, and a pool.
Fenced condominium courtyard with artificial turf and two large circular white planters.
Floor plan of a two-bedroom condo with two bathrooms, open living and dining area, kitchen, and balcony.
Floor plan showing two bedrooms, two bathrooms, living and dining areas, kitchen, foyer, and balcony.
Courtesy of Compass, Mary King Listing Contact: 602-319-4055 
Active Under Contract

2323 N CENTRAL Avenue 205

2323 N CENTRAL Avenue 205, Phoenix, AZ 85004

$229,000
FULLY FURNISHED TURN-KEY CONDO AT POPULAR REGENCY! 30-day minimum rentals allowed. Ideal for a lock-and-leave second home or a high-performing mid-term rental. Welcome to effortless living in the heart of Phoenix's vibrant Historic Arts District. This Mid-Century Modern condo is offered fully furnished, delivering a true turn-key experience for both end users and investors alike. Thoughtfully designed with clean lines, curated furnishings, and a warm, mid-century modern aesthetic, the space is move-in ready from day one. Perfectly positioned for Traveling Nurse Housing or a Corporate Rental, this property offers flexibility, style, and convenience in one of the city's most sought-after urban locations. Enjoy close proximity to top restaurants, galleries, entertainment venues, medical & business hubs. 24/7 onsite staff provide exceptional service & security, w/ resort-style amenities including a pool, outdoor living spaces, a stylish common room, and a well-equipped fitness center. Located on the 2nd floor, this unit offers easy stair access in addition to two elevators for added convenience. The home features newer engineered wood flooring, indoor laundry, and a modern tile backsplash. Both bedrooms are generously sized with great storage throughout. HOA covers HVAC water & more. Situated in a historically designated building, making it eligible for reduced property taxes. Priced below recent comps, this one will not be on the market long!


--

2
beds

2
baths

1,398 Sq.Ft. LIVING AREA

1,326 Sq.Ft. lot

Mary King

Mary King

Features & Amenities

Interior

  • total bedrooms2
  • Total bathrooms2
  • full bathrooms2
  • Laundry room Inside, Engy Star (See Rmks)
  • Flooring Carpet, Tile, Wood
  • APPLIANCES Dryer, Washer, Reverse Osmosis, Refrigerator, Dishwasher, Disposal, Electric Cooktop, Water Purifier
  • other interior Features High Speed Internet, Elevator, Furnished(See Rmrks), No Interior Steps, Pantry, 3/4 Bath Master Bdrm, Laminate Counters

Area & Lot

  • Status Active Under Contract
  • Living Area1,398 Sq.Ft.
  • Total Area1,398 Sq.Ft.
  • Lot Area1,326 Sq.Ft.
  • MLS® ID7001589
  • TypeCondo
  • YEAR BUILT1964
  • NeighborhoodPhoenix
  • Architecture StylesContemporary
  • View DescriptionCity Lights, Mountain(s)
  • Elementary SchoolMadison #1 Elementary School
  • Middle SchoolMadison Traditional Academy
  • High SchoolCentral High School
  • School DistrictPhoenix Union High School District

Exterior

  • STORIES21
  • Garage Space1.0
  • water SourcePublic
  • roofOther
  • lot featuresNone, North/South Exposure, Nat Reg Historic Hms
  • parkingGated, Garage Door Opener, Assigned, Community Structure
  • HEAT TYPEOther, See Remarks
  • AIR CONDITIONINGCentral Air, Other, See Remarks
  • sewerPublic Sewer, Other
  • Disability FeaturesAccessible Door 32 in Wide, Zero-Grade Entry, Accessible Approach with Ramp, Mltpl Entries/Exits, Lever Handles, Ktch Low Cabinetry, Exterior Curb Cuts, Bath Lever Faucets, Bath Grab Bars, Accessible Hallway(s), Accessible Kitchen Appliances
  • security FeaturesSecurity Guard
  • other exterior FeaturesOther, Balcony, Built-in Barbecue

Financial

  • Sales Price$229,000
  • Real Estate Tax $743/yr
  • HOA $1,499/mo
Condo entry hall leading to a furnished living room with large windows and a city skyline view.

Schedule a Showing

We would love to show you our beautiful property. Please select your preferred date and time below. An agent will be in touch shortly to confirm your appointment.

Schedule a Showing

We would love to show you our beautiful property. Please select your preferred date and time below. An agent will be in touch shortly to confirm your appointment.

Thank you for your interest in 2323 N CENTRAL Avenue 205, Phoenix, AZ 85004. We are reviewing your request and will be in touch shortly!

Mortgage Calculator

Estimate your monthly mortgage payment, including the principal and interest, property taxes, and HOA. Adjust the values to generate a more accurate rate.

All estimates are provided for informational purposes only. Actual amounts may vary.
$0,000 Your Payment 20 15 65
$0,000 Your Payment

Phoenix

33.4482° N, 112.0777° W

Explore

Discover Your Life in the Valley

Born and raised in Phoenix, Mary knows the Valley inside and out. From finding your perfect neighborhood to recommending the best Mexican food, a trusted doctor, or the ultimate spicy margarita, we're here to help you feel at home—in your house and your community.

Follow Us on Instagram